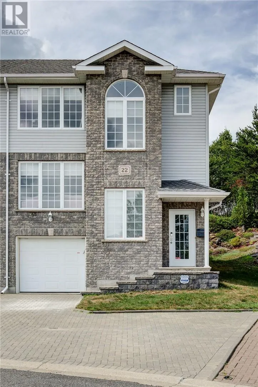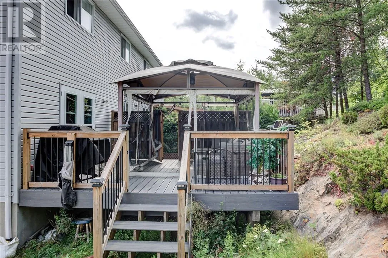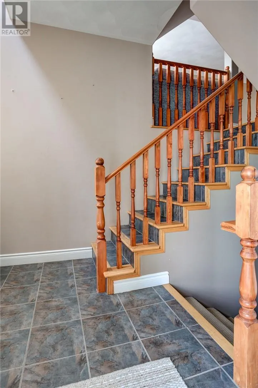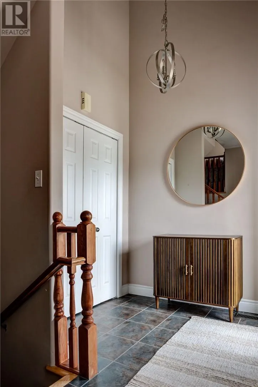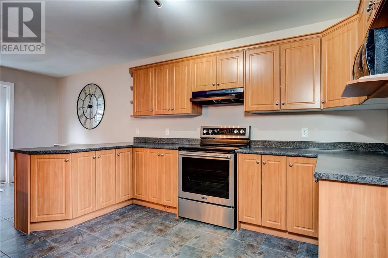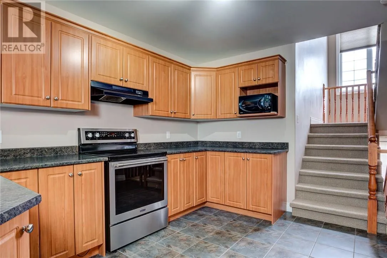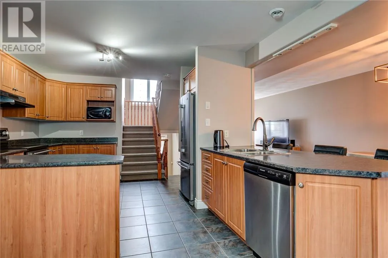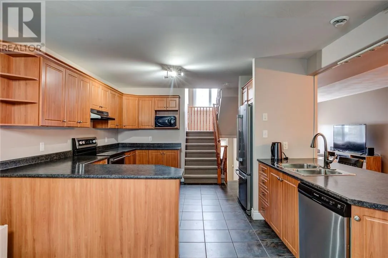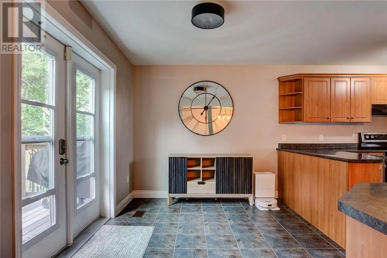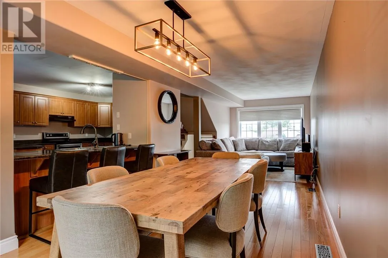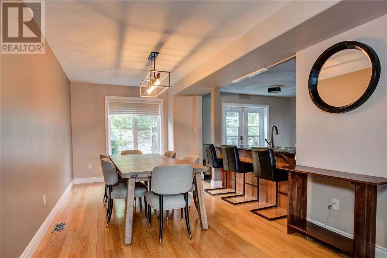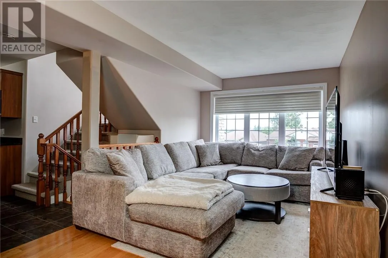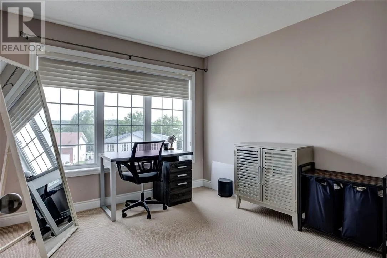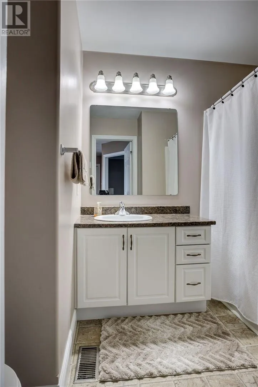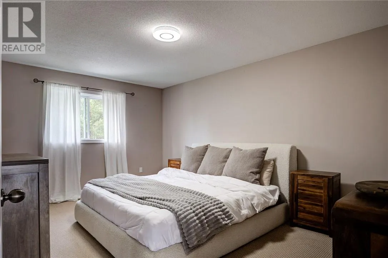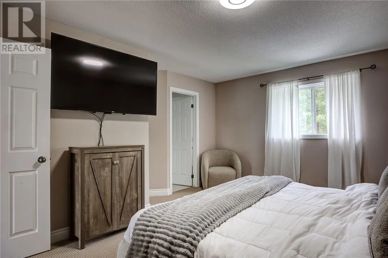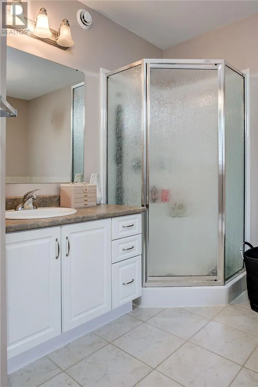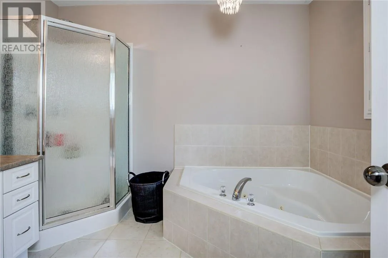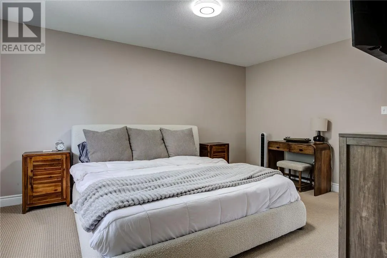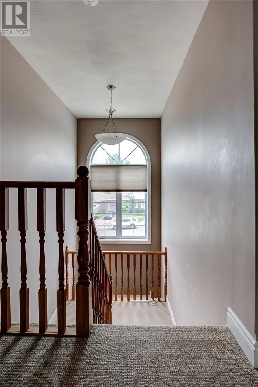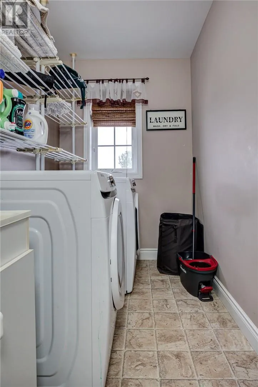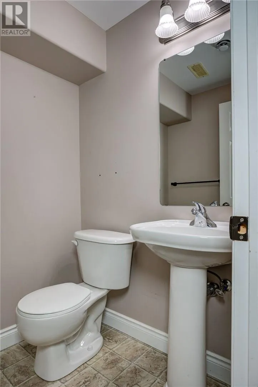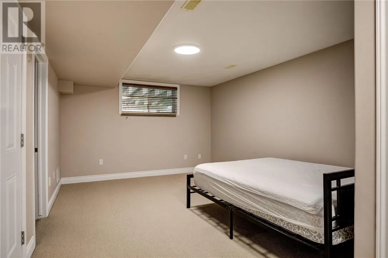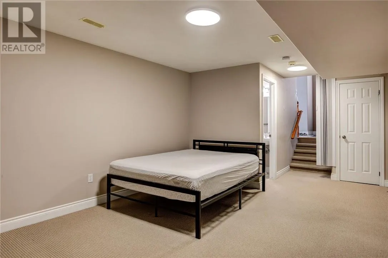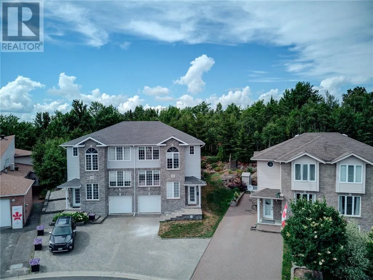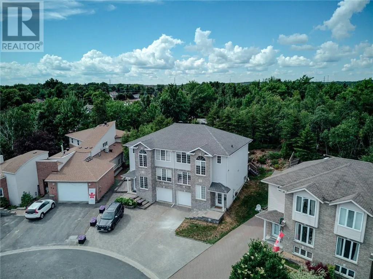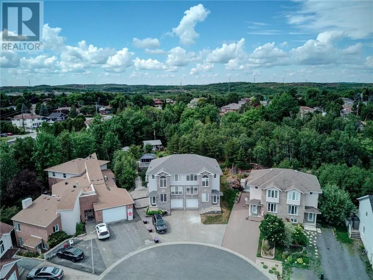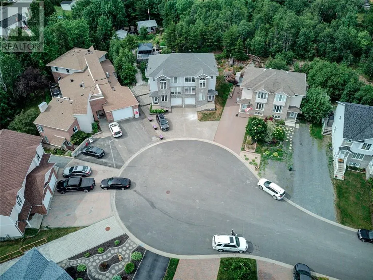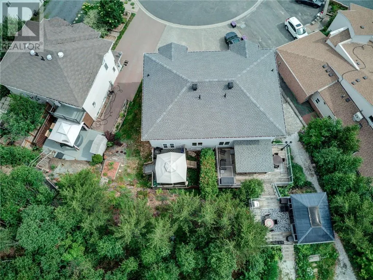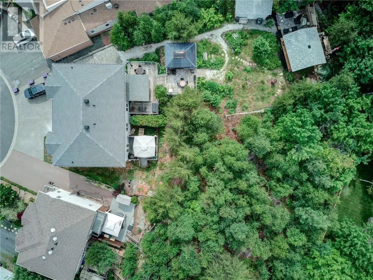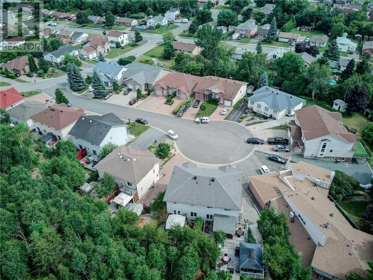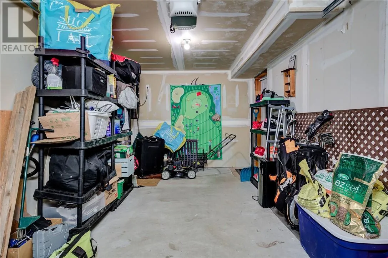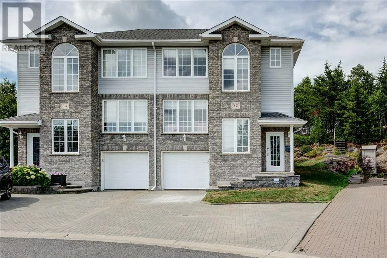
This beautiful home, located in a highly sought-after neighbourhood, features a wealth of special features you will love! located in a quiet cul-de-sac, with an amazing private wooded backyard, this property offers a rare blend of luxury, comfort, and natural beauty. Enjoy the tranquillity of a peaceful dead end street, while being just moments away from top-rated schools, parks, and shopping centres. You’ll be impressed by the dramatic curb appeal, featuring a large interlocking driveway and wide steps leading to a covered entryway, opening into a grand two-story foyer—creating a striking first impression. The spacious interior encompasses approximately 1,900 square feet of living space, including a fully finished lower level. The main living area features an open-concept layout with a cozy eat-in kitchen and expansive dining and living rooms, adorned with hardwood floors, perfect for hosting gatherings. Step out onto a composite deck that overlooks the beautiful back garden. Upstairs, you'll find two generously sized bedrooms and two full bathrooms. The large primary suite includes a walk-in closet and a luxurious en-suite bathroom featuring a corner whirlpool tub. The large window of the second bedroom offers a view of the sparkling lights of Adanac Ski Hill, which is minutes away. The convenience of a second-floor laundry room adds to the home's appeal. The lower level offers a spacious rec room, two-piece bathroom and inside entry to the garage. (id:27476)