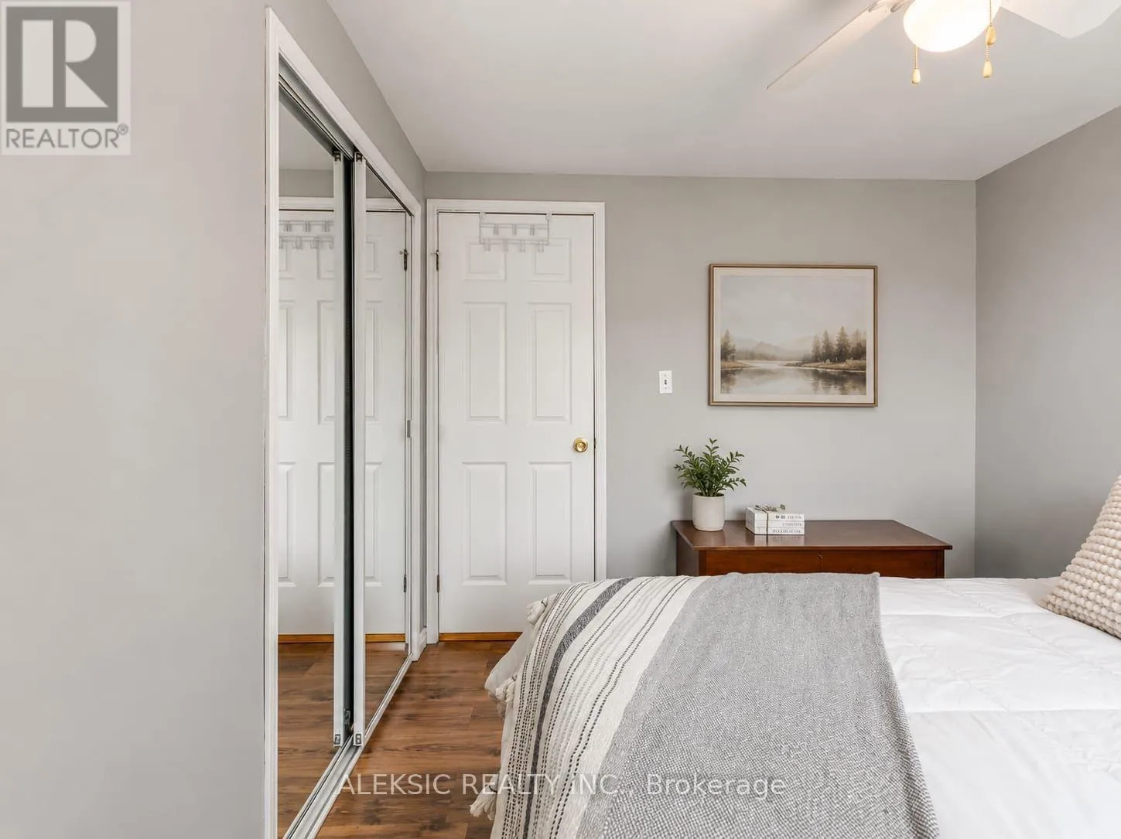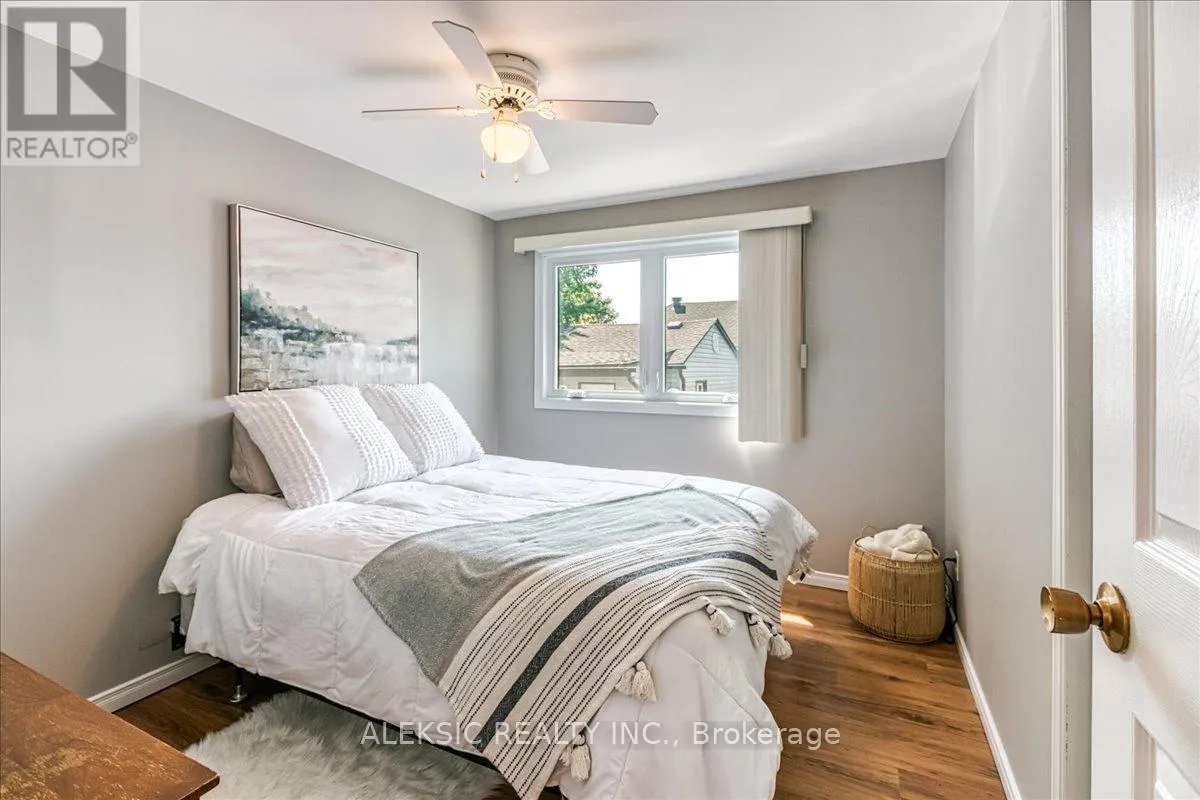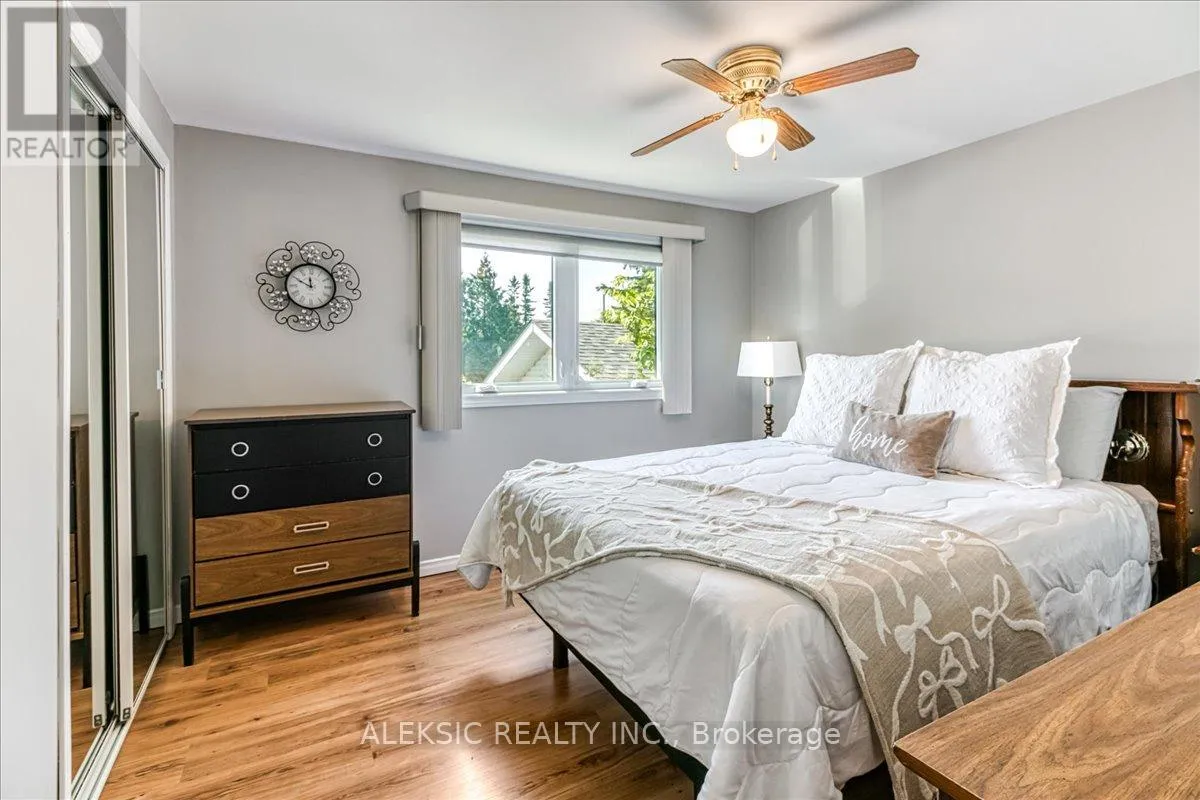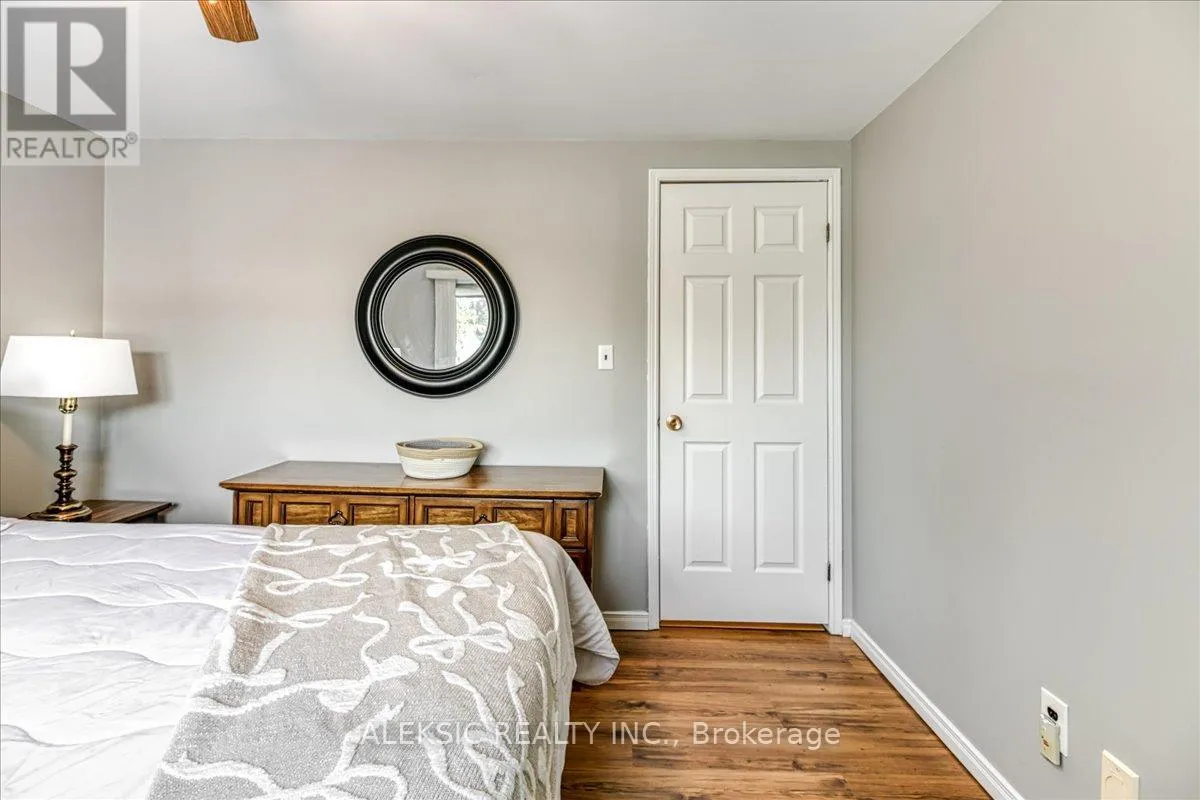
91 Montcalm Street, Greater Sudbury, Ontario P0M 1B0

Listed for:
$474,900
3 beds
2 baths
Listed 29 days ago
House for rent: 91 Montcalm Street, Greater Sudbury, Ontario P0M 1B0

View all 26 photos

About

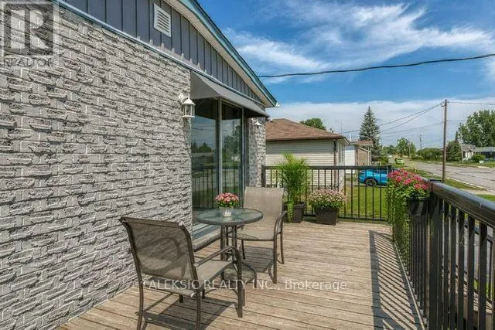
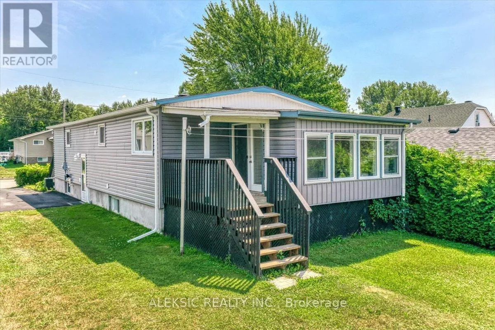
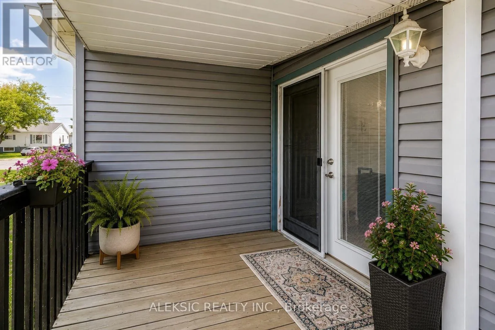
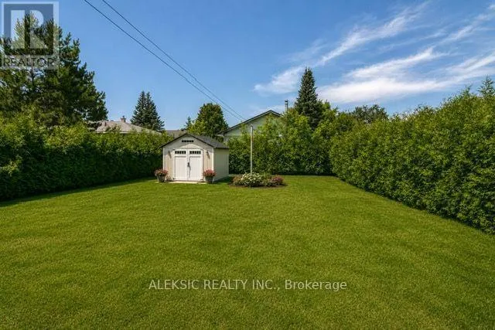
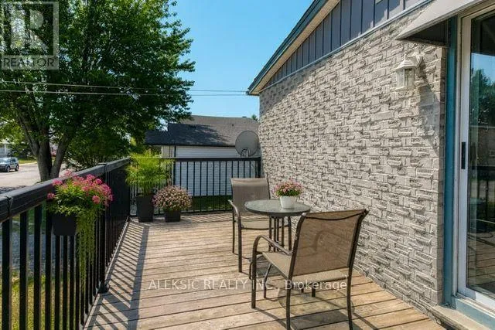
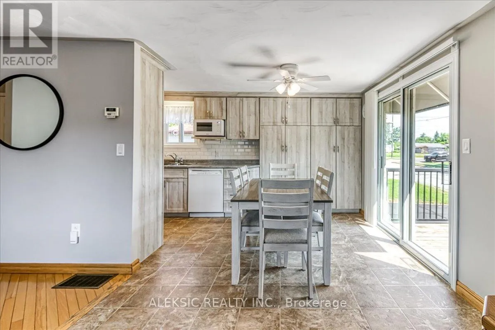
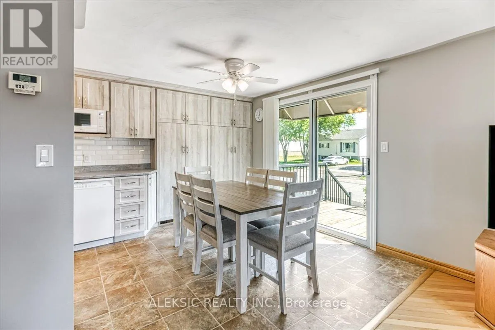
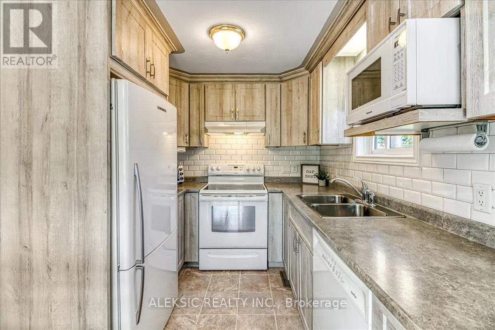
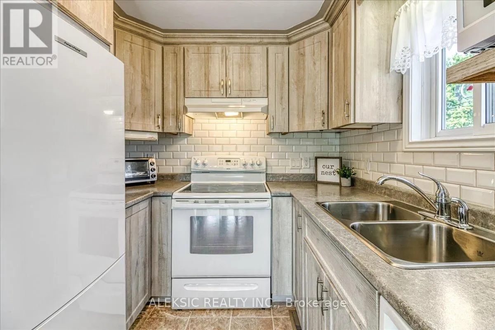
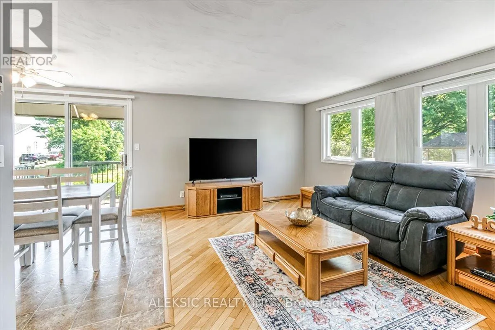
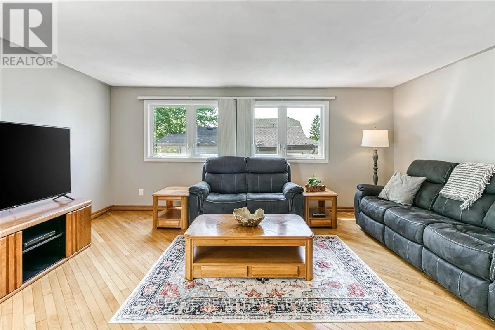
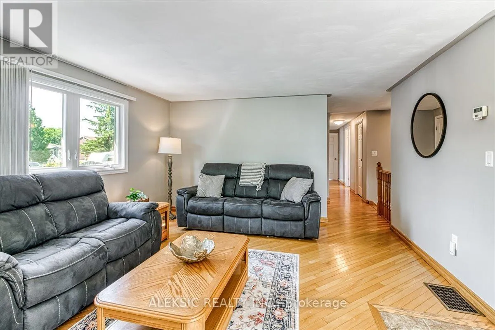
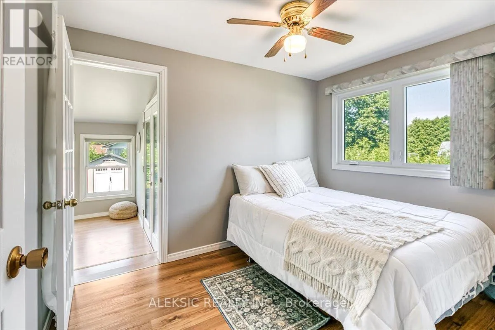
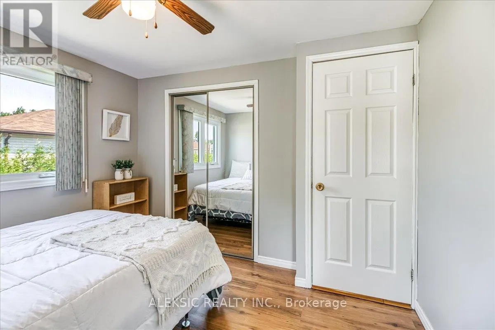
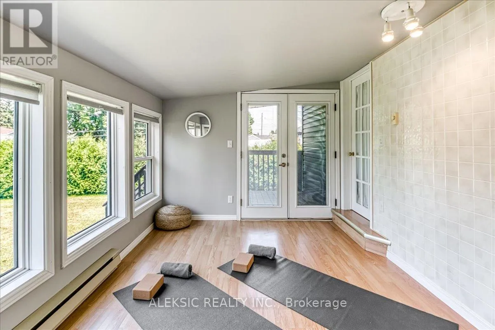
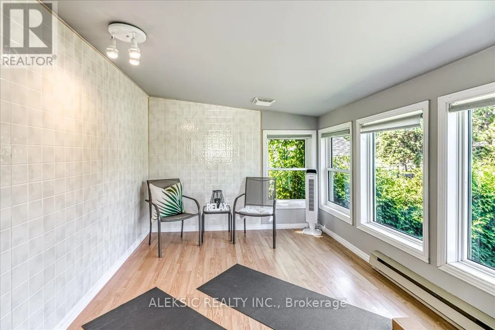
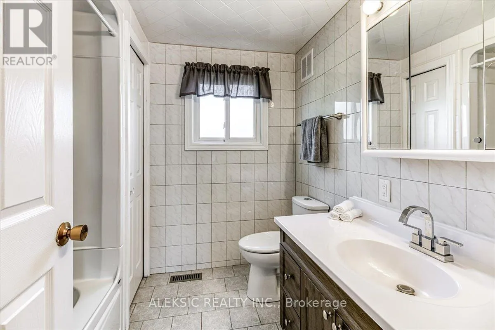
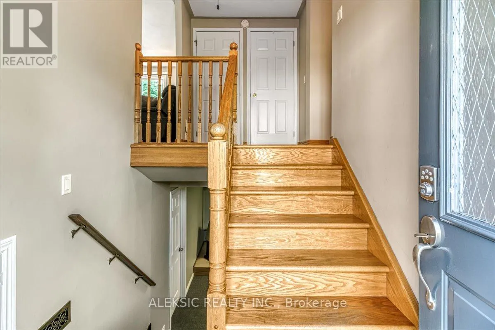
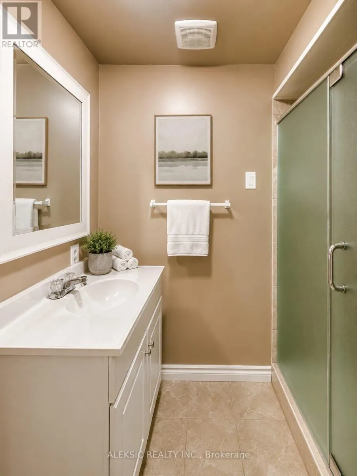
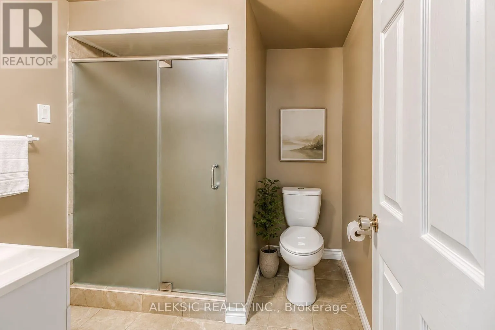
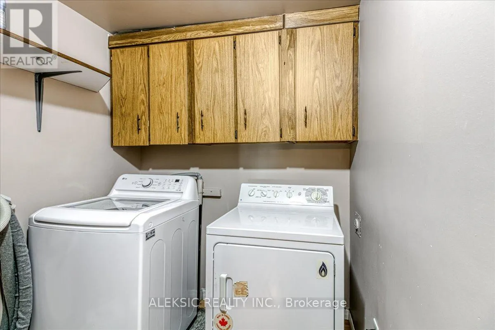
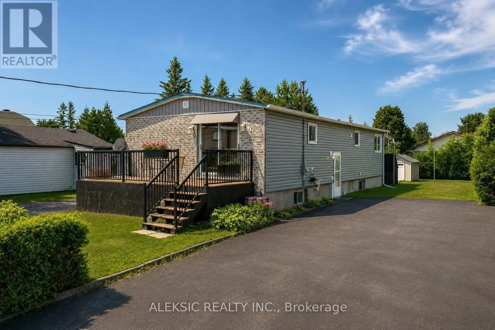
Montcalm Street/ Laurier Street Welcome to this one-owner bungalow situated on a generous lot in Azilda, offering a functional layout, plenty of living space and an opportunity to make it your own. The main floor features 3 bedrooms, a full bathroom, bright principal rooms, hardwood flooring and the convenience of main-floor laundry. The kitchen offers ample cabinetry and workspace, while the bright bonus room at the rear provides flexible additional living space with access to the rear deck-ideal for a home office, hobby room, playroom or quiet retreat. The lower level offers additional living and storage space, a second full bathroom and plenty of potential to update and personalize over time. Outside, enjoy front and rear decks, a spacious backyard, storage shed and large private driveway with ample parking. The generous lot offers plenty of outdoor space and potential for a future garage or workshop, subject to municipal approvals. A great opportunity for buyers looking for a home with space, flexibility and the ability to add their own personal touches and improvements over time (id:27476)


Property Highlights

MLS® Number
X13580534
Type
Single Family
Community Name
Rayside-Balfour
Ownership Type
Freehold
Land Size
48.7 x 150.2 FT
Parking Space Total
4

Building

Building Type
House
Storeys
1.00
Square Footage
1100 - 1500 sqft
Bathrooms Total
2
Bedrooms Above Ground
3
Bedrooms Total
3
Exterior Finish
Brick, Vinyl siding
Fireplace Present
No
Basement Type
N/A (Finished)
Basement Features
Building Heating Type
Forced air
Heating Fuel
Natural gas
Building Cooling Type
Central air conditioning

Utilities

Water
Municipal water
Utility Sewer
Sanitary sewer

Room Layout

Recreational, Games room
Basement
8.96 m x 6 m
Workshop
Basement
6 m x 4.79 m
Living room
Main level
4.05 m x 3.29 m
Kitchen
Main level
4.85 m x 2.35 m
Dining room
Main level
2.87 m x 2.35 m
Primary Bedroom
Main level
3.51 m x 3.23 m
Bedroom 2
Main level
3.2 m x 2.74 m
Bedroom 3
Main level
3.17 m x 2.71 m
Sunroom
Main level
4.11 m x 2.77 m

Location

Learn more about this property
Listing provided by:
ALEKSIC REALTY INC.
MLS® number:
X13580534
Agent:
Michelle Brisson
*Indicates required field
Name is required
Email is required
Please enter a valid phone number (e.g., 416-111-1111).