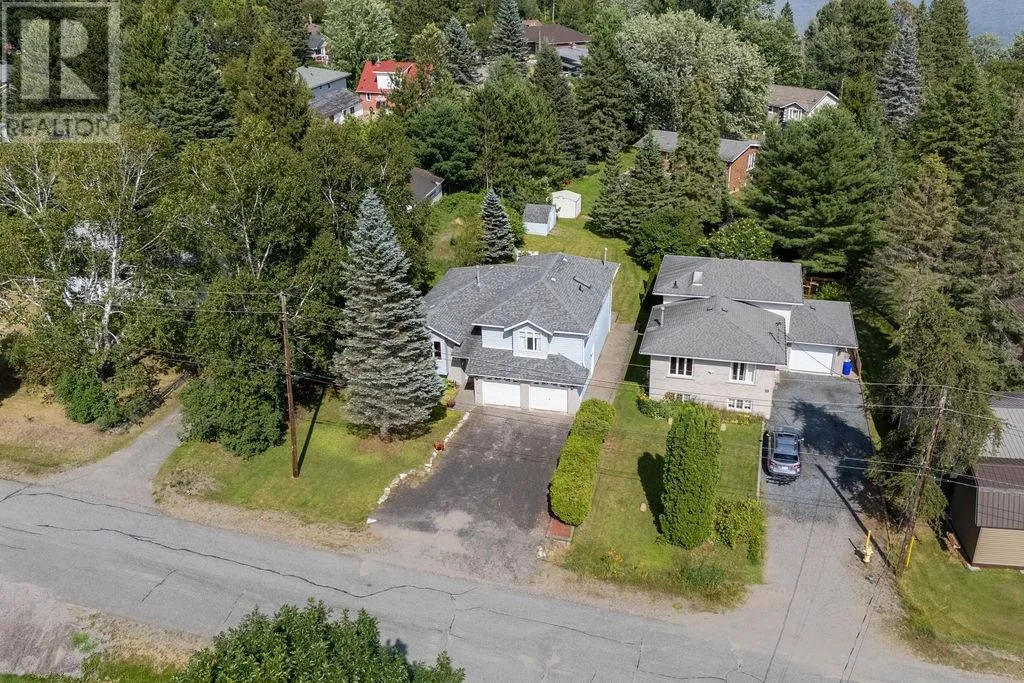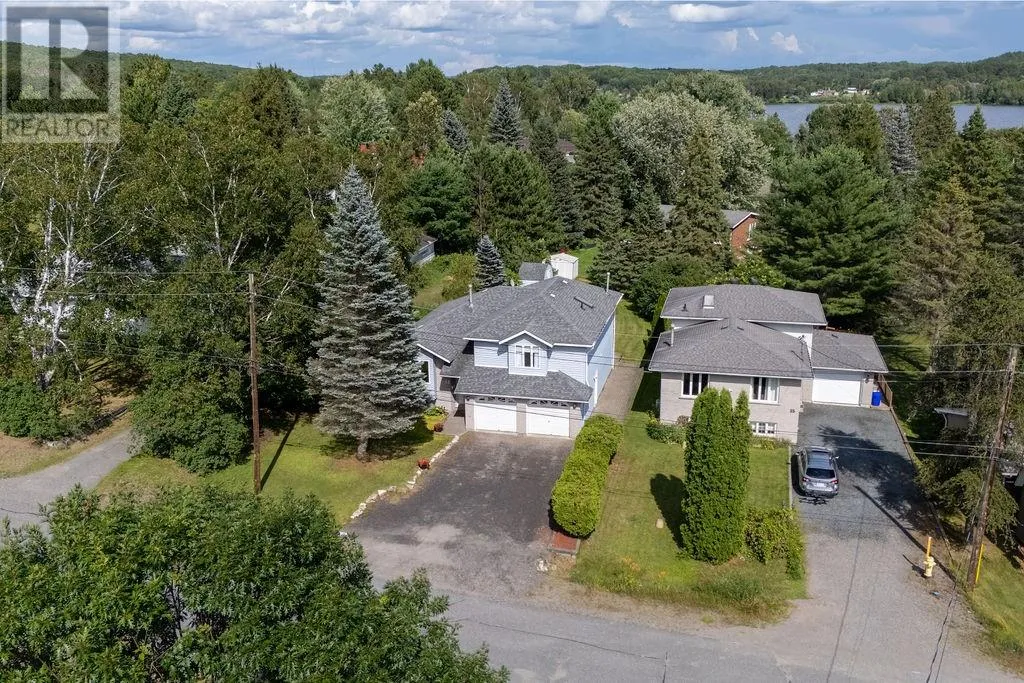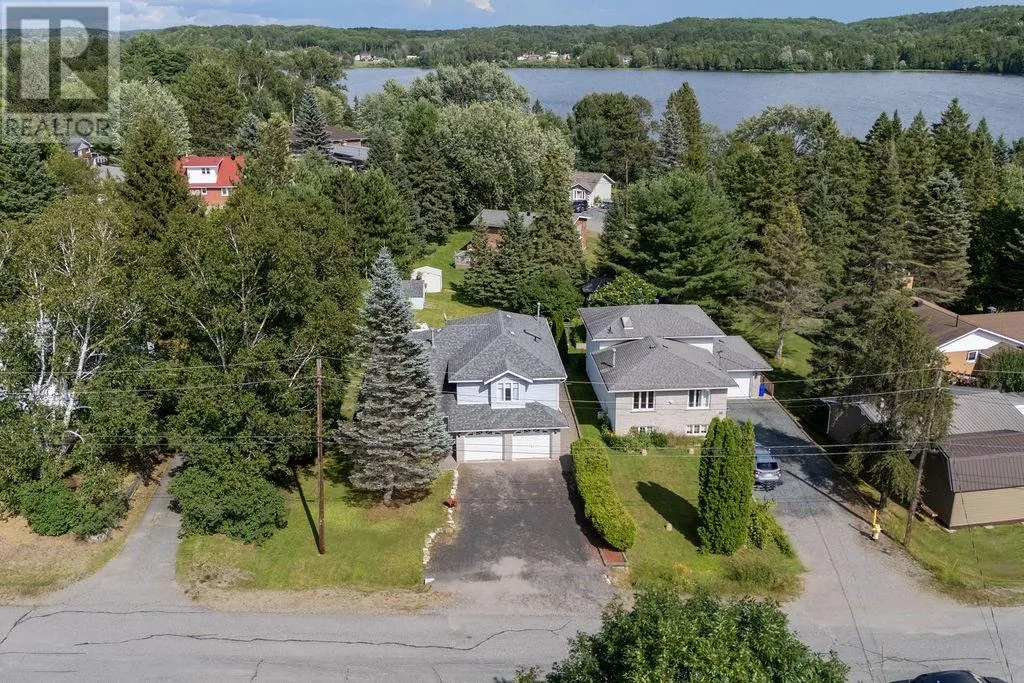
51 Lorraine Street, Greater Sudbury, Ontario P0M 2M0

Listed for:
$589,000
3 beds
3 baths
Listed 23 days ago
House for rent: 51 Lorraine Street, Greater Sudbury, Ontario P0M 2M0

View all 52 photos

About

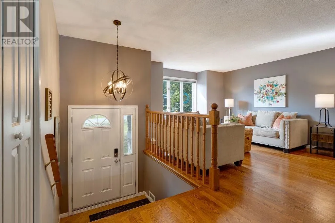
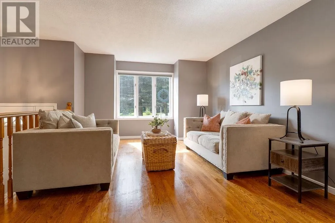
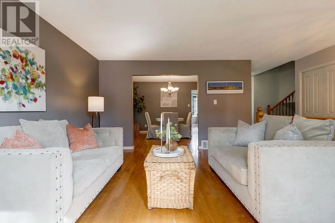
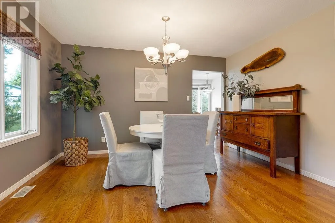
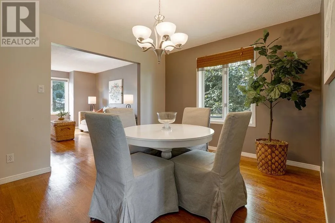
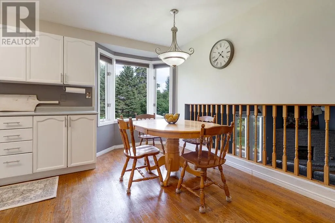
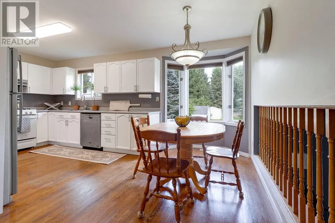
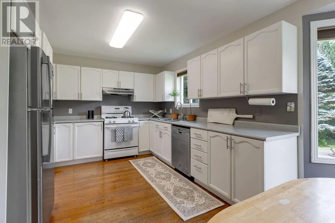
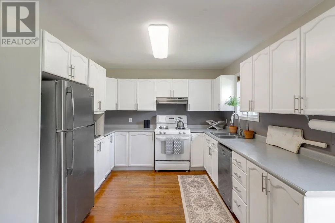
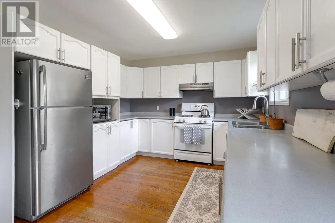
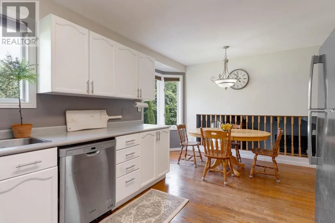
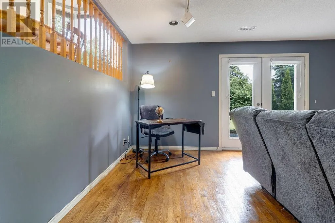
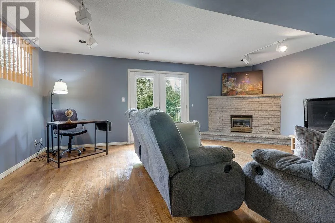
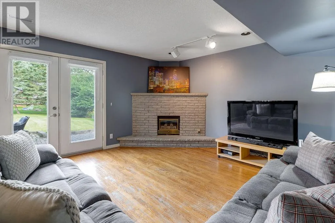
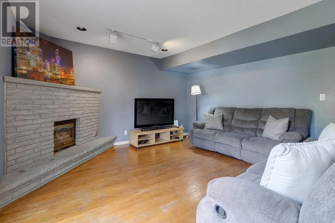
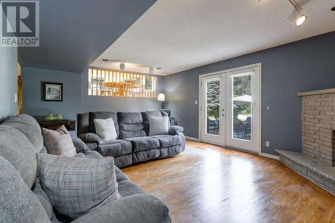
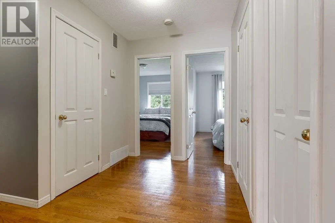
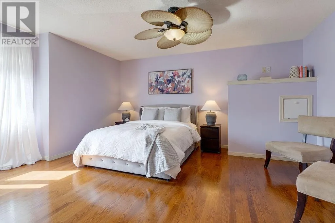
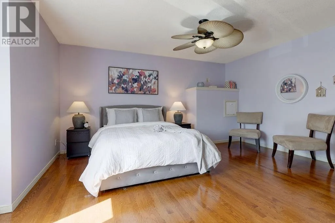
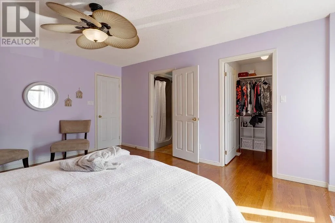
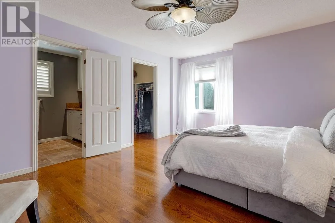
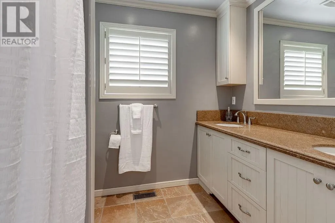
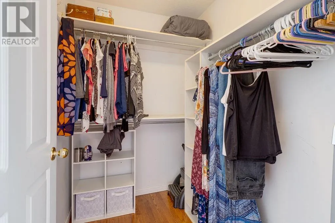
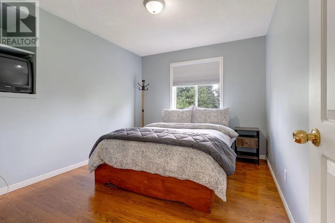
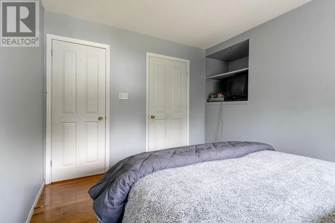
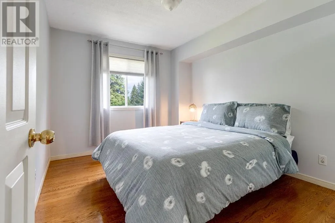
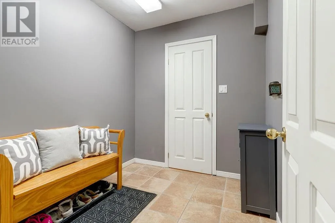
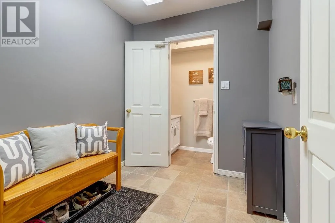
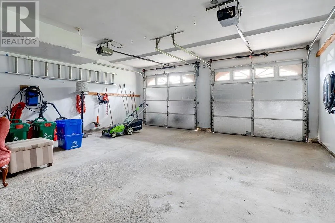
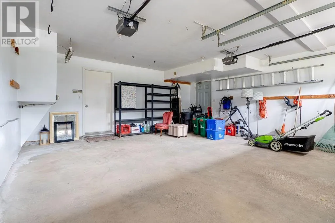
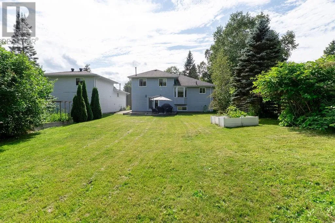
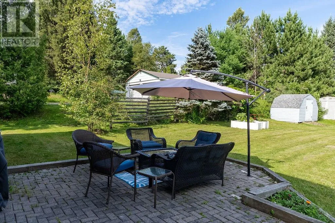
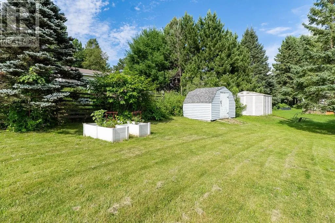
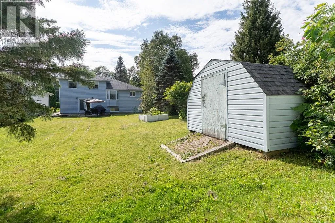
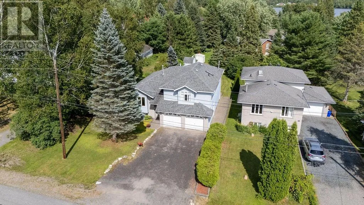
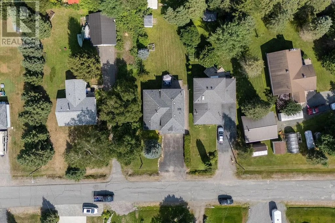
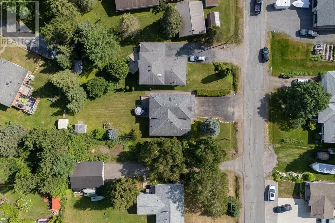
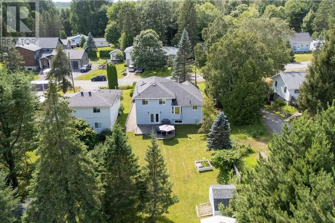
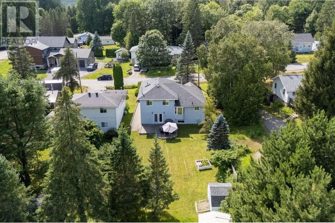
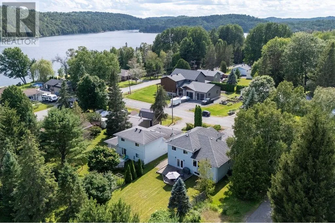
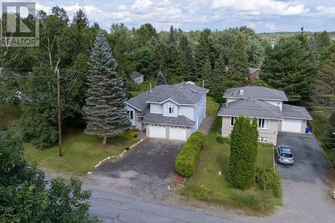
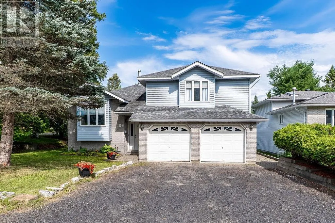
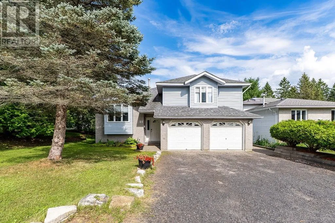
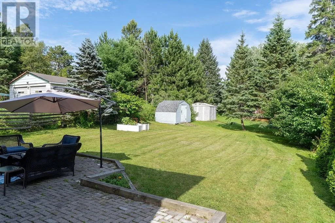
Discover this exceptionally well-appointed four-level side split home in the peaceful community of Naughton. Offering three spacious bedrooms and 2½ bathrooms, this residence seamlessly blends comfort with luxury. This thoughtfully designed home showcases beautiful hardwood and ceramic flooring throughout. The master bedroom boasts a private ensuite and generous walk-in closet. Additional highlights include a dedicated office and family room, perfect for remote work or entertaining. Stay comfortable year-round with gas heat, central air conditioning, heated bathroom floors in two bathrooms and rec room as well as a gas fireplace. The expansive rear yard is ideal for entertaining and relaxation. Enjoy an interlocking deck and walkway, plus a convenient 8' × 10' storage shed. The lower level offers direct walkout access to this generous backyard. Double attached garage provides ample parking and storage. Nestled in a quiet, desirable area just 15 minutes to Sudbury Four Corners, this home offers the perfect balance of peaceful living and convenient access to urban amenities. (id:27476)


Property Highlights

MLS® Number
2129333
Type
Single Family
Ownership Type
Freehold
Land Size
158.5300|7,251 - 10,889 sqft

Building

Building Type
House
Storeys
2.00
Bathrooms Total
3
Bedrooms Total
3
Exterior Finish
Brick, Vinyl siding
Fireplace Present
Yes
Basement Type
Full
Basement Features
Building Heating Type
Forced air, In Floor Heating
Heating Fuel
Building Cooling Type
Central air conditioning

Utilities

Water
Municipal water
Utility Sewer
Municipal sewage system

Room Layout

3pc Ensuite bath
Second level
6'3"" x 8'3""
Primary Bedroom
Second level
13'1"" x 15'1""
4pc Bathroom
Second level
6'3"" x 7'10""
Bedroom
Second level
9'7"" x 11'7""
Bedroom
Second level
9'7"" x 11'7""
Laundry room
Basement
10'10"" x 15'
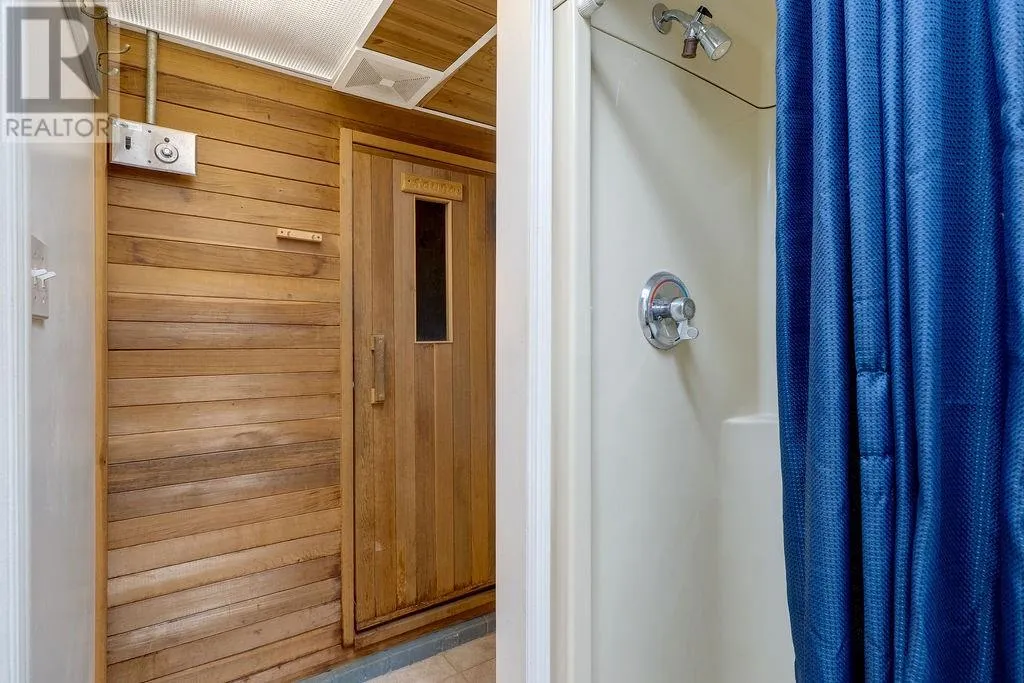
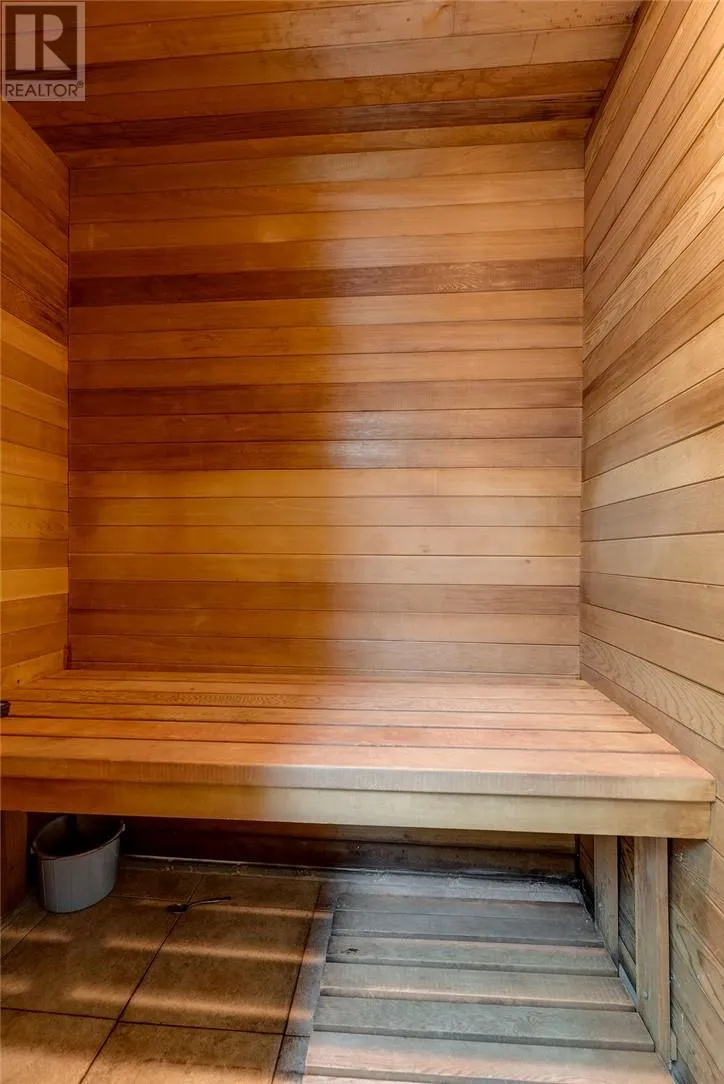
Sauna
Basement
5' x 9'11""
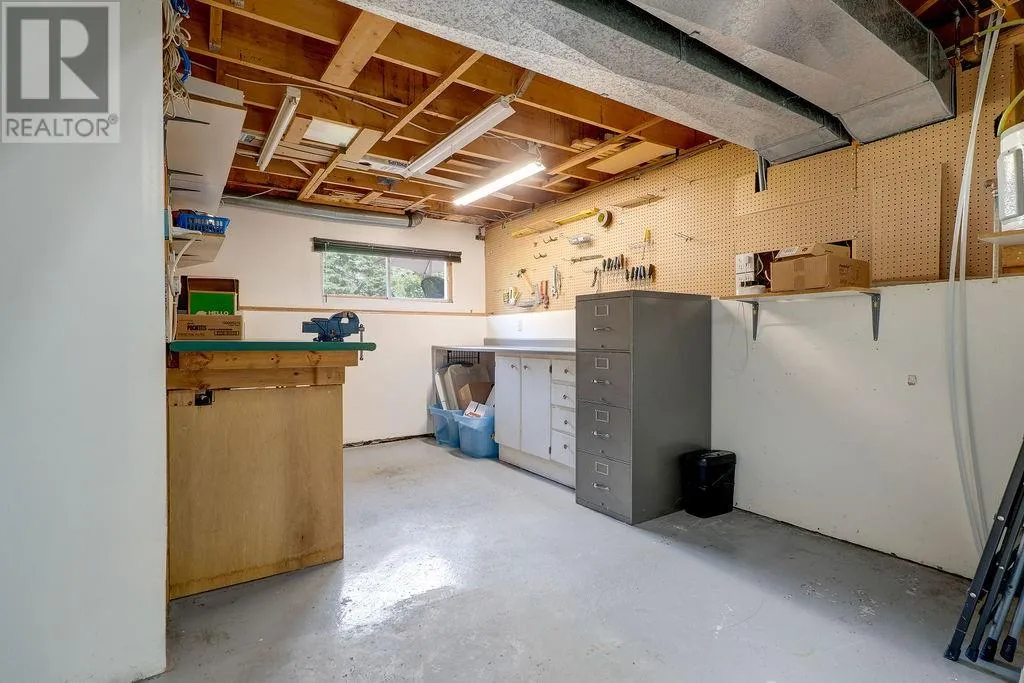
Workshop
Basement
9'1""9'9""
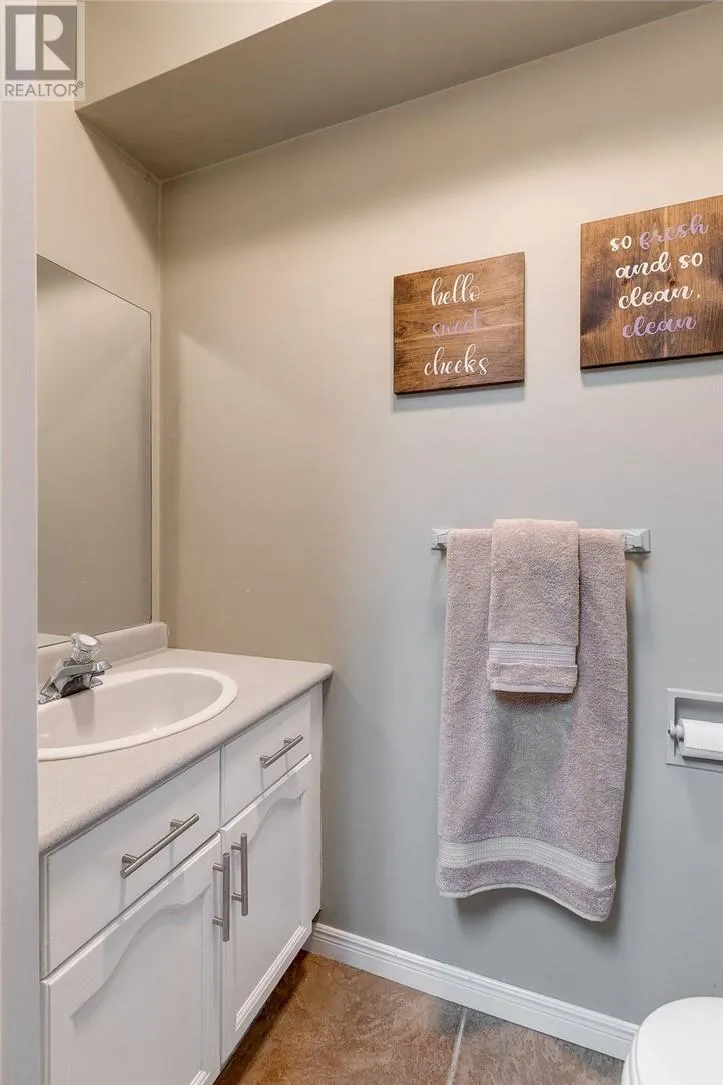
2pc Bathroom
Lower level
2'10"" x 6'5""
Foyer
Lower level
6'10"" x 7'8""
Recreational, Games room
Lower level
14' x 19'8""
Foyer
Main level
5'8"" x 7'11""
Living room
Main level
11'5"" x 13'8""
Dining room
Main level
10'5"" x 13'2""
Eat in kitchen
Main level
10'7"" x 17'10""

Location

Learn more about this property
Listing provided by:
EXP REALTY, BROKERAGE (MAIN)
MLS® number:
2129333
Agent:
Anthony Rocca
*Indicates required field
Name is required
Email is required
Please enter a valid phone number (e.g., 416-111-1111).