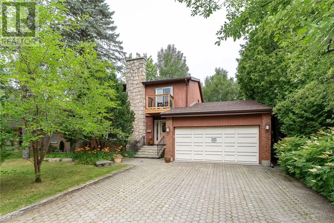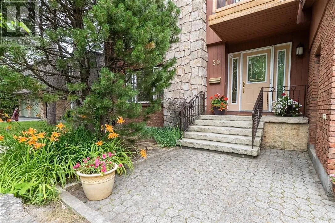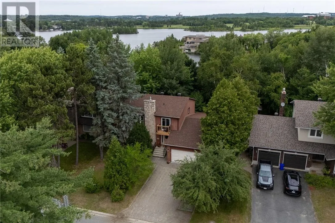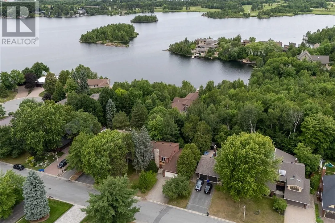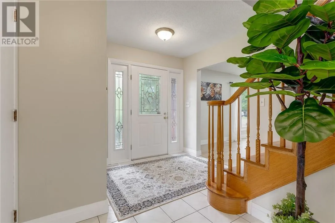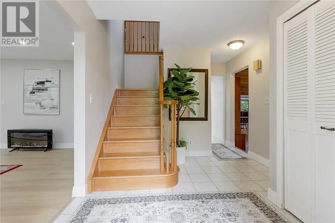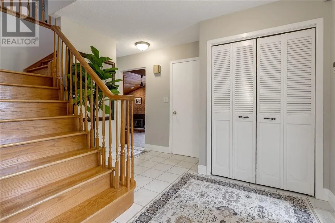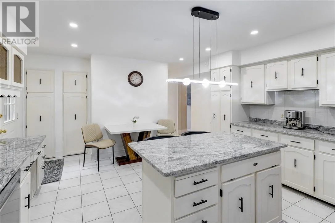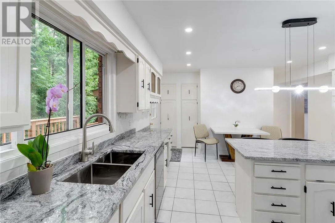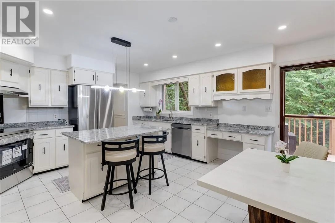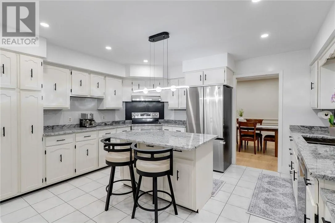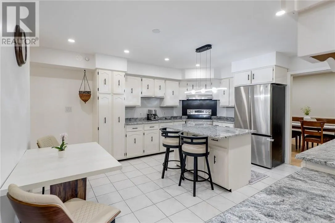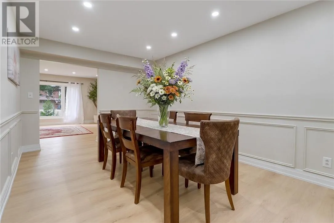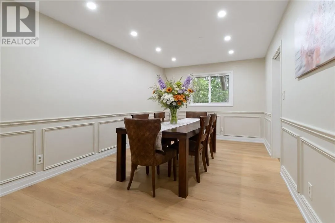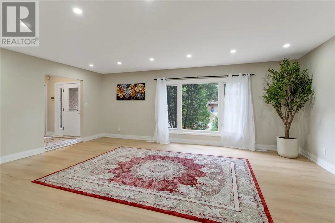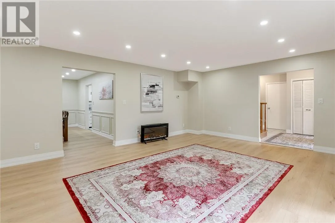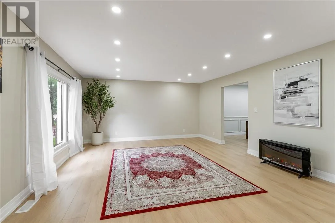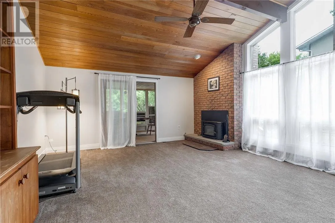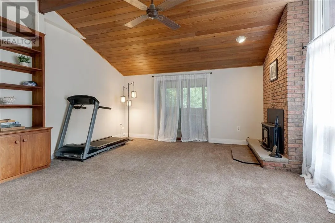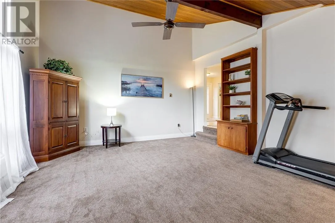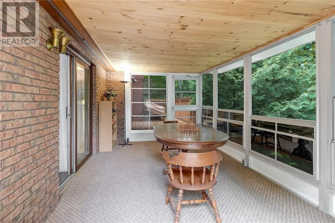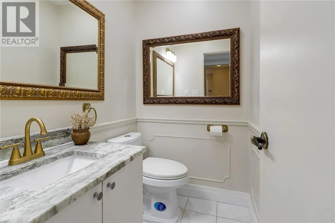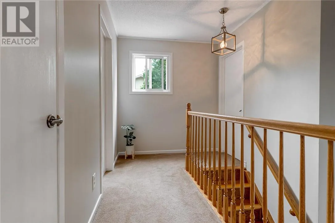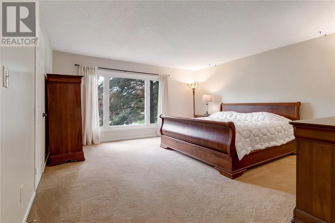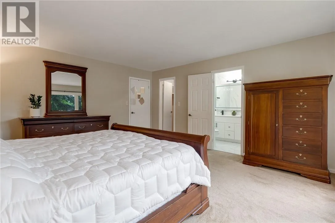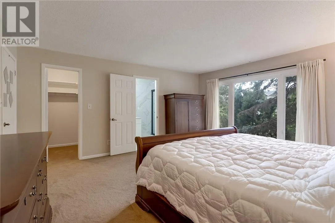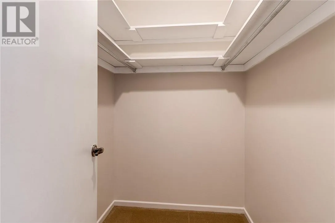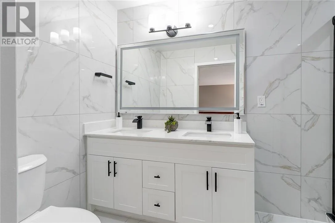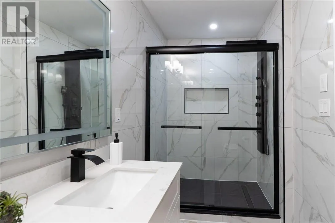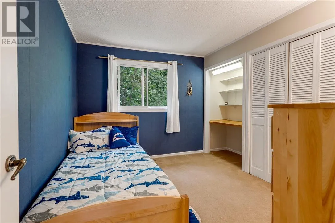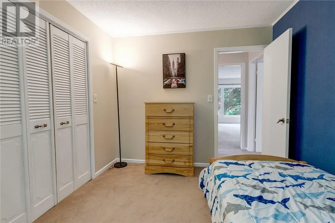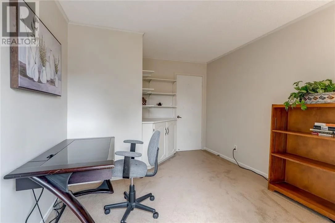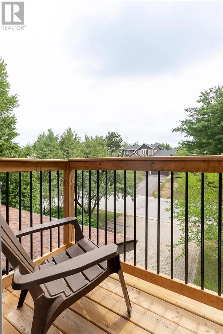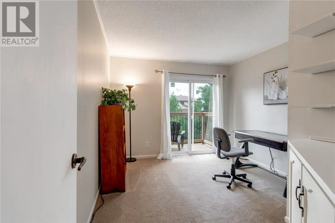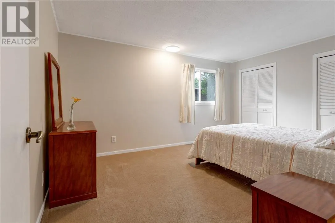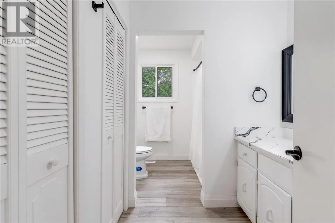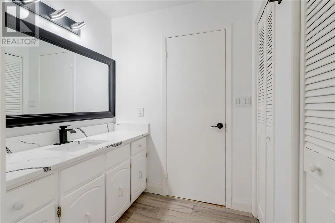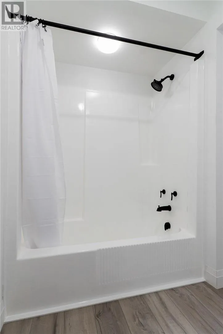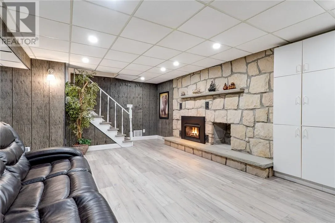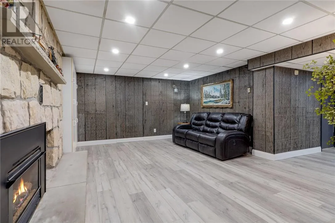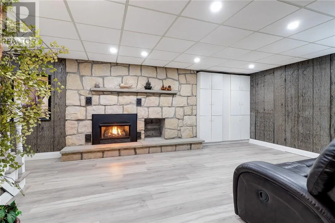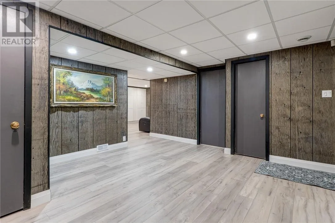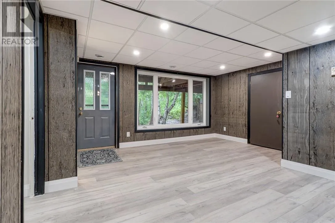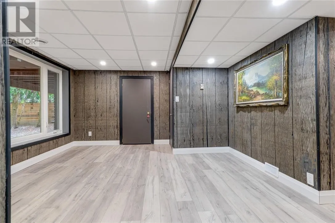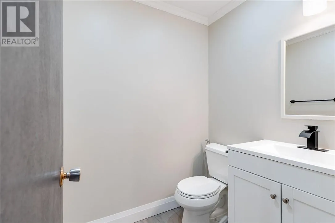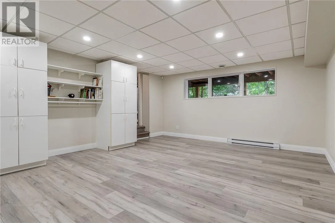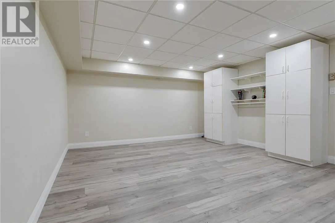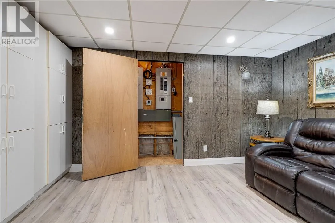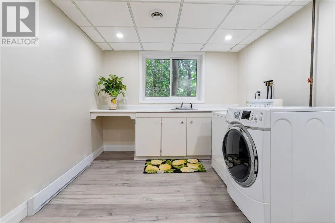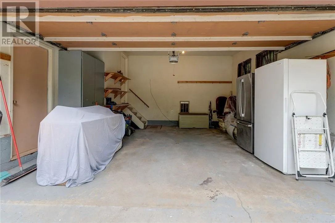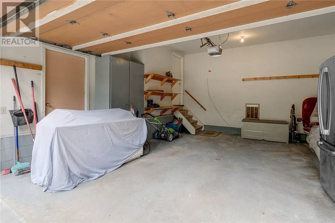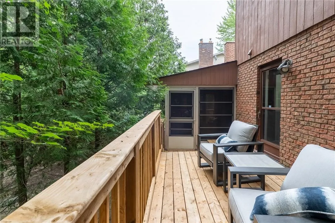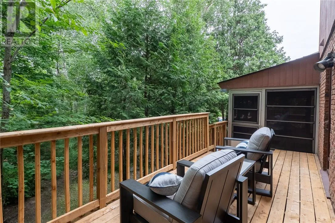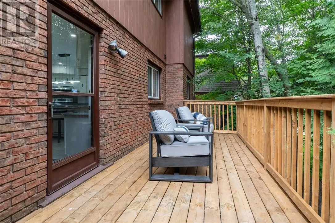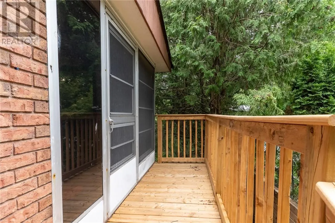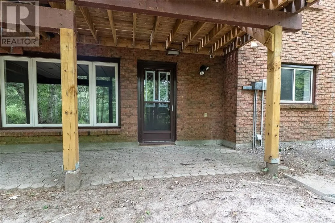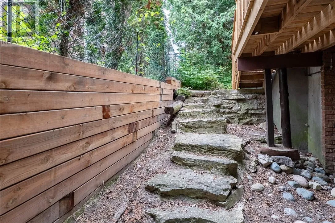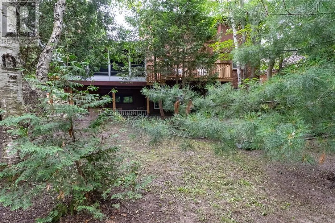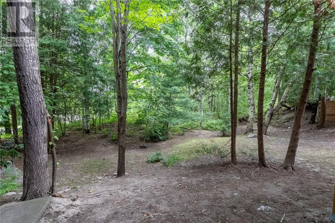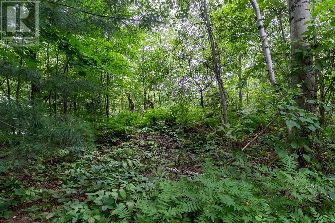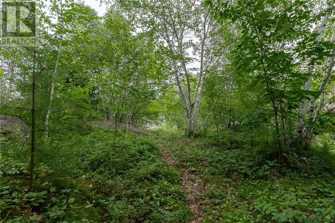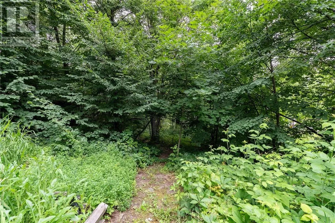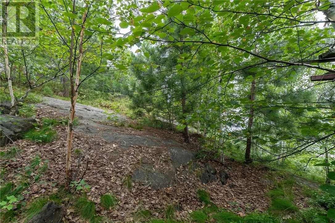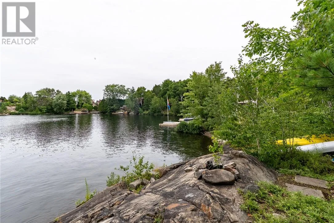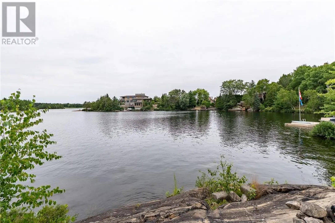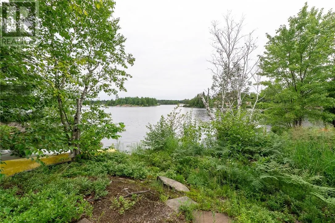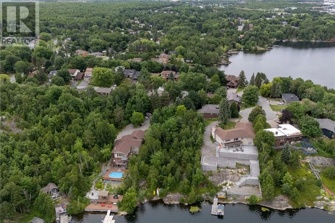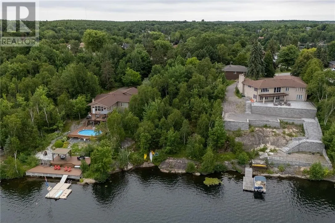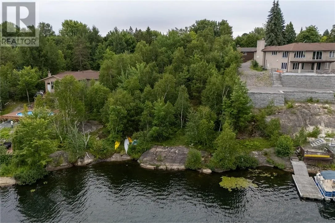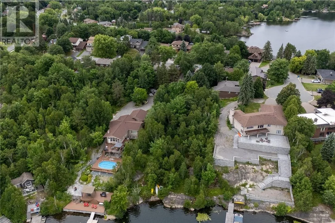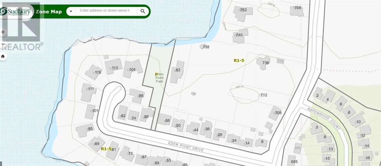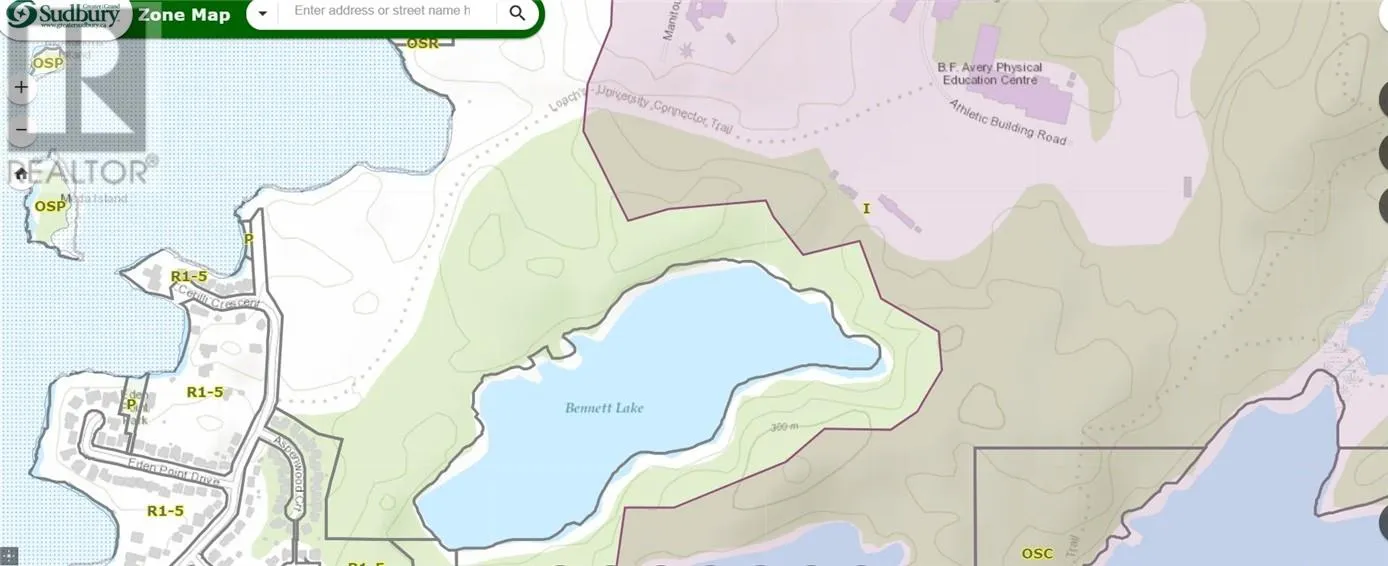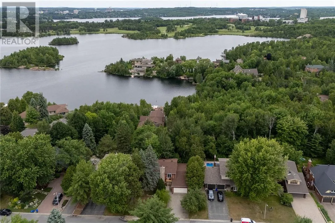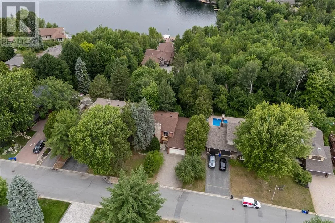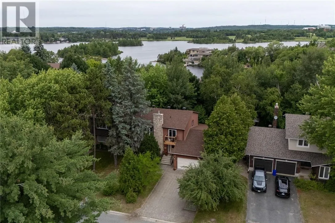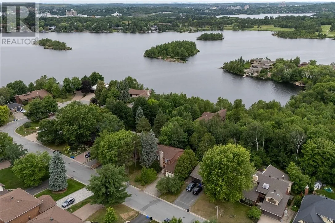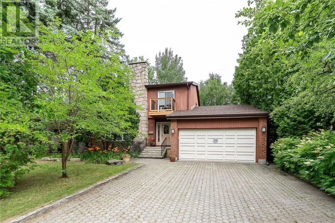
Welcome to this spacious 4+1 bedroom, 4-bathroom two-storey home in Sudbury's desirable South End! Located in a quiet neighborhood with a private backyard, this home offers the perfect combination of family living and natural surroundings. The bright eat-in kitchen features granite countertops, a centre island, and access to a back deck overlooking the peaceful, treed backyard. The adjoining dining area flows into a large family room, creating an ideal space for everyday living and entertaining. A separate sunken living room offers a warm and inviting retreat with cathedral ceilings, a wood-burning fireplace, and access to a three-season sunroom overlooking the backyard. Upstairs you'll find four generous bedrooms, including a spacious primary suite with a private ensuite. An additional upstairs bedroom features its own private balcony. The finished lower level offers a spacious rec room with a gas fireplace, a fifth bedroom, a convenient two-piece bathroom, a dedicated laundry room, and a walkout to the backyard. There is potential to convert the basement into a separate basement apartment. Additional highlights include an attached double-car garage, and an unbeatable location close to Laurentian University, Health Sciences North, the Laurentian Conservation Area trail system, R.L. Beattie Public School, and Lo-Ellen Park Secondary School. This is a rare opportunity to own a spacious family home in one of Sudbury's most sought-after neighbourhoods, offering privacy, nature, and exceptional convenience. BONUS –One door down there is a path leading to a quiet waterfront park used primarily by street residents. Wett Certificate for wood stove and Home Inspection under Supplements. Gas $144.67 per month, Hydro $76.02 per month and Water $67.70 per month. (id:27476)