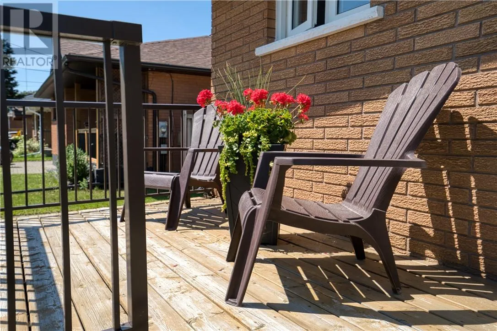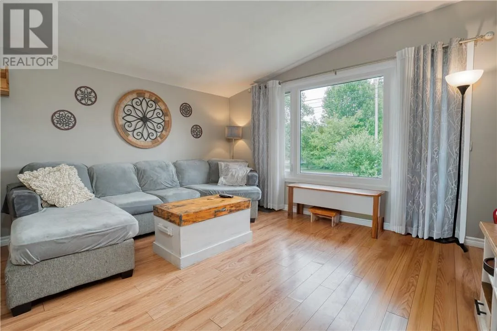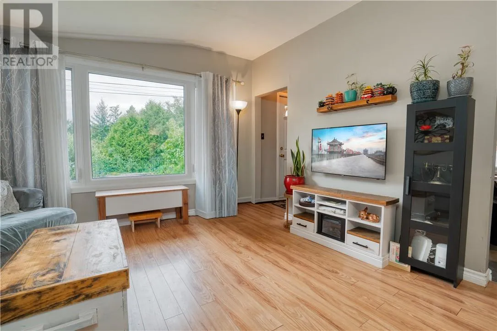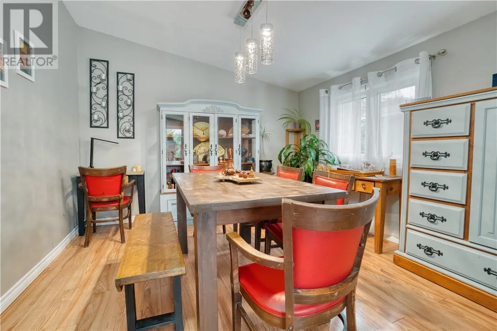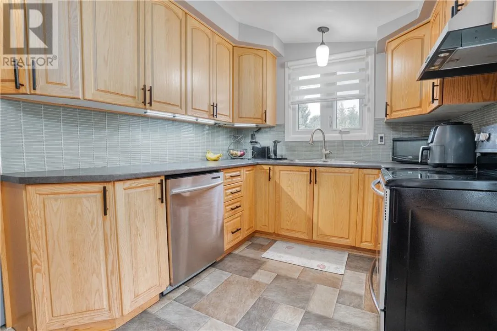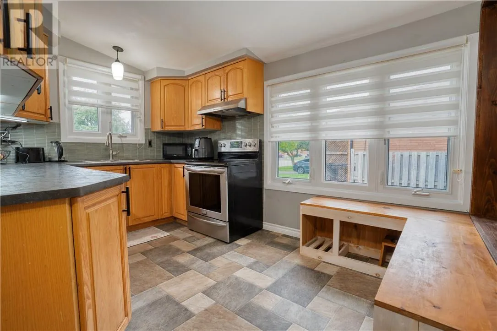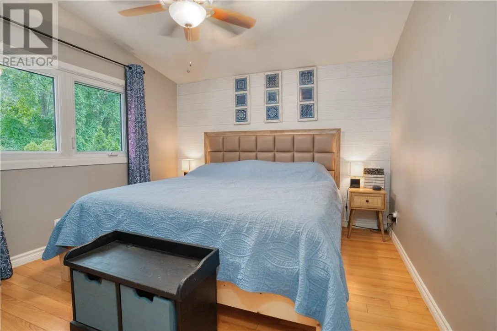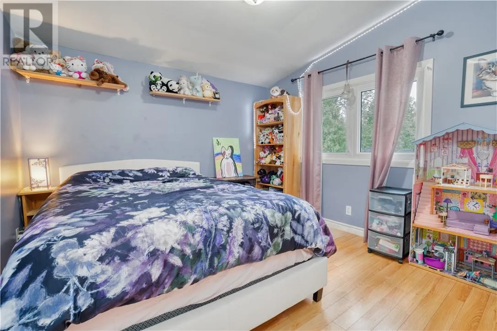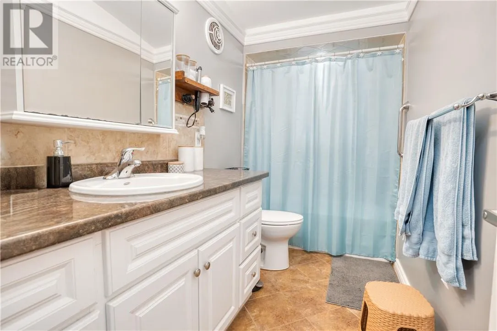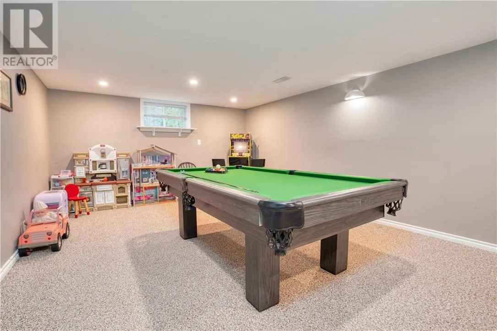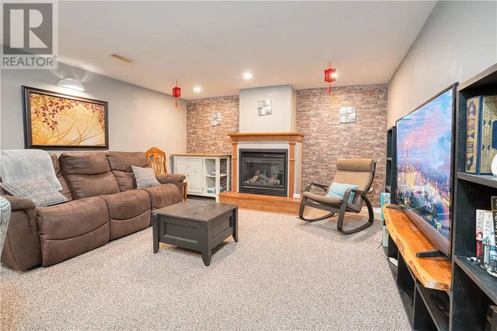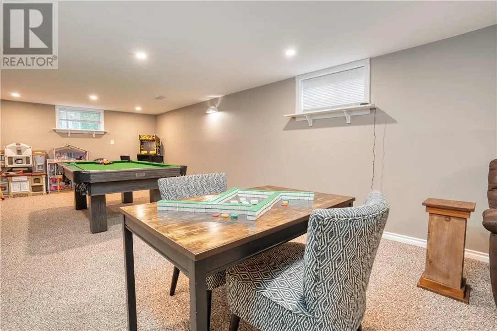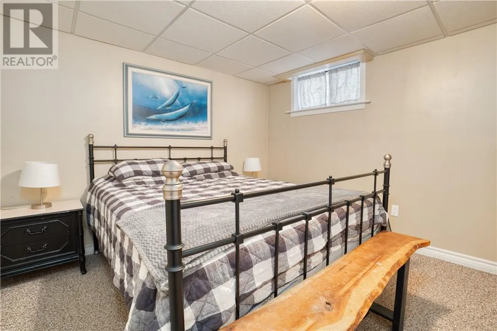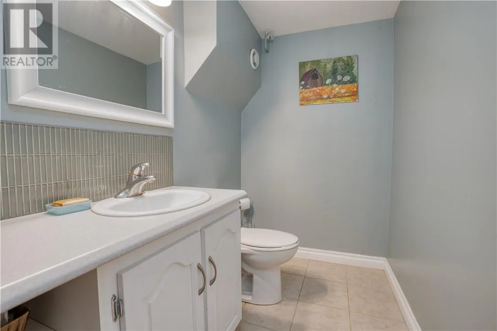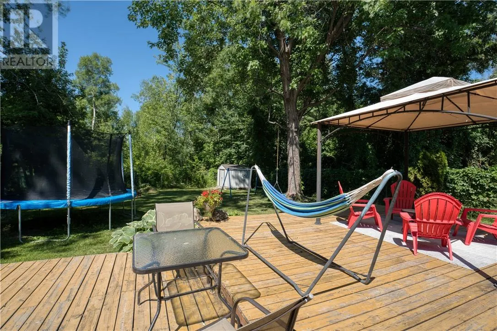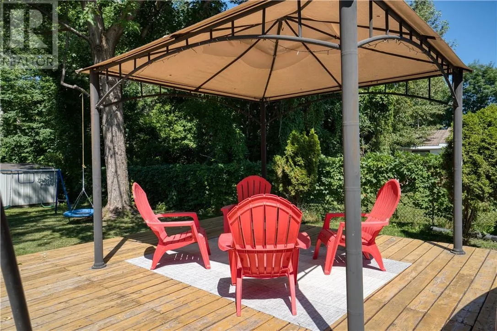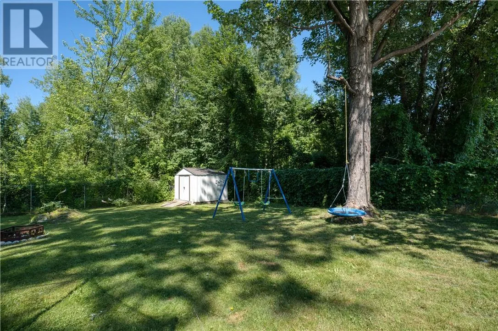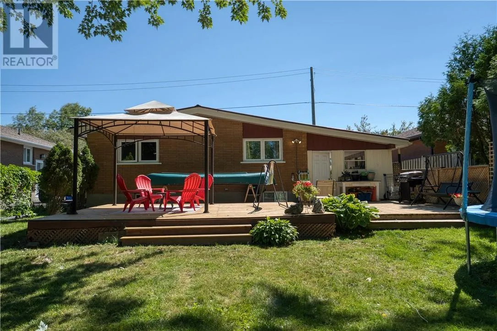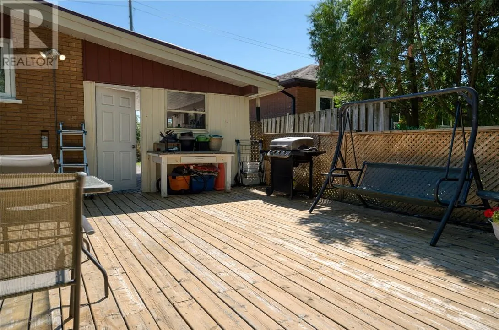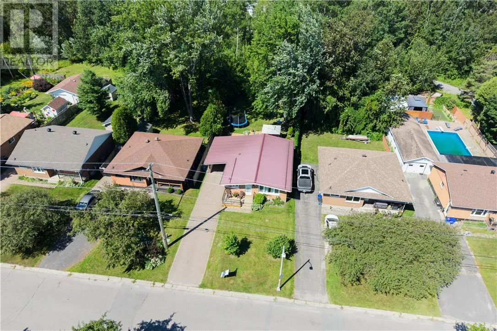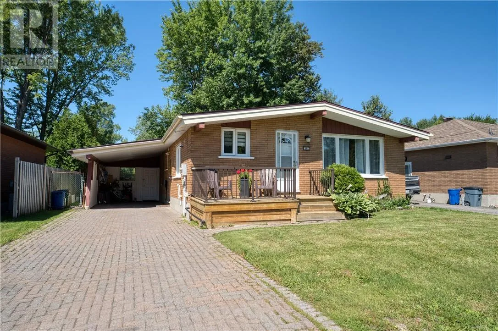
Welcome to 886 Beatrice Crescent, a move-in-ready brick bungalow located in one of New Sudbury's most convenient and sought-after neighbourhoods! Combining a functional layout, a spacious lot, and an unbeatable location, this home is perfect for first-time buyers, downsizers, or growing families alike. The bright and welcoming main floor features two comfortable bedrooms, a full bathroom, and inviting living spaces designed for everyday comfort. To add versatility, the dining room can be converted back to a bedroom. The mostly finished lower level expands your living space with an additional bedroom, half bathroom, storage and utility room, and a large comfy rec room providing plenty of space for an office, games area, or entertaining. Step outside to enjoy the deep, fully fenced backyard, offering a beautiful area for children and pets to play, summer entertaining, gardening, or simply relaxing in your own private outdoor retreat. A convenient carport provides covered parking while adding to the home's everyday functionality. Situated in the heart of New Sudbury, you'll love being just minutes from colleges, schools, parks, ski hill, trails, shopping, restaurants, and all the amenities that make this one of the city's most desirable neighbourhoods. Offering comfort, convenience, and in clean, move-in-ready condition, 886 Beatrice Crescent is ready to welcome you home. (id:27476)