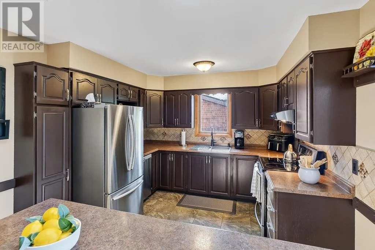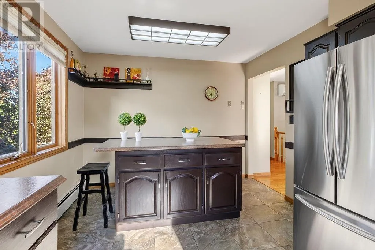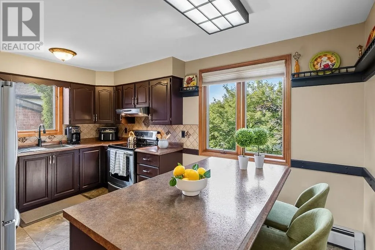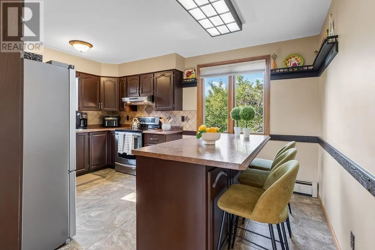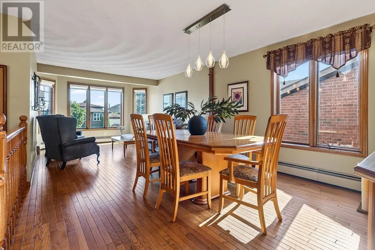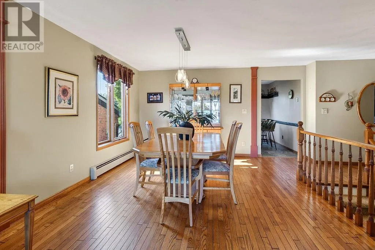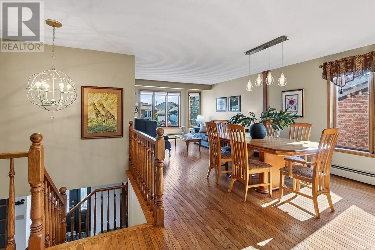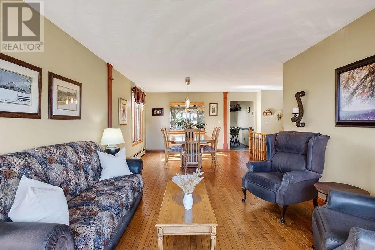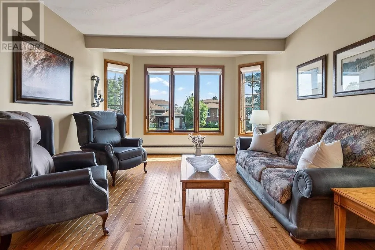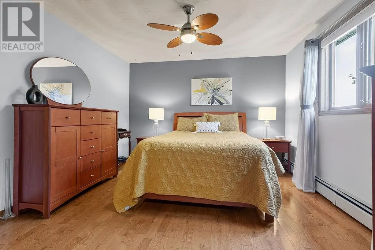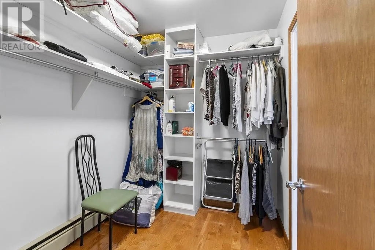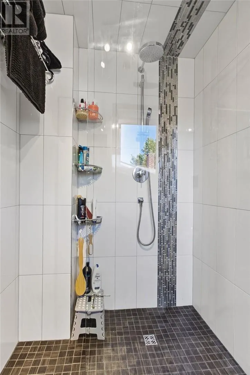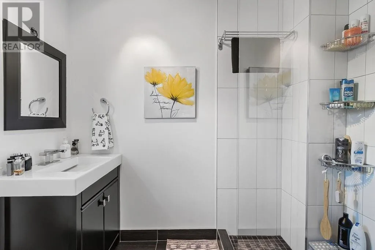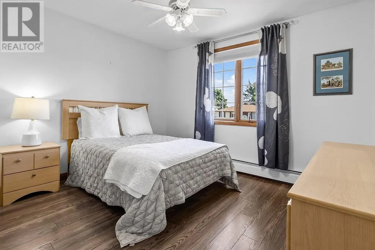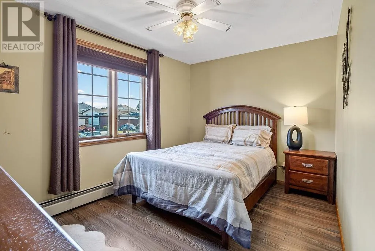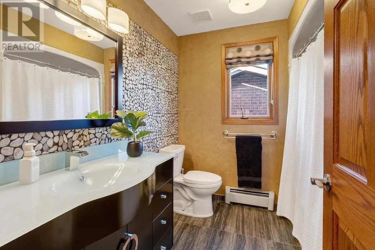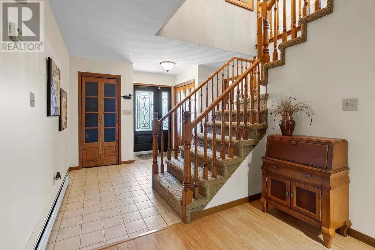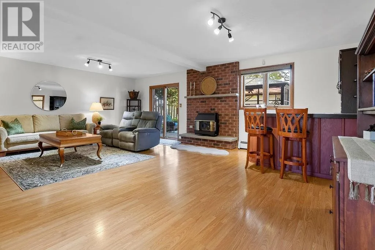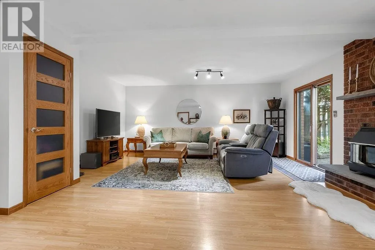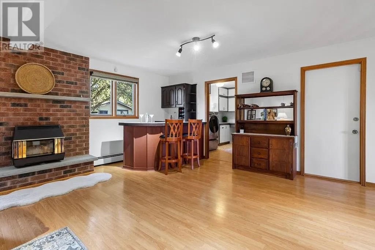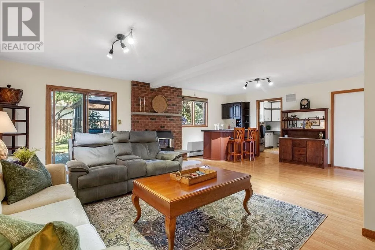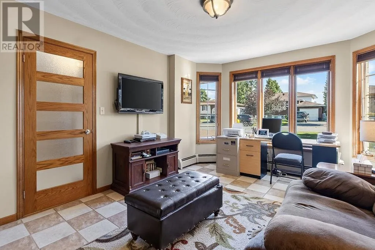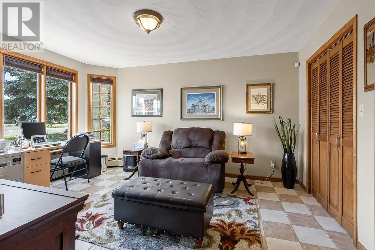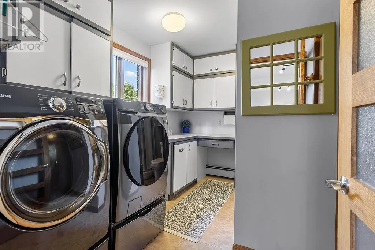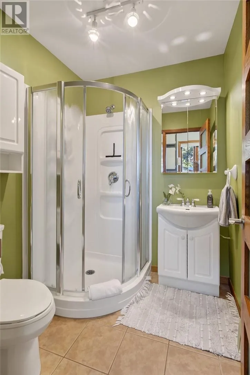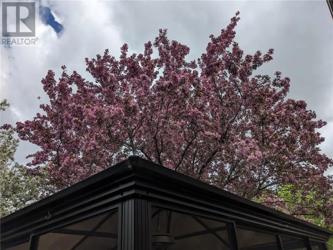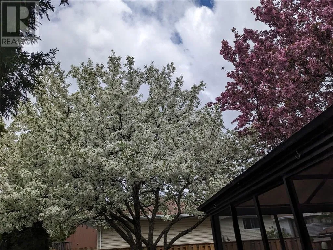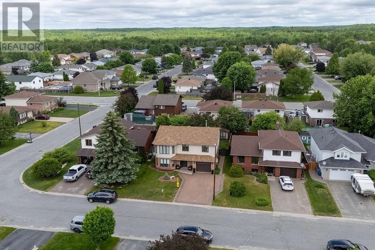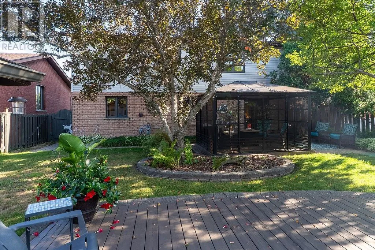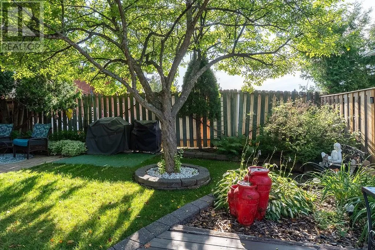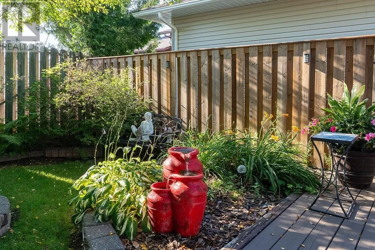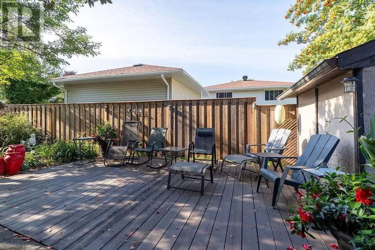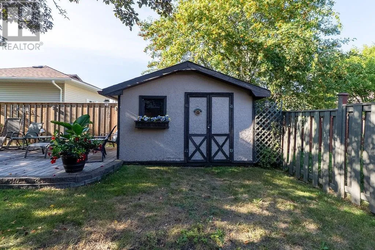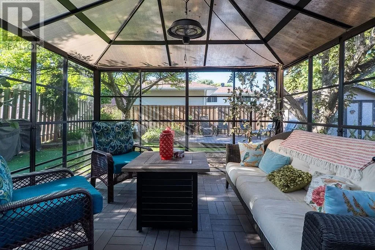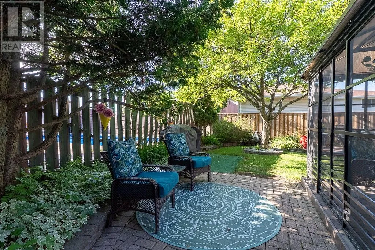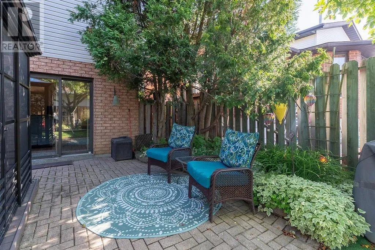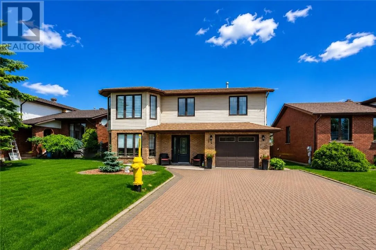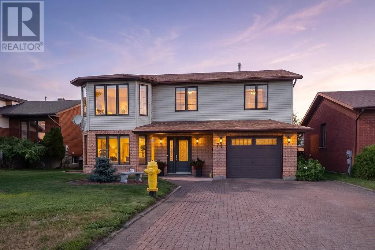
Welcome to this beautifully maintained 4-bedroom raised ranch in one of Garson's most desirable neighbourhoods. Built by Tripodi Builders and offering approximately 2,250 square feet of finished living space, this thoughtfully designed home combines quality craftsmanship with the everyday convenience of grade-level entry and no exterior stairs, making it an ideal choice for buyers seeking comfort, accessibility, and easy living. Lovingly cared for and in pristine condition, the bright, functional layout features mostly hardwood and tile flooring, large windows that fill the home with natural light, and efficient gas hot water heating throughout. The updated kitchen showcases modern finishes, stainless steel appliances, and excellent workspace, while the professionally renovated upper-level bathrooms feature beautiful tile work and exceptional craftsmanship. The spacious primary bedroom offers an oversized walk-in closet and a stunning ensuite complete with a glass shower. Patio doors open to a truly special backyard with mature landscaping and spectacular flowering Japanese cherry blossom trees, creating a private, park-like retreat perfect for relaxing or entertaining. Complete with a double interlocking driveway, renowned Tripodi quality, and an outstanding location in one of Garson's most sought-after neighbourhoods, this exceptional raised ranch offers the perfect blend of style, functionality, and low-maintenance living with the added benefit of convenient, step-free access. (id:27476)