4070 Lammi's Road, Greater Sudbury, Ontario P3G 1H3

Listed for:
$799,000
3 beds
4 baths
Listed 2 days ago
House for rent: 4070 Lammi's Road, Greater Sudbury, Ontario P3G 1H3

View all 61 photos

About

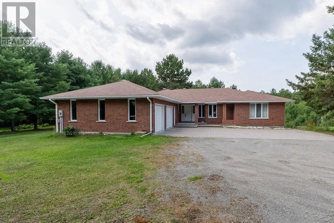
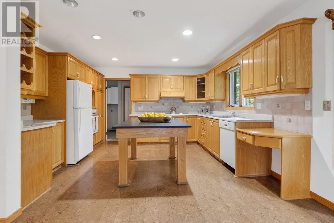
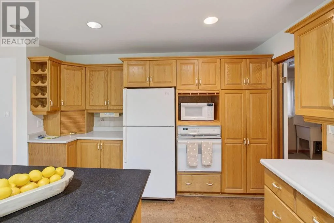
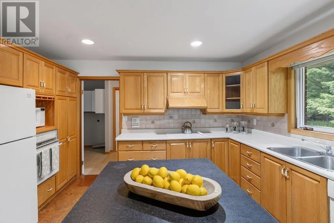
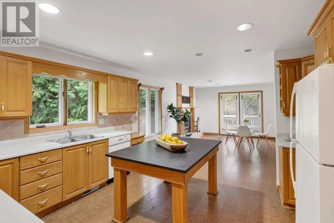
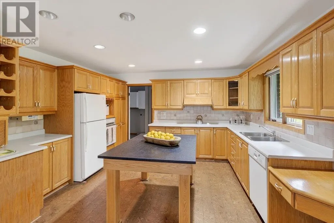
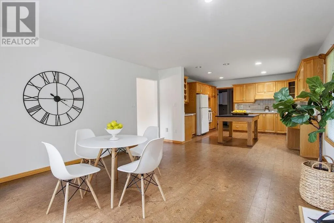
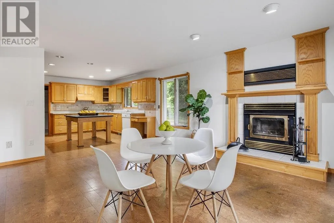
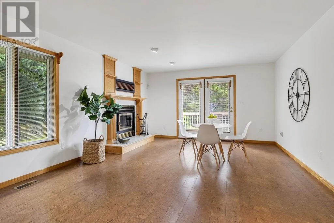
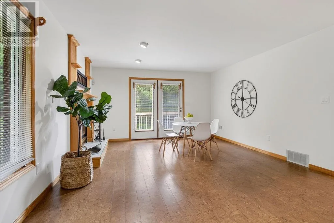
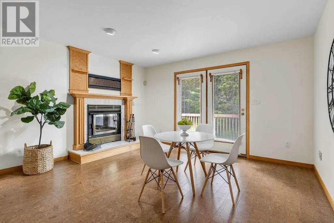
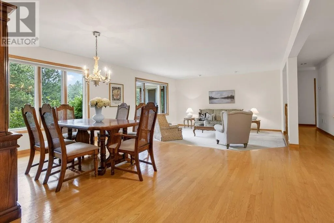
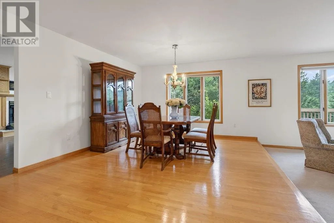
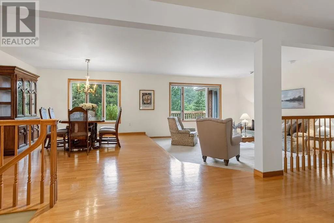
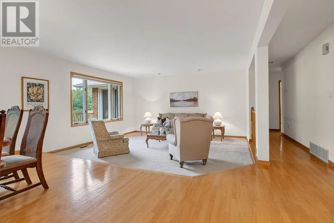
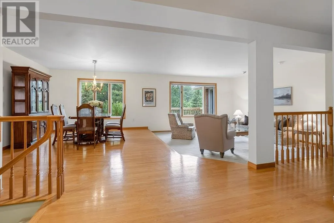
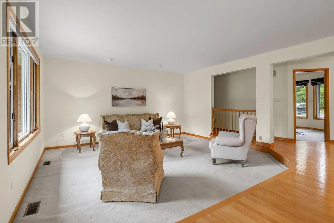
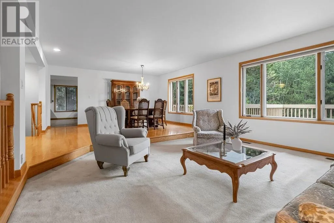
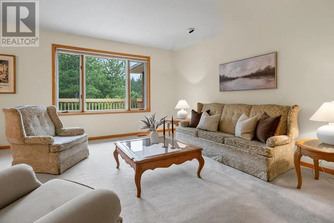
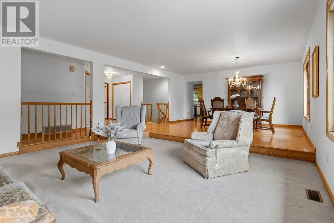
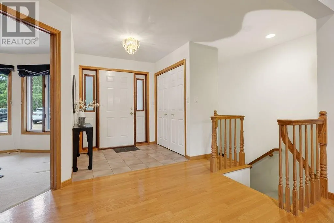
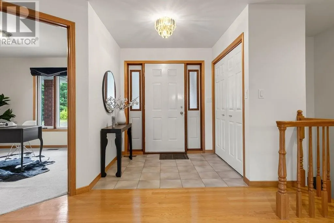
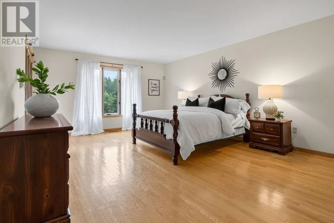
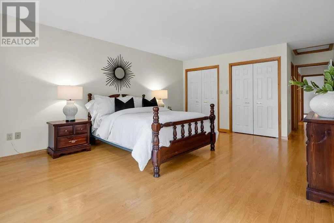
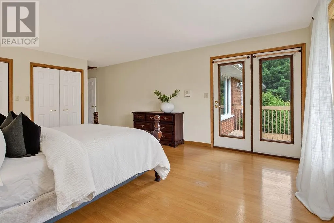
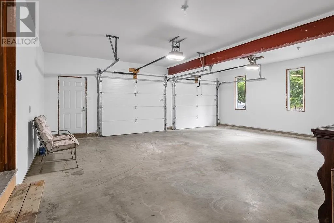
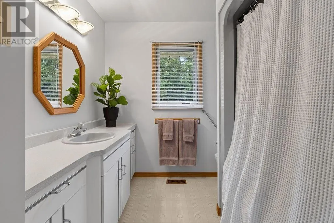
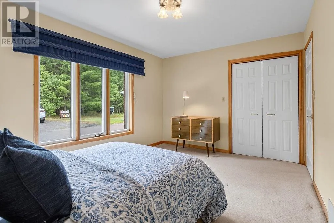
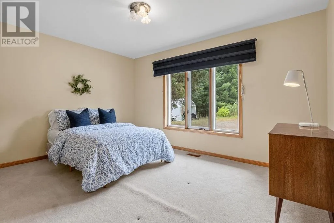
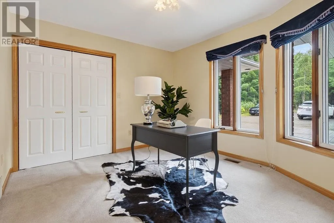
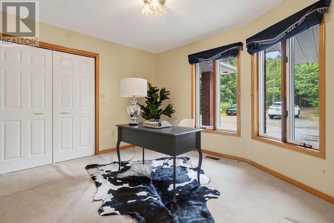
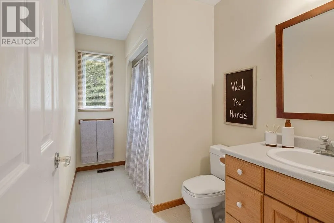
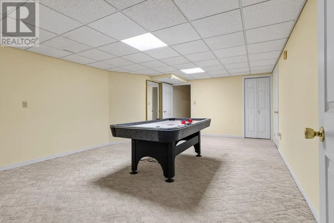
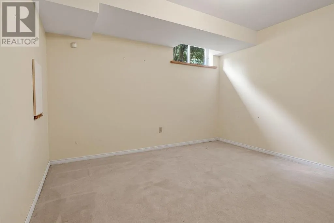
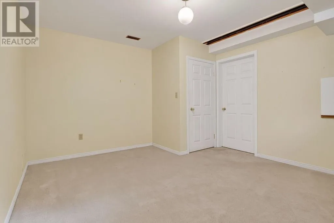
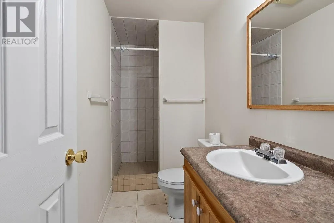
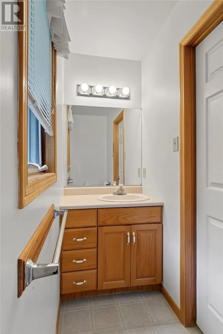
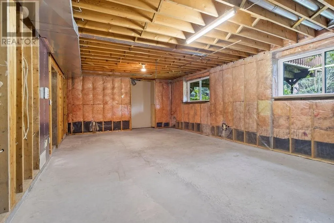
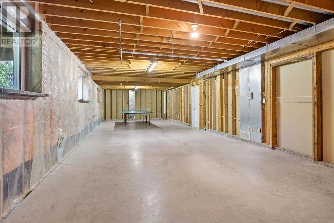
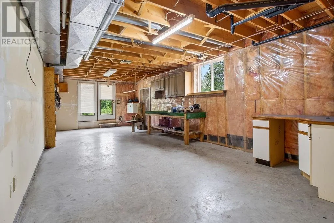
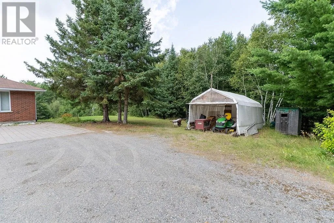
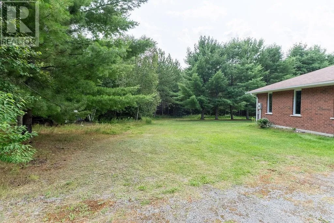
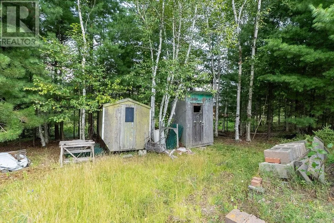
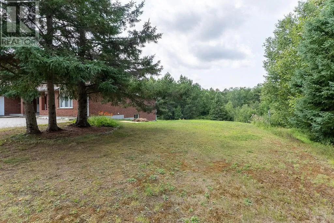
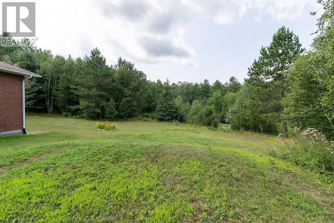
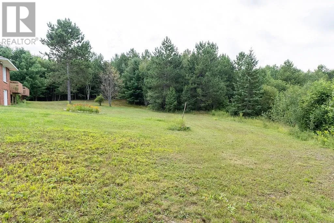
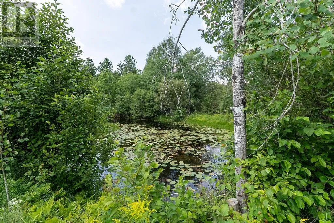
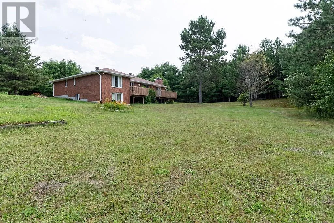
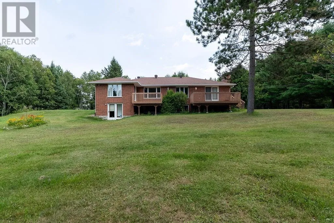
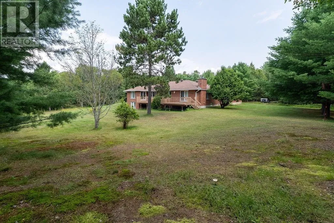
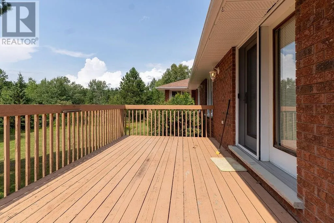
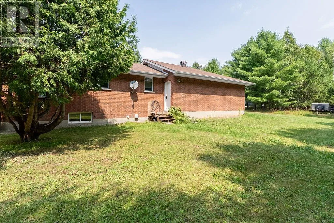
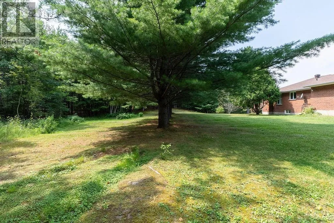
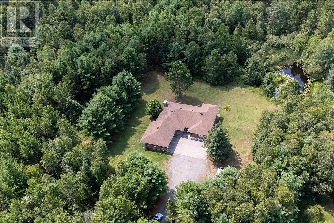
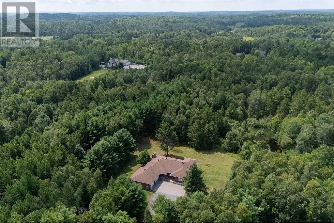
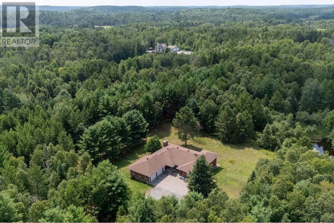
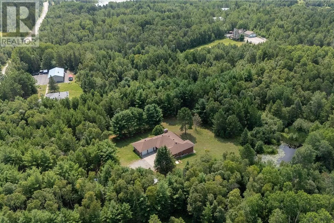
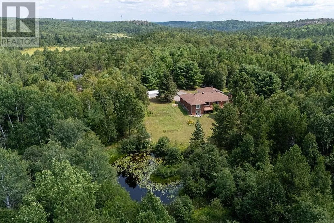
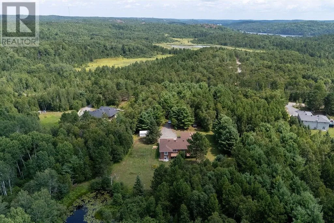
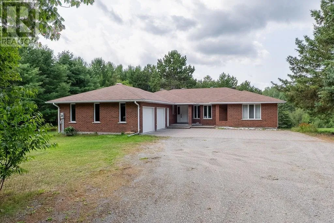
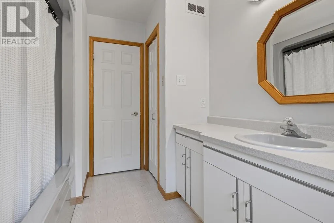
Welcome to 4070 Lammi's Road, a private executive home set on over 5 acres, just 15 minutes from Four Corners. This stunning all-brick residence welcomes you through an inviting entrance that flows into a sunken living room and formal dining room, perfectly positioned to showcase the gorgeous backyard views. The heart of the home features an eat-in kitchen with a warm fireplace—ideal for everyday gatherings and holiday entertaining. The master suite includes a ensuite and a private attached deck, providing a personal retreat. Two additional bedrooms and a full bathroom complete the upper level. The generous downstairs offers tremendous entertaining space and flexibility including a fourth bedroom, full bathroom, tons of storage and massive entertaining space, making this exceptional for multi-generational living, guest quarters, or an in-law suite. Set on just over 5 pristine acres with beautifully cleared and manicured grounds surrounding the home and wooded surroundings beyond, this property offers the ultimate in privacy and tranquility. This home is ideal for families seeking space to grow, entertainers who love hosting, or anyone craving peaceful country living with all the comforts of a beautifully designed and maintained home. (id:27476)


Property Highlights

MLS® Number
2129627
Type
Single Family
Land Size
820.0000|3 - 10 acres

Building

Building Type
House
Storeys
1.00
Bathrooms Total
4
Bedrooms Total
3
Exterior Finish
Brick
Fireplace Present
Yes
Basement Type
Full
Basement Features
Building Heating Type
Forced air
Heating Fuel
Building Cooling Type
Central air conditioning

Utilities

Water
Drilled Well
Utility Sewer
Septic System

Room Layout

Other
Basement
7'4"" x 20'
Other
Basement
9'5"" x 13'
Storage
Basement
16' x 41'4""
3pc Bathroom
Basement
4' x 10'
Workshop
Basement
13'6"" x 30'
Recreational, Games room
Basement
14' x 19'7""
Den
Basement
12' x 13'8""
4pc Ensuite bath
Main level
5'6"" x 10'3""
Primary Bedroom
Main level
13'8 x 20'8""
4pc Bathroom
Main level
7'8"" x 10'2""
Bedroom
Main level
10'5"" x 13'8""
Bedroom
Main level
10'8"" x 11'9""
Living room
Main level
14' x 16'
Dining room
Main level
12' x 16'
2pc Bathroom
Main level
3' x 8'
Laundry room
Main level
8' x 16'
Eat in kitchen
Main level
14' x 28'
Foyer
Main level
6' x 9'6""

Location

Learn more about this property
Listing provided by:
EXP REALTY, BROKERAGE (MAIN)
MLS® number:
2129627
Agent:
Anthony Rocca
*Indicates required field
Name is required
Email is required
Please enter a valid phone number (e.g., 416-111-1111).