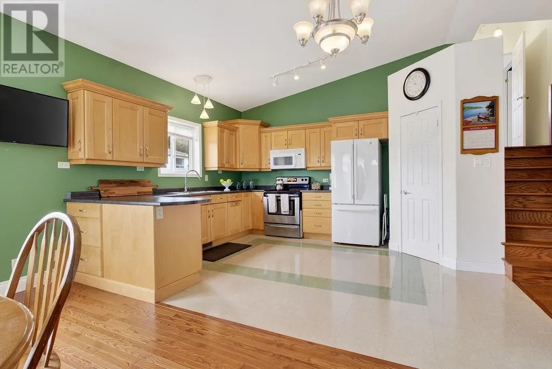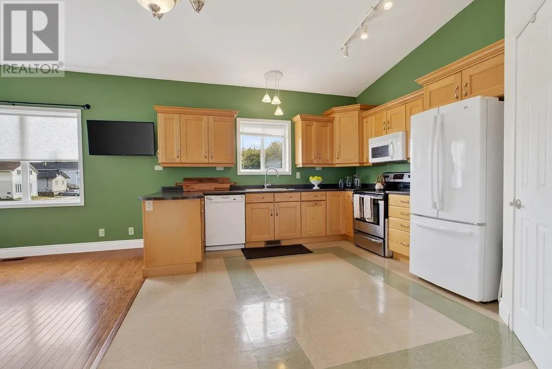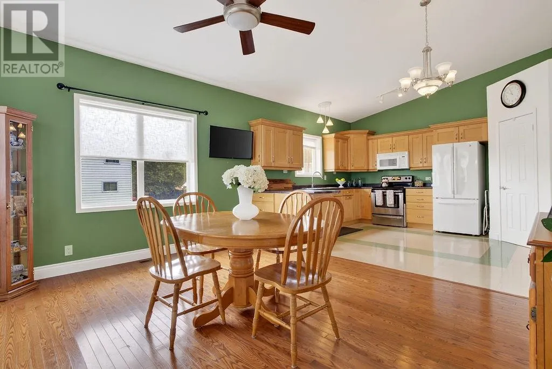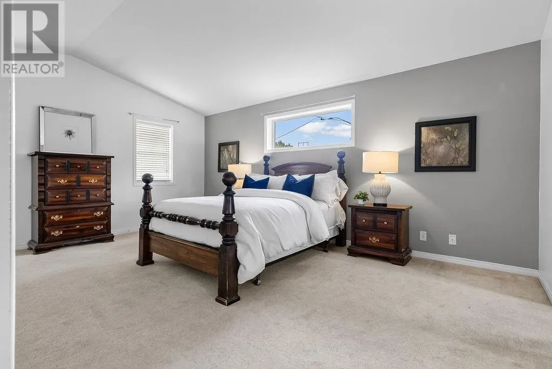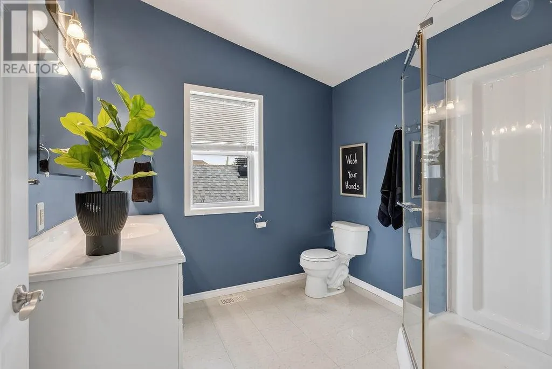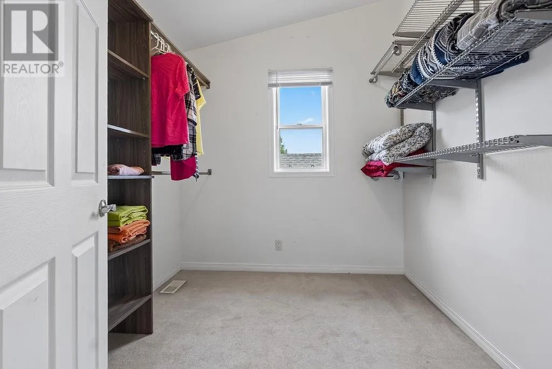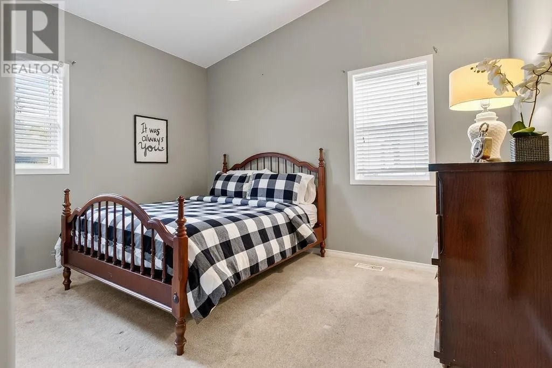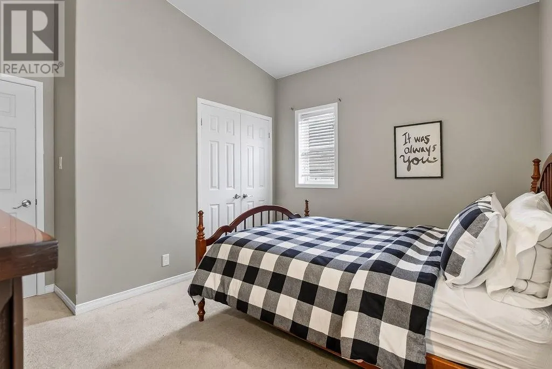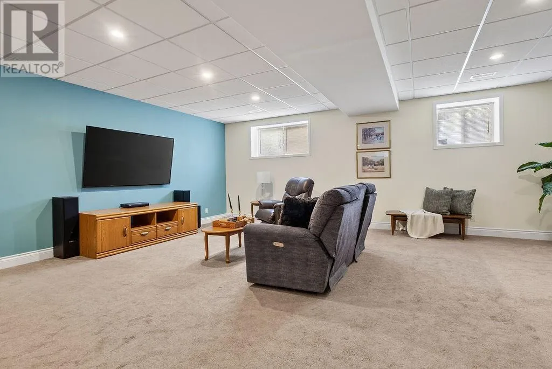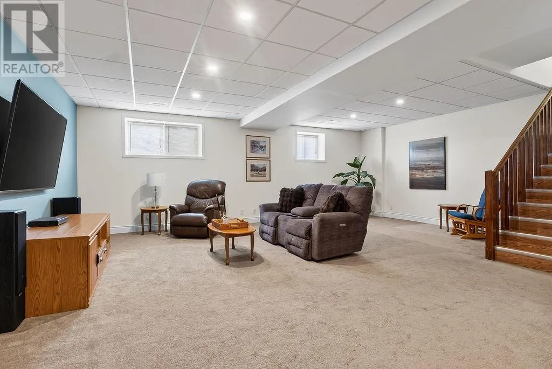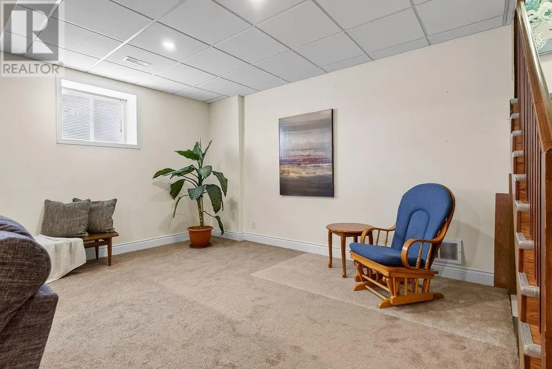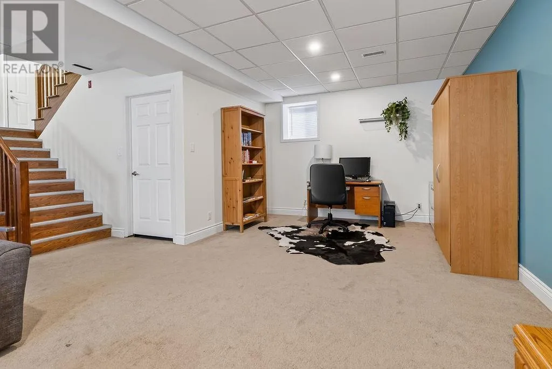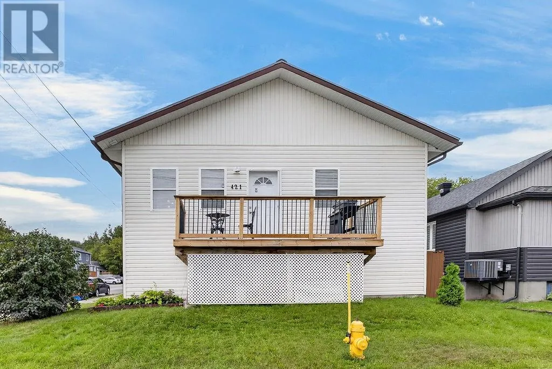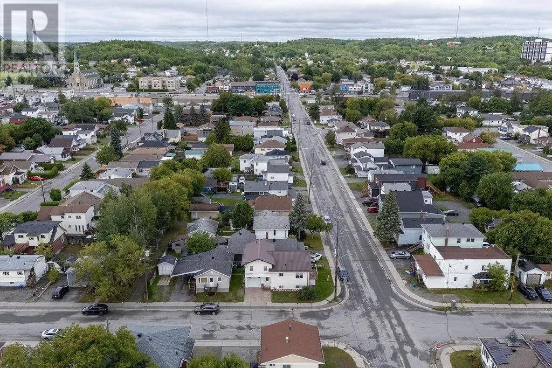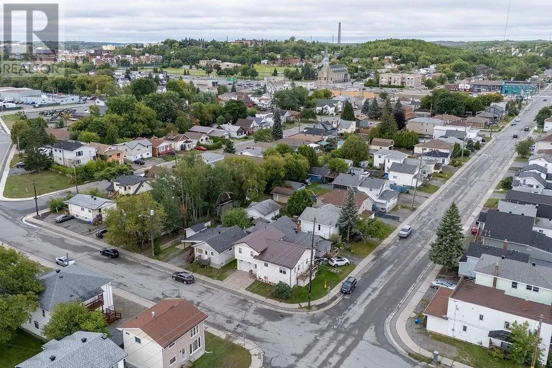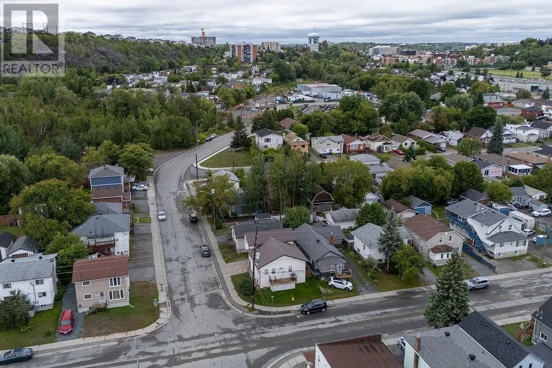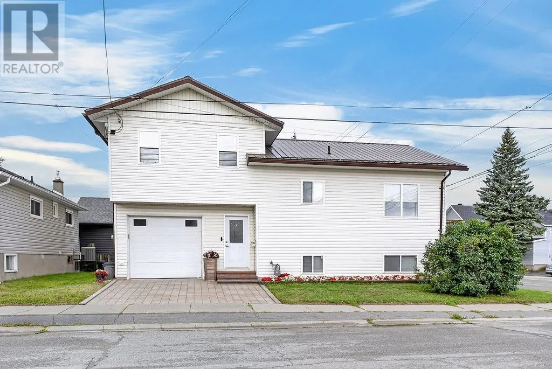
Proudly built by the seller and offered for sale for the very first time, this bright, spacious and architecturally distinctive home offers the space of a larger property without the maintenance that comes with it. Multiple vaulted ceilings with an abundance of natural light create a true wow factor. With 1,400 sq. ft. across the upper levels, the home offers generous living spaces, abundant windows and a bright, open feel throughout. The primary suite alone spans over 400 sq. ft. and feels more like a private lofty suite than a bedroom, ample windows with loads of natural light and a spacious three-piece ensuite and walk-in closet that doubles as a dressing room. Oversized lower-level family room with children’s quarters and a practical office area perfect for today’s work-from-home professional. And for those who value their time, the exterior is refreshingly easy to maintain, with a beautiful interlock driveway, attached garage, minimal yard work and plenty of storage throughout. It’s an ideal fit for active professionals, downsizers or anyone who wants to simplify without sacrificing space or comfort. Other features include hardwood floors, walk-in pantry and constructed with R-32 wall insulation and R-50 attic insulation as well as engineered floor trusses. Think of it as the best of both worlds: a glorified condo in terms of maintenance, with the architectural character, privacy and space of a home. After being thoughtfully built by its original owner, this is a rare opportunity to be the first to call it yours. Walk to shopping and other amenities from this central location. Nice to show! (id:27476)