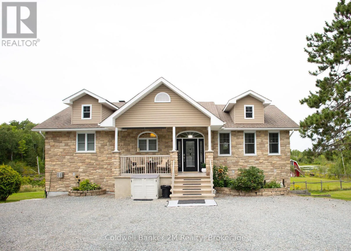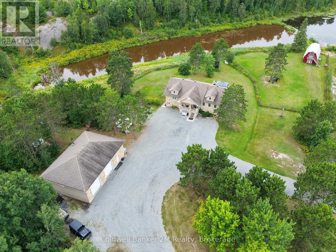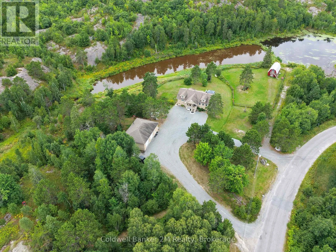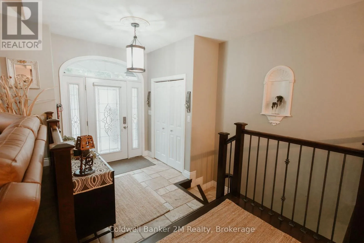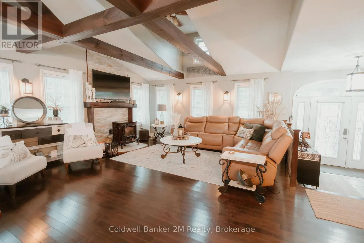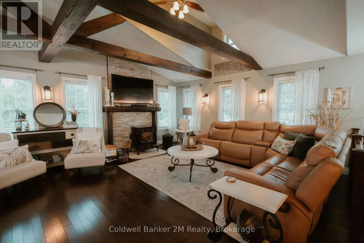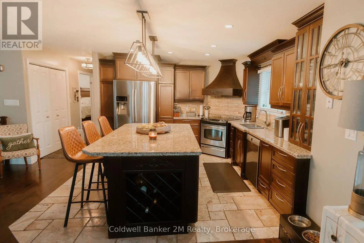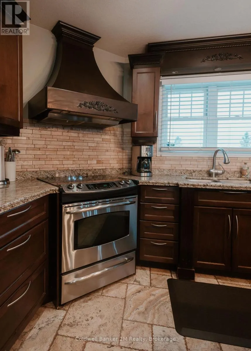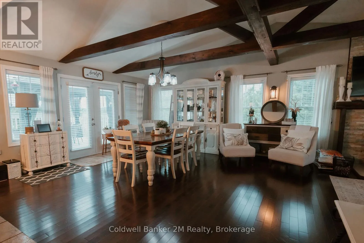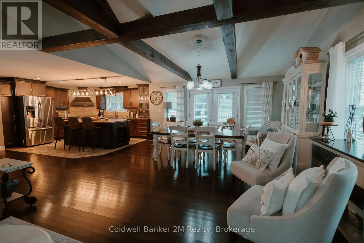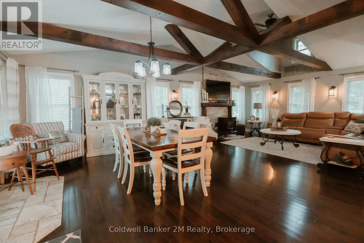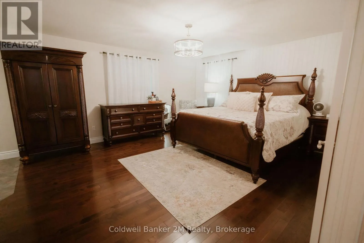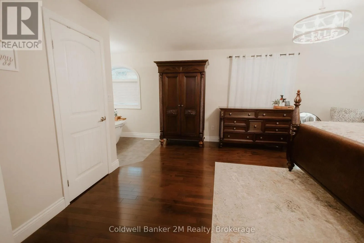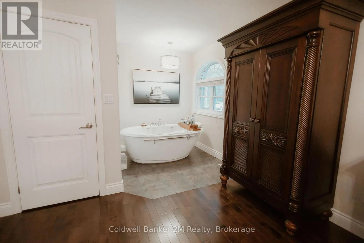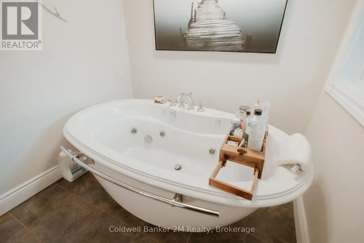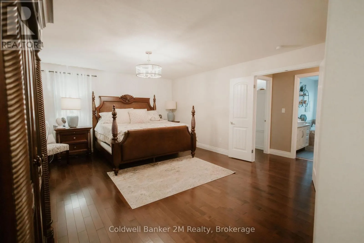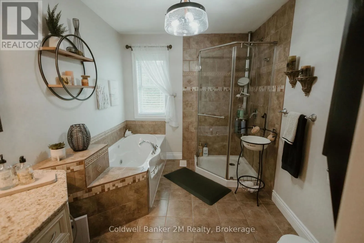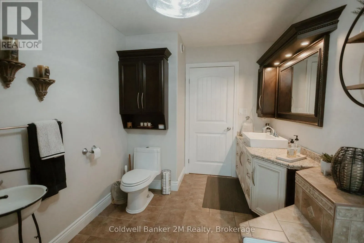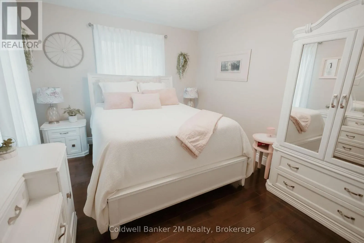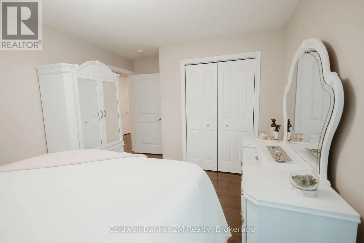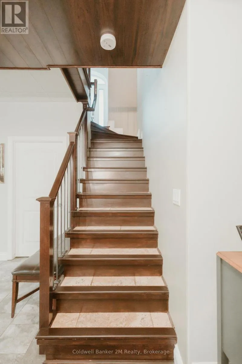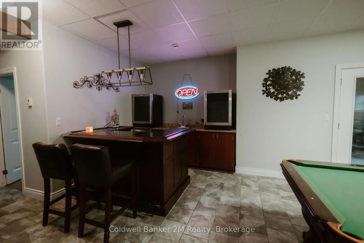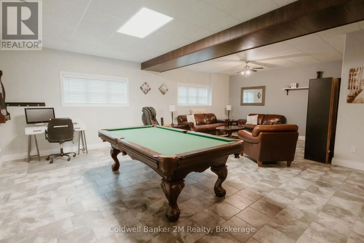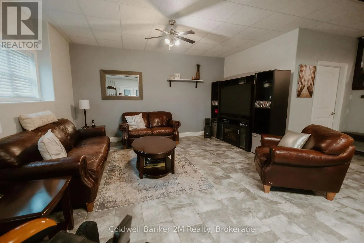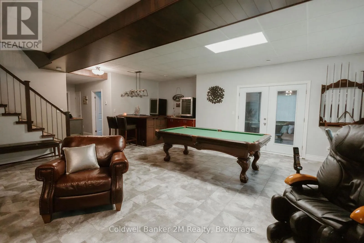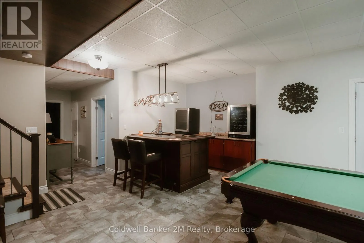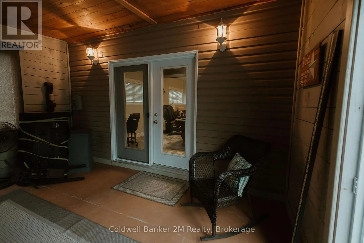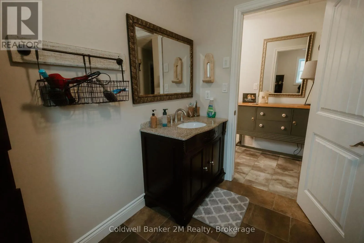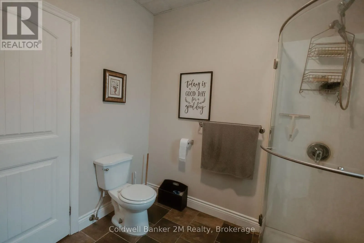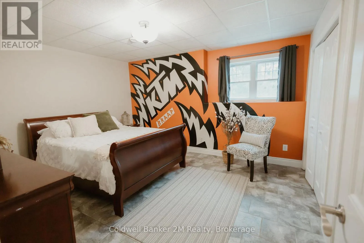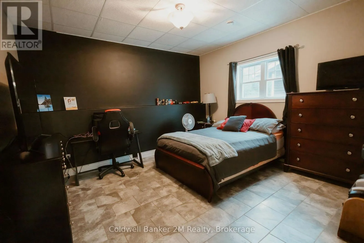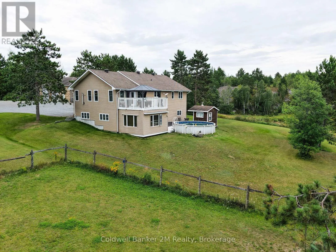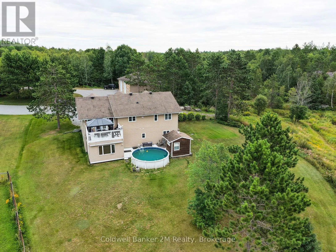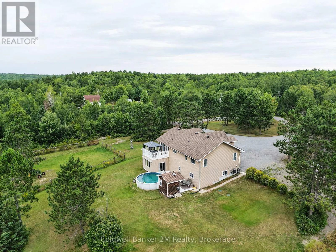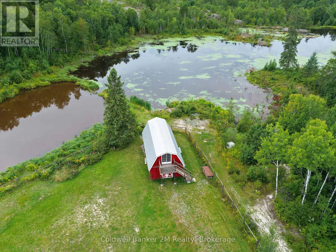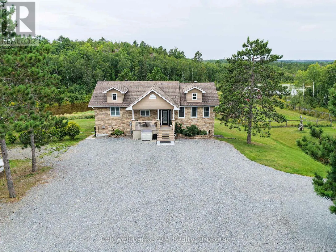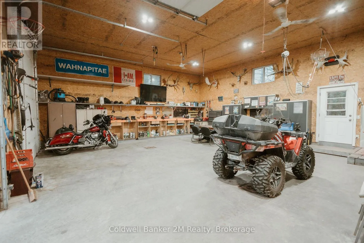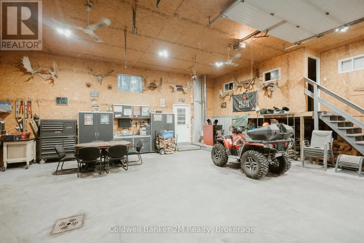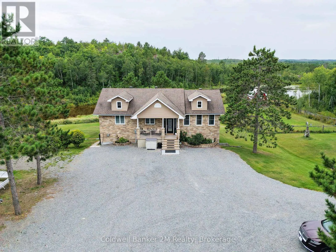
Dryden/Hill St Please Welcome To the Market... You'll get your thrill on Blueberry Hill! If you've been searching for the perfect blend of comfort, privacy, and adventure, this exceptional custom-built home is ready to welcome you. Built in 2008 and lovingly maintained by its original owner, this impressive 1,626 sq. ft. home is nestled on 74.62 acres of breathtaking countryside, offering the ultimate Northern Ontario lifestyle. The spacious home features four bedrooms and two full bathrooms, including a primary suite complete with a walk-in closet and relaxing soaker jet tub. Quality finishes include hardwood and Travertine tile flooring, granite countertops, central air conditioning, oil forced-air heating, a cozy Harman pellet stove, in-floor heating in the basement, Step outside and discover your own private playground. Explore an extensive network of trails winding throughout the property, ideal for hiking, ATVing, snowmobiling, hunting, or simply enjoying nature. A fenced pasture with a barn and loft. Whether you're looking for a private country estate, hobby farm, recreational paradise, or a family home with endless room to roam, this remarkable property delivers. Rarely does an opportunity arise to own such an exceptional acreage where comfort, recreation, and natural beauty come together in one unforgettable package. Extras: Oversized 30x44 Detached Garage With In Floor Heating, Wood Stove, Bathroom & Loft Space For Additional Storage or a Workshop. Back-up Generator. Rustic Cabin Perched Atop The Hill With Spectacular Panoramic Views. (id:27476)