1287 Lillian Boulevard, Greater Sudbury, Ontario P3A 2R9

Listed for:
$469,900
4 beds
2 baths
Listed 22 days ago
House for rent: 1287 Lillian Boulevard, Greater Sudbury, Ontario P3A 2R9

View all 35 photos

About

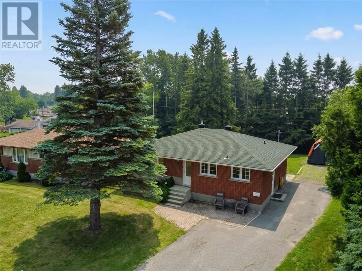
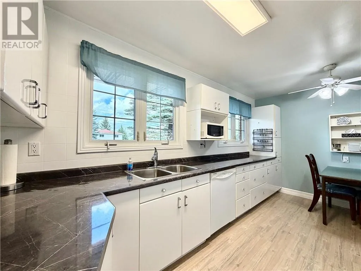
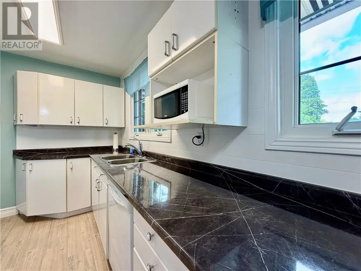
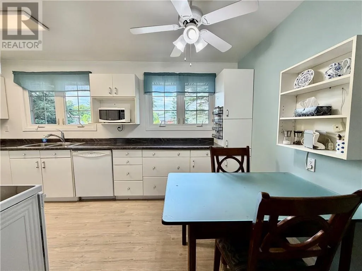
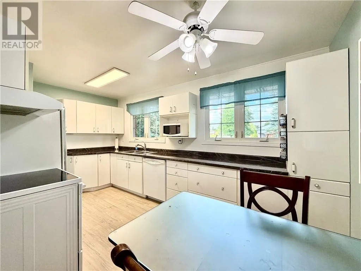
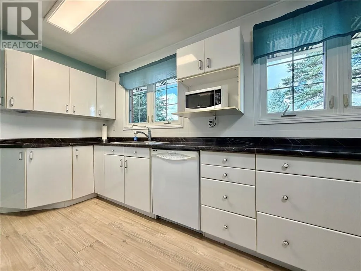
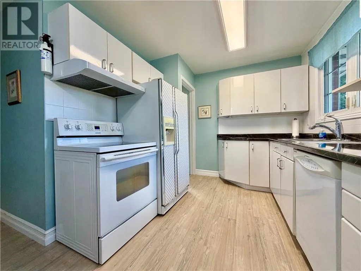
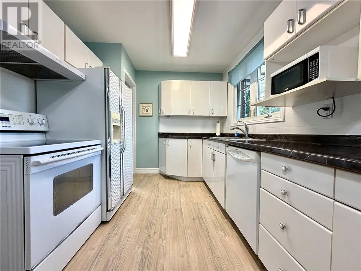
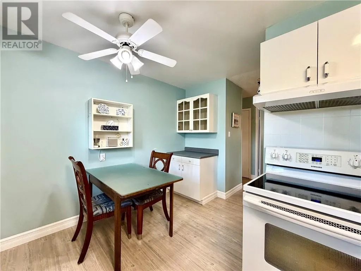
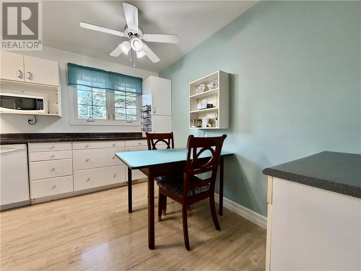
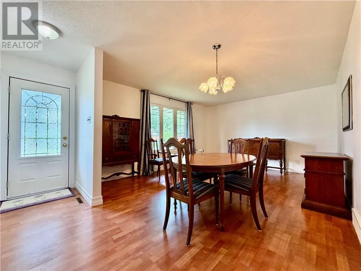
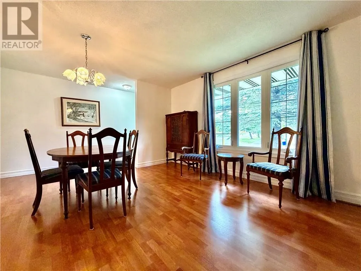
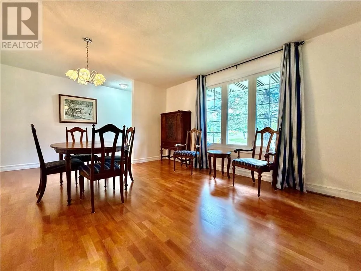
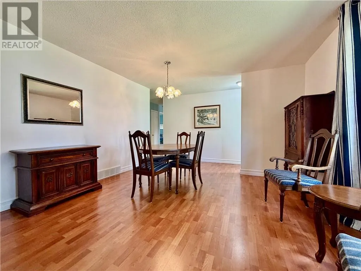
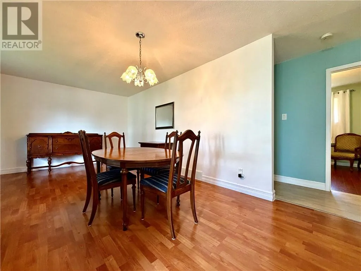
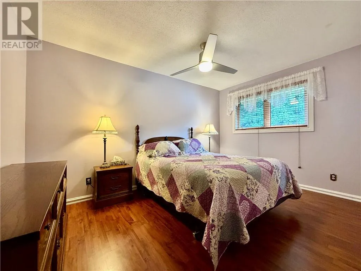
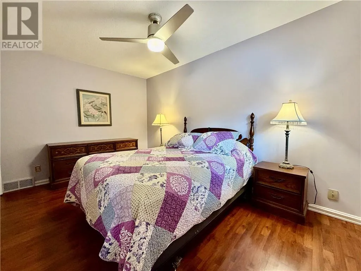
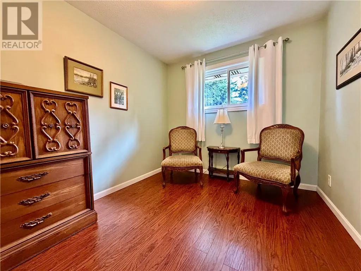
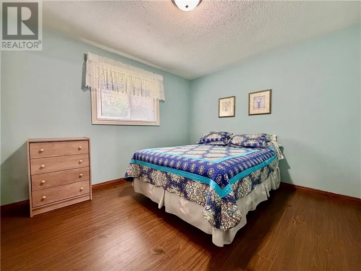
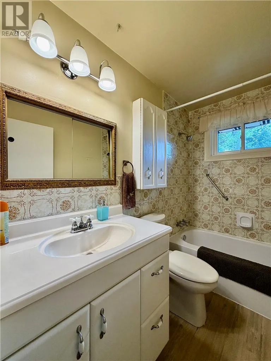
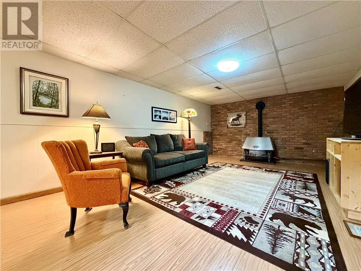
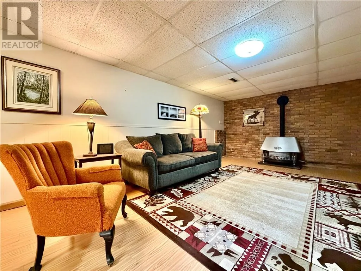
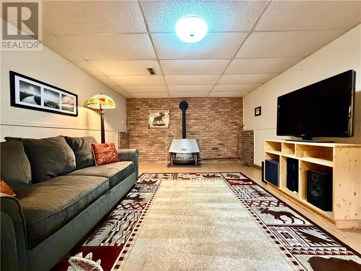
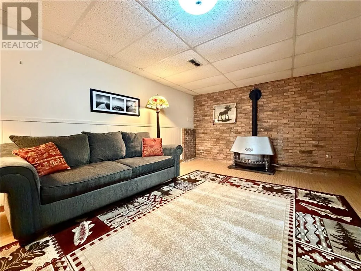
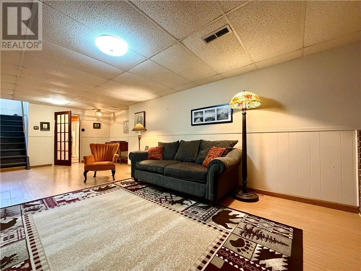
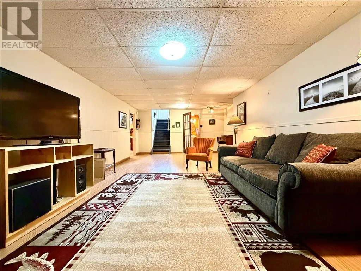
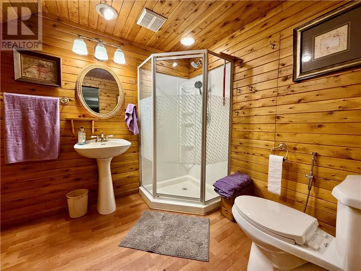
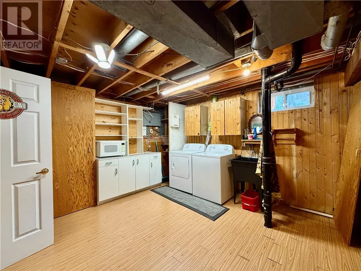
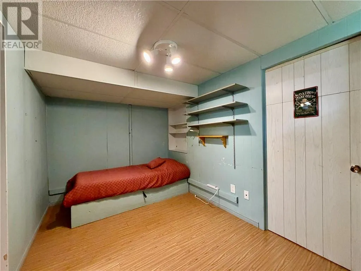
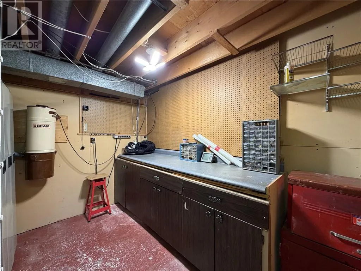
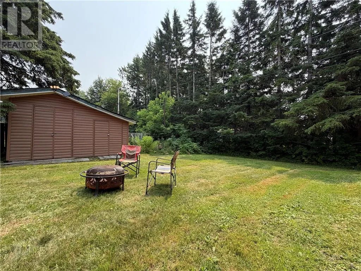
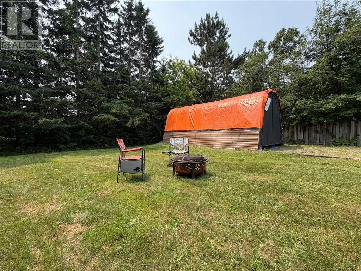
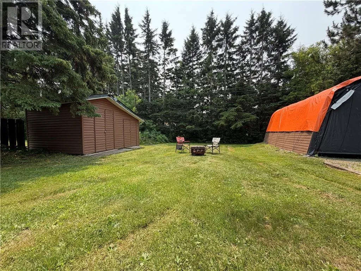
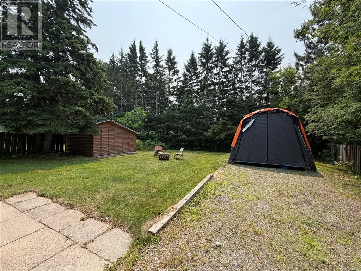
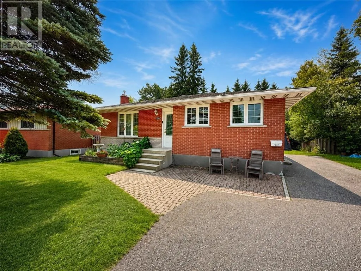
Private, beautifully maintained, and ideally located—1287 Lillian Blvd. is a New Sudbury bungalow that offers the perfect combination of comfort, space, and convenience. Set on a large, private lot surrounded by beautiful mature trees, this all-brick home provides a peaceful retreat while being just minutes from the amenities that make New Sudbury such a sought-after neighbourhood. Within walking distance to Cambrian College and close to New Sudbury Shopping Centre, shopping, services, schools, and more, the location is hard to beat. Inside, the main level features a bright eat-in kitchen, spacious living and dining area, three bedrooms, and a full bathroom, with both front and convenient side entrances. The lower level adds impressive versatility with a large family room featuring a cozy gas fireplace, a second spacious bathroom, fourth bedroom, large laundry and storage area, and workshop space. With a gas furnace and central air conditioning installed in 2023, this home has been exceptionally well cared for and maintained. If you’re looking for a solid, move-in-ready bungalow with plenty of living space, a beautiful private yard, and an unbeatable New Sudbury location, this one deserves a closer look. (id:27476)


Property Highlights

MLS® Number
2130130
Type
Single Family
Ownership Type
Freehold
Land Size
180.1300|under 1/2 acre

Building

Building Type
House
Storeys
1.00
Square Footage
1100 - 1500 sqft
Bathrooms Total
2
Bedrooms Total
4
Amenities
Golf Course, Playground, Public Transit, Shopping
Exterior Finish
Brick
Fireplace Present
No
Basement Type
Full
Basement Features
Building Heating Type
Forced air
Heating Fuel
Building Cooling Type
Central air conditioning

Utilities

Water
Municipal water
Utility Sewer
Municipal sewage system

Room Layout

Workshop
Basement
11.5 x 10.11
Bedroom
Basement
8.1 x 13.2
Bathroom
Basement
7.3 x 7
Laundry room
Basement
12.10 x 13.2
Family room
Basement
12.11 x 27.2
Bedroom
Main level
10.6 x 11.9
Bedroom
Main level
9.11 x 9
Primary Bedroom
Main level
11.11 x 13.6
Living room
Main level
19.10 x 13
Kitchen
Main level
15.5 x 8

Location

Learn more about this property
Listing provided by:
REAL BROKER ONTARIO LTD, BROKERAGE
MLS® number:
2130130
Agent:
Marc Denommee
*Indicates required field
Name is required
Email is required
Please enter a valid phone number (e.g., 416-111-1111).