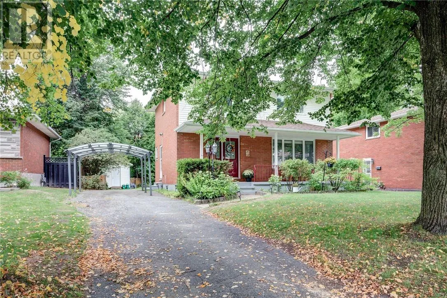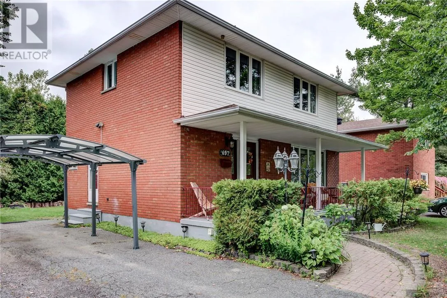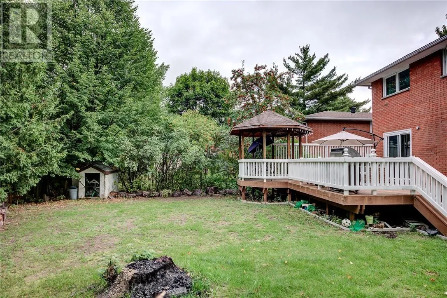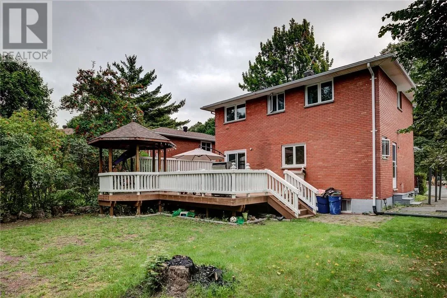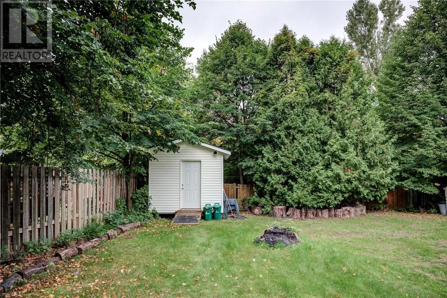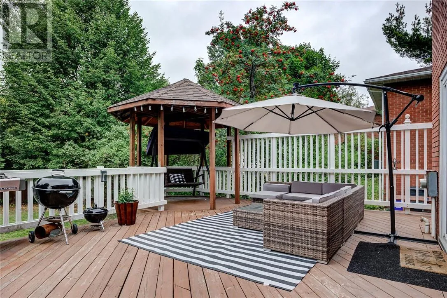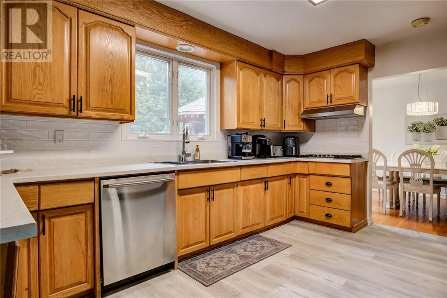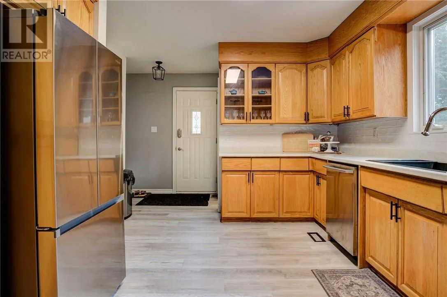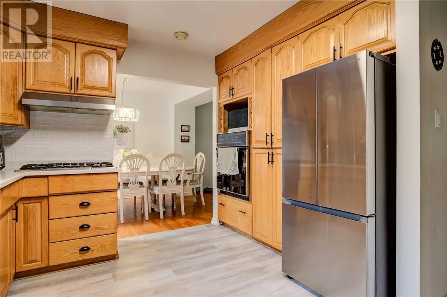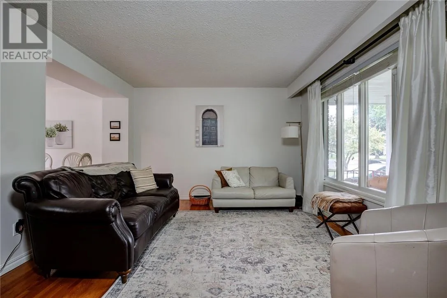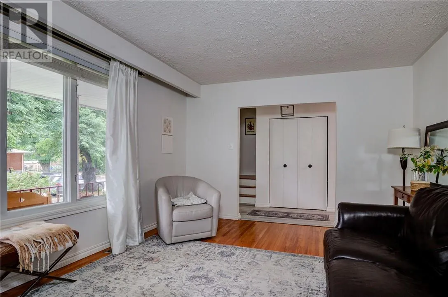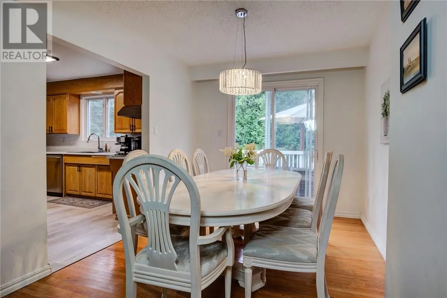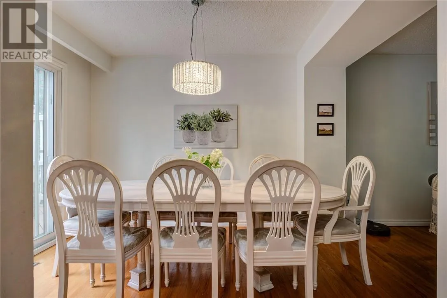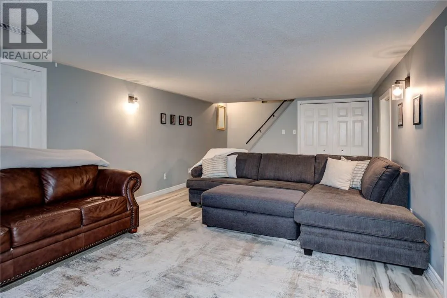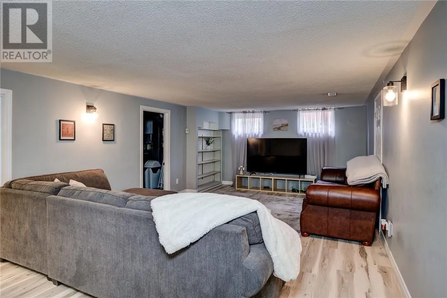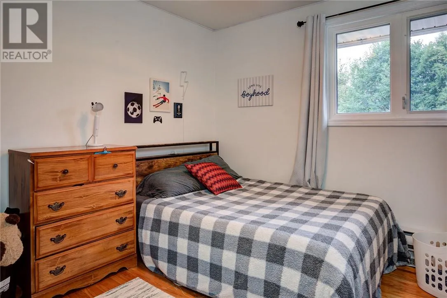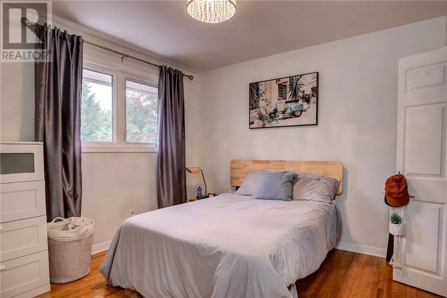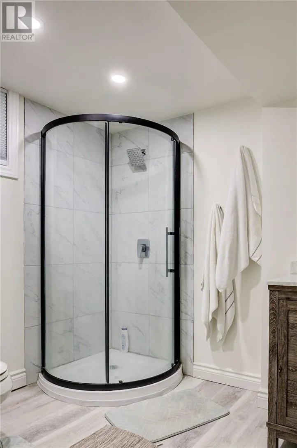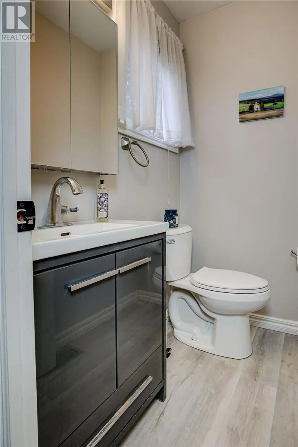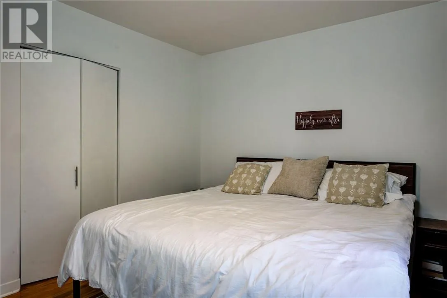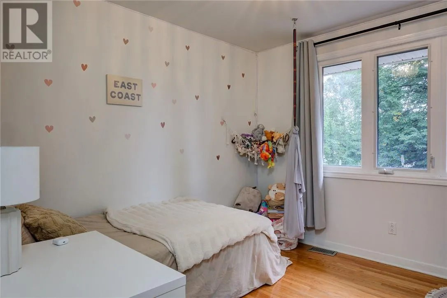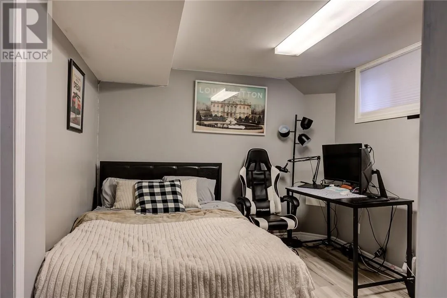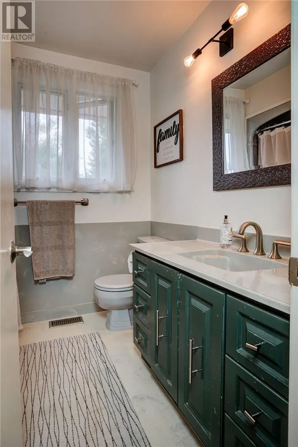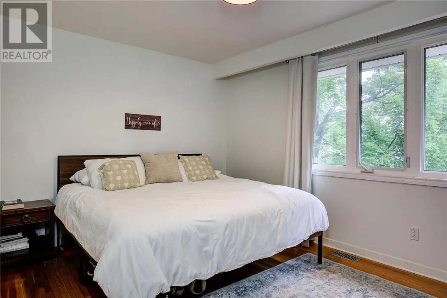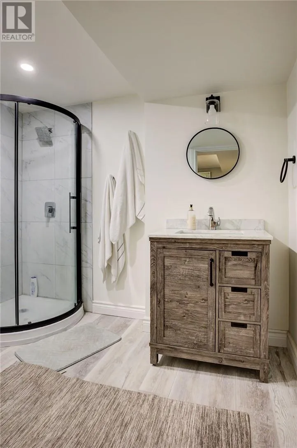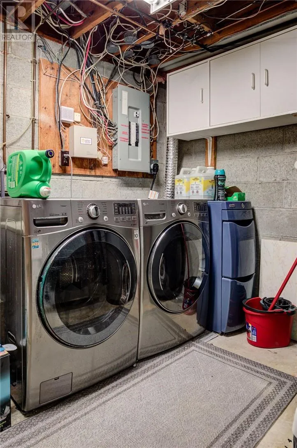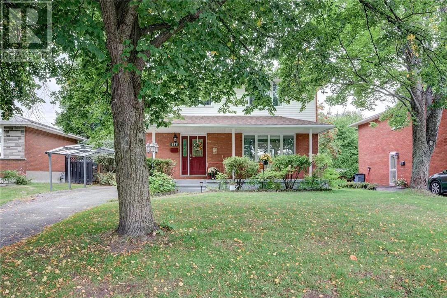
Welcome to 697 Camelot Drive, a spacious all-brick home tucked into the family-friendly Minnow Lake neighbourhood. With four bedrooms upstairs and a finished lower level, there's room here for the whole family to grow. The main floor offers a comfortable living room, oak kitchen with built-in appliances, dining area and convenient 2-piece powder room. Step through the patio doors and you’ll find a generous deck and gazebo overlooking the backyard - an ideal spot for morning coffee, summer dinners or entertaining friends and family. Upstairs, four bedrooms and the main bathroom provide a practical layout that’s hard to beat for a growing family. Downstairs, the finished lower level adds valuable living space with a large family room, additional room that works well as a fifth bedroom or home office, 3-piece bathroom, laundry and plenty of storage. Outside, the lot offers a great backyard, storage shed and paved parking. Central air and a quiet, established neighbourhood round out the package. Conveniently located close to schools, playgrounds, shopping and public transit, 697 Camelot offers the space and flexibility families are looking for. Come take a look - this one is worth seeing in person. (id:27476)