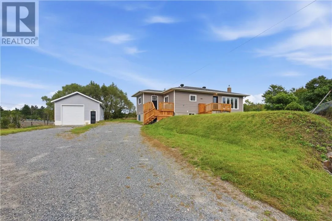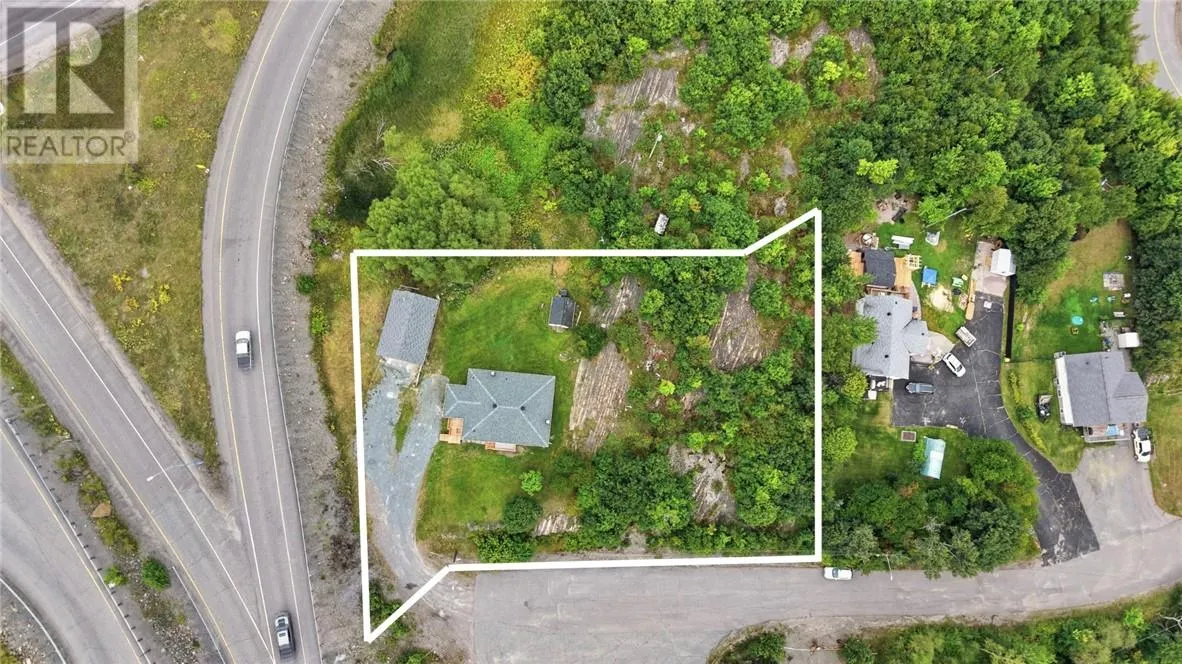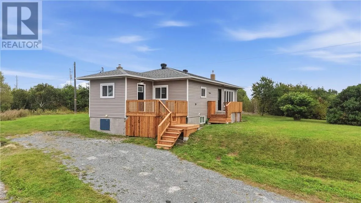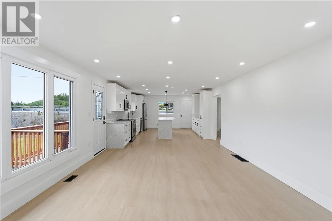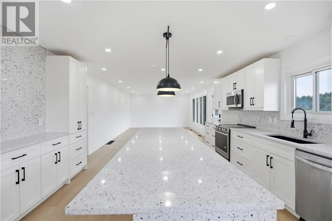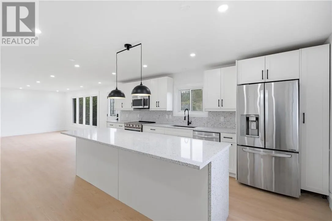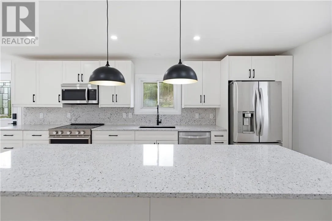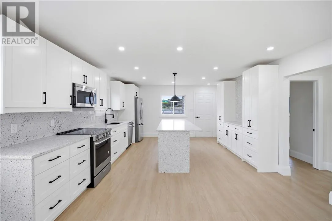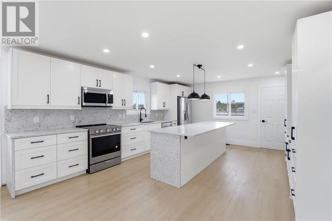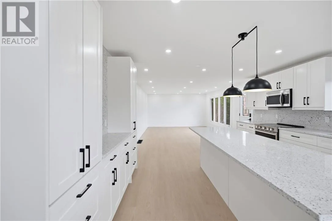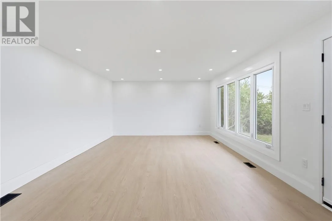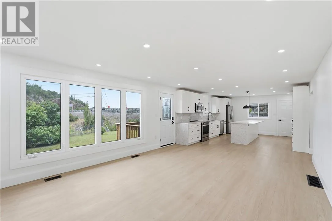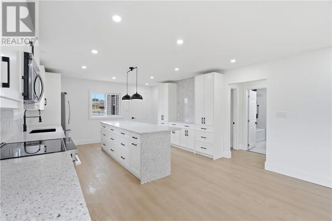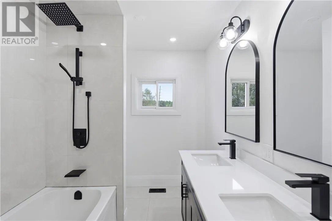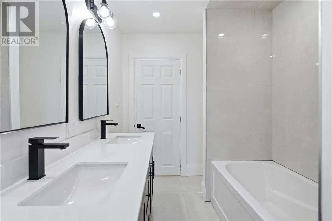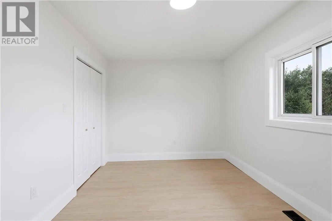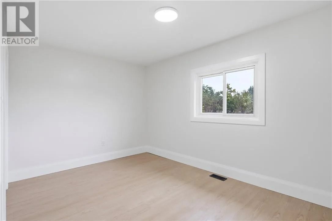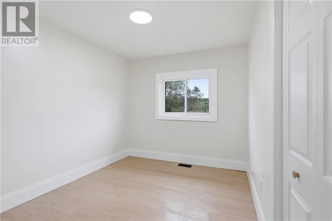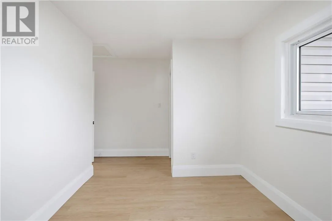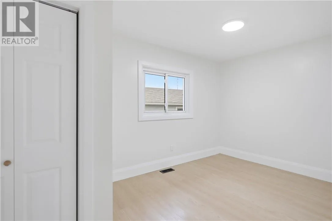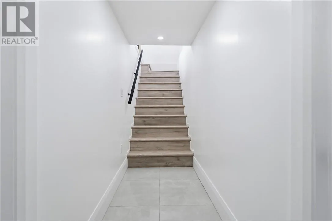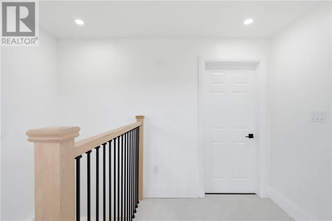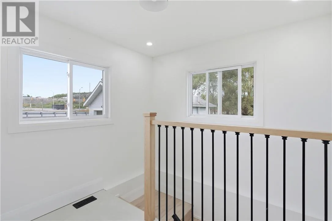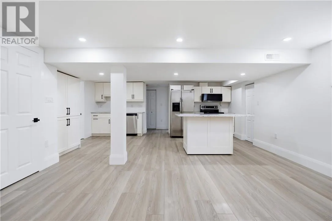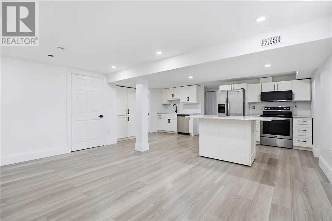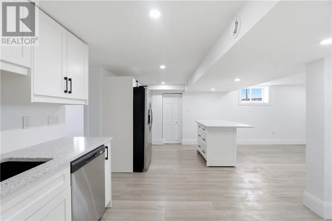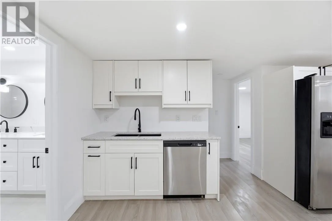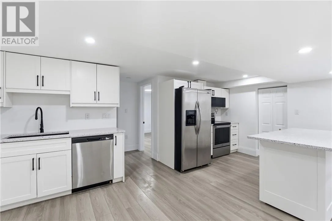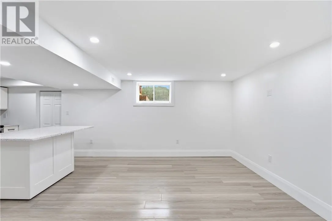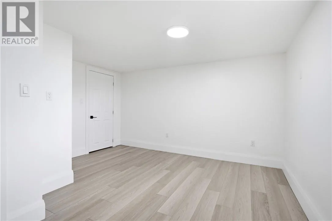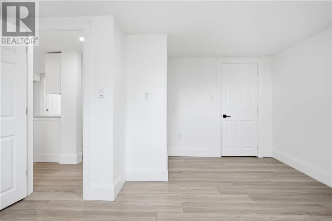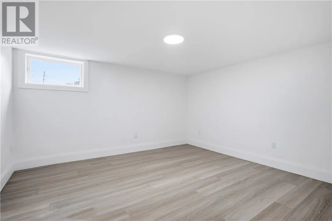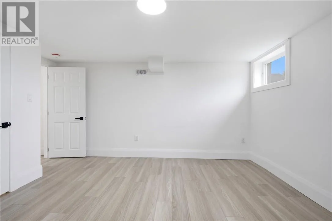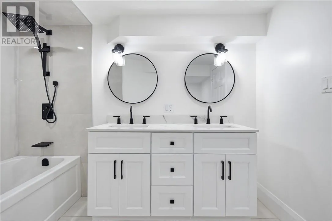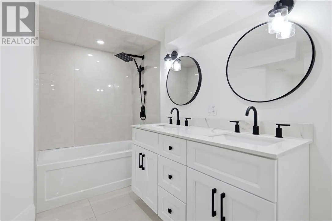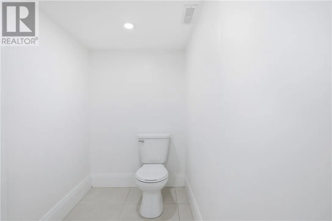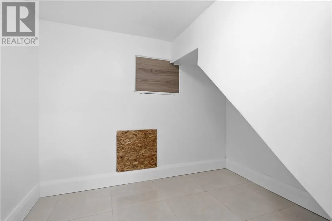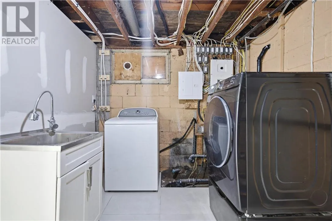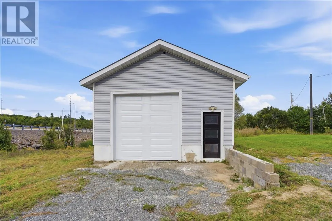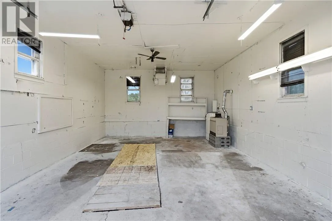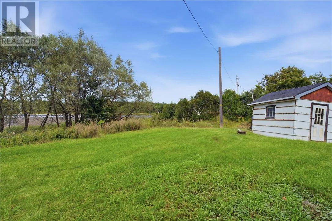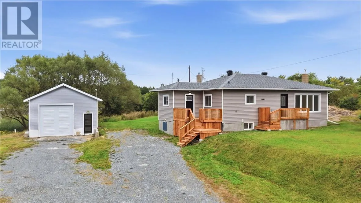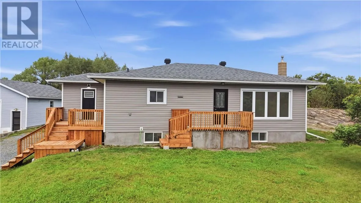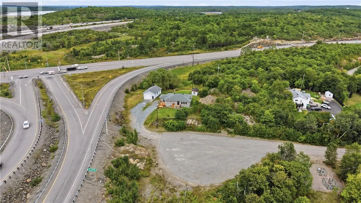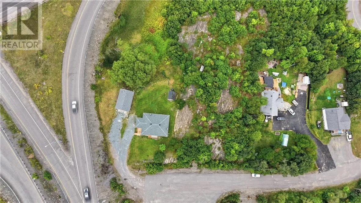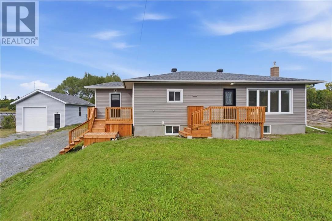
**King of the Hill!** Located in the sought-after South End, this exceptional property sits at the end of a quiet dead-end cul-de-sac with no neighbours in sight. Enjoy privacy and space while being just minutes from shopping, amenities, and major highway routes connecting the entire city. Featuring a unique 3+2 bedroom layout with two separate living units, each with its own full kitchen featuring quartz countertops, island and backsplash, stainless steel appliances, and a full bathroom with double vanity. Ideal for multi-generational living, rental income, or added flexibility. The property has been fully renovated from top to bottom, including windows, doors, flooring, electrical, kitchens, bathrooms, and more. Beautiful vinyl and tile flooring throughout, with full ESA electrical certification. Additional updates include a brand-new furnace, air conditioning, and water heater. Outside, enjoy a detached, heated and fully wired shop-style garage with a 10' x 10' overhead door and its own separate gas meter. Perfect for a workshop, hobbies, storage, or potentially operating a business, subject to zoning and approvals. Set on an impressive double lot approximately 228 feet wide, this property offers exceptional privacy, abundant outdoor space, and a true “King of the Hill” feel. Plenty of storage, pantries and closets complete this incredible package. A rare opportunity combining two separate living units, extensive renovations, a massive private lot, and an exceptional heated shop style garage, all in one of the South End’s most desirable locations. (id:27476)