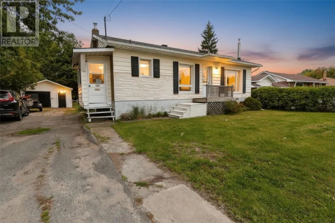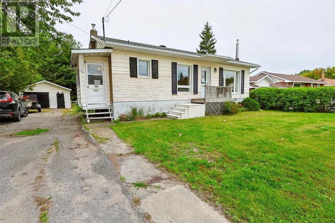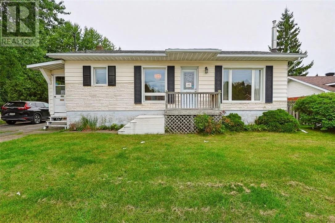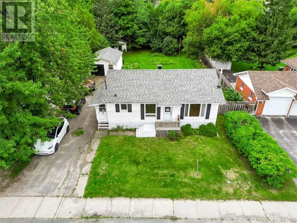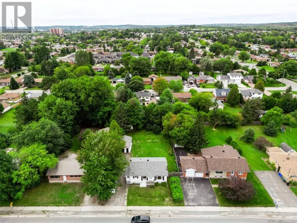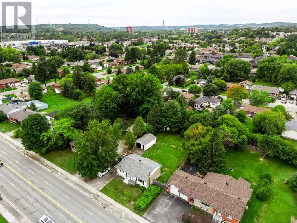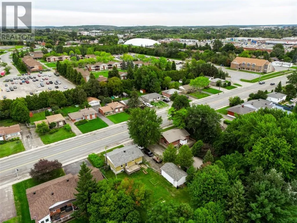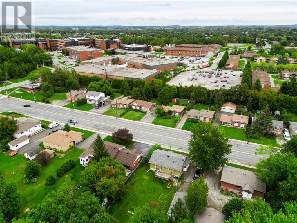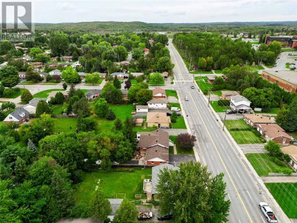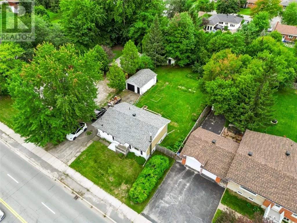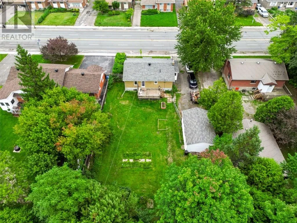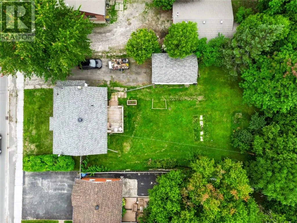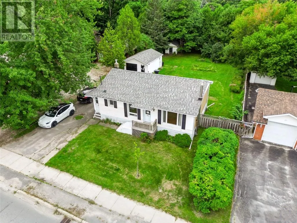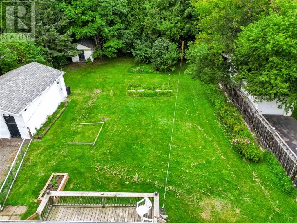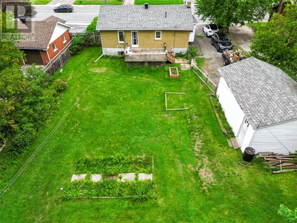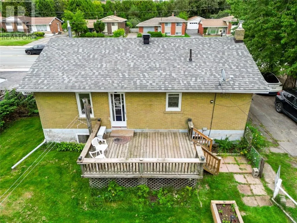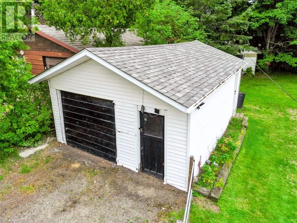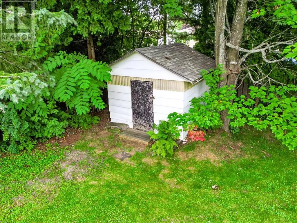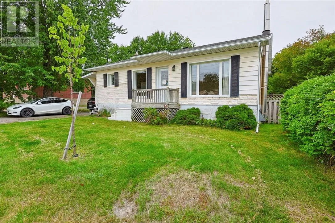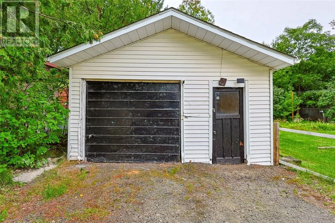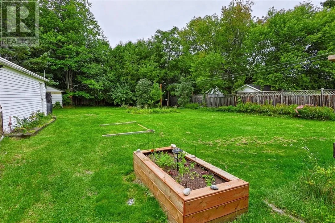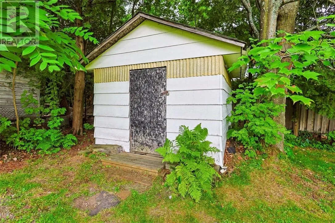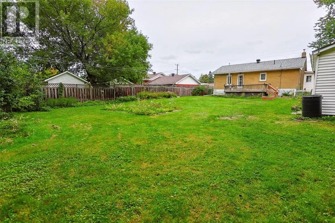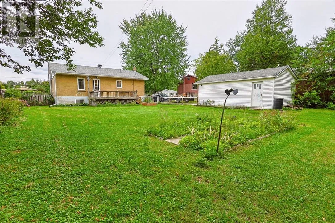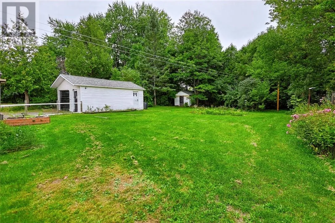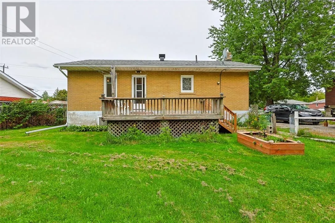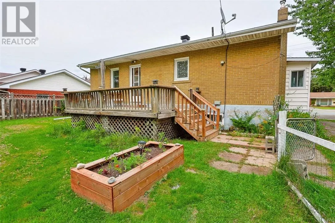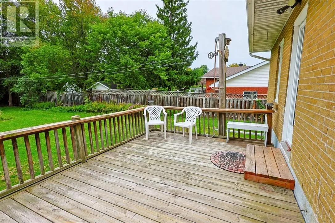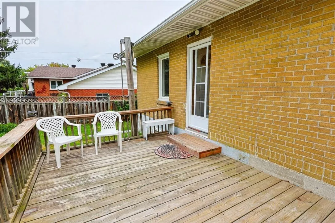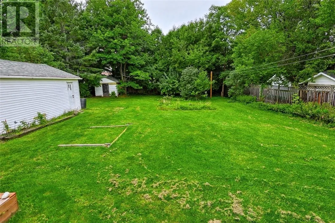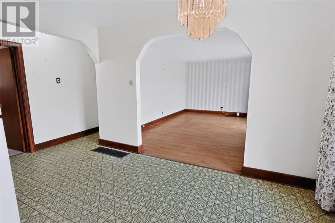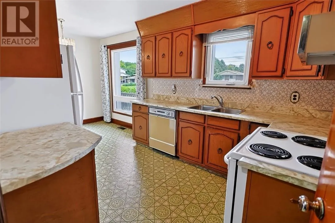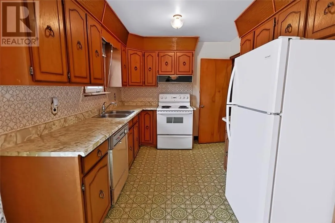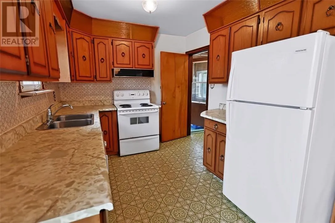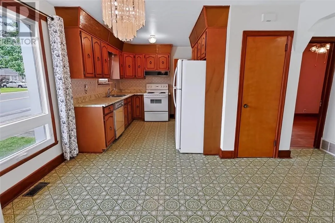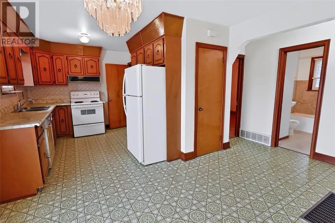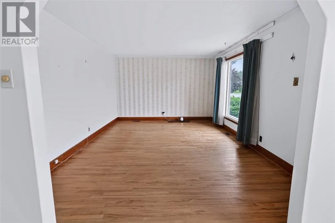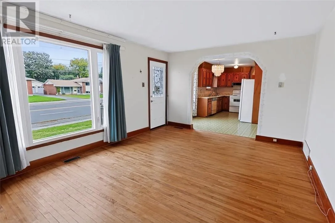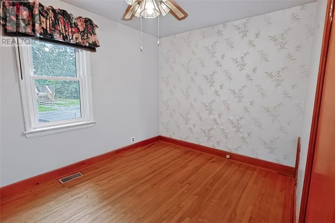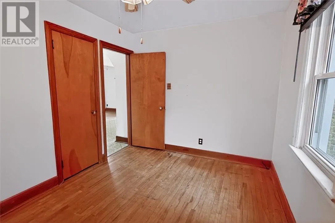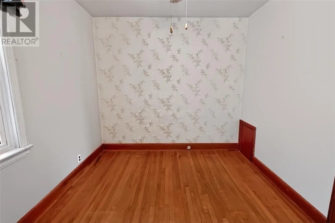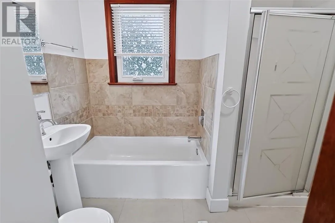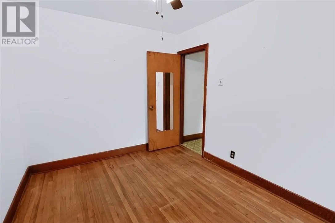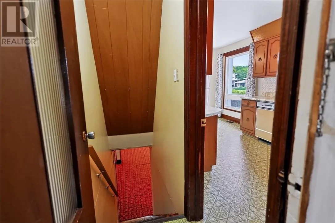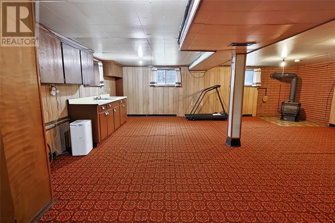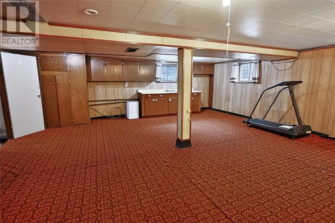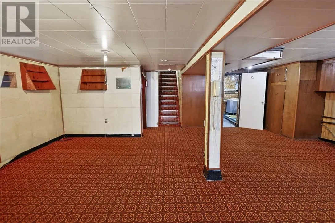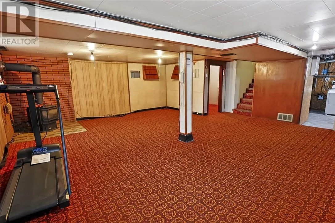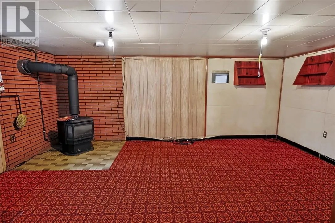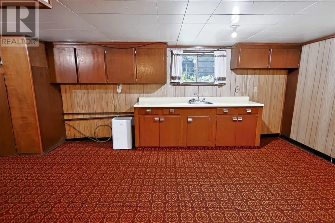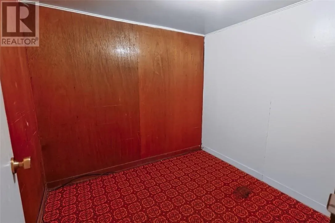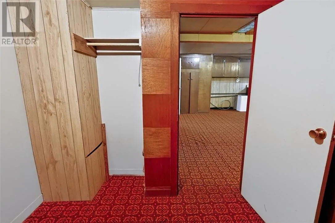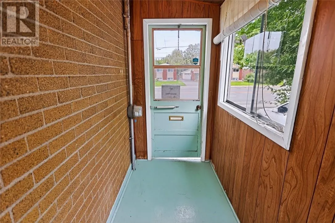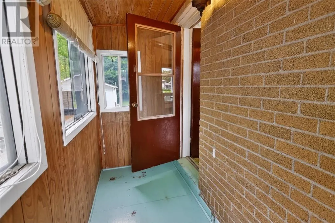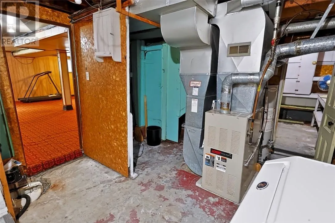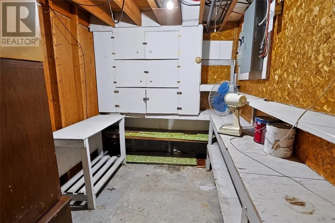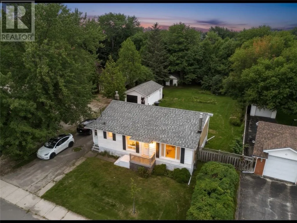
A cherished home in an unbeatable location. Lovingly cared for by one owner for decades, this solid 2-bedroom, 2-bathroom bungalow has been the setting for years of treasured memories and is now ready to welcome a new generation. Located directly across from Cambrian College and within walking distance to the many amenities of New Sudbury, this property offers exceptional convenience for homeowners, students, extended families, or investors alike. The home features a lower-level area with its own entrance and kitchenette already in place, offering excellent potential for an in-law suite, guest space, or secondary unit, subject to the necessary approvals. Outside, enjoy a large, private yard with mature trees, established flower beds, and a deck overlooking it. An inviting space to relax, entertain, and enjoy the fresh air. A shed provides additional storage, while the garage offers useful potential for those willing to give it some TLC. Solid, well cared for, and filled with character and history, this is a home with possibilities for the future and memories from the past. Whether you're looking for a convenient home close to everything, space for extended family, or an opportunity to add value, this property is ready for its next chapter. (id:27476)