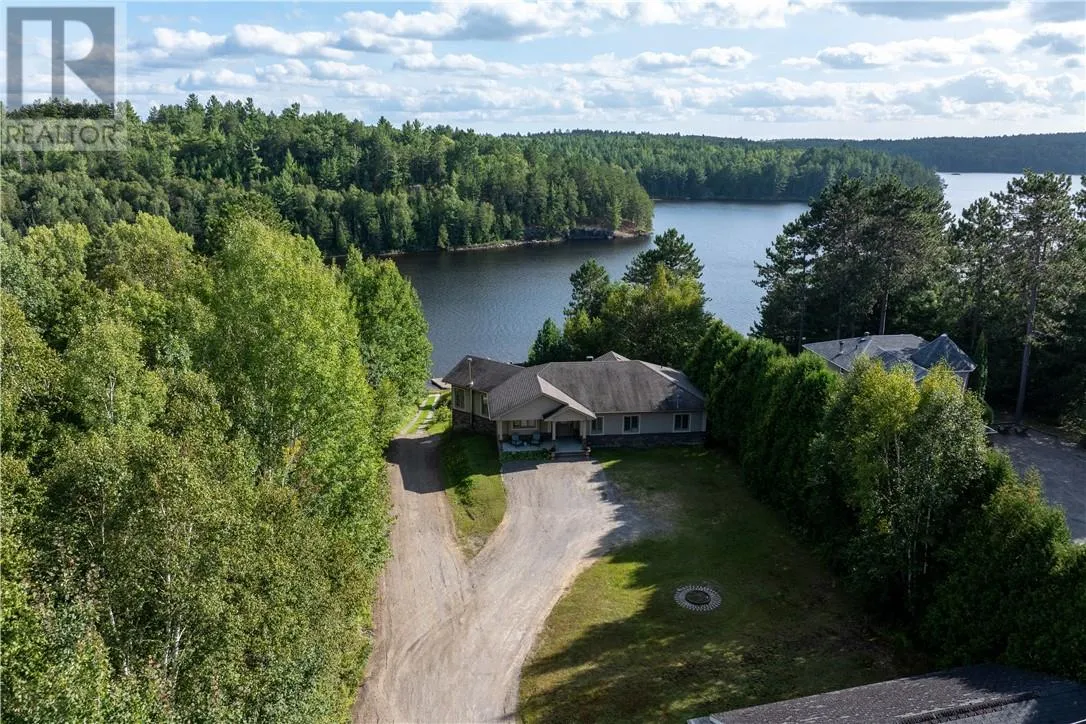
411 Paddy Lake Road, Greater Sudbury, Ontario P3E 4N1

Listed for:
$1,199,900
4 beds
3 baths
Listed 12 days ago
House for rent: 411 Paddy Lake Road, Greater Sudbury, Ontario P3E 4N1

View all 94 photos

About

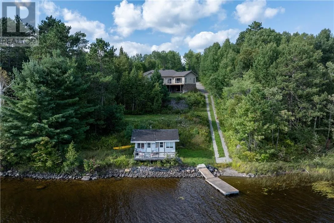
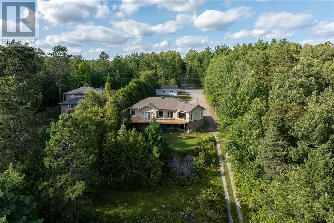
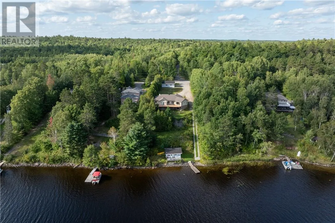
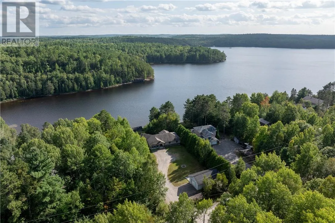
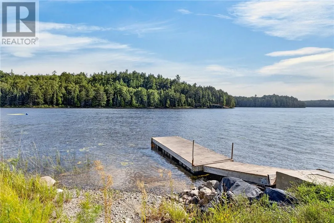
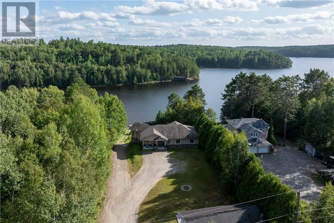
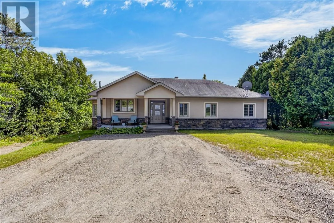
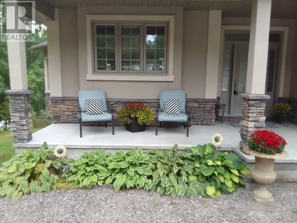
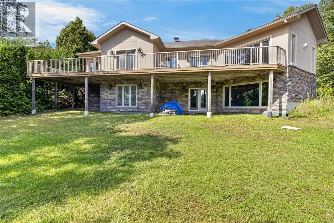
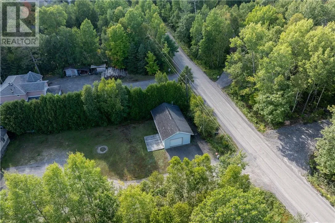
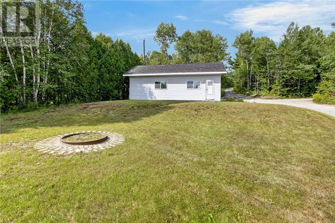
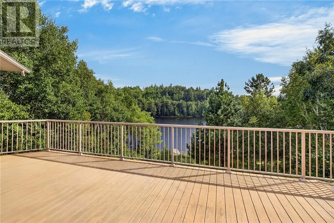
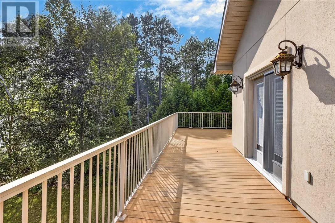
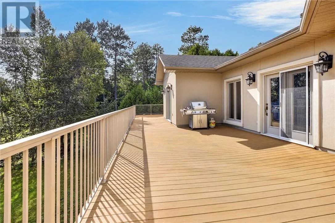
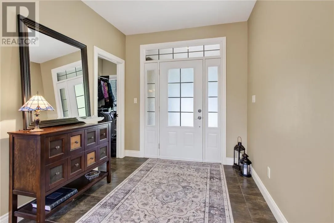
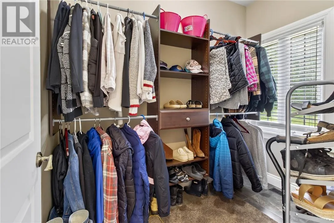
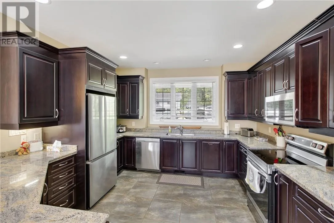
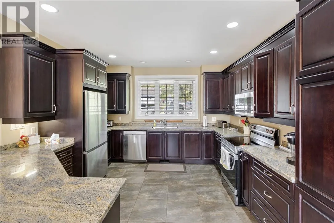
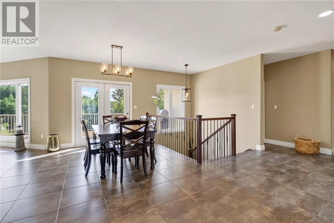
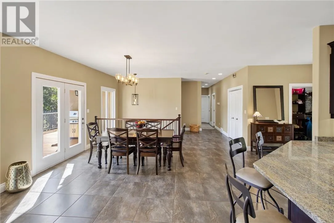
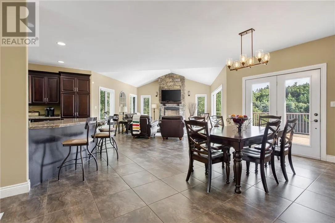
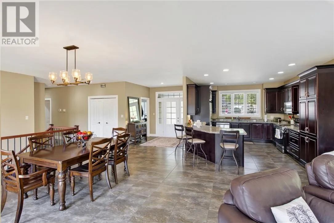
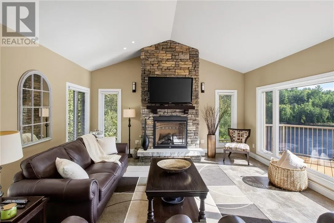
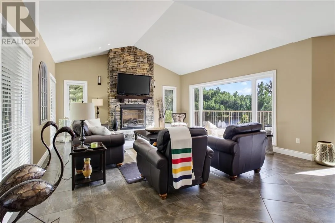
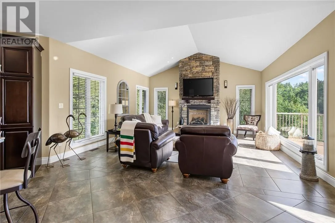
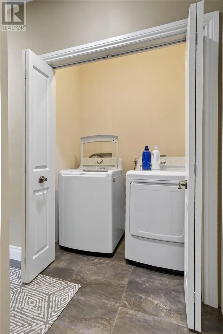
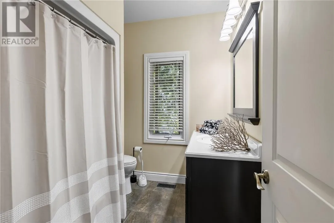
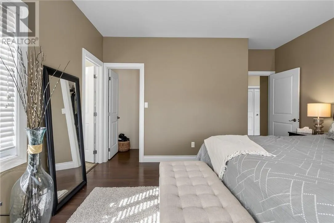
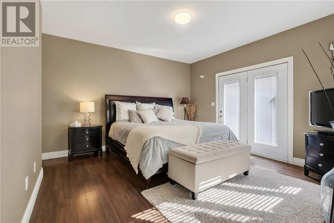
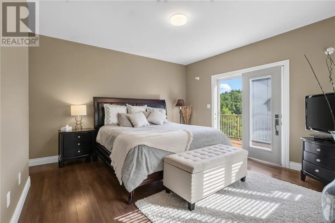
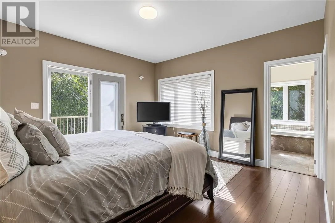
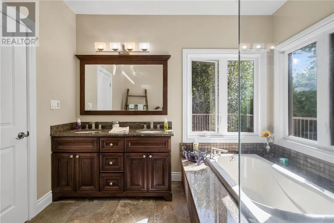
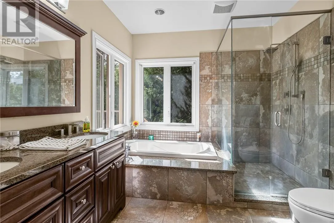
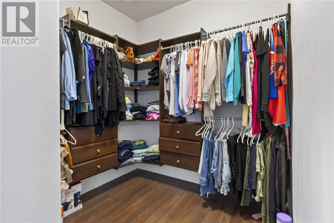
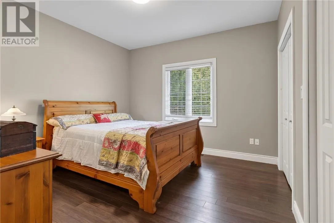
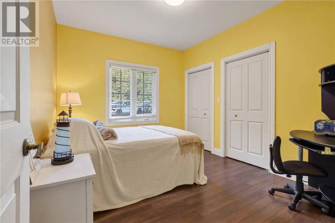
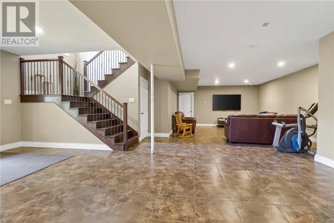
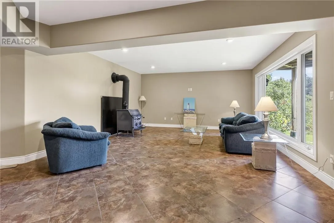
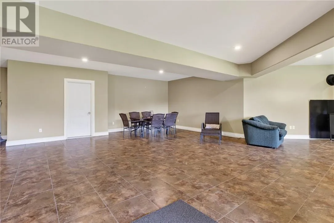
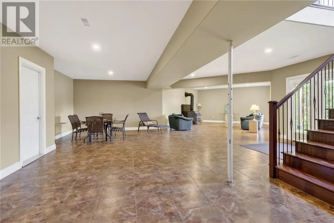
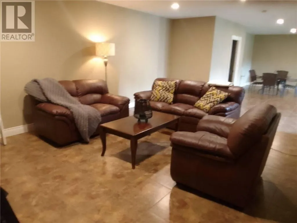
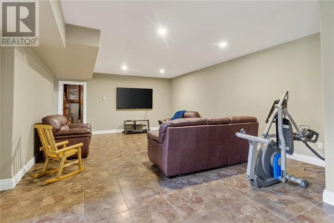
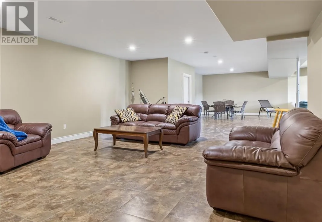
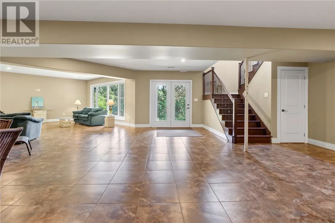
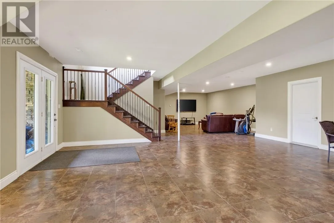
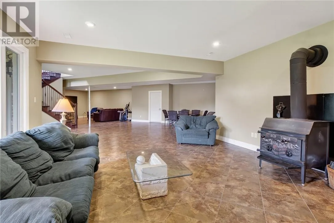
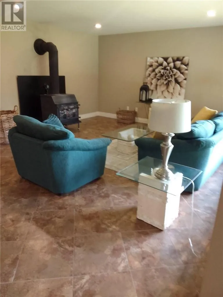
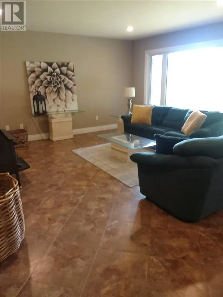
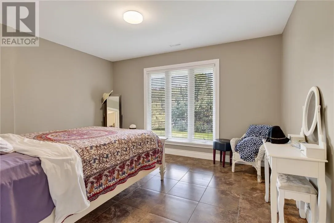
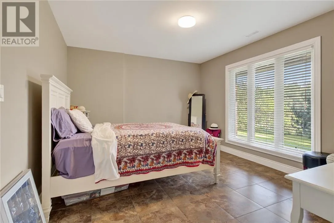
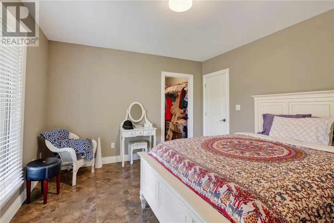
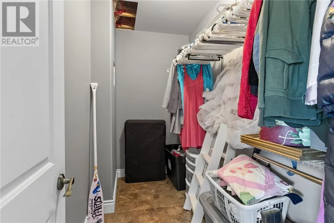
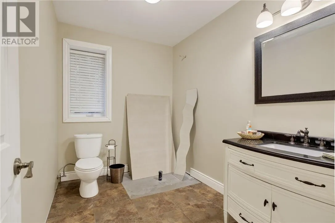
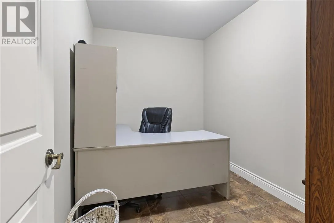
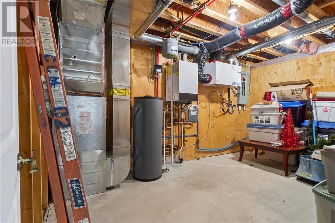
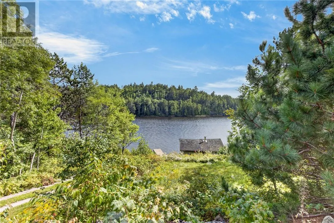
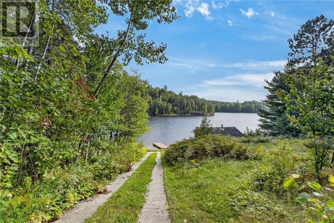
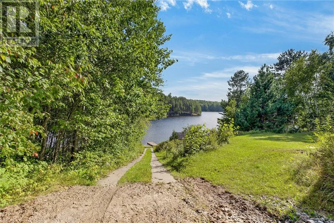
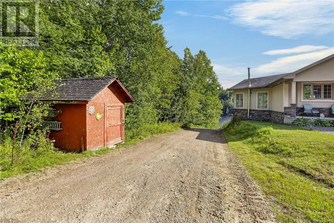
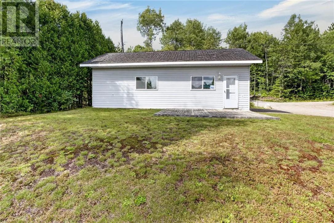
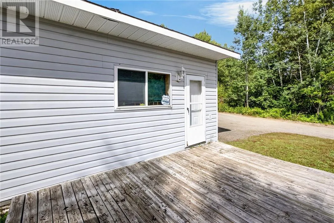
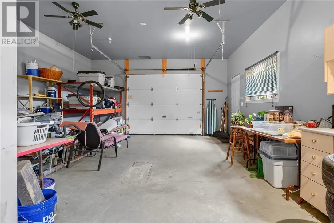
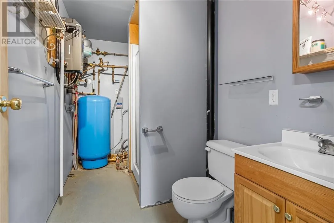
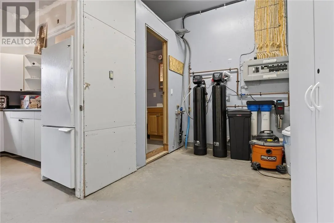
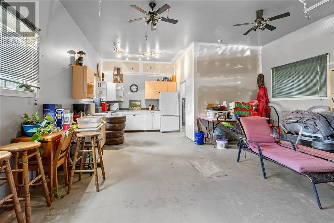
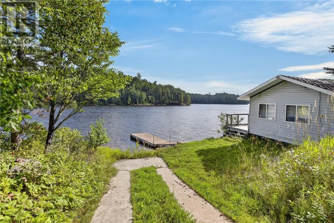
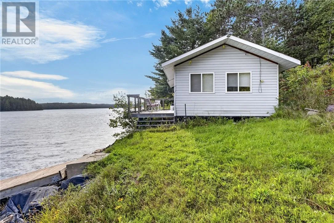
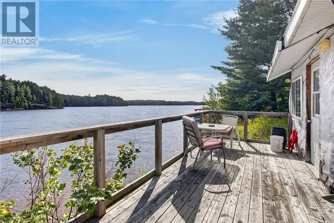
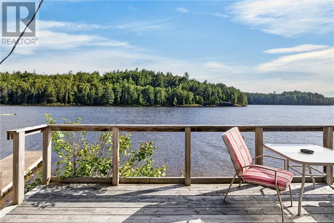
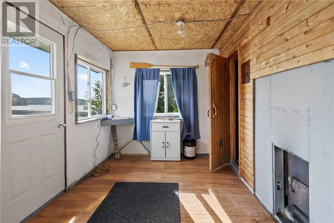
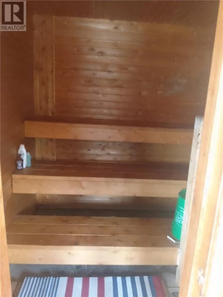
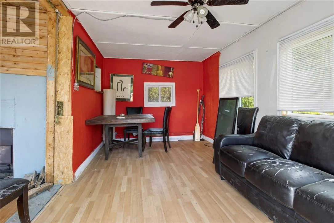
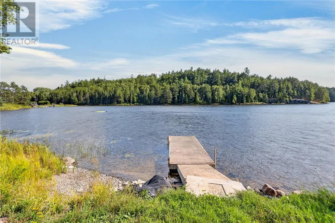
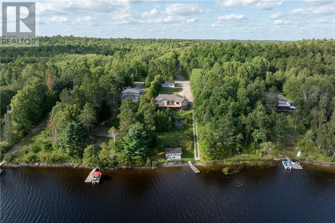
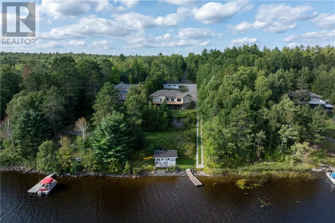
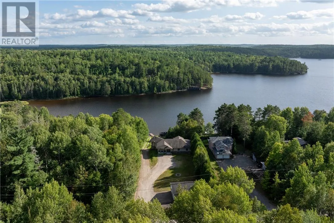
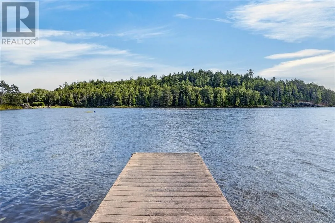
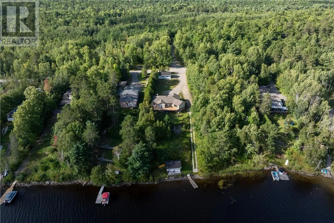
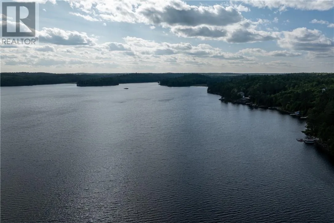
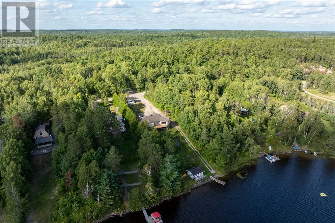
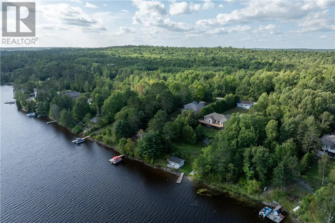
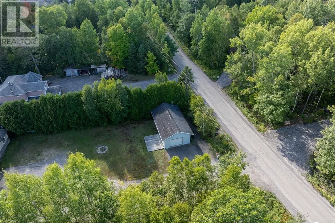
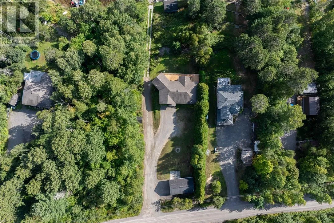
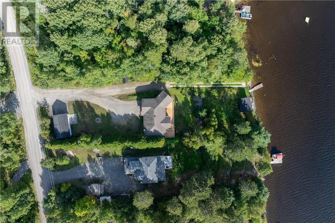
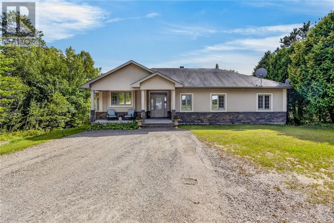
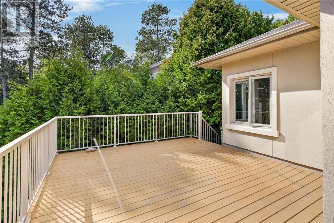
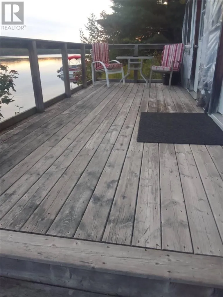
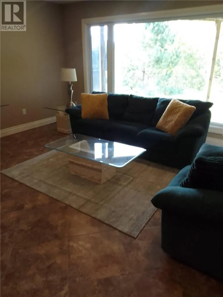
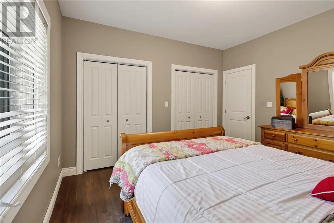
3+1 bedroom 3 bathroom one owner custom built bungalow on beautiful Paddy Lake . Open concept with great views of the lake .You have a 8' x 5' walk in closet in the entrance. Kitchen has new appliances . Family room with a propane fireplace and a large window overlooking the lake. There is garden doors to the deck from the Primary bedroom and family room -New updated deck is being installed before closing .The Primary bedroom with a 5pc ensuite and a 10.2 x 7.7 walk in closet . Main floor laundry. Large recroom with a wood stove ,rough in bar and walkout to your lake front. The lower bathroom is currently being used as a 2pc but is roughed in for a shower. New air handle,new boiler system in the home and the garage. New water purifier system also . 19.10 x 34 ' detach garage with infloor heating ,3pc bath and a older kitchen. The property has its own boat launch and there is a large sauna house with a sitting area-older and needs work but is at the waterfront with great potential.BONUS! Your only 7 minutes down Horseshoe Lake Rd and 15 minutes from Four Corners ,Yet your in ""Unorganized Township "" Check out the Property Taxes. Under Documents is a Home Inspection and other Information. (id:27476)


Property Highlights

MLS® Number
2130181
Type
Single Family
Ownership Type
Freehold
Land Size
irregular|1/2 - 1 acre

Building

Building Type
House
Storeys
1.00
Square Footage
2000 - 2500 sqft
Bathrooms Total
3
Bedrooms Total
4
Exterior Finish
Stone, Stucco
Fireplace Present
Yes
Basement Type
Full
Basement Features
Building Heating Type
Forced air, In Floor Heating
Heating Fuel
Building Cooling Type
Air exchanger

Utilities

Water
Drilled Well
Utility Sewer
Septic System

Room Layout

Storage
Lower level
20.5 x 9.7
Workshop
Lower level
16.4 x 9.9
Den
Lower level
10.5 x 7.5
2pc Bathroom
Lower level
9.7 x 6.9
Bedroom
Lower level
14.2 x 12.2
Recreational, Games room
Lower level
17.2 x 16.4
Recreational, Games room
Lower level
43.1 x 16.2
Laundry room
Main level
5.9 x 3.5
4pc Bathroom
Main level
8.3 x 7.2
Bedroom
Main level
12.3 x 11.9
Bedroom
Main level
12.3 x 10.1
Other
Main level
10.2 x 7.7
5pc Ensuite bath
Main level
10.6 x 9.4
Primary Bedroom
Main level
14 x 13.6
Family room
Main level
17.6 x 17
Dining room
Main level
14.7 x 10.4
Kitchen
Main level
17.24 x 12.7
Other
Main level
8.5 x 5.5
Foyer
Main level
9.3 x 8.3

Location

Learn more about this property
Listing provided by:
EXP REALTY, BROKERAGE (MAIN)
MLS® number:
2130181
Agent:
Dan D.r. Gray
*Indicates required field
Name is required
Email is required
Please enter a valid phone number (e.g., 416-111-1111).