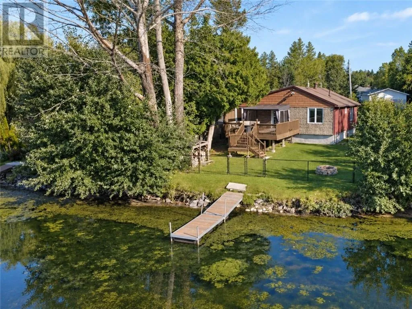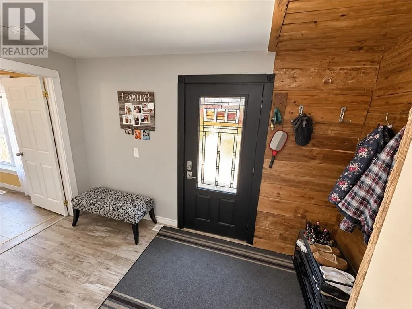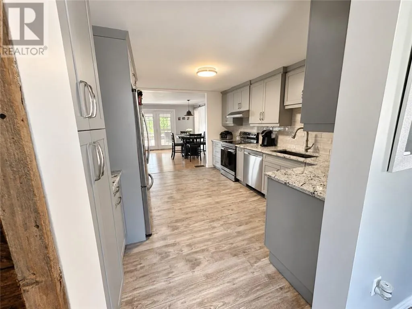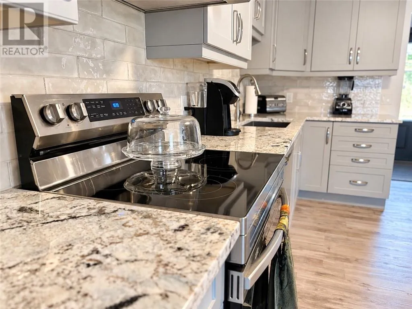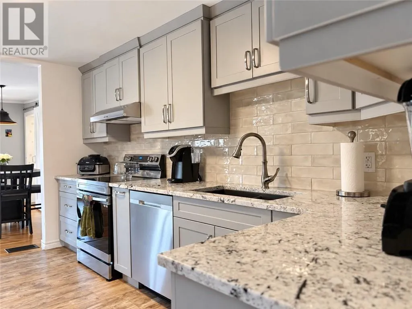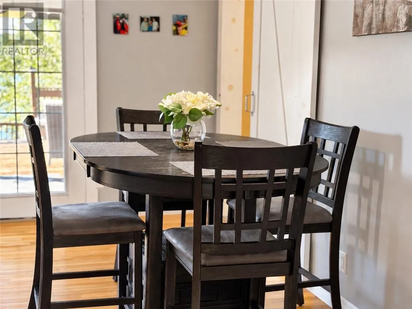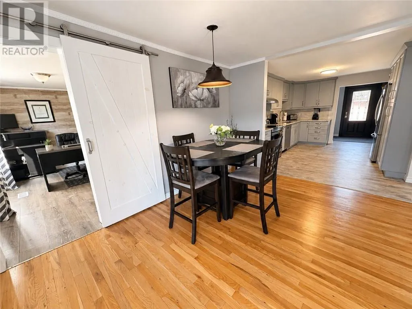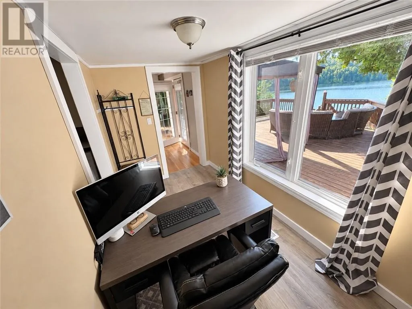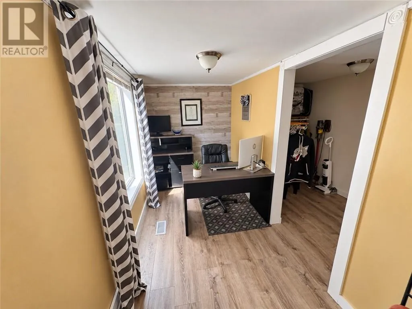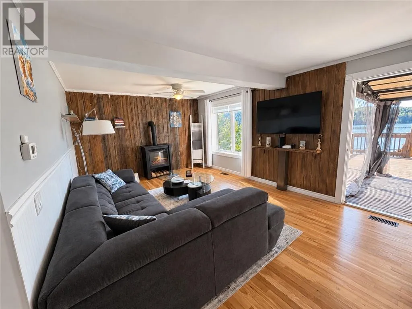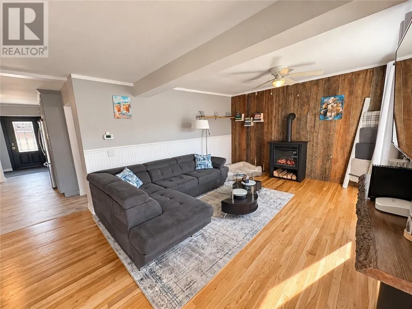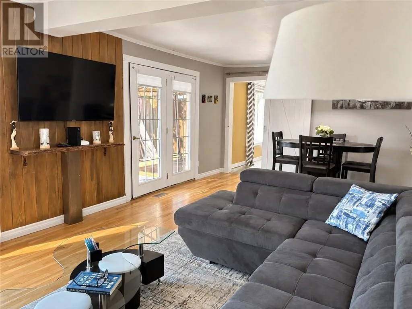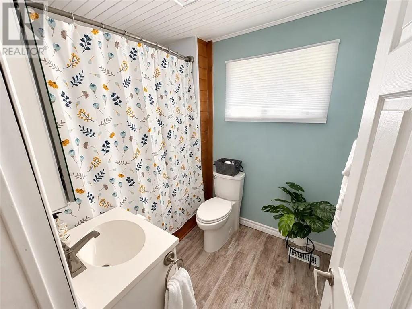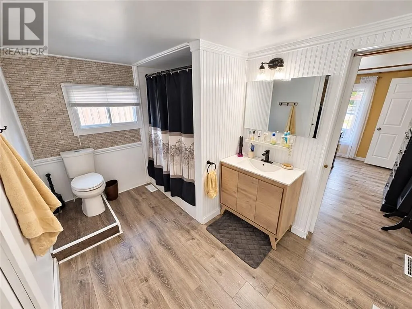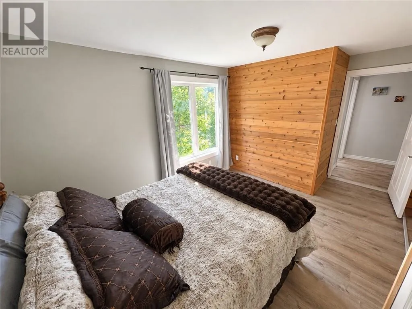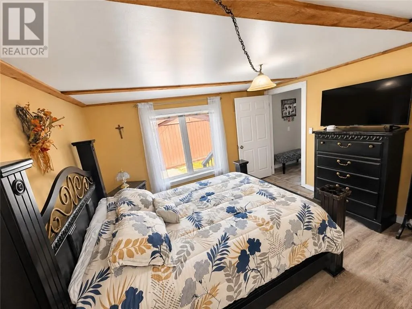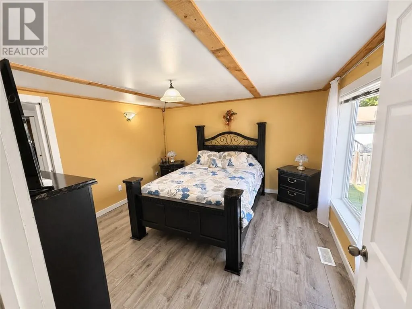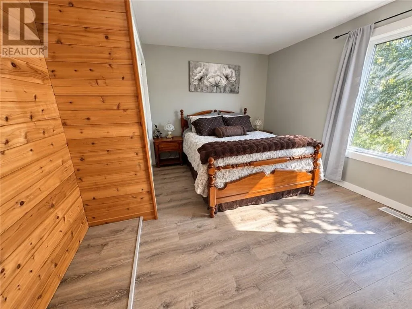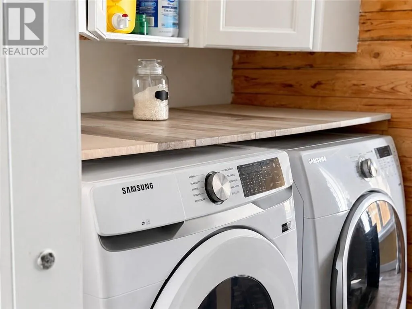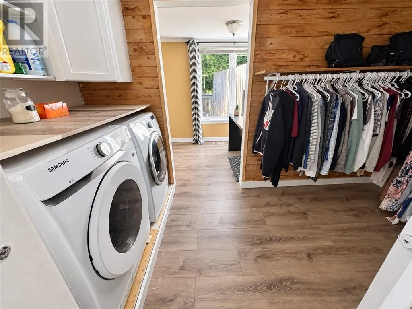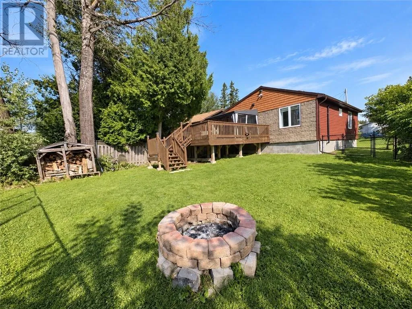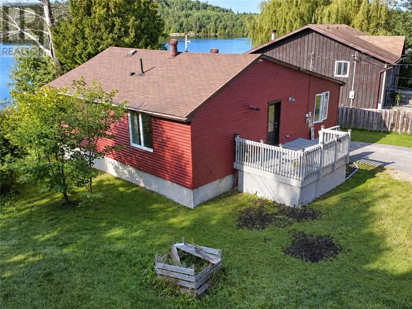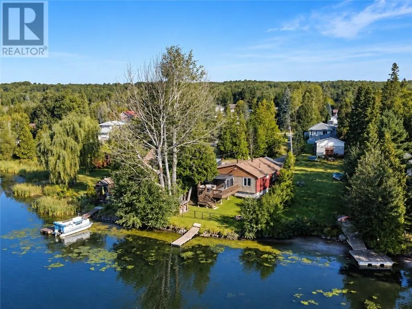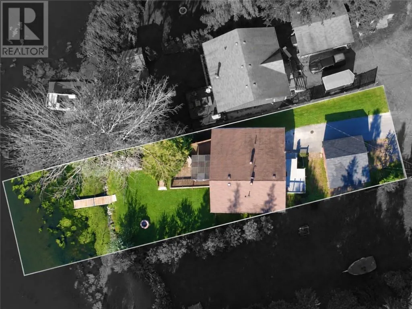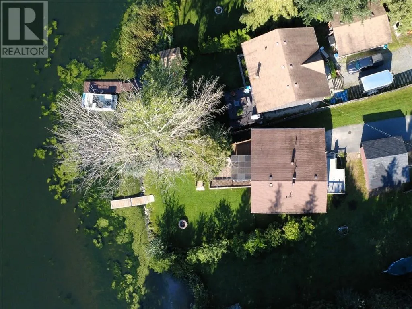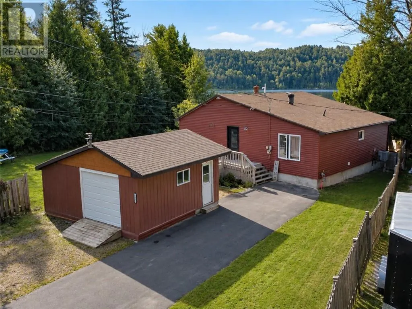
LIFE ON THE LAKE, JUST MINUTES FROM SUDBURY. Set along Simon Lake Drive in Naughton, 231 Simon Lake offers the kind of setting that makes everyday life feel a little more like a getaway. With over 1,200 square feet of living space, this three-bedroom, two-bathroom home combines comfortable one-level living with a private waterfront setting and plenty of room to enjoy the outdoors. Step inside and you’re welcomed by a warm, inviting foyer that sets the tone for the home. The main living spaces offer a great balance of character and functionality, while the kitchen brings together a modern aesthetic, generous storage and a full suite of appliances. Main-floor laundry adds to the convenience, keeping everything you need close at hand. But it’s the setting that truly makes this property stand out. Step outside onto the deck and take in the views across Simon Lake, the perfect spot for morning coffee, evening sunsets or simply enjoying the peace and quiet. The private backyard gives you even more space to make the most of Northern Ontario summers, whether that means gathering around a bonfire, spending time by the water or enjoying a little more room to breathe. An oversized shed provides valuable additional storage for outdoor gear, recreational equipment and all the extras that come with enjoying lake life. Located in the Naughton community, Simon Lake offers a quieter pace while keeping Sudbury and the South End within easy reach. It's a setting where the outdoors becomes part of your everyday lifestyle, with the lake right outside and a strong sense of community around you. If you’ve been looking for a home where you can enjoy more space, more privacy and more time by the water, 231 Simon Lake Drive deserves a look. (id:27476)