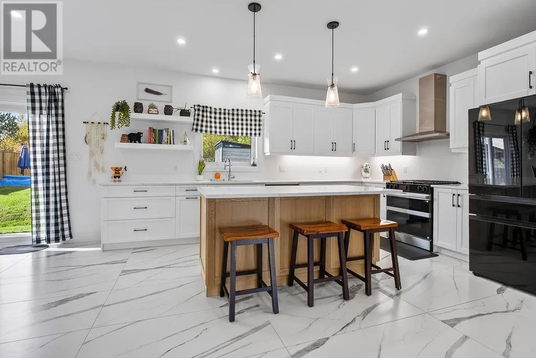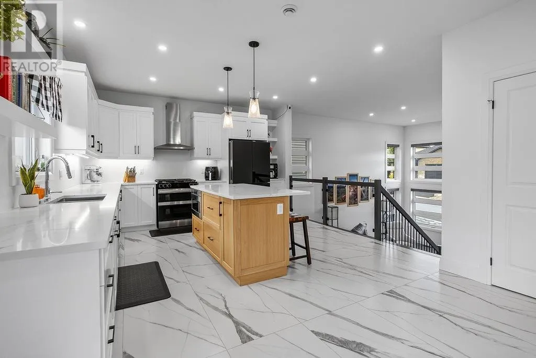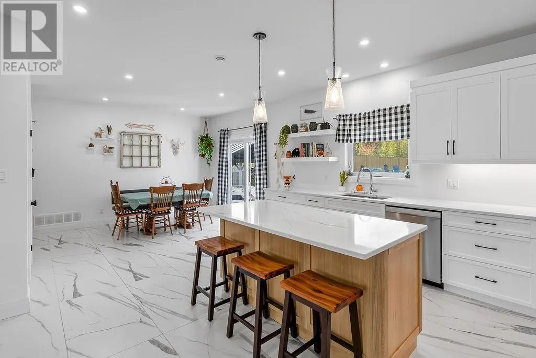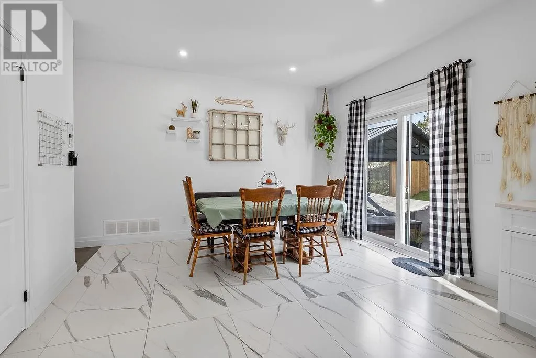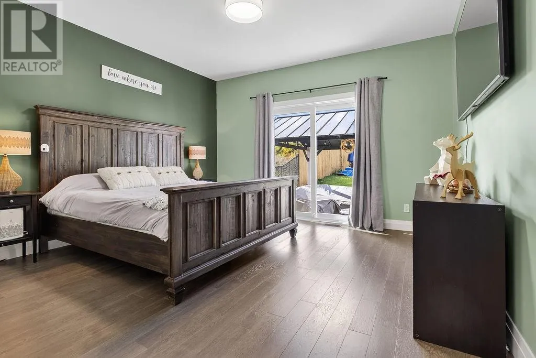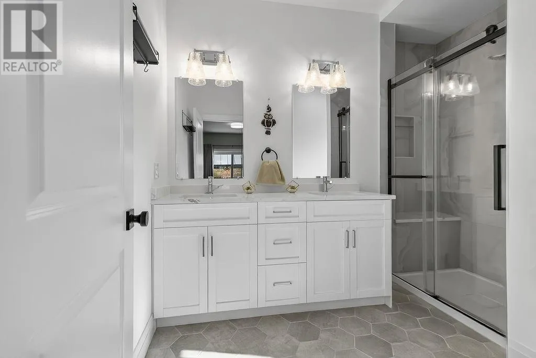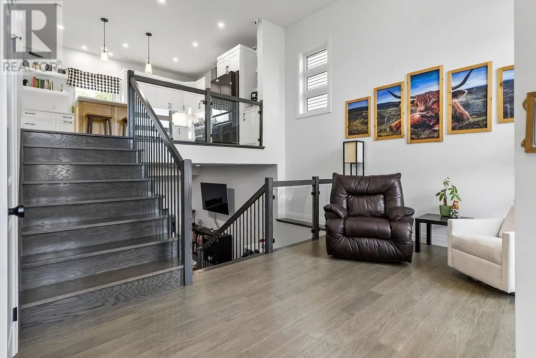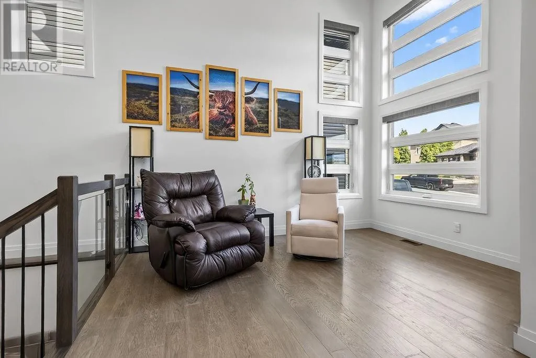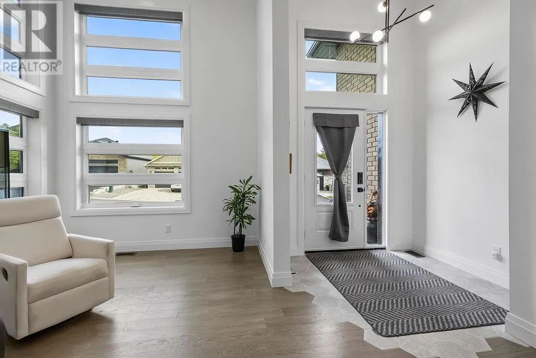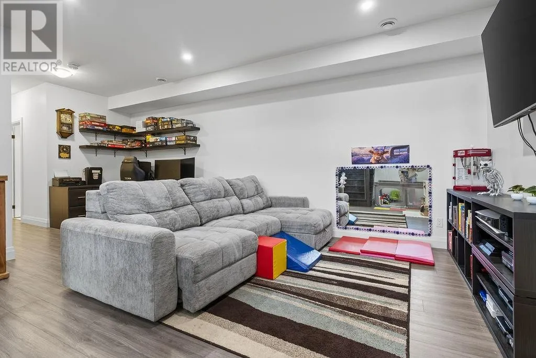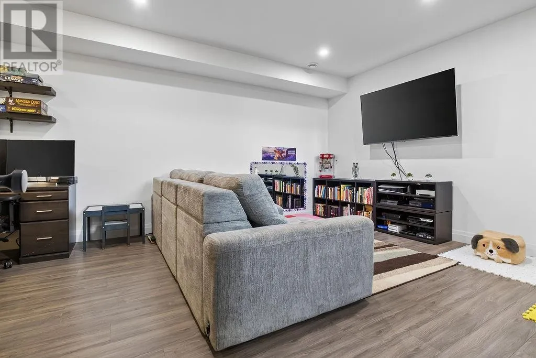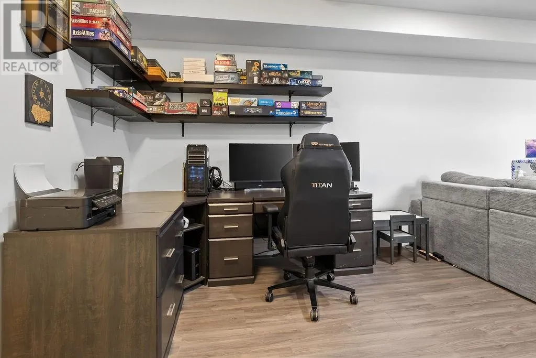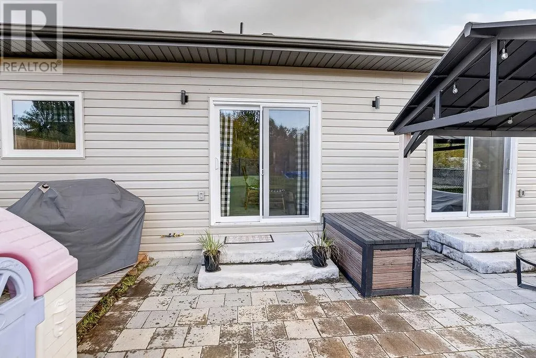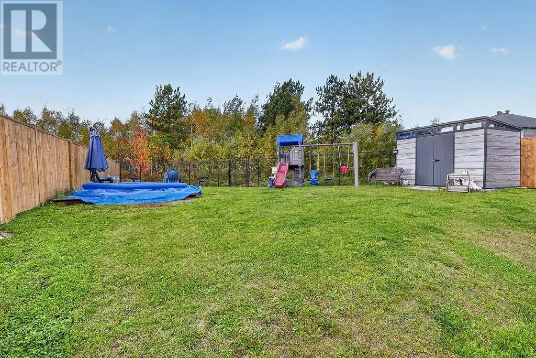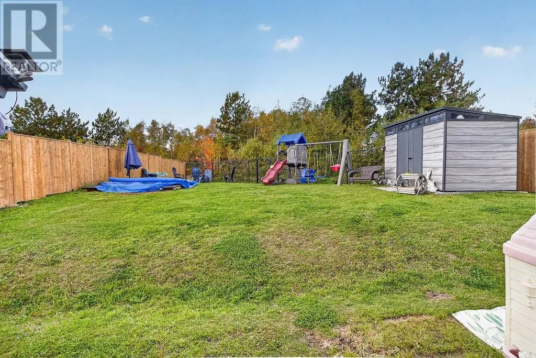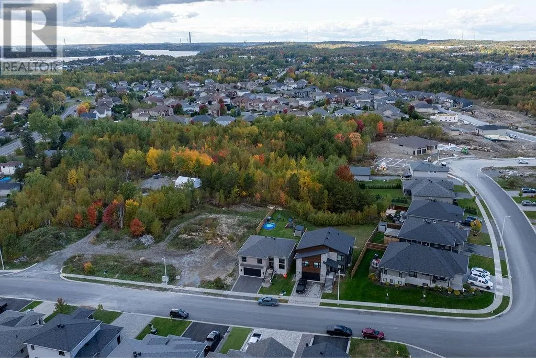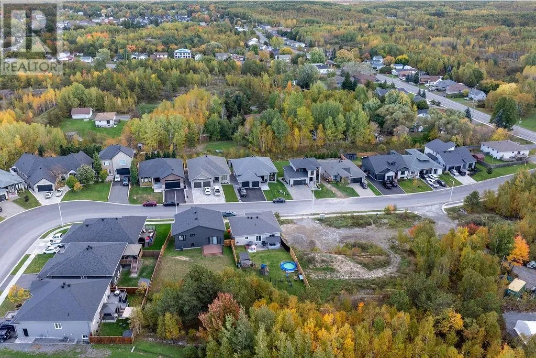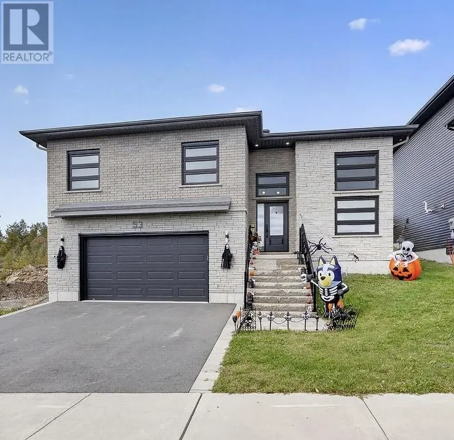
Absolutely stunning 3-year-old raised ranch bungalow in a preferred neighborhood in Minnow Lake. This gorgeous contemporary transitional home by award winning Zulich homes offers an open-concept design with clean modern lines & classic touches, a statement foyer with soaring ceilings and a big window wall with striking horizontal-lite windows which flood the home with natural light. A gorgeous dream custom kitchen with shaker style cabinetry, quartz counters, modern stainless appliances, a warm natural-wood island for contrast complimented by marble-look tile floors that make the space feel luxurious. Fabulous primary bedroom offers large walk-in and awesome upgraded ensuite bathroom with custom glass shower as well as a second patio walkout to your private deck overlooking newly fenced backyard. Finished lower level offers a family room and office area. Nicely finished garage with new central vac. Other features include an upgraded light-toned brick exterior paired with bold black-accent detailing as well as an awesome sleek staircase with glass-panel railings which provides the wow factor. Enjoy the convenience of professionally installed Bold Illumination permanent LED lighting for effortless year-round ambiance and holiday displays. Better than new with remaining new home warranty. Just turn the key and enjoy. An absolute pleasure to show! (id:27476)