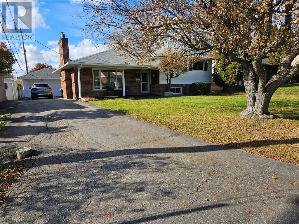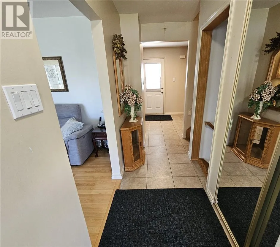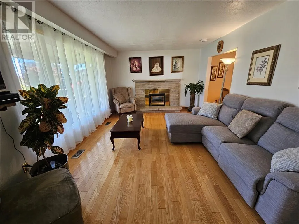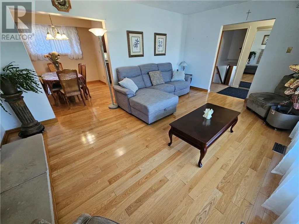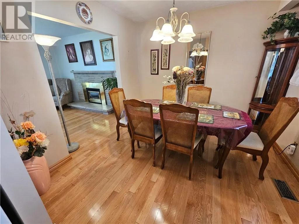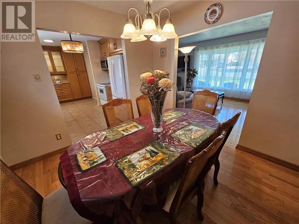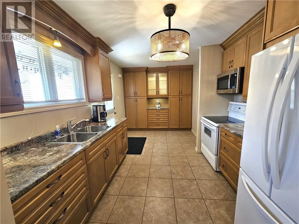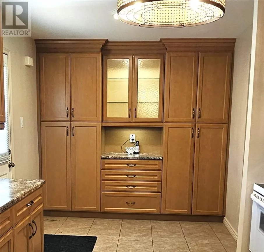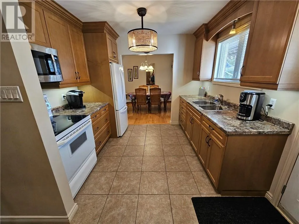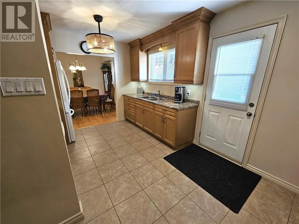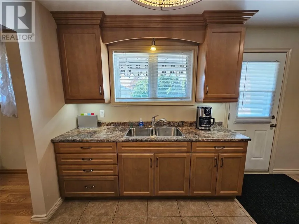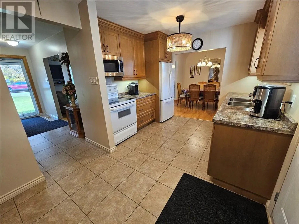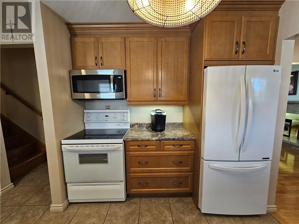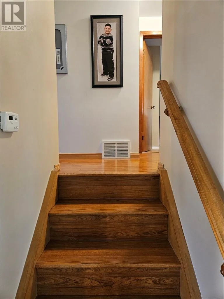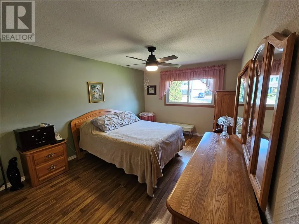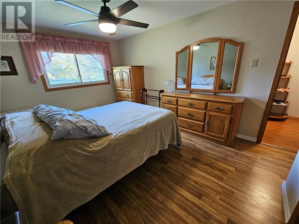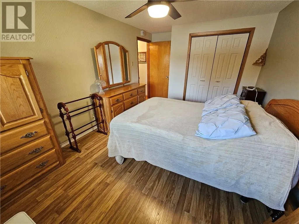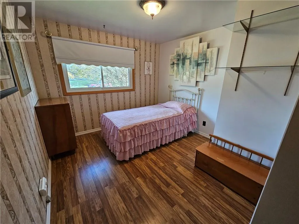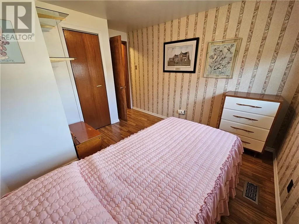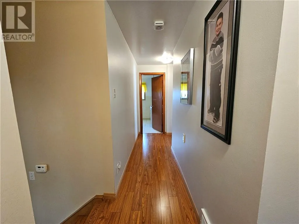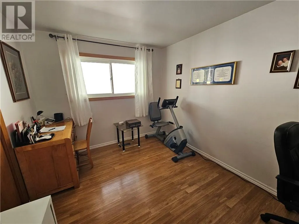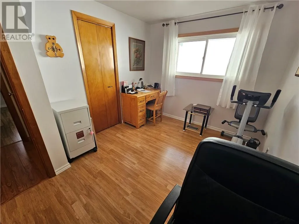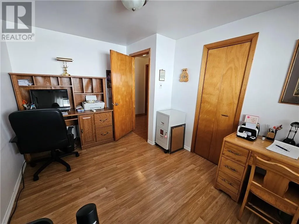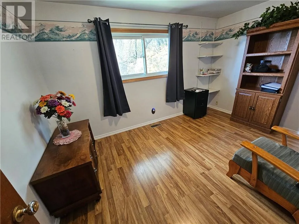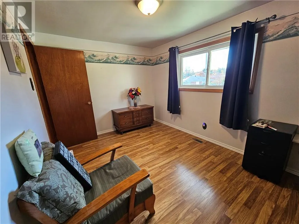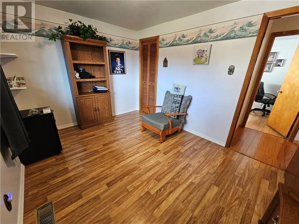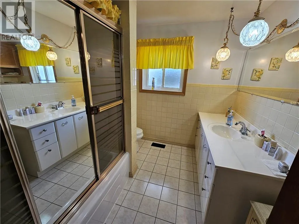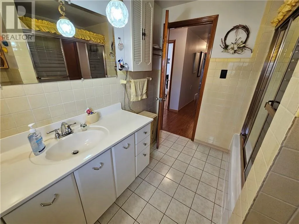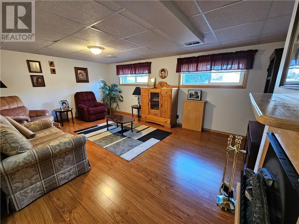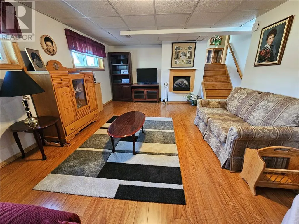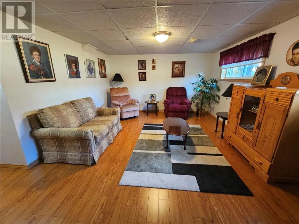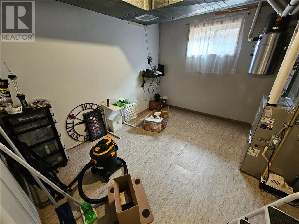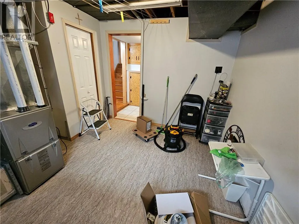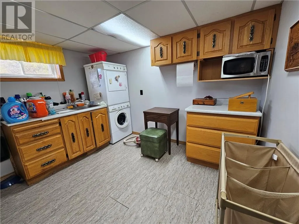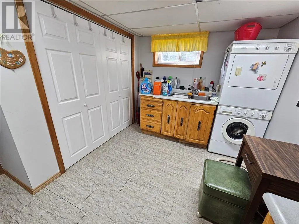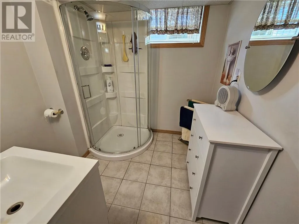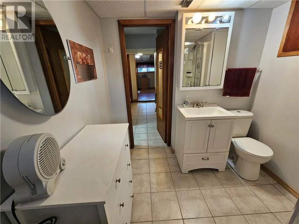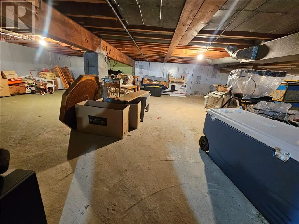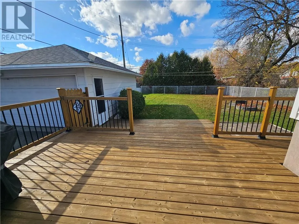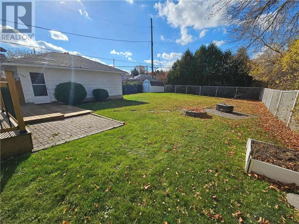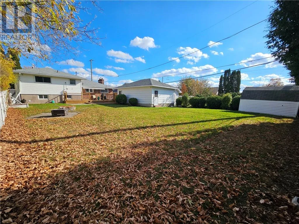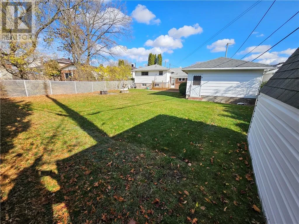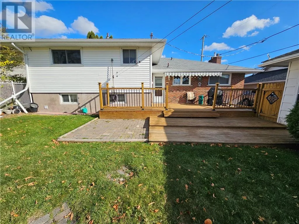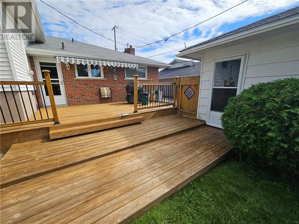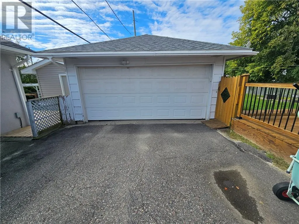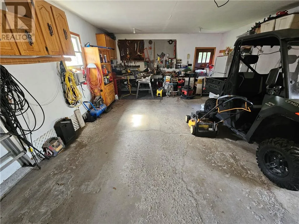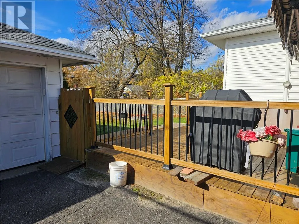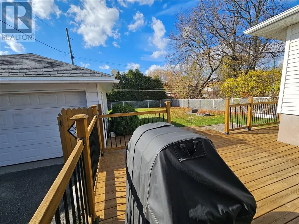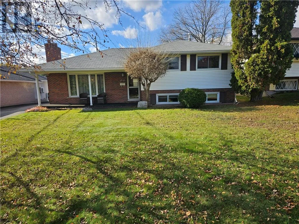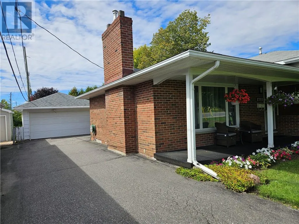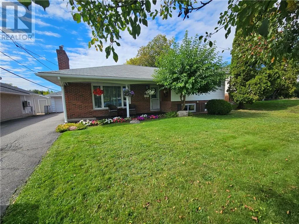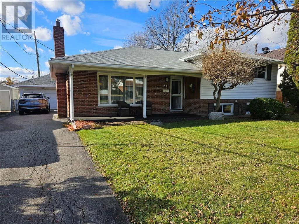
Prime New Sudbury location on Montrose Ave! Welcome to this solid, beautifully maintained true 4-bedroom, 2 bathroom sidesplit sitting on a rare premium 60’ X 136’ deep lot. Step inside to find a bright, completely updated kitchen with ceramic tiles designed for family living, and gleaming solid oak flooring (only 5 years old) in the living and dining rooms. The cozy living area features a warm gas fireplace, making it the ultimate spot to unwind during Sudbury’s cold winters. With approximately 1,325 sq/ft above grade, this classic layout offers the perfect structural bones, spacious room sizes and plenty of functional indoor storage for a growing family that mature builds are famous for. The backyard is a true private oasis! Step out onto a large deck perfect for entertaining family and friends, overlooking a fully fenced, private backyard that offers total peace of mind for kids and pets. Positioned perfectly on this deep lot is the true showstopper: a massive detached double insulated garage paired with abundant outdoor storage space. It leaves you with a sprawling lawn while providing the ultimate setup for winter vehicle storage, a home workshop, or secure housing for your boat and recreational toys. This property represents incredible, turnkey value in a highly sought-after neighborhood. Walk to schools, park, Cambrian College, the New Sudbury Shopping Center and all the amenities needed for daily living. Make this your new home and call now! (id:27476)