1202 Dew Drop Road, Greater Sudbury, Ontario P3G 1L2

Listed for:
$1,070,000
3 beds
3 baths
Listed 12 days ago
House for rent: 1202 Dew Drop Road, Greater Sudbury, Ontario P3G 1L2

View all 47 photos

About

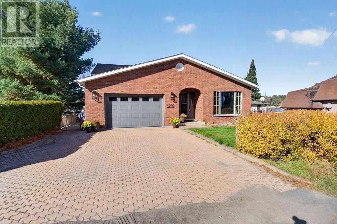
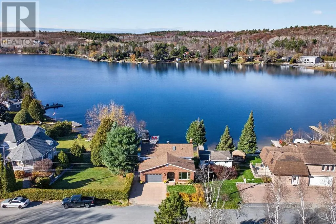
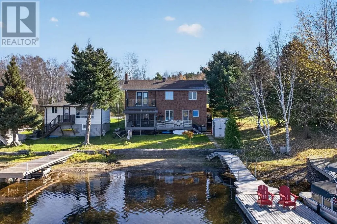
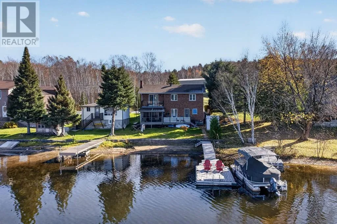
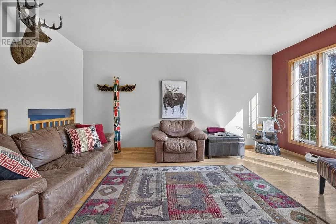
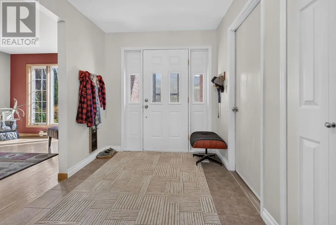
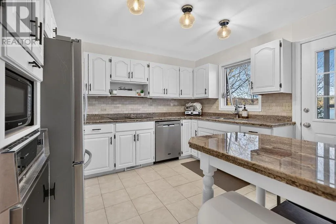
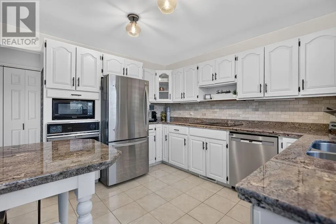
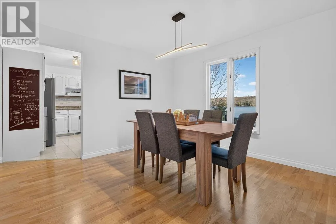
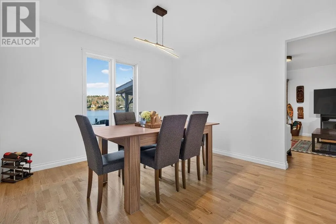
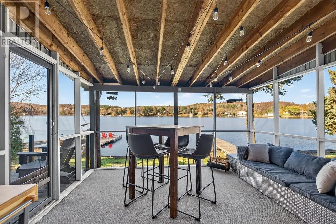
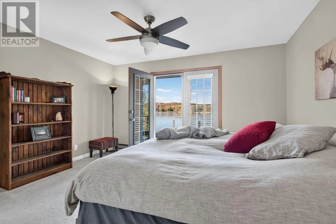
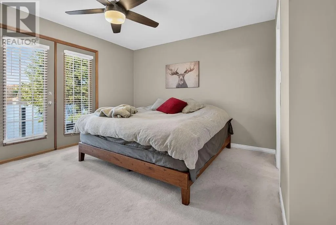
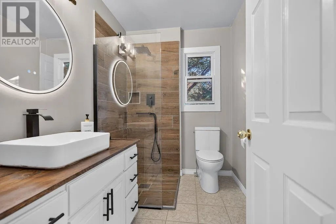
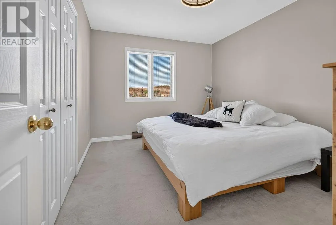
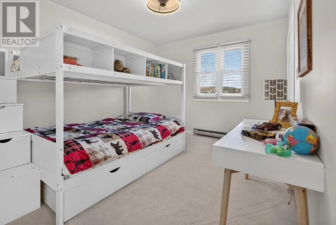
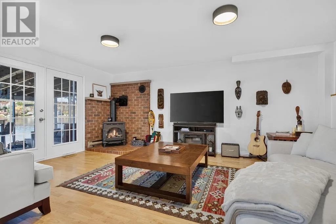
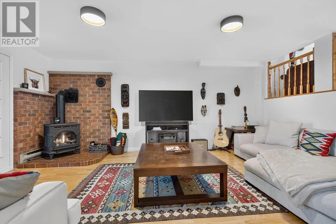
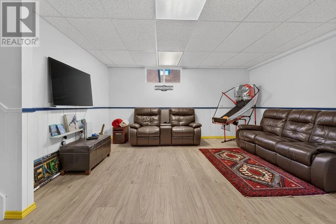
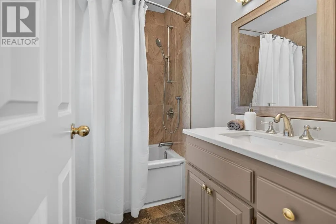
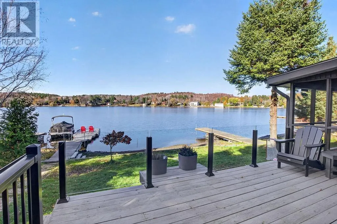
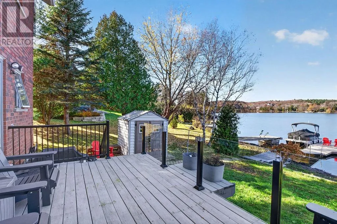
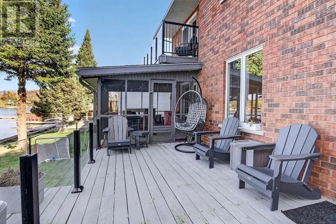
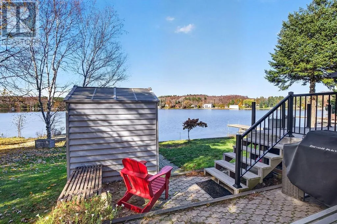
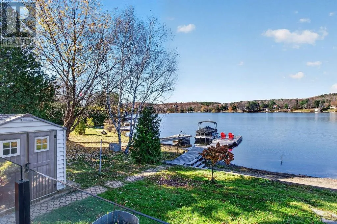
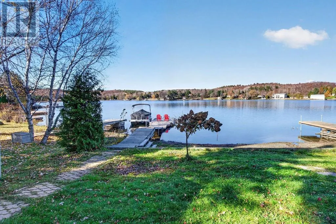
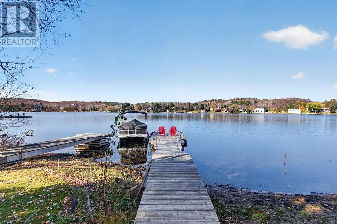
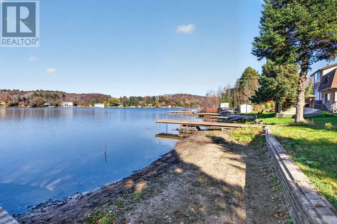
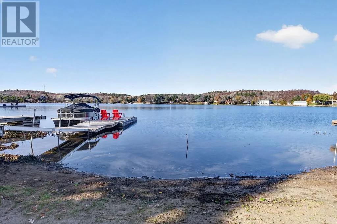
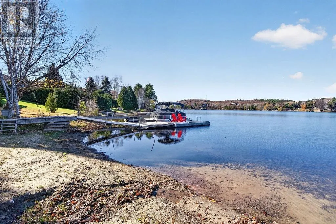
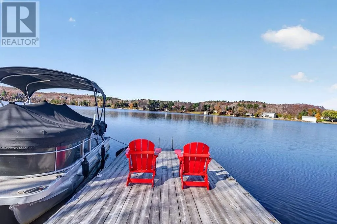
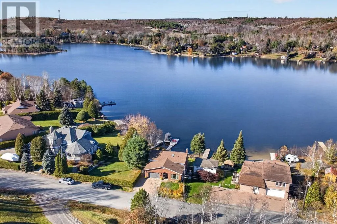
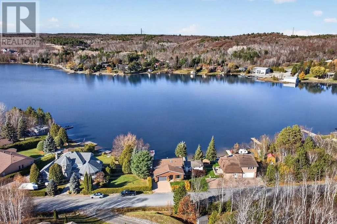
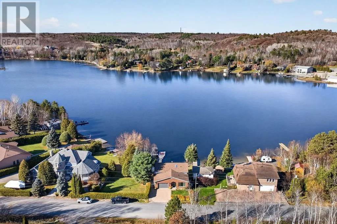
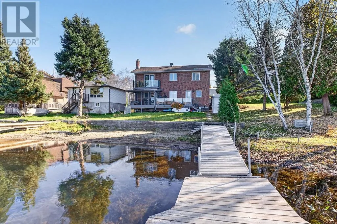
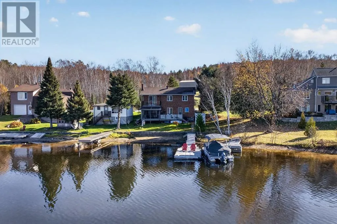
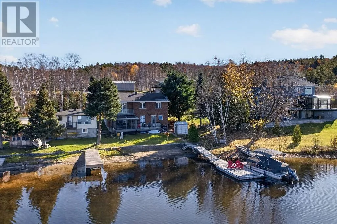
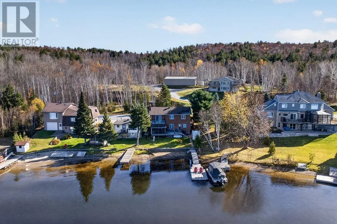
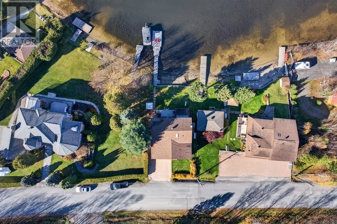
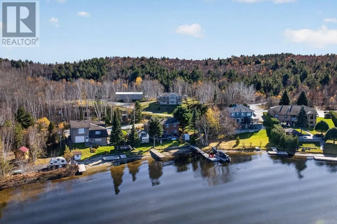
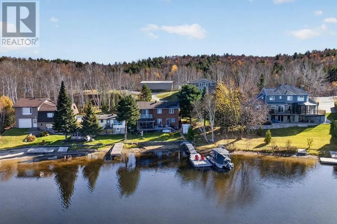
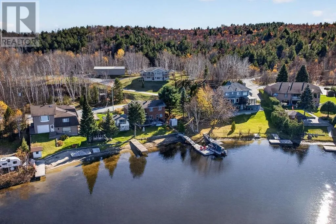
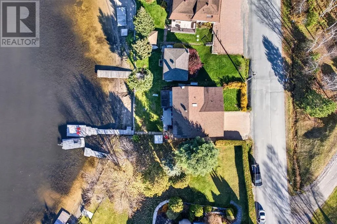
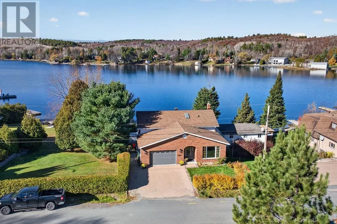
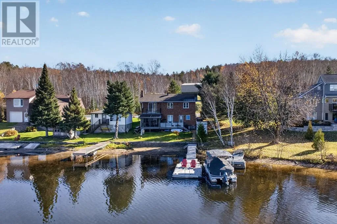
Wake up to lake views and wind down with west-facing sunsets on a scenic quiet bay at this all-brick, 4-level home on Long Lake. Offering approximately 2,000 sq ft of living space, 3 bedrooms and 2.5 baths, it’s great option for waterfront living without leaving the city behind. The bright eat-in kitchen features granite countertops and easy access down to the water and your own dock. Just off the kitchen, a generous formal dining room and family room with a newer gas fireplace make entertaining easy, and a walkout leads to the seasonal sunroom, the perfect spot to catch the evening sun. On the main floor, a large foyer welcomes you in, with a living room and direct access to the attached garage. Upstairs are three bedrooms, including a primary retreat with a walk-in closet, a renovated ensuite with heated floors, and a breakfast balcony overlooking the lake. The finished lower level adds a rec room alongside the laundry room and storage. A fifth, unfinished level provides the utility room and even more storage space. Central air, interlocking parking, a storage shed and a dock and pristine beach round out this Long Lake package. (id:27476)

Property Highlights

MLS® Number
2131099
Type
Single Family
Land Size
4,051 - 7,250 sqft

Building

Building Type
House
Square Footage
1100 - 1500 sqft
Bathrooms Total
3
Bedrooms Above Ground
3
Bedrooms Total
3
Exterior Finish
Brick
Fireplace Present
Yes
Basement Type
Full
Basement Features
Building Heating Type
Forced air
Heating Fuel
Building Cooling Type
Central air conditioning

Utilities

Utility Sewer
Holding Tank

Room Layout

3pc Bathroom
Second level
Measurements not available
Primary Bedroom
Second level
12.3 x 13.8
Bedroom
Second level
9.1 x 12.7
Bedroom
Second level
12.4 x 12.7
6pc Ensuite bath
Second level
Measurements not available
Laundry room
Basement
17.1 x 16.9
Recreational, Games room
Basement
18.2 x 14.10
Storage
Basement
21.9 x 17.6
Kitchen
Lower level
10.7 x 12.1
Dining room
Lower level
11.1 x 12.1
Family room
Lower level
13.8 x 17.7
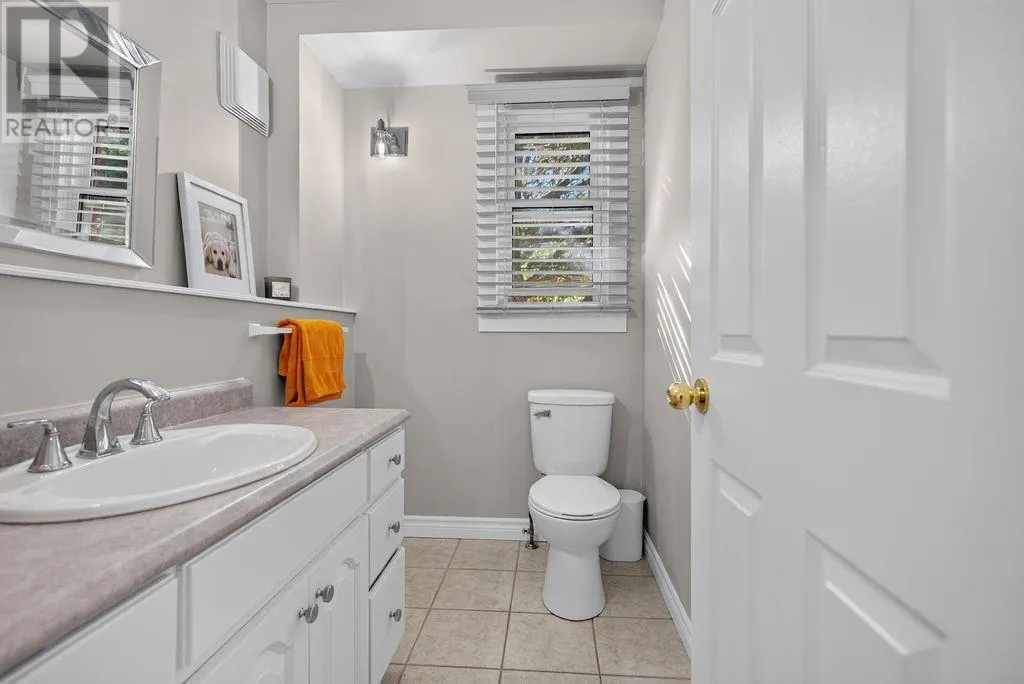
2pc Bathroom
Lower level
Measurements not available
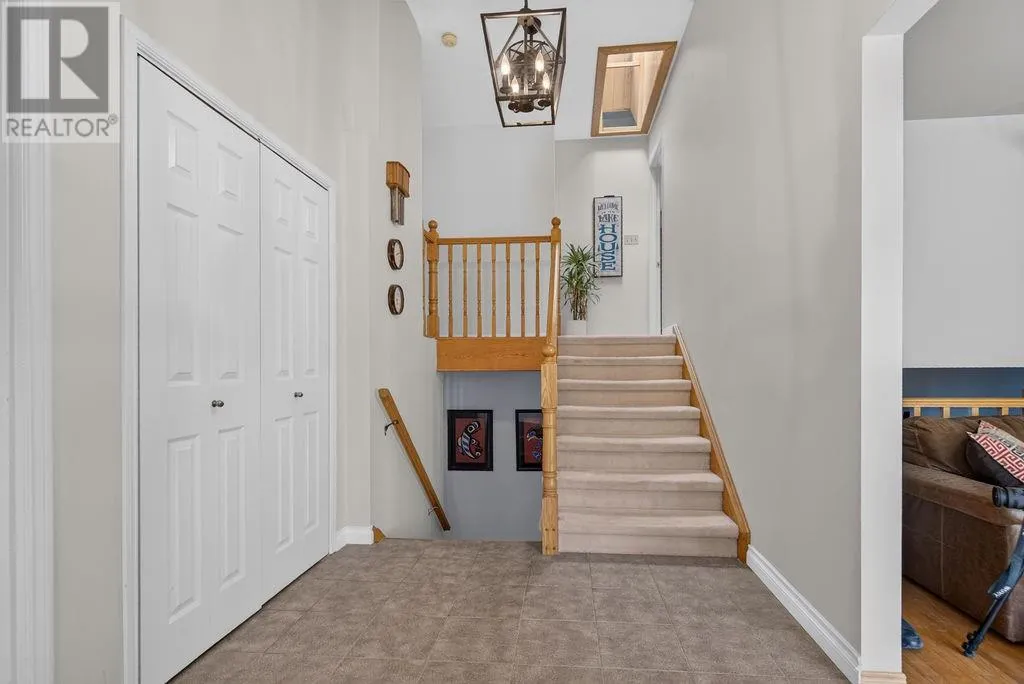
Foyer
Main level
6.11 x 9
Living room
Main level
11.7 x 14.10

Location

Learn more about this property
Listing provided by:
EXP REALTY, BROKERAGE (MAIN)
MLS® number:
2131099
Agent:
Anthony Rocca
*Indicates required field
Name is required
Email is required
Please enter a valid phone number (e.g., 416-111-1111).