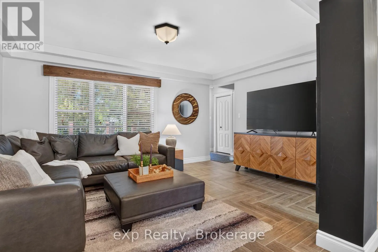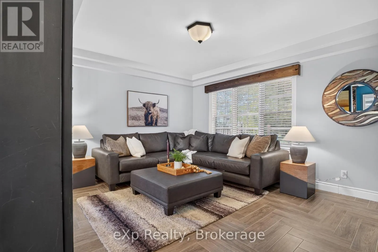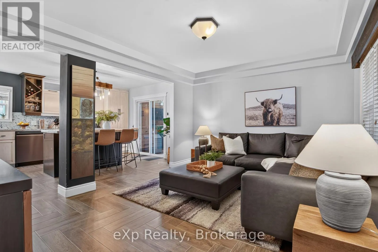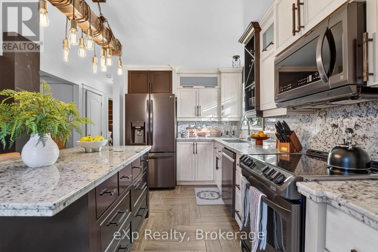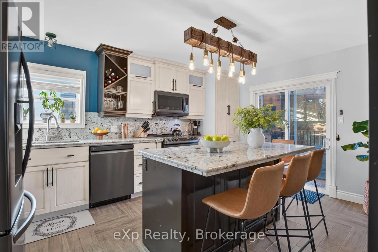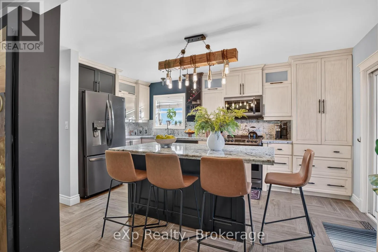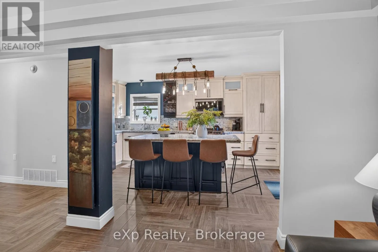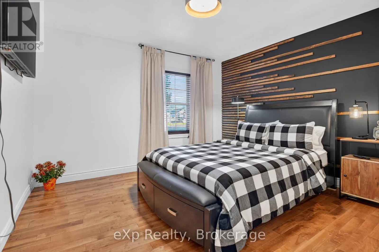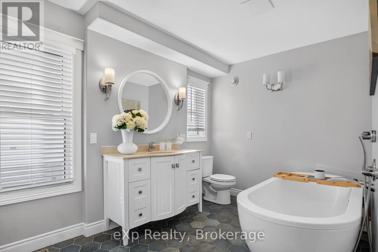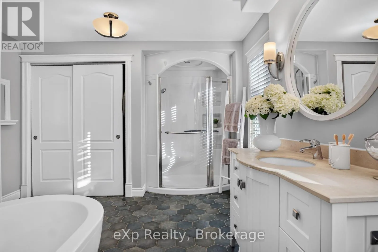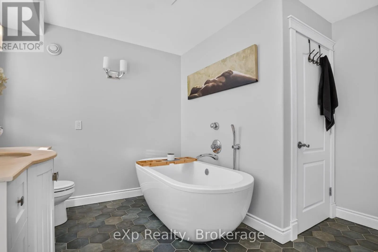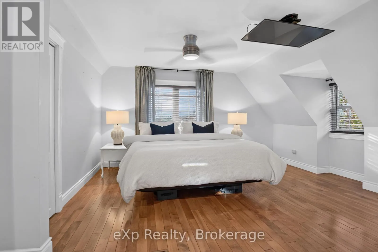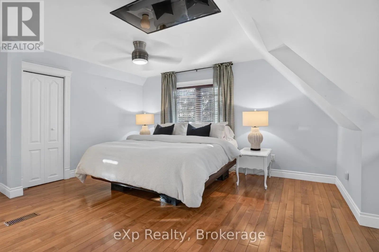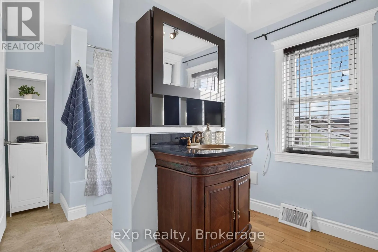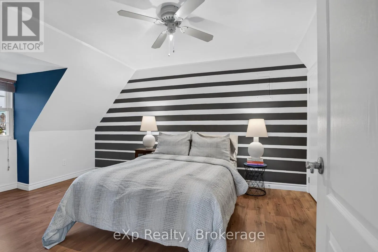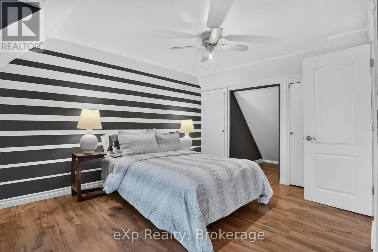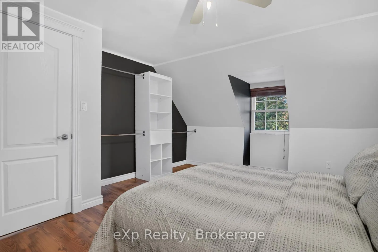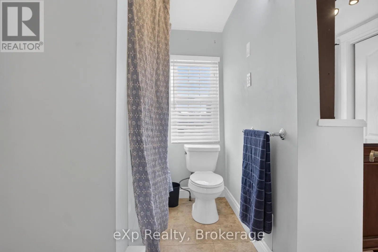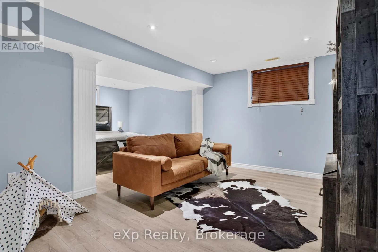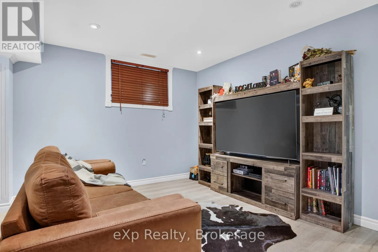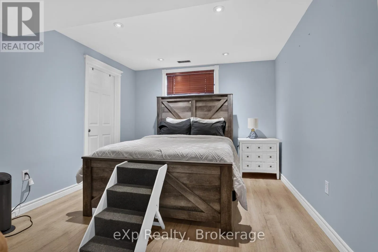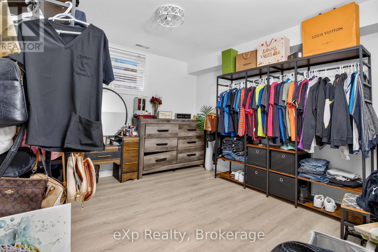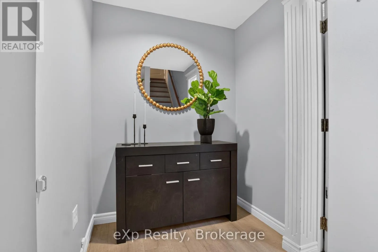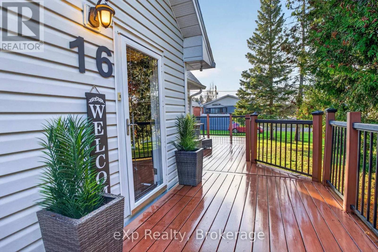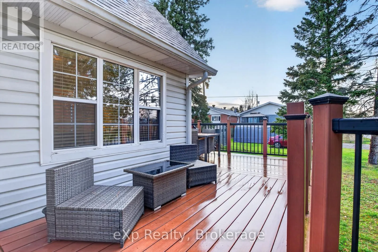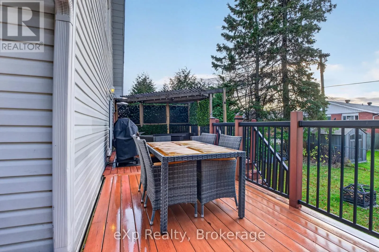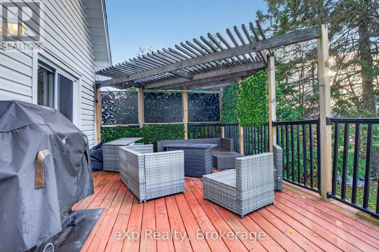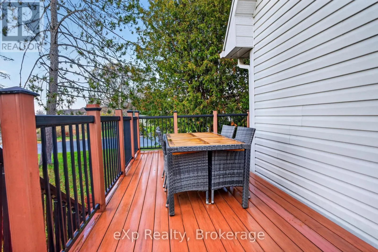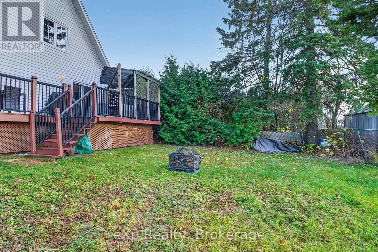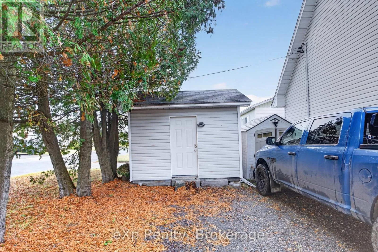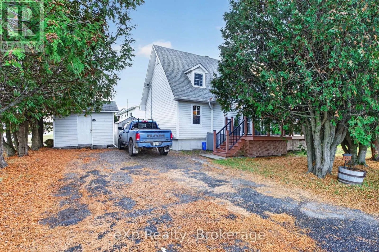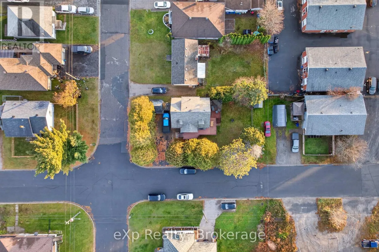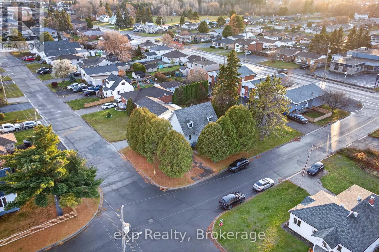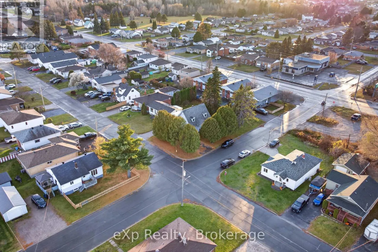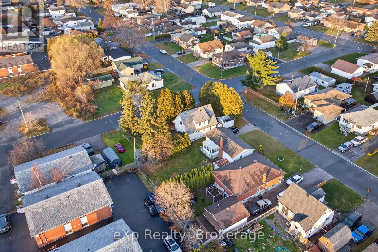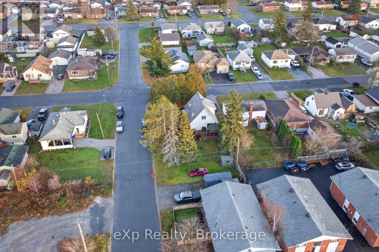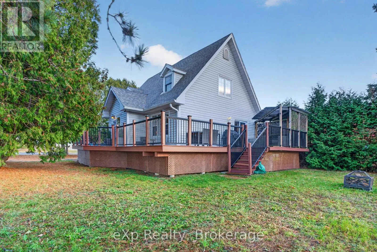
Cross Streets: Morin Street & Charette Avenue. ** Directions: From Highway 144 go North on Charette Avenue, Right onto Morin Street and the House is on your Right. 16 Morin in Chelmsford has WAY more to offer than what meets the eye! This beautiful home combines comfortable living, flexible spaces, and valuable updates in a convenient location. Offering 3+1 bedrooms, the home has been exceptionally cared for and features fresh paint, new flooring on the main and lower levels, and contemporary light fixtures throughout.The heart of the home is a welcoming open-concept kitchen and living area. The kitchen features granite countertops, attractive cabinetry, a large island with bar seating, and black stainless steel appliances (2020). A versatile main-floor bedroom offers options for an office or guest space, while the spacious bathroom includes a soaker tub and separate shower.Upstairs, you'll find the primary bedroom with its own 3-piece ensuite, along with an additional bedroom converted into an oversized walk-in closet. The finished lower level adds even more living space with a bright rec room, a separate area ideal for a gym or games room, a fourth bedroom, and a laundry area with washer and dryer replaced in 2020. Plenty of storage completes the space.Outside, enjoy a wrap-around deck, a partially fenced yard surrounded by trees for added privacy, and two storage sheds.Notable updates include a natural gas furnace (2019) and shingles replaced in 2023, new AC 2025. Conveniently located within walking distance of shopping, schools, public transit, the arena, and golf course, with nearby parks and trails to enjoy.With its thoughtful updates, versatile layout, and great location, 16 Morin Street is ready for its next owners. Schedule your showing today! (id:27476)