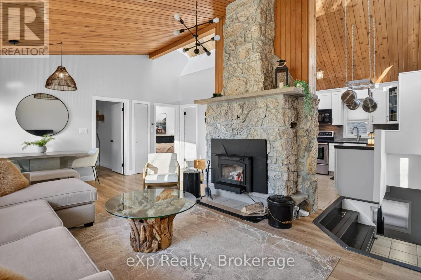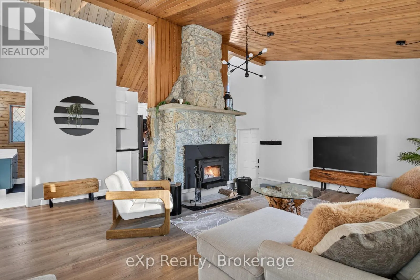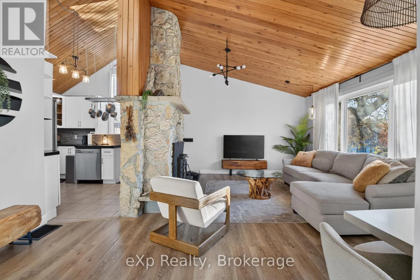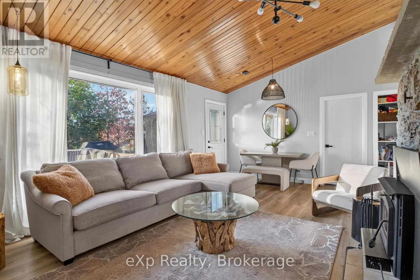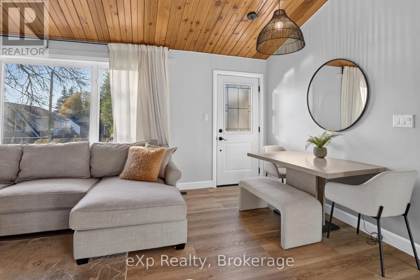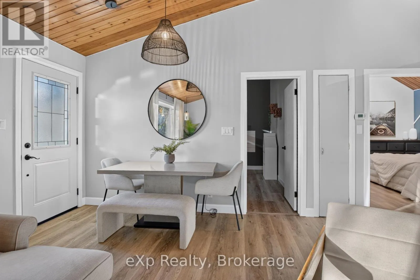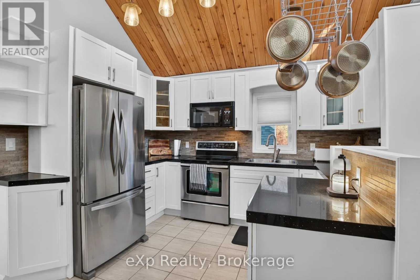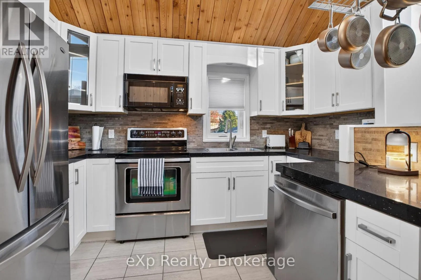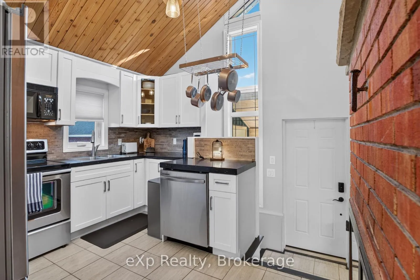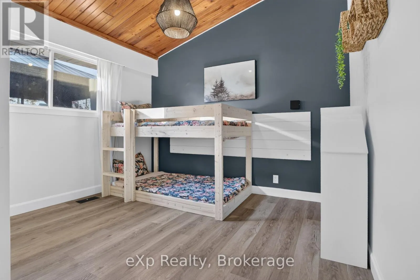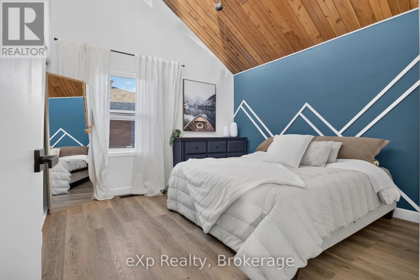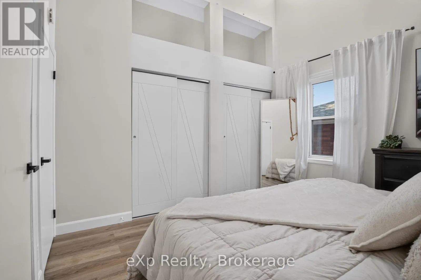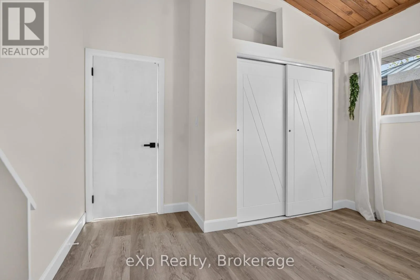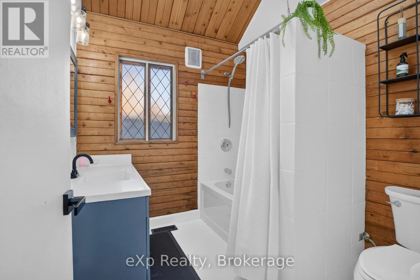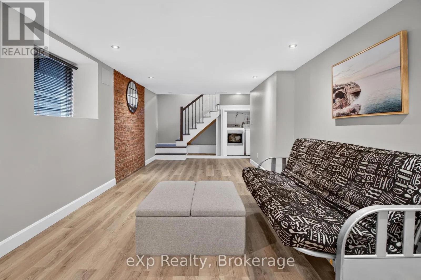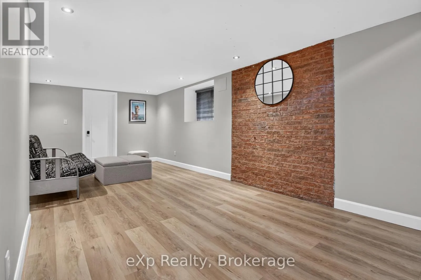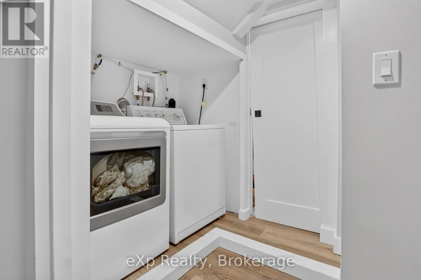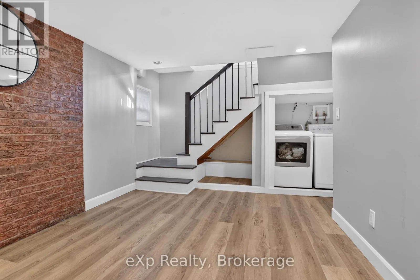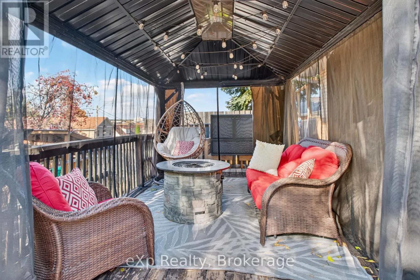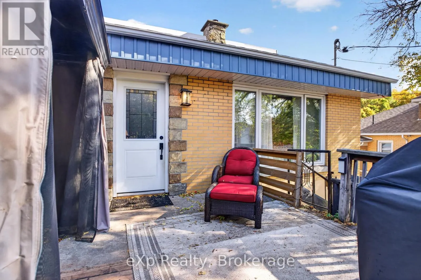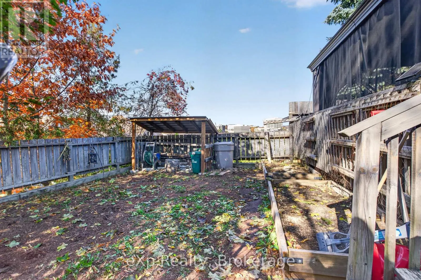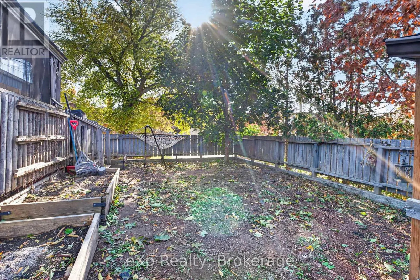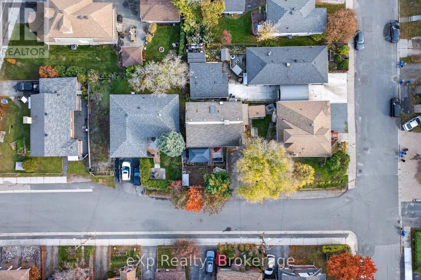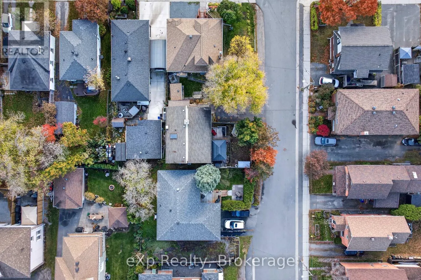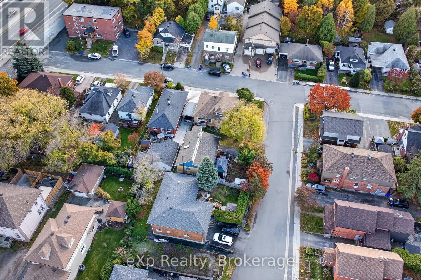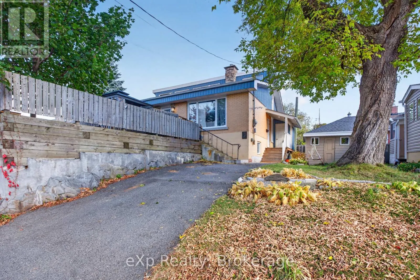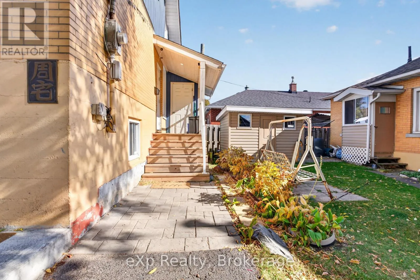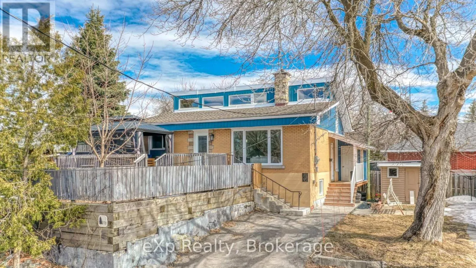
Cross Streets: Edmund Street & Paris Street. ** Directions: North on Paris Street, Left on Edmund Street, Right on Medora Street, House is on your Right. Discover the charm of 370 Medora, a distinctive and beautifully designed home in the highly desirable Hospital Area. Offering 2 bedrooms and 1 bathroom, this thoughtfully laid-out property is an excellent option for investors, frequent travellers, or downsizers looking for a low-maintenance home that is ready to enjoy from day one.Set within one of Sudbury's most character-filled neighbourhoods, surrounded by beautiful architecture and established charm, this home offers a unique blend of personality, privacy, and practicality. From the moment you step inside, the home's striking design and inviting atmosphere make a lasting impression.The main floor is centred around an impressive fireplace, complemented by soaring vaulted ceilings that create a sense of space and warmth throughout the living area. The open-concept layout flows seamlessly into the kitchen, making the home both functional and welcoming. Step outside to your own private terrace, complete with a gazebo and raised garden beds - an ideal space to enjoy the outdoors without the demands of a large yard.The fully finished basement provides valuable additional living space, along with the opportunity to add a second bathroom while still retaining generous storage.Offering the convenience of condo-style living with the character and independence of a standalone home, 370 Medora presents plenty of flexibility. Make it your full-time residence, a part-time getaway, or an investment property to rent out. With minimal maintenance, exceptional privacy, and a truly memorable design, this is a unique opportunity to own a home that delivers on both lifestyle and long-term value. (id:27476)