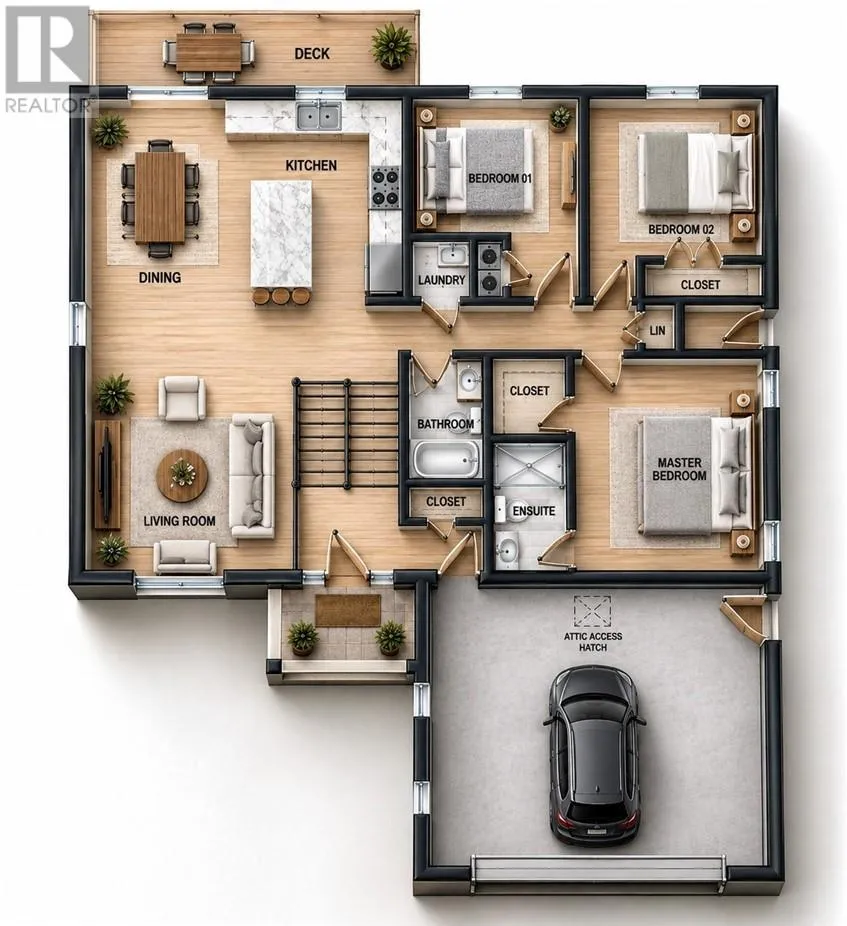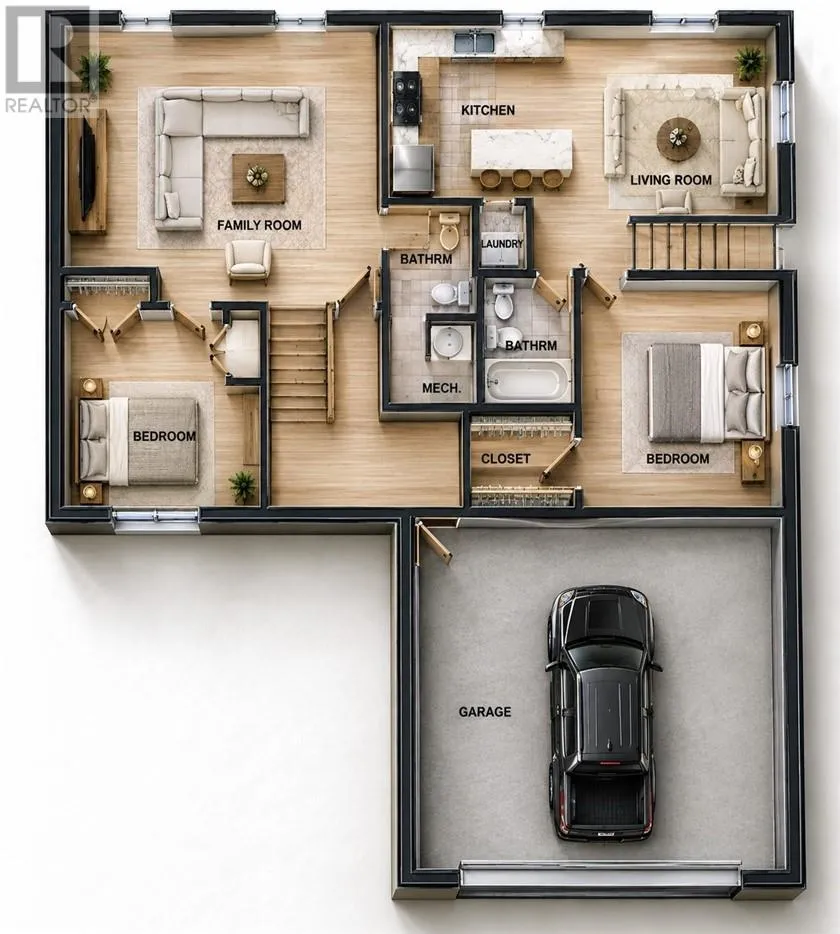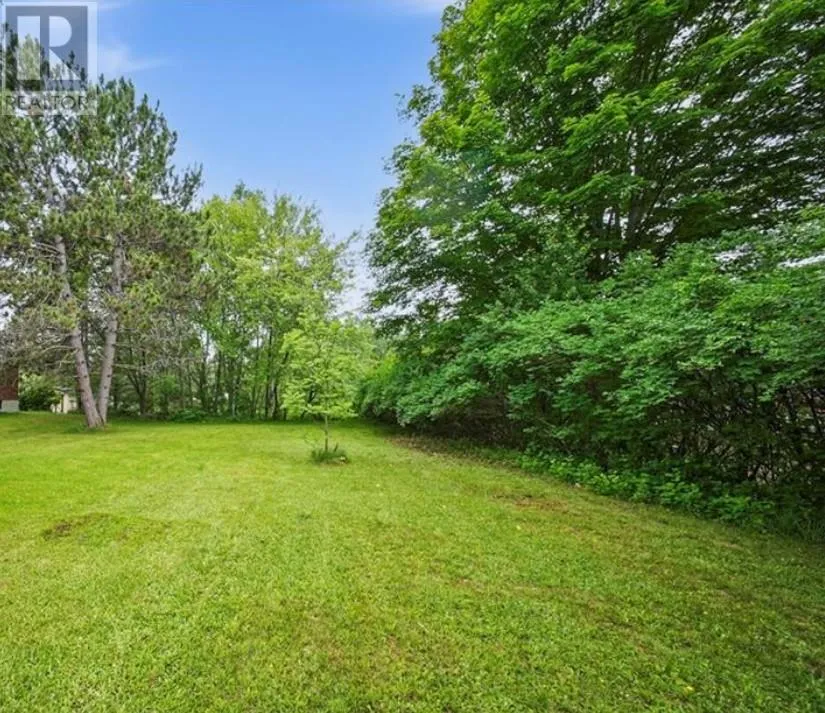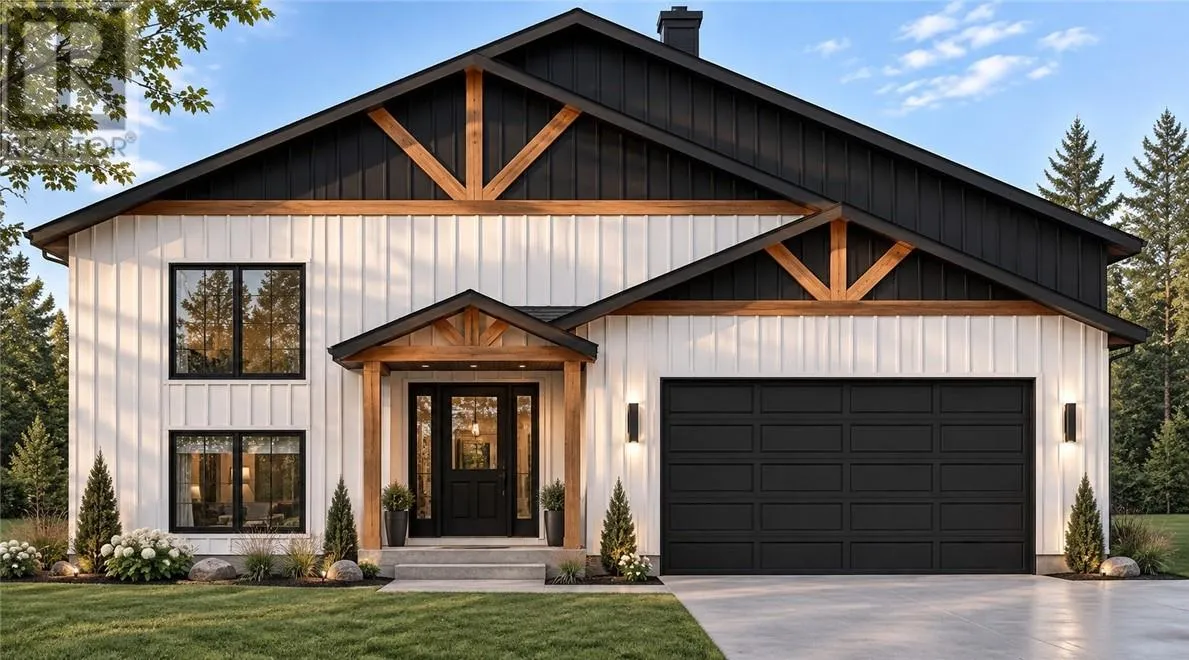
Welcome to 131 Black Lake Road, currently in the early stages of development. This thoughtfully designed 4 bedroom two story home has an additional 1 bedroom in-law secondary unit. One of the standout features of this home is its versatility: the legal secondary suite is ideal for multi-generational living, extended family, or rental income to help offset the mortgage. The main residence welcomes you with a spacious front foyer that opens leads to a bright kitchen, dining and living area designed for easy everyday living and entertaining. Patio doors off the kitchen/dining area lead to a good sized deck overlooking the private, scenic yard, creating a relaxing outdoor space to enjoy the gorgeous large lot. The primary bedroom features an ensuite and walk-in closet, while 2 additional bedrooms and 2 bathrooms on the main floor provide plenty of flexibility for family, guests or a home office. On the lower level, an additional 3rd bedroom and bathroom add additional space and privacy. The self-contained secondary unit offers 1 bedroom, 1 bathroom, its own kitchen and living space, with a separate entrance, providing privacy and independence for both households. This property is in the early stages of building, offering buyer the chance to include their design preferences and make it your own. List price reflects the base model; upgrades and optional features are available at additional cost. Renderings are for illustration purposes only and may depict upgraded or optional finishes. (id:27476)