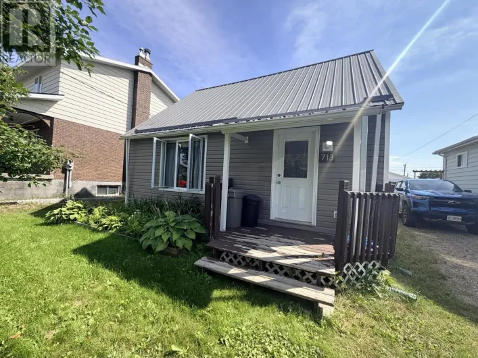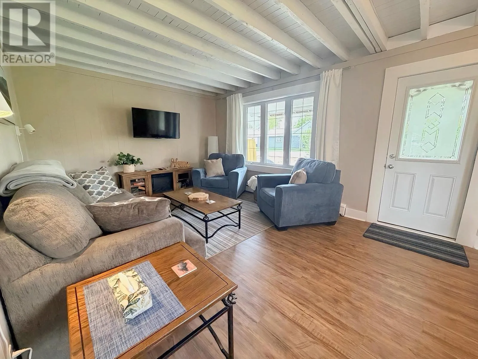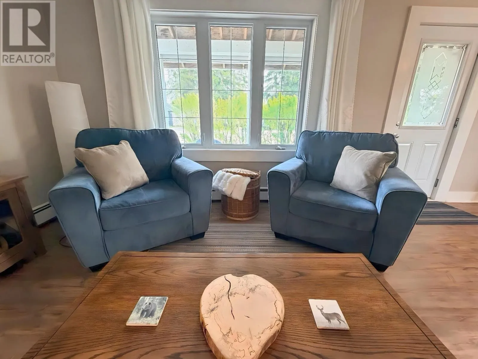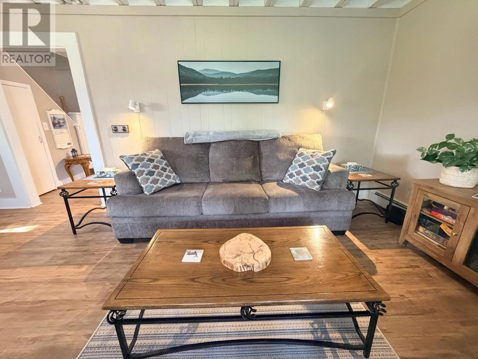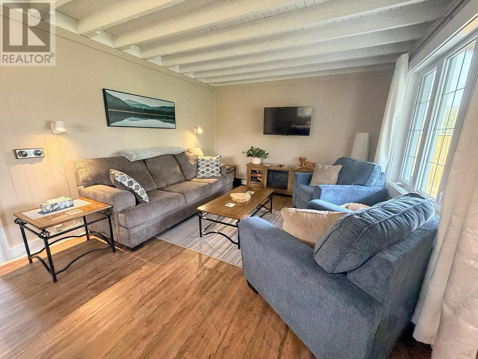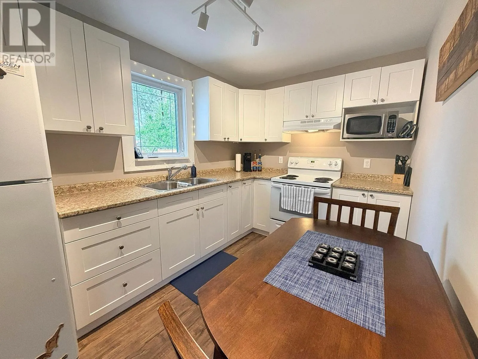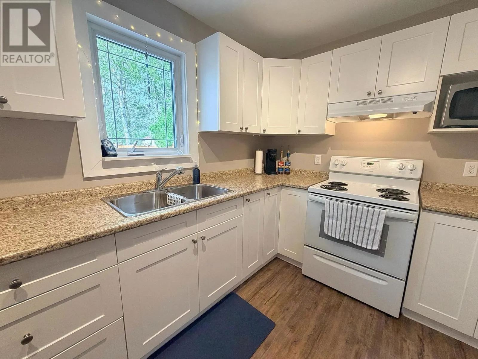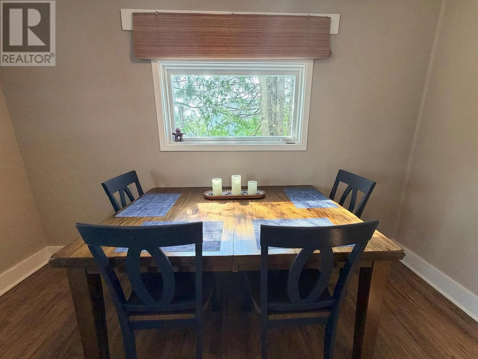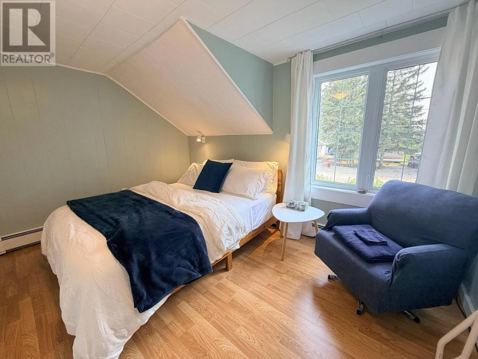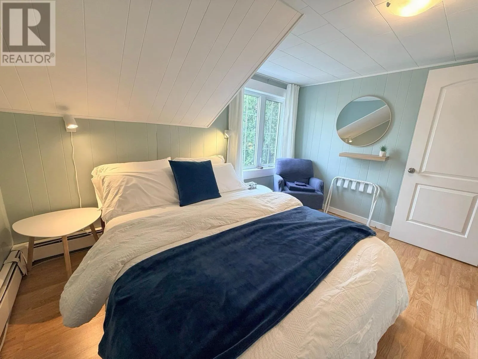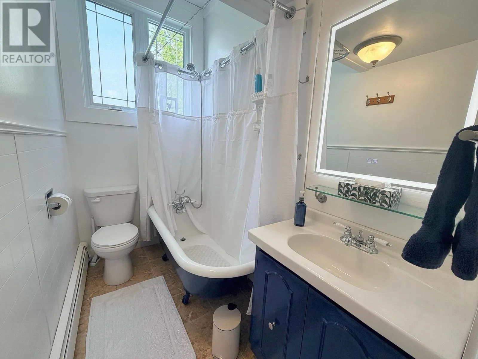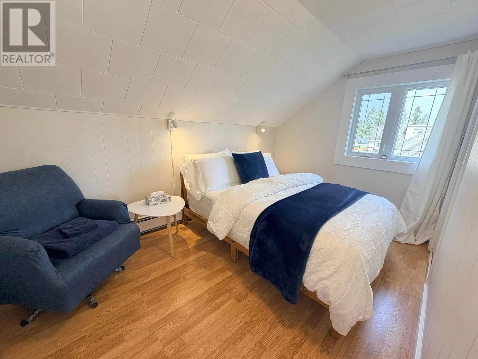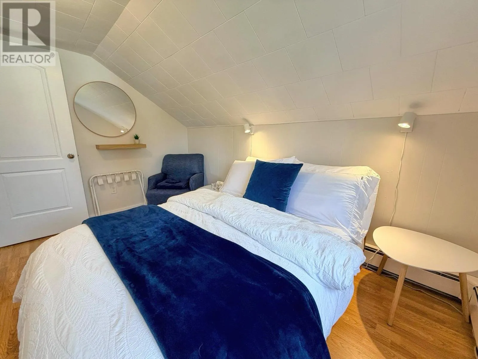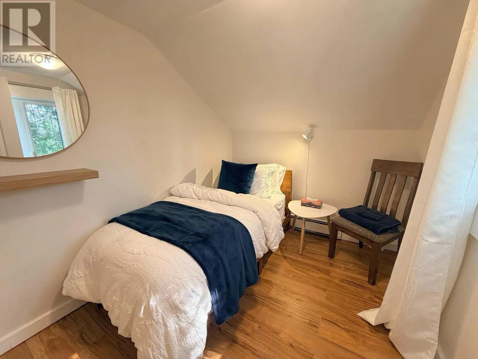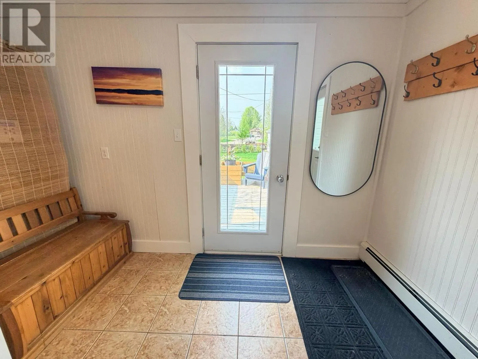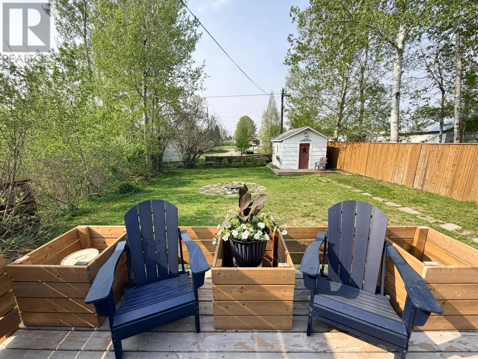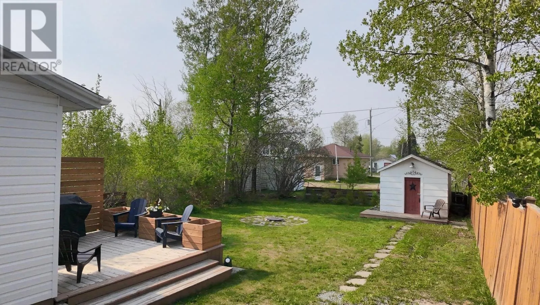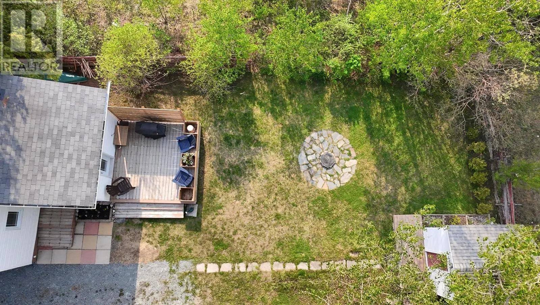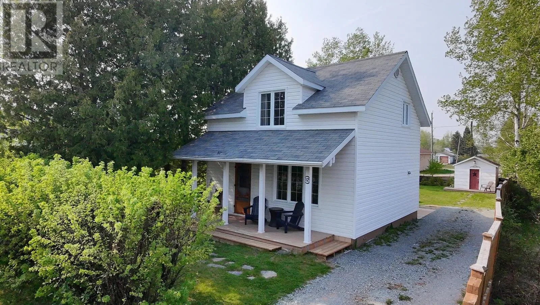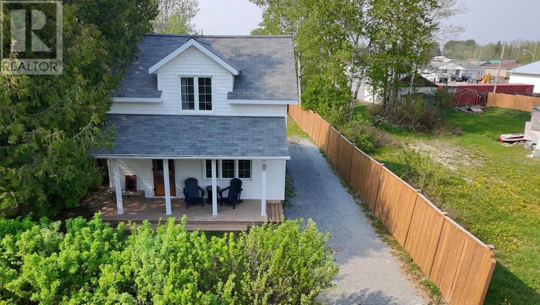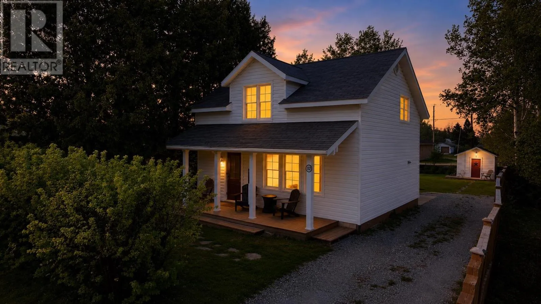
Main St - right on Quen - house to the left Welcome to the Cozy Cabin This home didn't earn its nickname by accident. Tucked away on a quiet street right in town, this beautifully updated property feels like your own private retreat from the moment you arrive. Surrounded by mature trees and lush greenery, every window offers peaceful views that make you forget you're in town at all. Warm, inviting, and full of character, this is the kind of home that instantly makes you feel comfortable the second you step through the door. Inside, you'll find a thoughtfully updated kitchen, updated flooring, hot water on demand, and shingles completed in 2019, giving you peace of mind while still maintaining the charm and coziness that makes this home so special. Offering 3 bedrooms and 1 bathroom, there's plenty of space for a growing family, first time buyers, or anyone looking for a place that truly feels like home. Step outside and enjoy your own backyard oasis. The newer fence, mature trees, beautiful hostas, and blooming lilac tree create a private setting that's perfect for relaxing on the deck with your morning coffee or unwinding with a cold drink on a warm summer evening. Properties with this much warmth, charm, and privacy rarely come available. Come experience the Cozy Cabin for yourself - you may never want to leave. (id:27476)