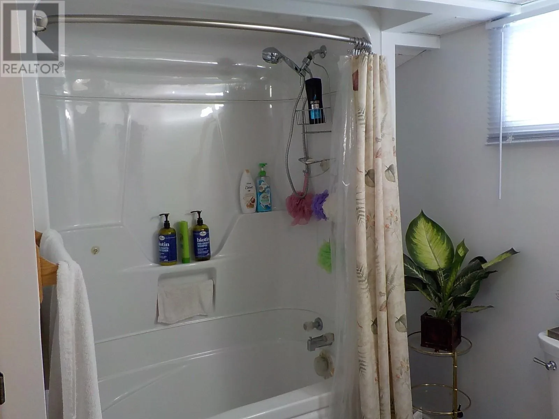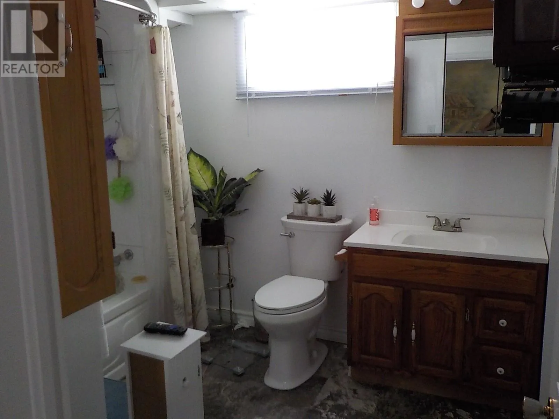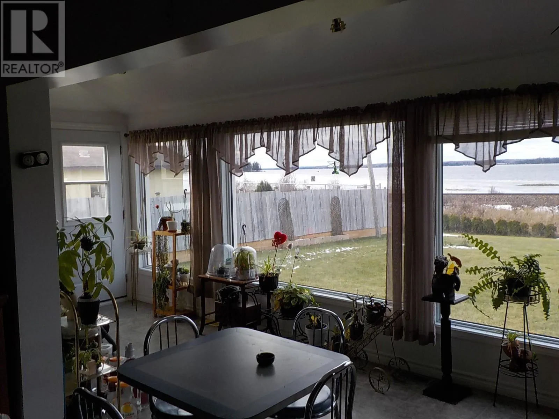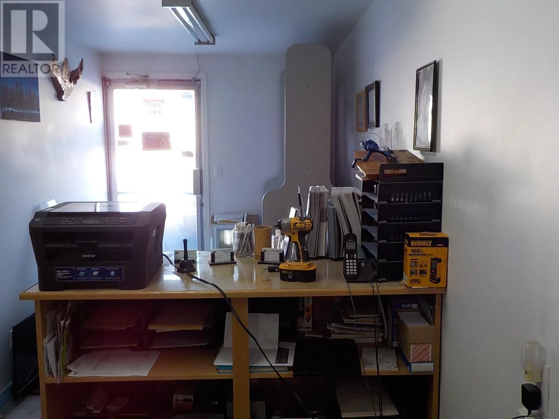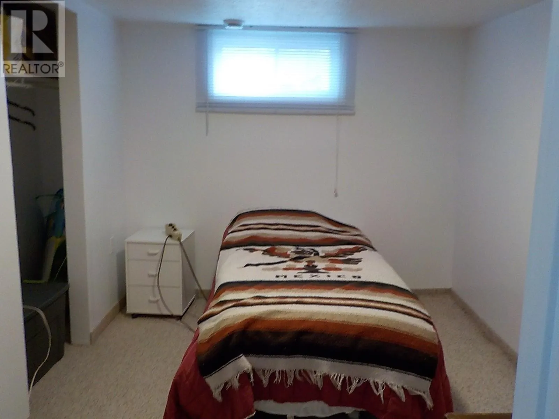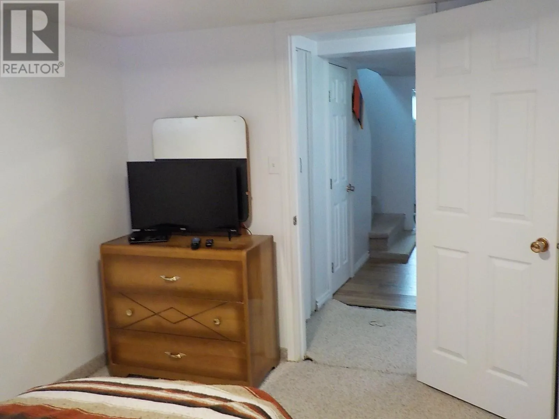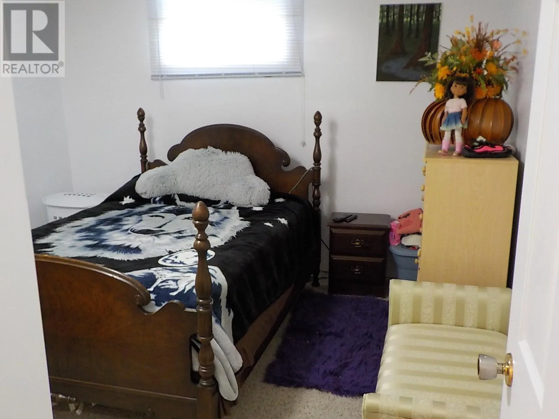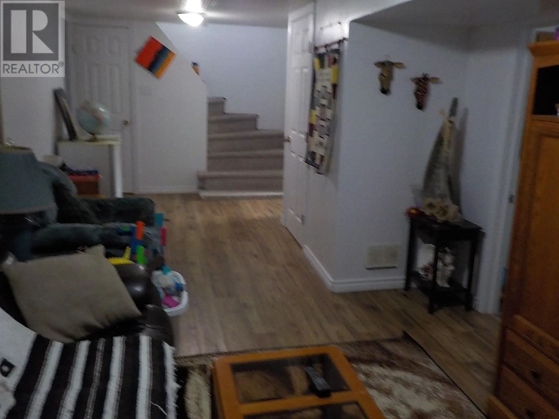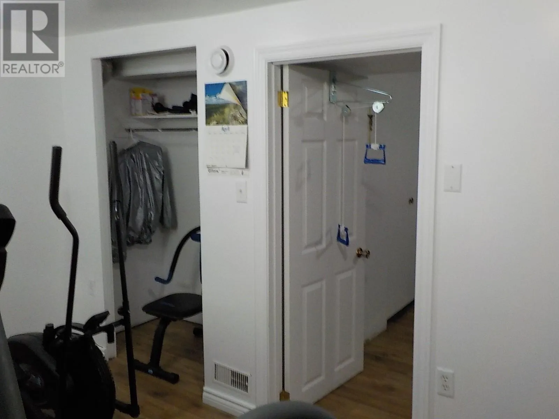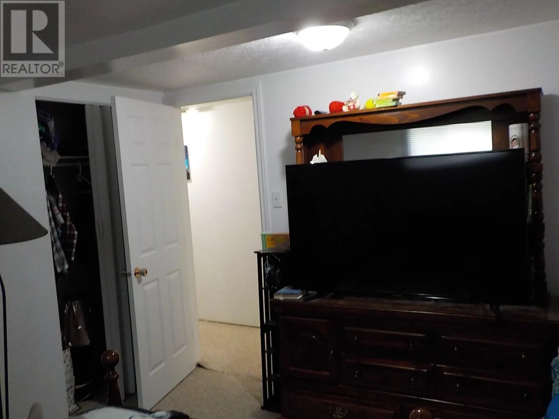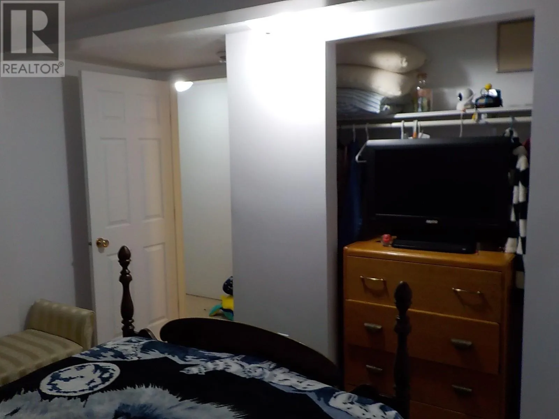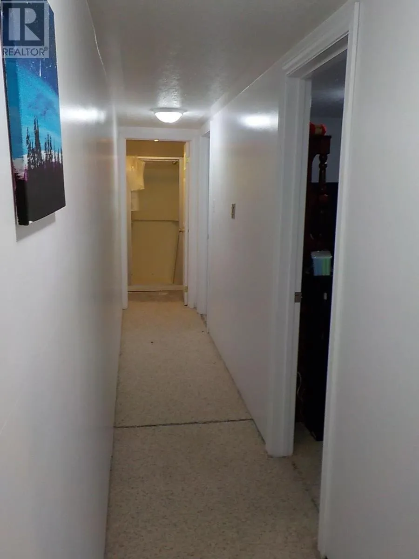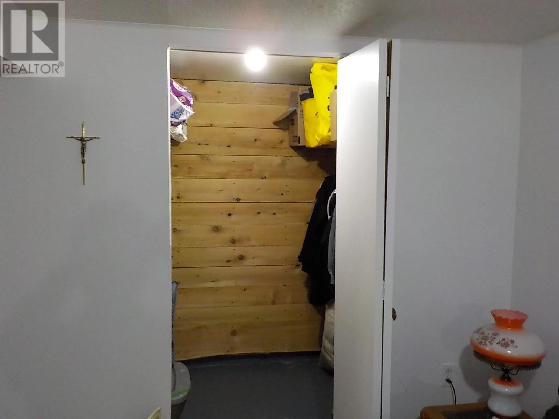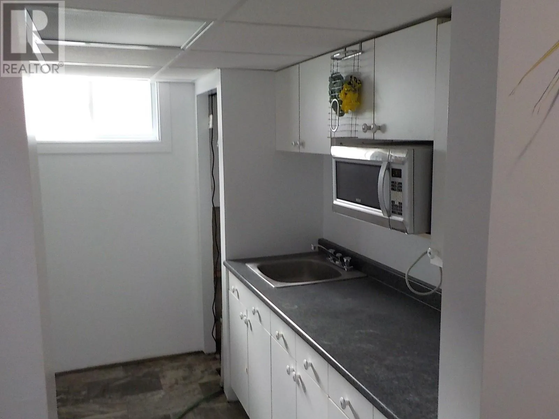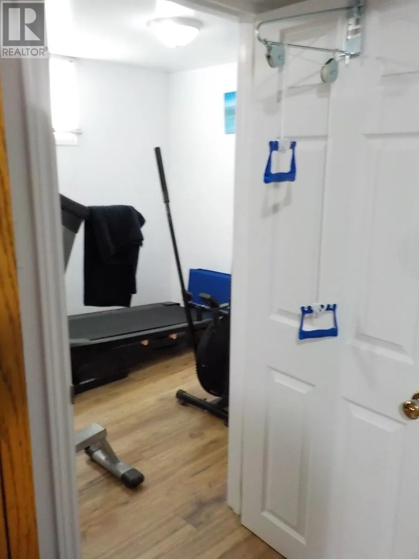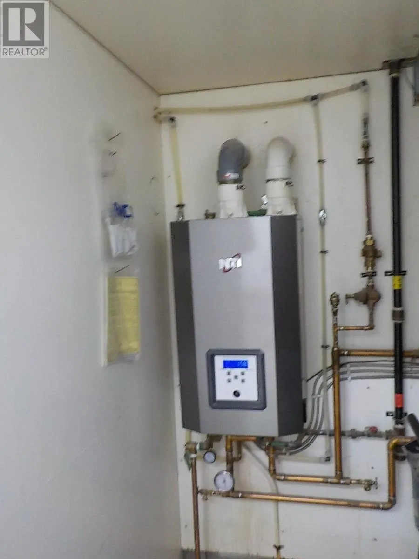
102 Kenogami Road, Greenstone, Ontario P0T 2A0

Listed for:
$1,300,000
5 beds
3 baths
Listed 61 days ago
House for rent: 102 Kenogami Road, Greenstone, Ontario P0T 2A0

View all 32 photos

About

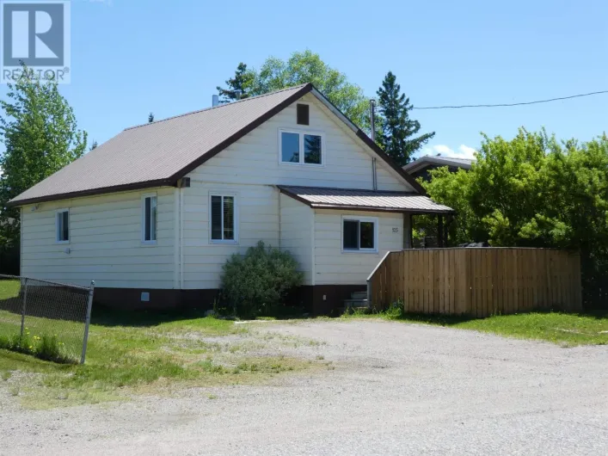
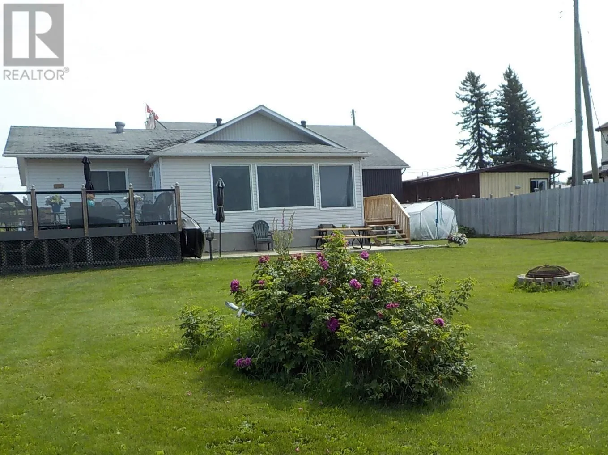
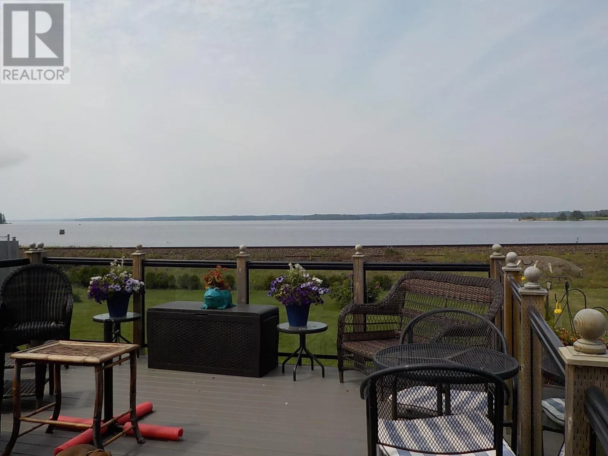
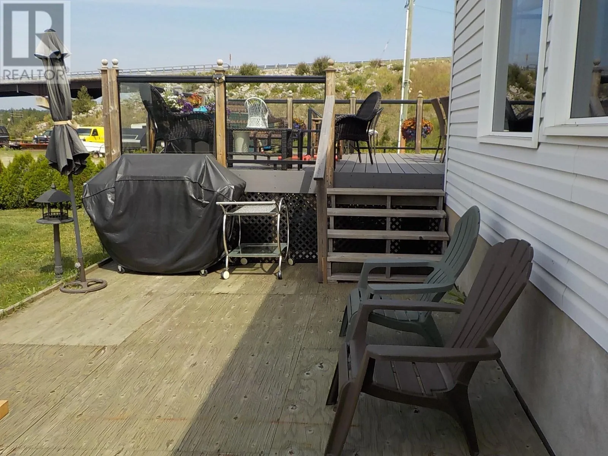
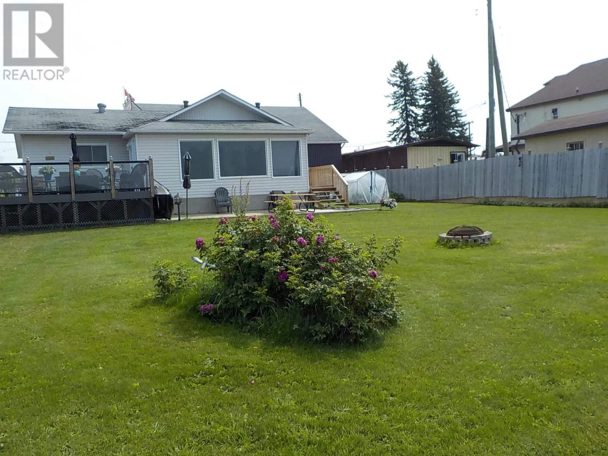
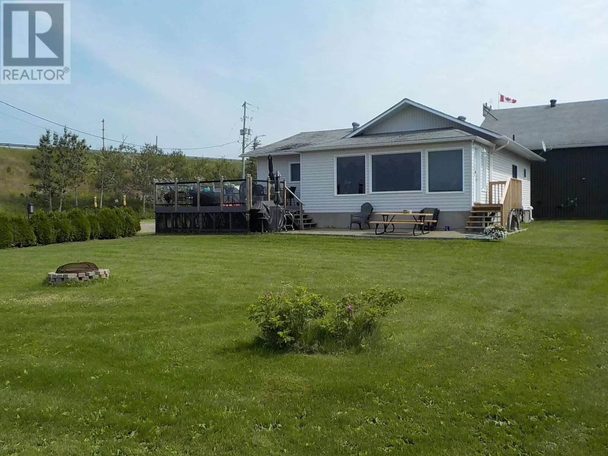
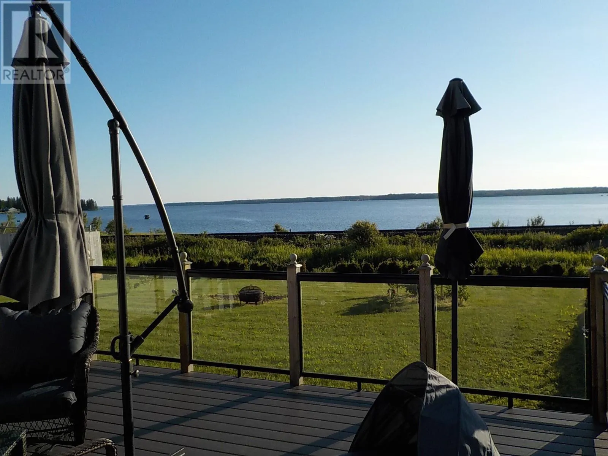
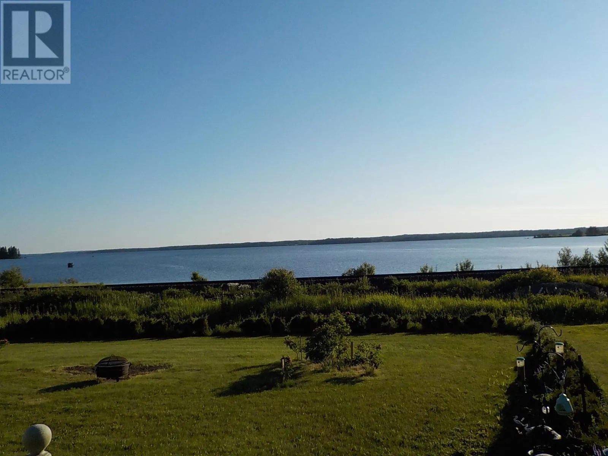
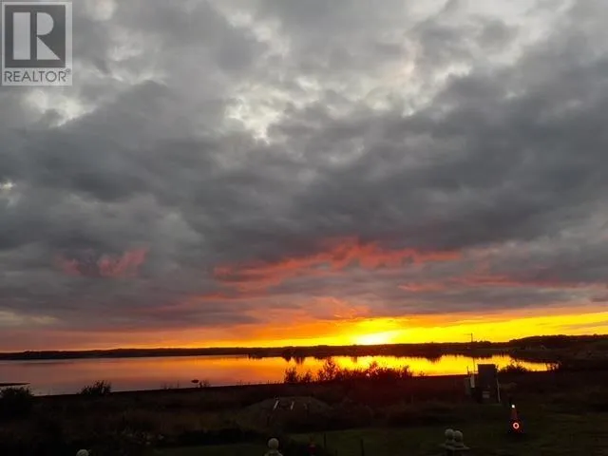
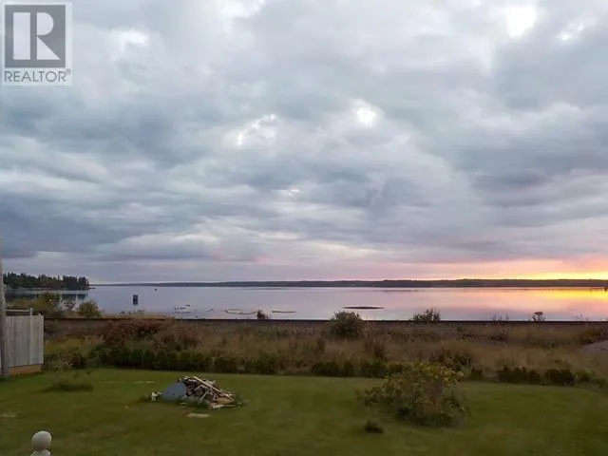
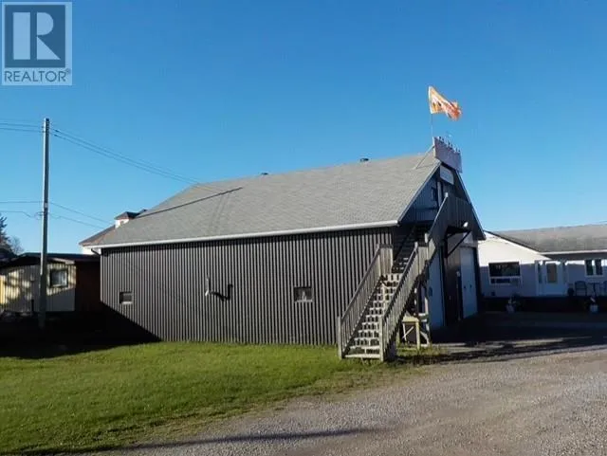
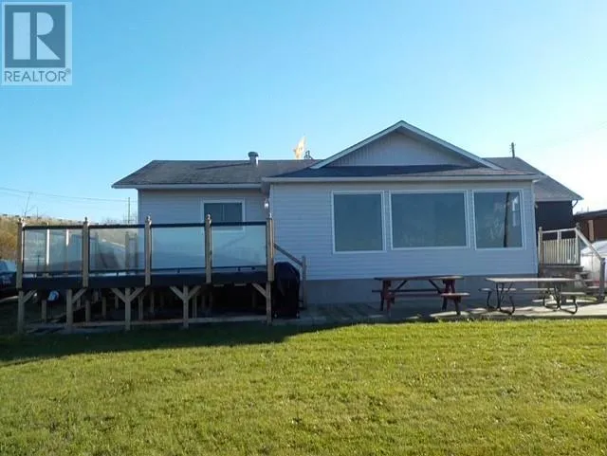
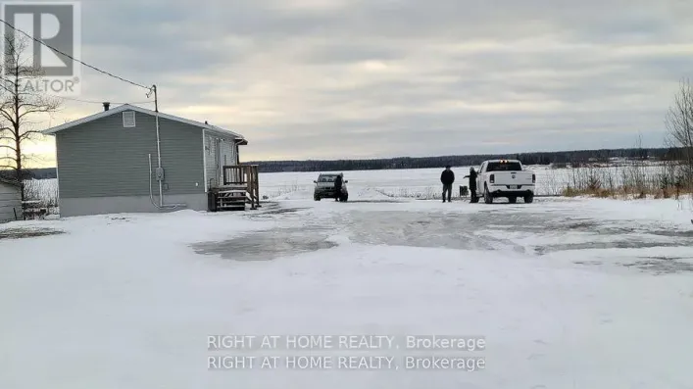
Off HWY 11 A LEGACY WORTH CARRYING FORWARD Longlac, Ontario Opportunities like this don’t come along often. For generations, this property has been more than a place of business — it has been a family legacy, a livelihood, and a part of the community. Now, the family is ready to pass that legacy along to someone new. Set on a private, generously sized lot overlooking Long Lake, this unique offering combines the warmth of a beautiful family home with the incredible potential of a long-standing family business. The property features a stunning, well-maintained family home, a separate garage, and an impressive large-scale workshop complete with oversized overhead shop doors — offering the space, functionality and opportunity that today’s entrepreneurs are looking for. Imagine carrying forward a business with history and meaning, while enjoying the comfort of a family home and the peaceful setting of a property with a waterfront feel overlooking Long Lake. This is more than a real estate opportunity. It’s a chance to continue a story that has already been written — and add your own chapter to it. (id:27476)

Property Highlights

MLS® Number
X13625374
Type
Single Family
Community Name
TB-96
Ownership Type
Freehold
Land Size
86.3 FT|under 1/2 acre
Parking Space Total
10

Building

Building Type
House
Storeys
1.00
Bathrooms Total
3
Bedrooms Above Ground
1
Bedrooms Total
5
Exterior Finish
Vinyl siding
Fireplace Present
No
Basement Type
N/A (Finished)
Basement Features
Building Heating Type
Heating Fuel
Natural gas
Building Cooling Type

Utilities

Water
Municipal water

Room Layout

Other
Basement
Measurements not available
Bedroom 2
Basement
3.04 m x 2.74 m
Bedroom 3
Basement
2.74 m x 2.43 m
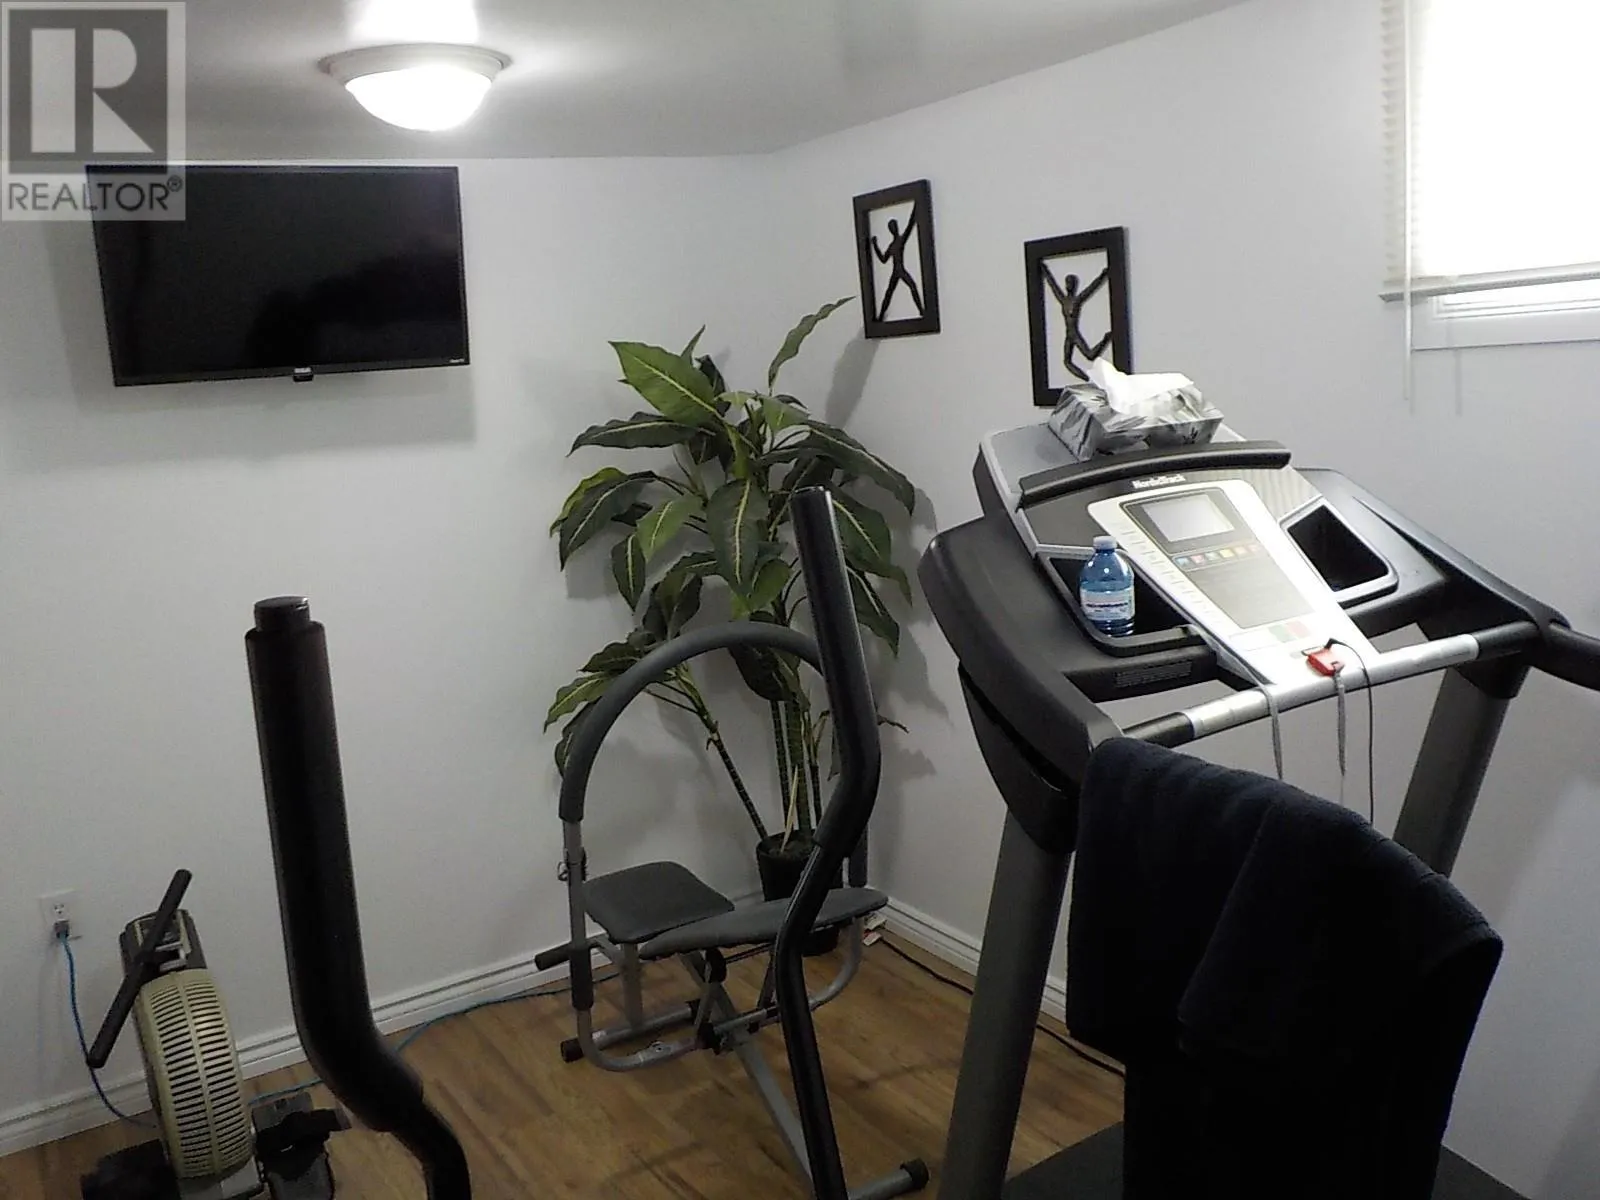
Bedroom 4
Basement
3.35 m x 2.74 m
Bedroom 5
Basement
3.04 m x 3.04 m
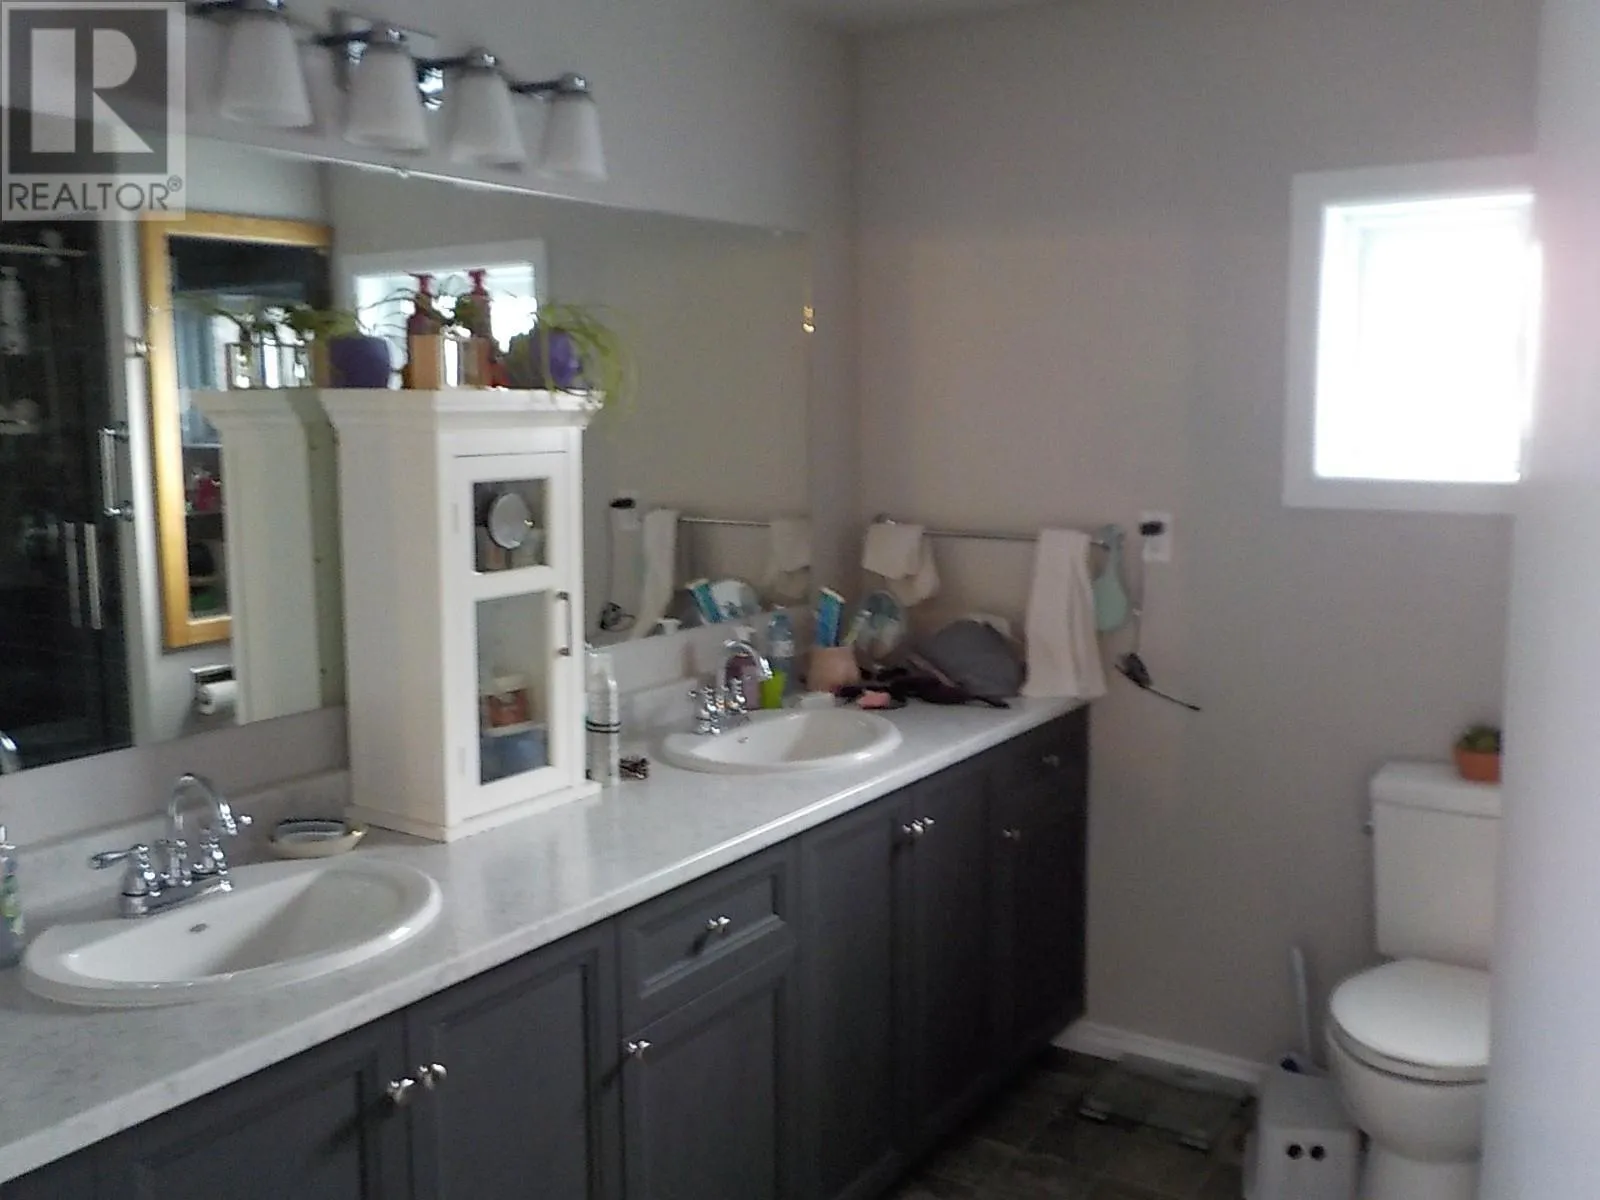
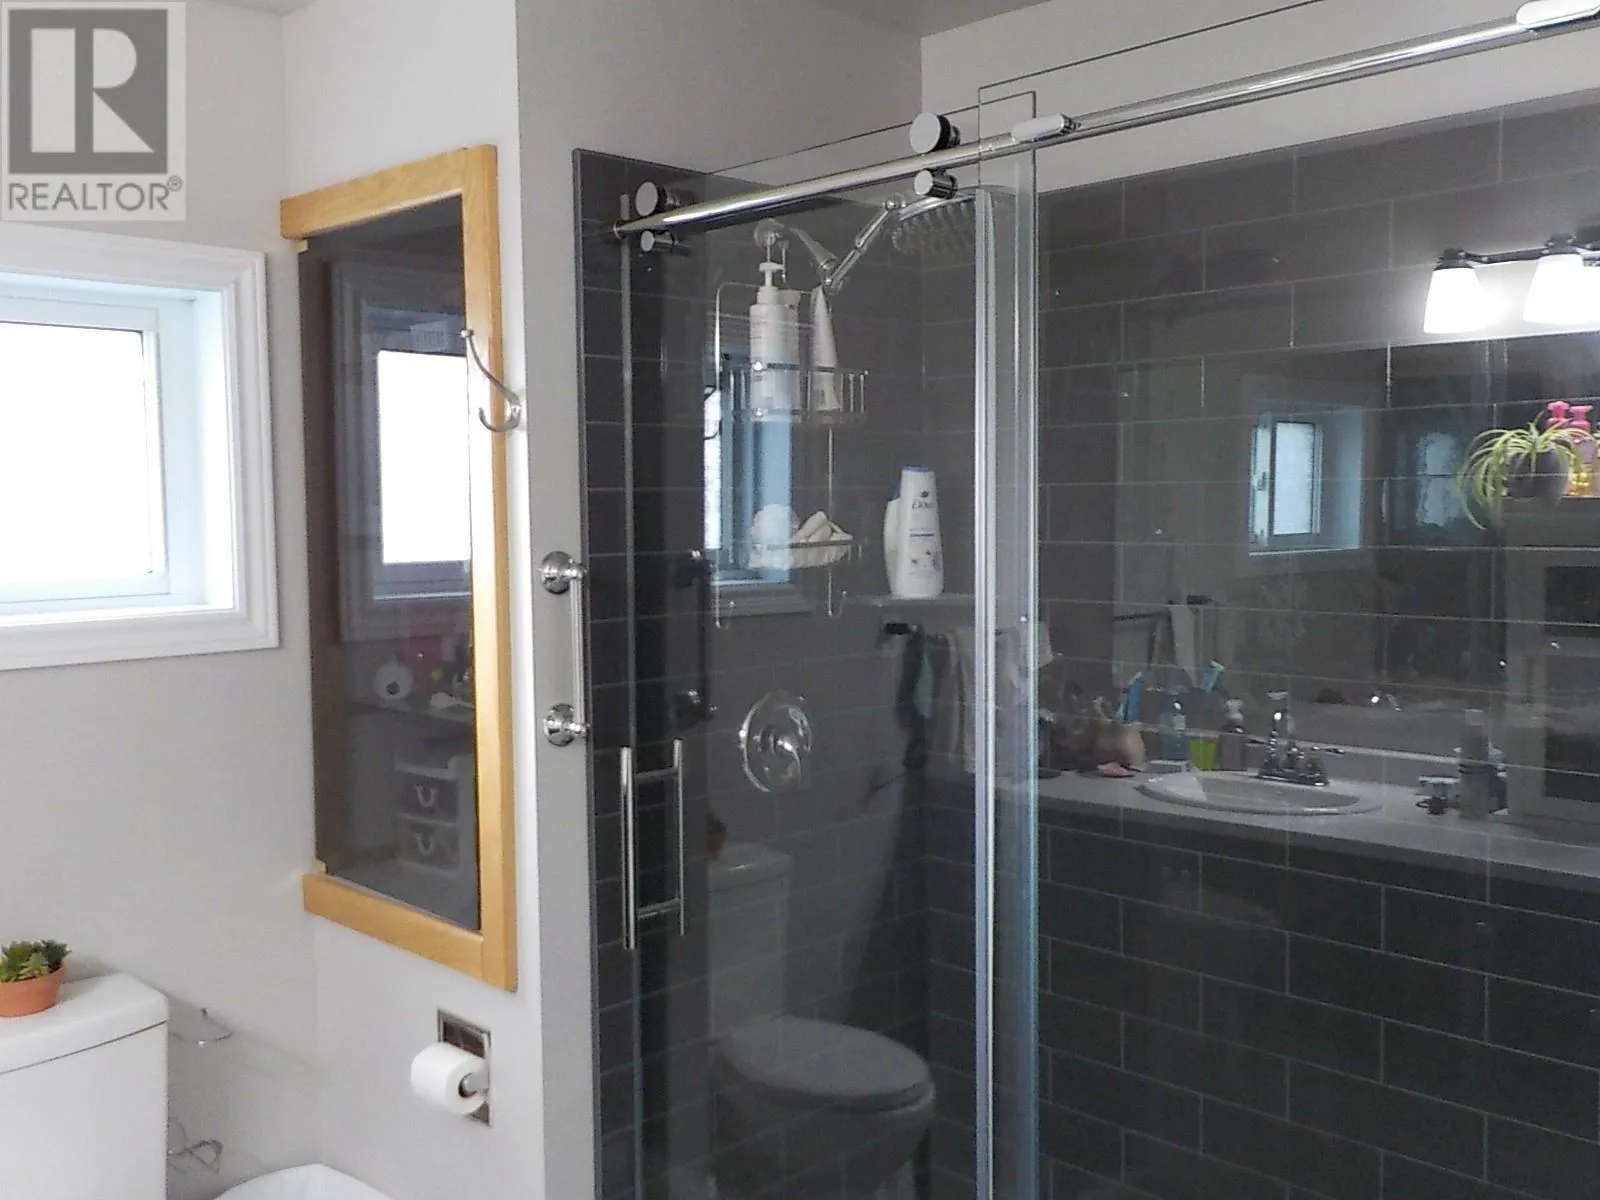
Bathroom
Main level
Measurements not available
Other
Main level
Measurements not available
Living room
Main level
4.57 m x 4.26 m
Primary Bedroom
Main level
4.57 m x 2.74 m
Kitchen
Main level
3.35 m x 2.74 m
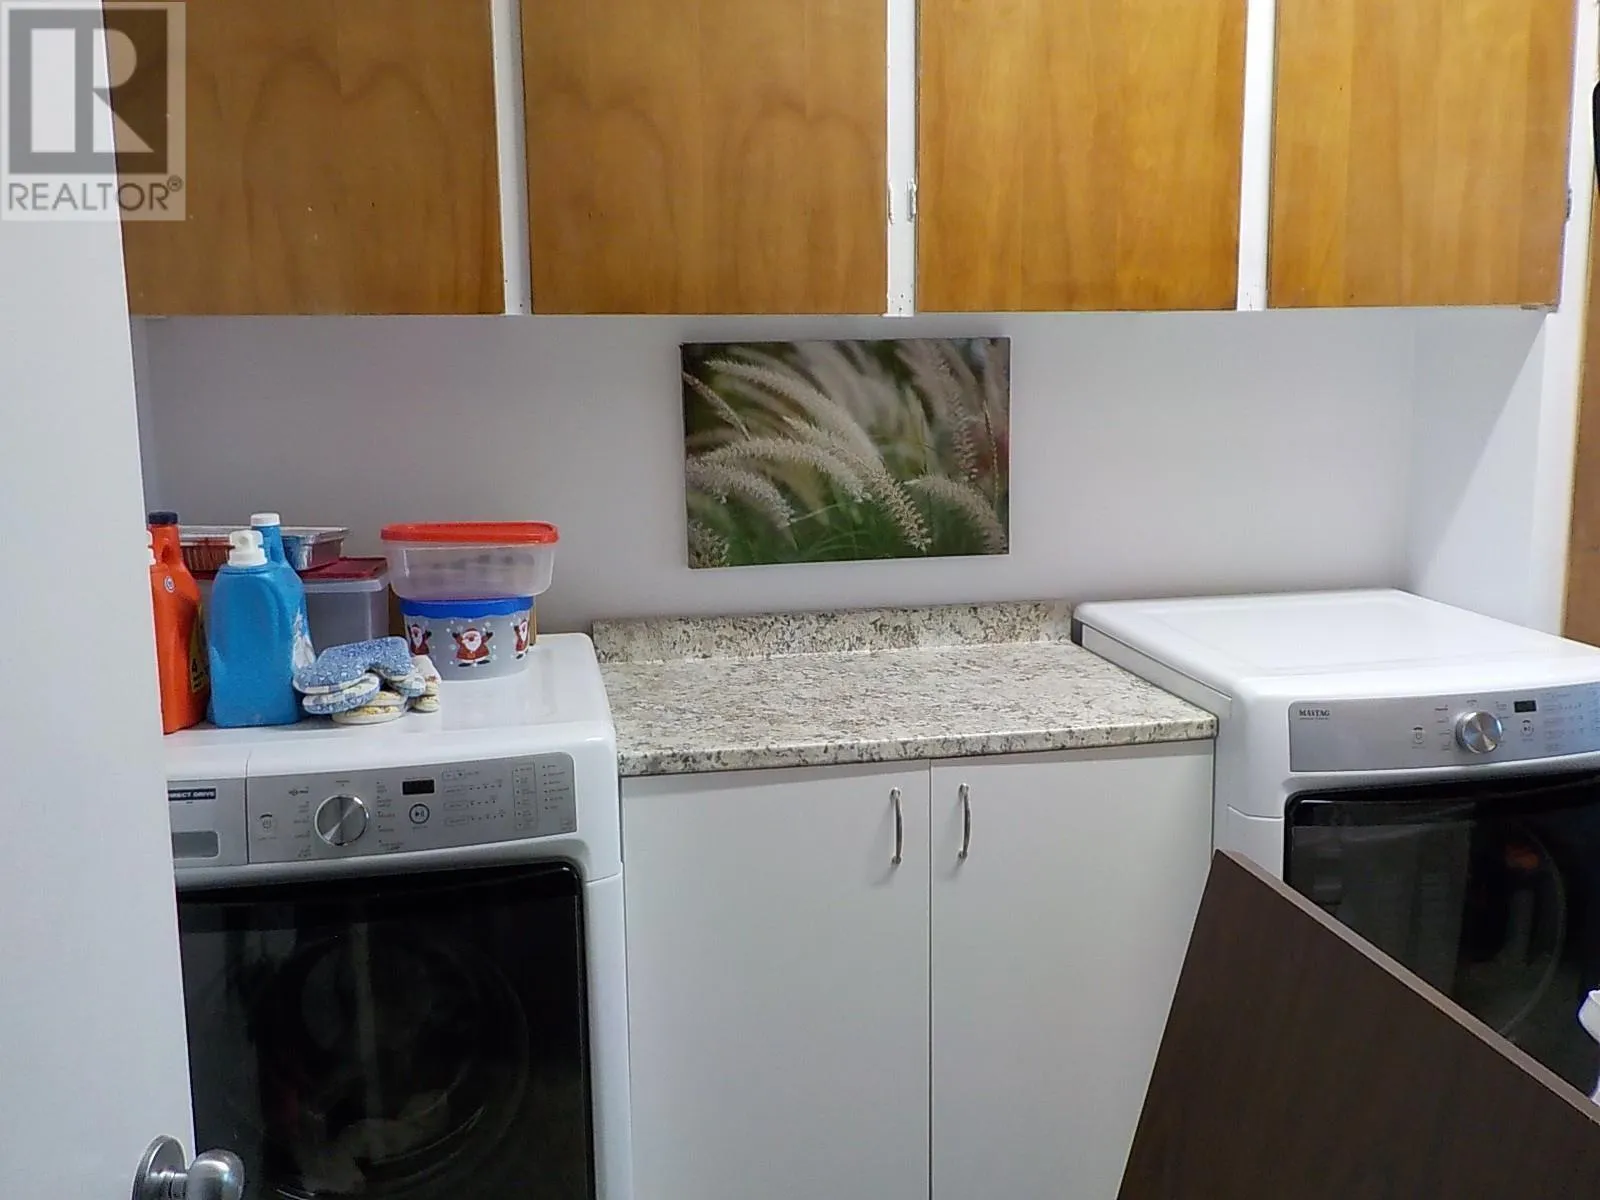
Laundry room
Main level
3.96 m x 2.13 m
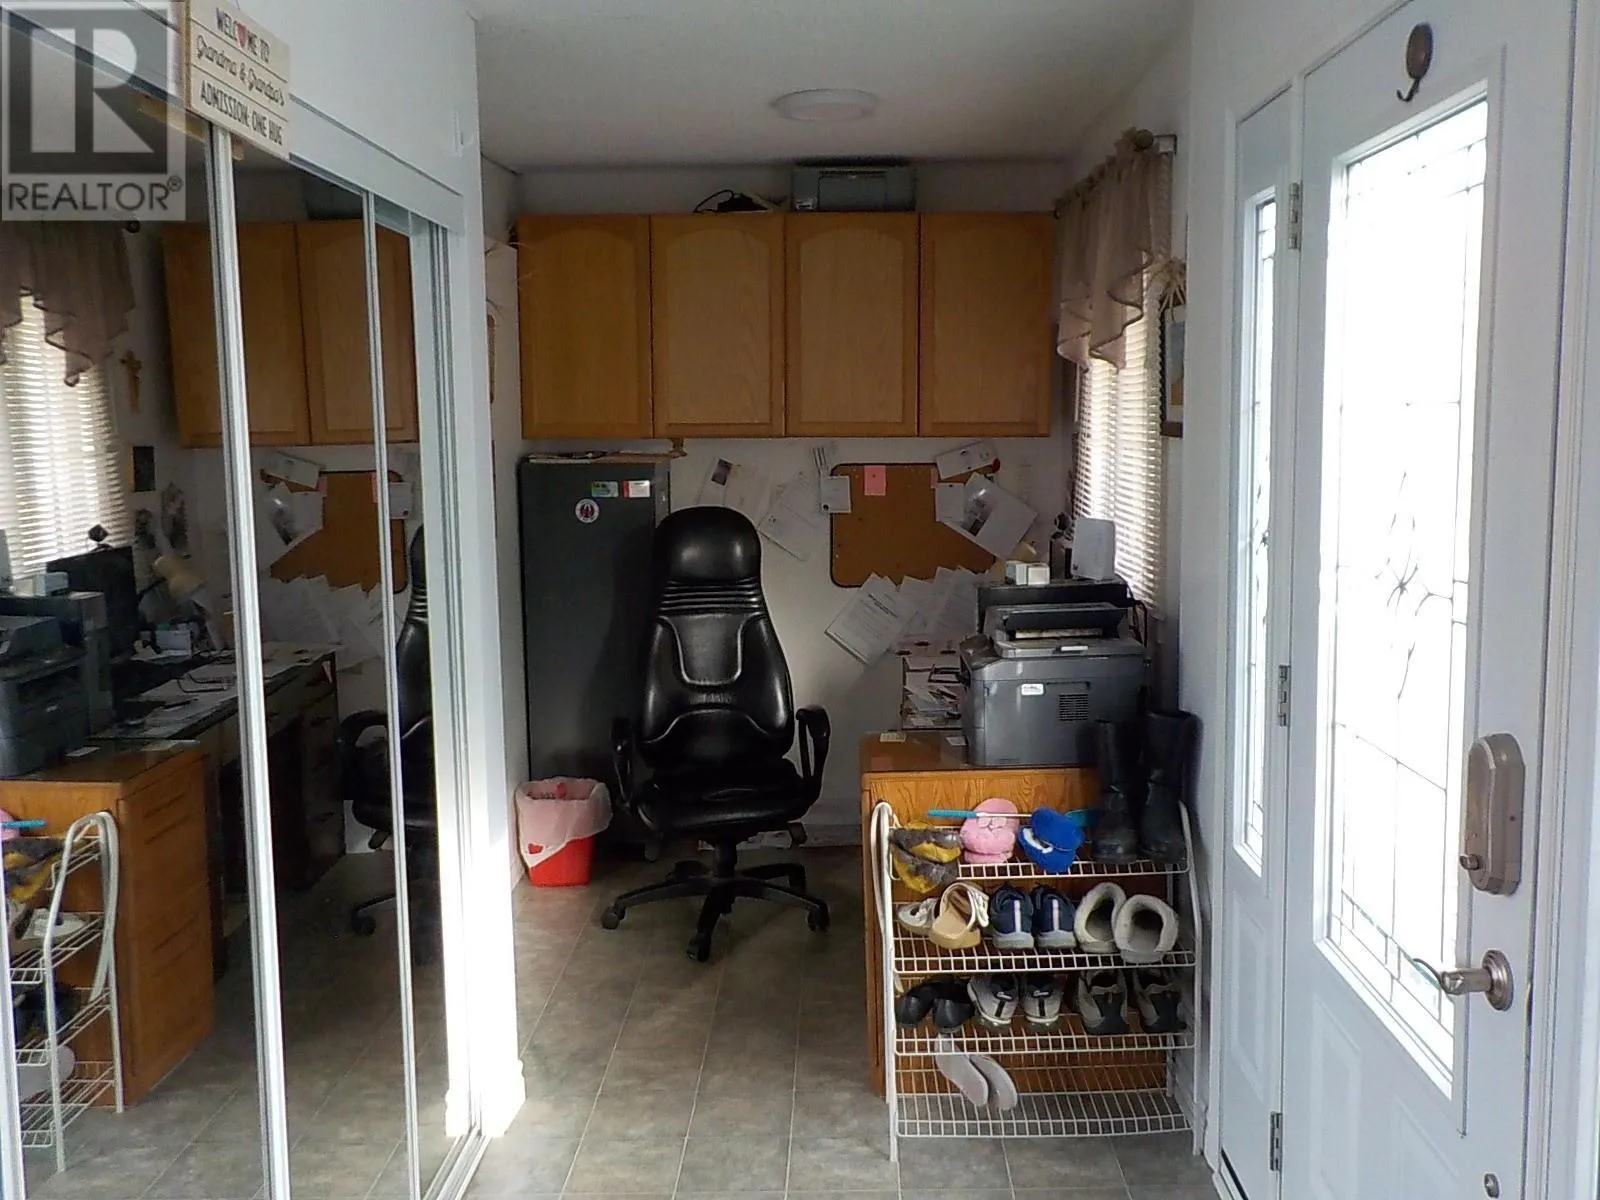
Sunroom
Main level
6.7 m x 2.13 m

Location

Learn more about this property
Listing provided by:
Royal LePage® Lannon Realty
MLS® number:
X13625374
Agent:
Gina Winters
*Indicates required field
Name is required
Email is required
Please enter a valid phone number (e.g., 416-111-1111).