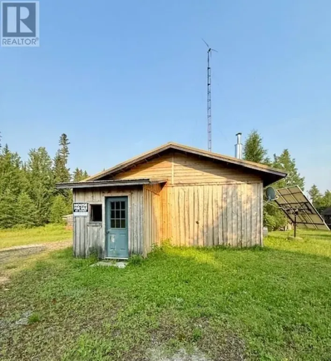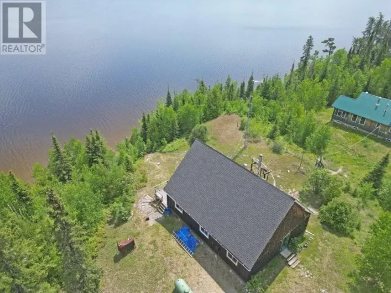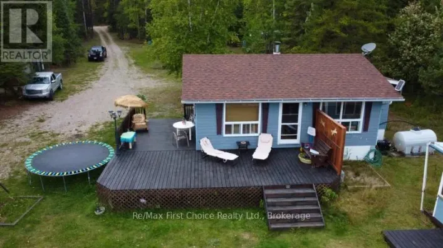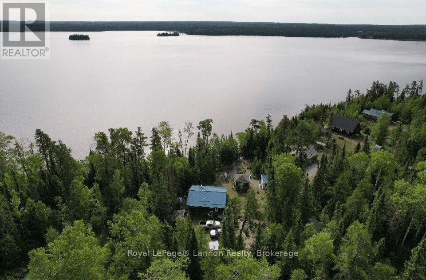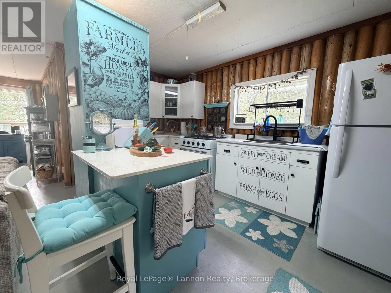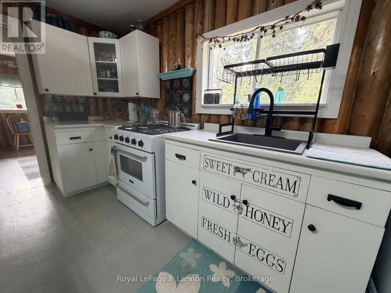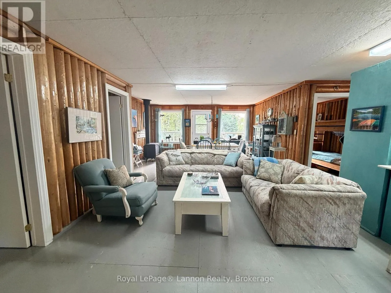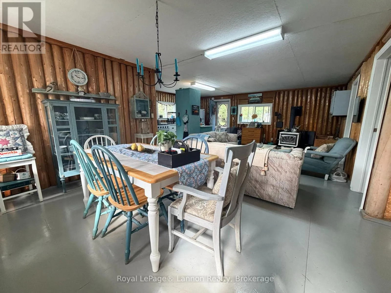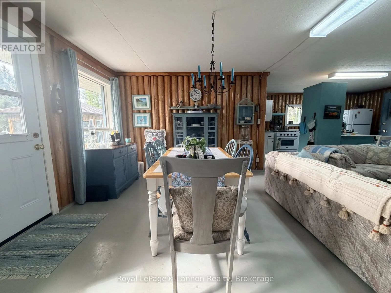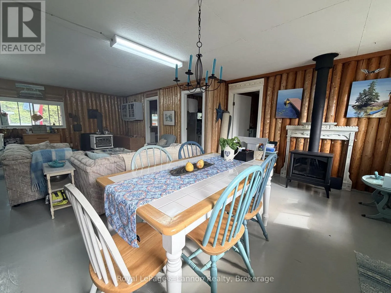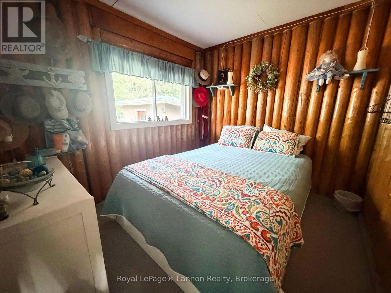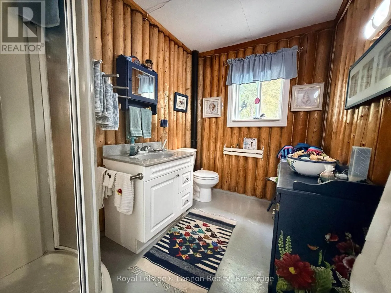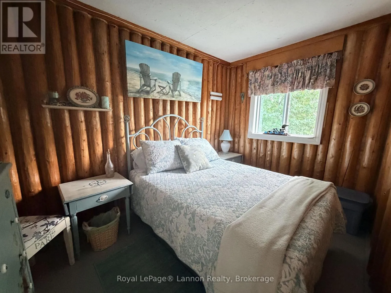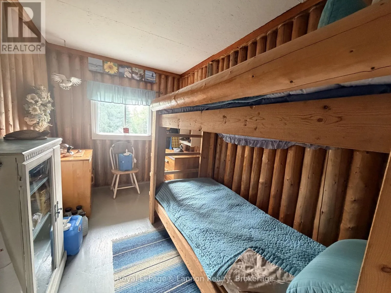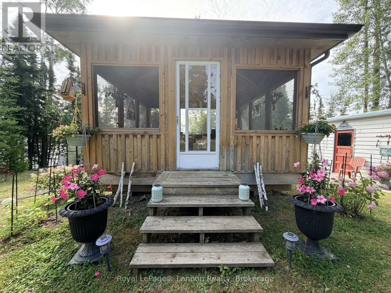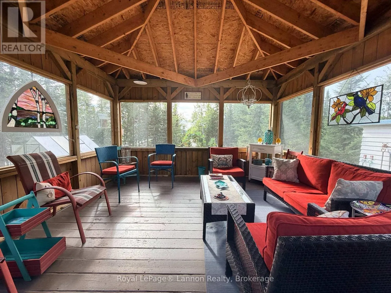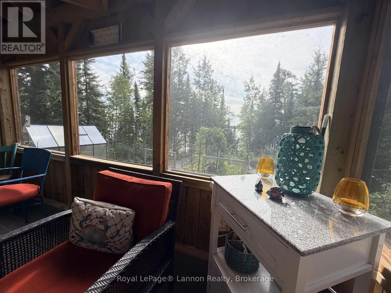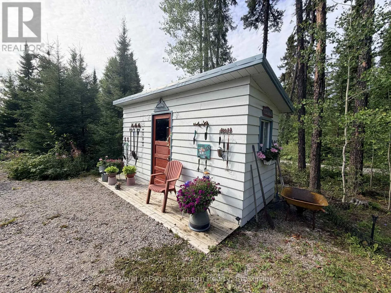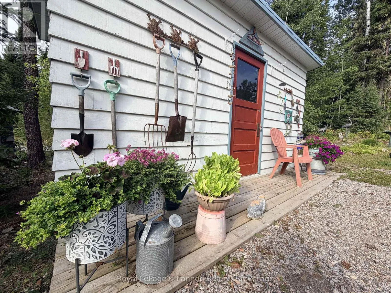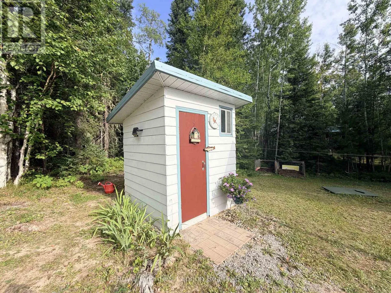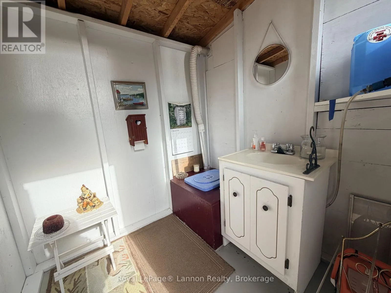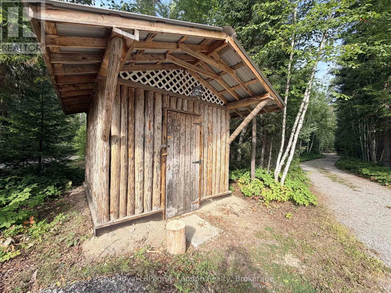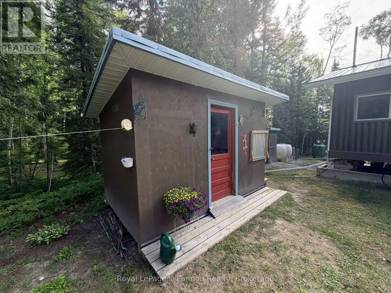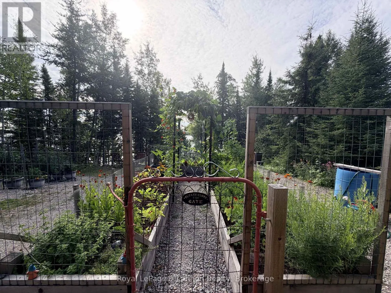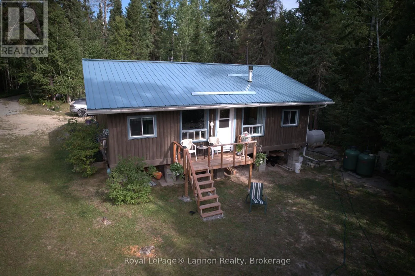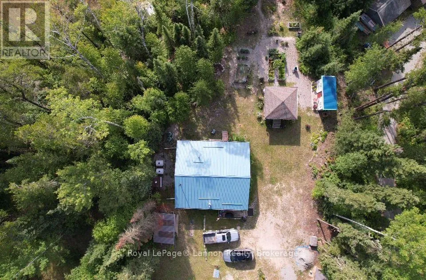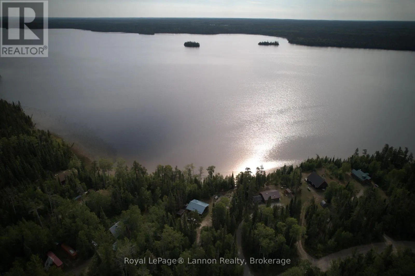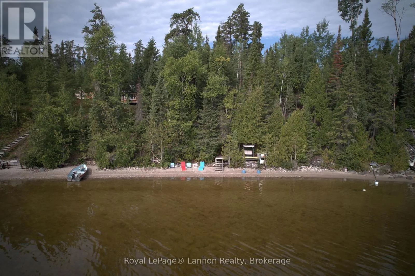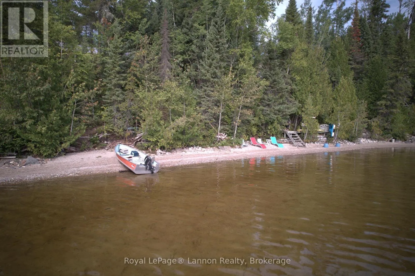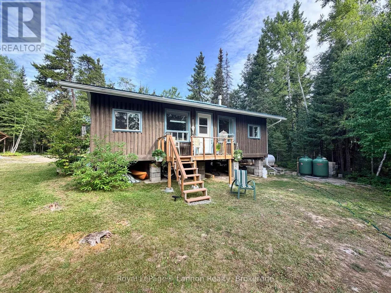
Cross Streets: Railway Ave and Eagle Nest Rd. ** Directions: In Nakina, continue straigh onto Railway Ave, Turn left on Eagle Nest Rd - Property to your right. A family who has built, loved and cared for this special property for many years is ready to pass it along to the next family to make their own memories! Welcome to this beautifully kept log cottage on Lower Twin Lake in Nakina, where from the moment you pull up, you can see just how much love and pride has gone into every inch of this property. With 3 bedrooms, 1 bathroom plus an outhouse, there is plenty of room for the whole family to settle in and enjoy those long summer days at the lake. Step outside to an incredible 147 feet of sandy beach frontage, the perfect spot for the kids to swim and play, launch the boat, cast a line and take advantage of the fantastic fishing Lower Twin Lake has to offer! The property also features a garden outbuilding and separate hobby/project outbuilding, giving everyone their own space to putter, create and enjoy their favourite outdoor activities. When the day winds down, gather together in the beautiful, clean gazebo, listen to the wildlife and enjoy those peaceful northern evenings that make camp life so special. Complete with an Ecoflo septic system, lake water intake and generator backup, this property is set up and ready for its next chapter. At an unbeatable price, this could be the summer paradise your family has been waiting for. Come take a look and imagine the memories you could make here! ** This is a linked property.** (id:27476)