56 Main Street E, Grey Highlands, Ontario N0C 1H0

Listed for:
$539,000
3 beds
2 baths
Listed 21 days ago
House for rent: 56 Main Street E, Grey Highlands, Ontario N0C 1H0

View all 40 photos

About

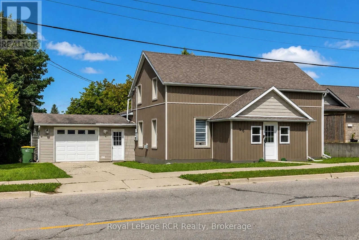
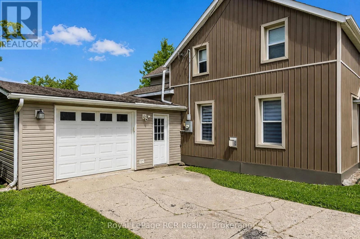
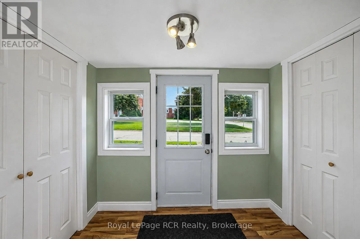
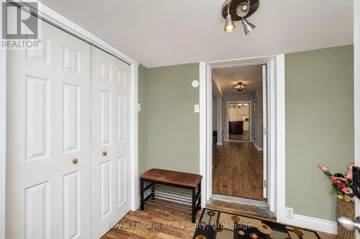
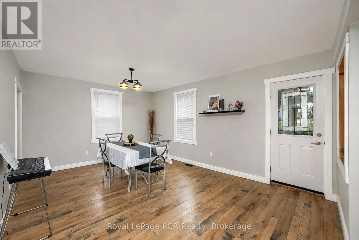
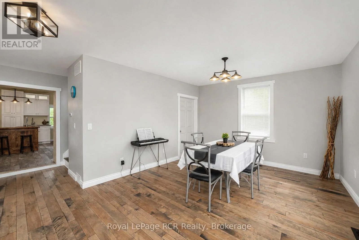
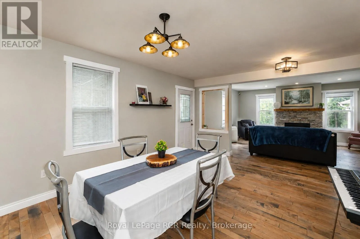
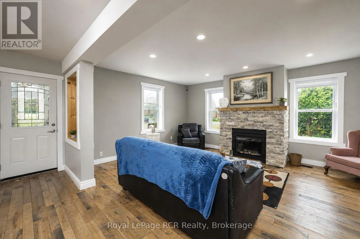
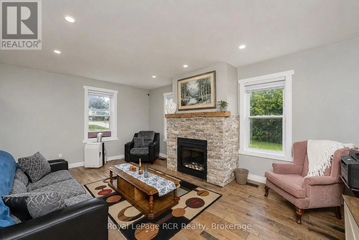
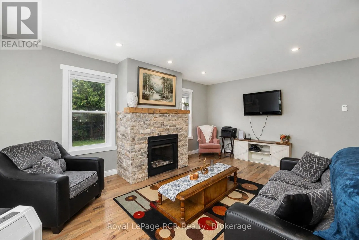
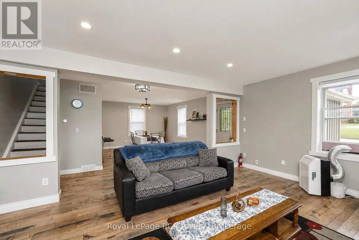
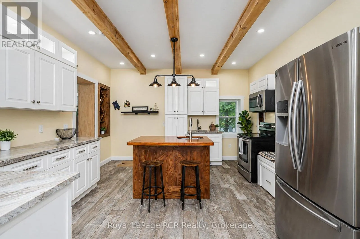
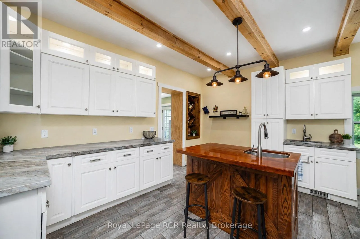
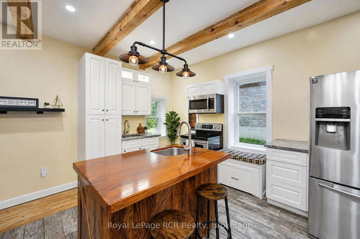
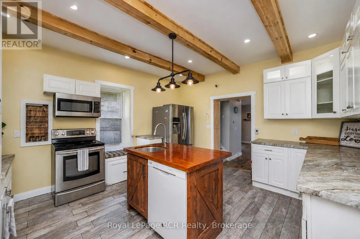
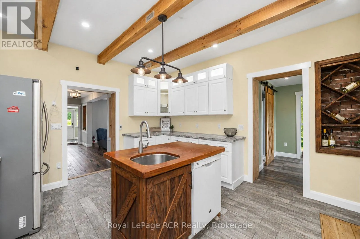
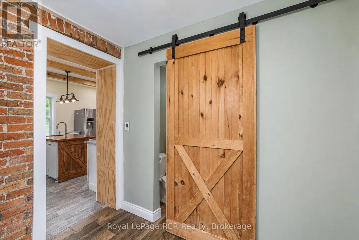
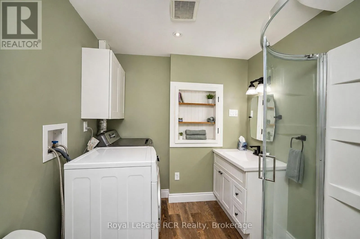
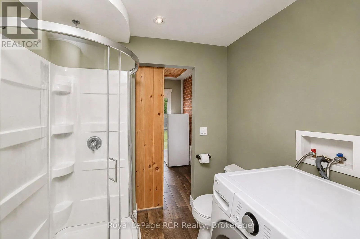
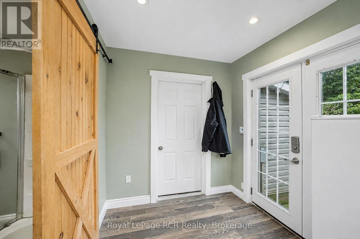
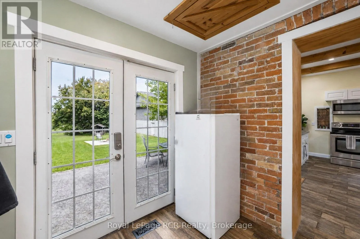
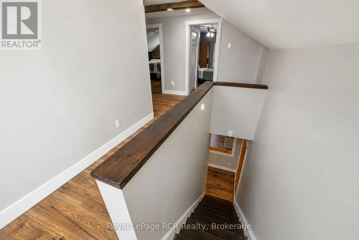
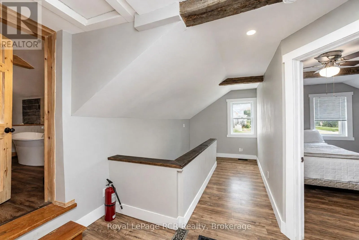
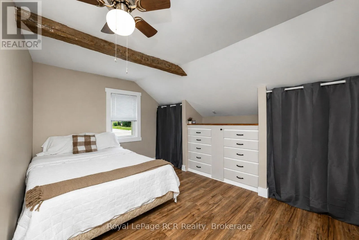
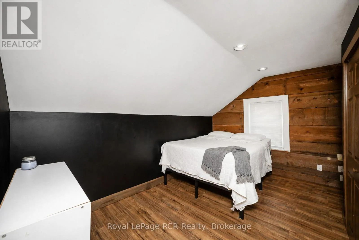
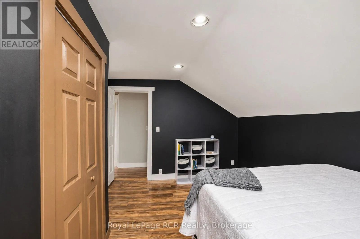
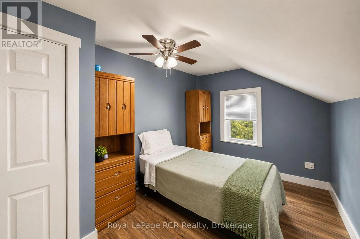
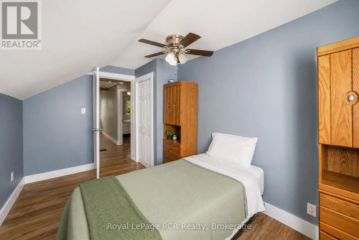
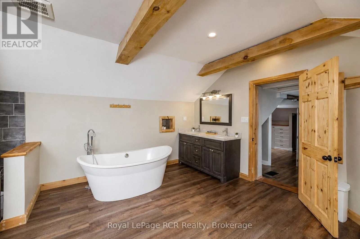
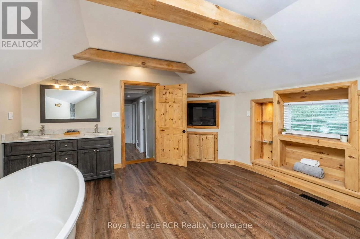
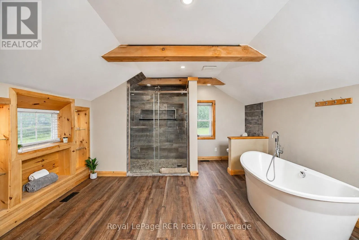
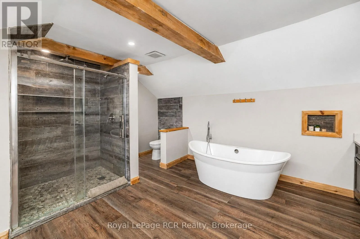
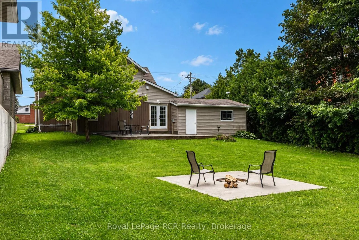
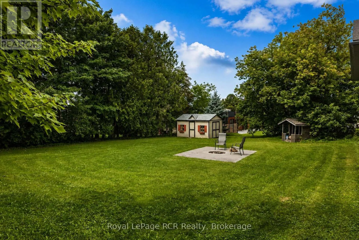
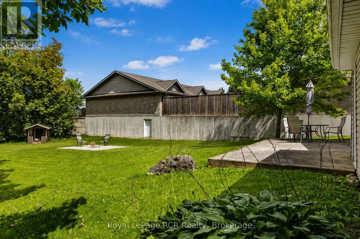
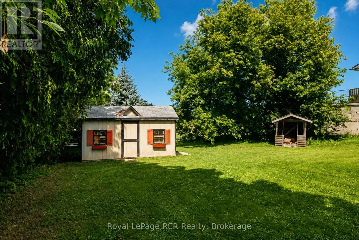
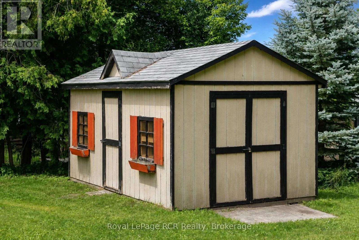
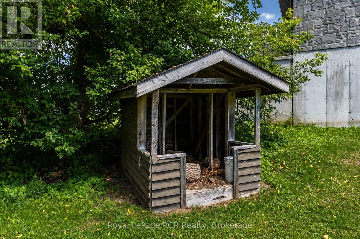
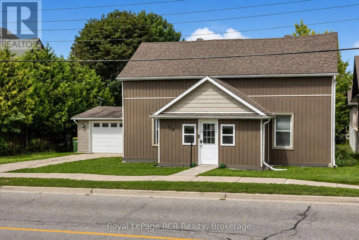
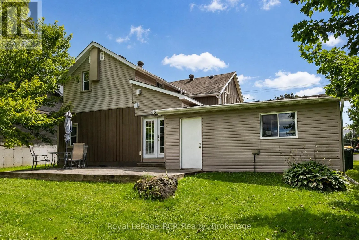
Cross Streets: Main St E / Walker St. ** Directions: Main Street E between Walker Street and Radford Street. Nicely renovated family home in the heart of Markdale. This 1 1/2 storey home with attached garage is much bigger than it appears. The front foyer has double closets, there is a spacious living room with natural gas fireplace, a dining room and a kitchen with lots of cabinetry and counter-top space. There is also a computer cubby/storage room, 3 piece bath, laundry room and mudroom with access to the garage on the main level. Interior measurements of the insulated garage are 19'2x15'2 and has a man door to the back yard. The 2nd level features a spa-like bathroom with soaker tub, oversized tile shower and a fireplace for ambience. There are 3 good sized bedrooms on the 2nd level. The 66x165 lot is extremely private in the backyard where there is a firepit, concrete patio, storage shed and garden shed. Great location backing on to King Edward Park and walking distance to all town amenities including Beavercrest School, Markdale Golf and Curling Club, shops, banking and more. (id:27476)

Property Highlights

MLS® Number
X13688502
Type
Single Family
Community Name
Grey Highlands
Ownership Type
Freehold
Land Size
66 x 165 FT|under 1/2 acre
Parking Space Total
5

Building

Building Type
House
Storeys
1.50
Square Footage
1500 - 2000 sqft
Bathrooms Total
2
Bedrooms Above Ground
3
Bedrooms Total
3
Amenities
Fireplace(s) Golf Nearby, Hospital, Schools
Exterior Finish
Vinyl siding
Fireplace Present
Yes
Basement Type
Partial (Unfinished)
Basement Features
Building Heating Type
Forced air
Heating Fuel
Natural gas
Building Cooling Type
None

Utilities

Water
Municipal water
Utility Sewer
Sanitary sewer

Room Layout

Foyer
Main level
1.96 m x 2.59 m
Dining room
Main level
3.84 m x 5.33 m
Living room
Main level
4.11 m x 5.61 m
Kitchen
Main level
4.17 m x 4.62 m
Laundry room
Main level
2.24 m x 2.41 m
Mud room
Main level
2.13 m x 2.34 m
Bedroom
Upper Level
2.84 m x 4.17 m
Bedroom
Upper Level
3.25 m x 4.17 m
Bedroom
Upper Level
2.59 m x 4.17 m
Bathroom
Upper Level
4.19 m x 4.62 m

Location

Learn more about this property
Listing provided by:
Royal LePage RCR Realty
MLS® number:
X13688502
Agent:
Carrie Russell
*Indicates required field
Name is required
Email is required
Please enter a valid phone number (e.g., 416-111-1111).

Street Spotlight - For sale