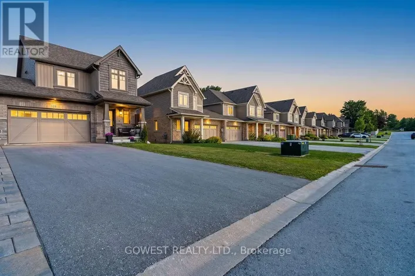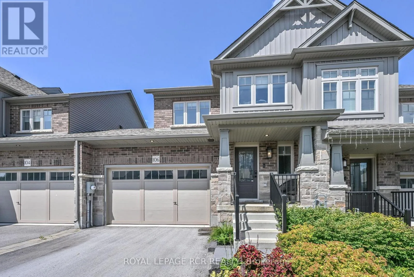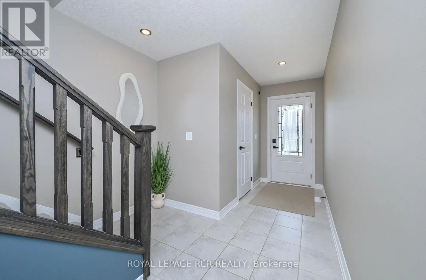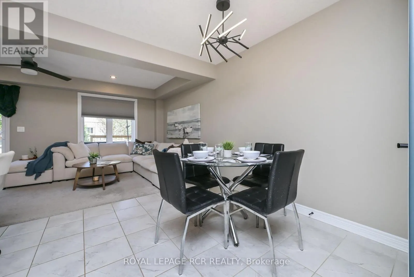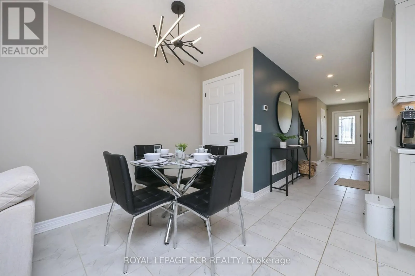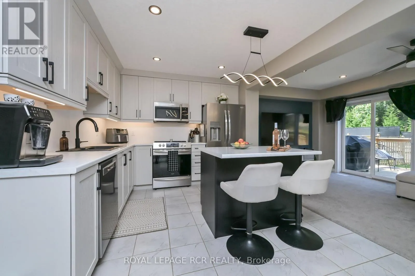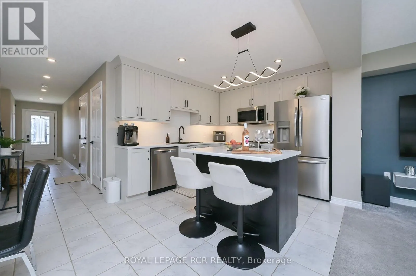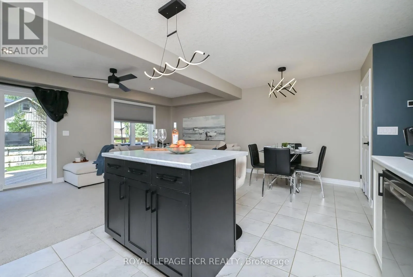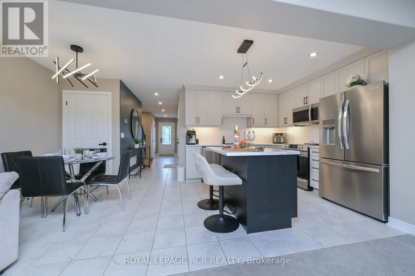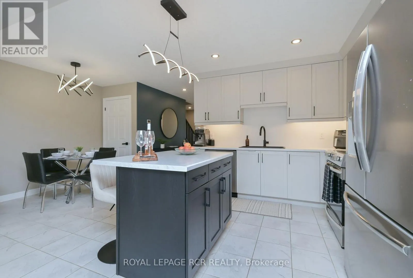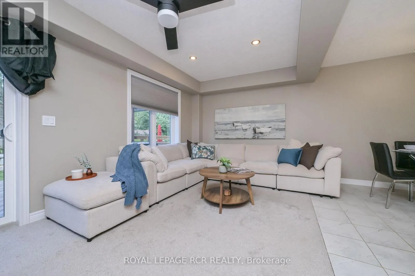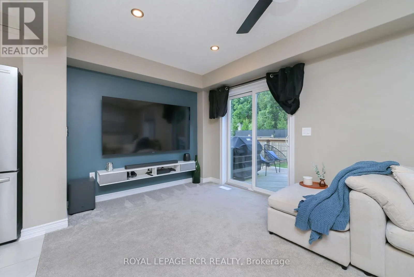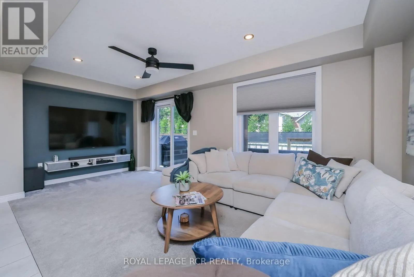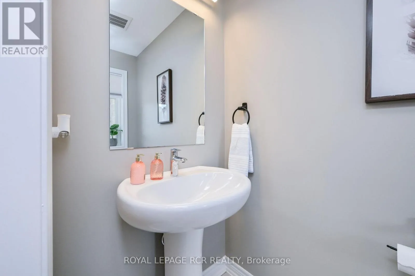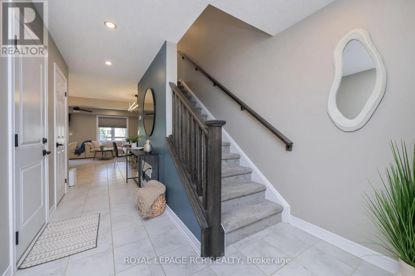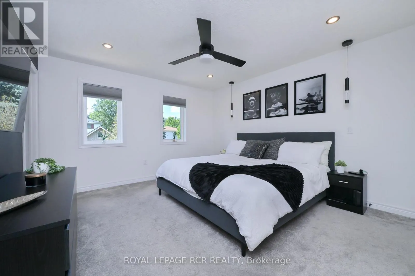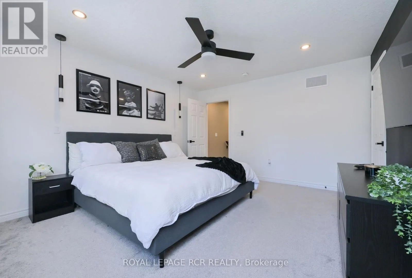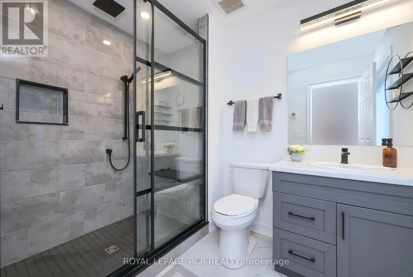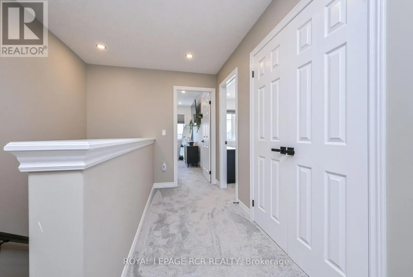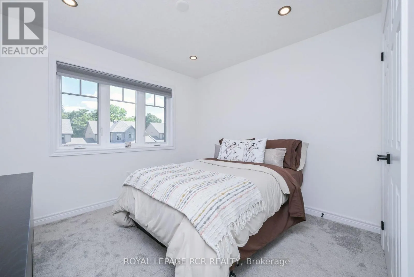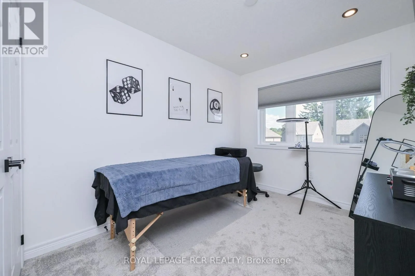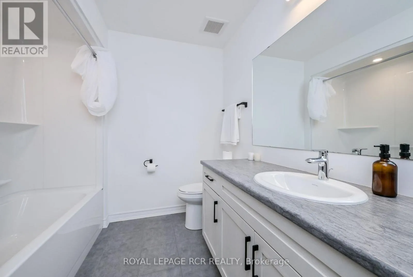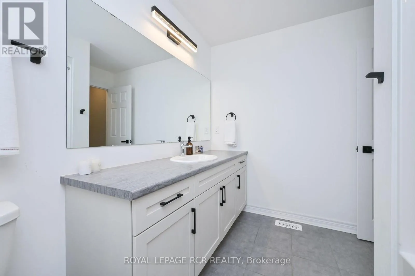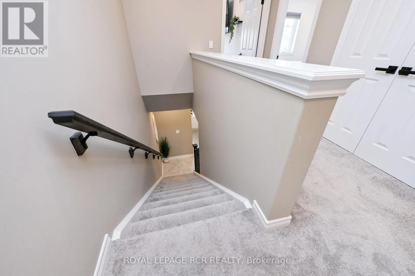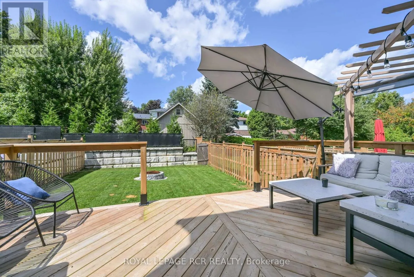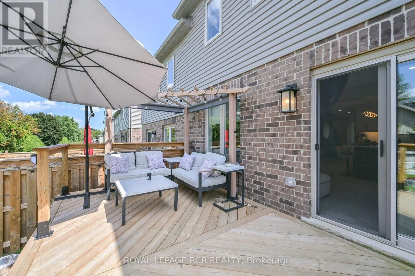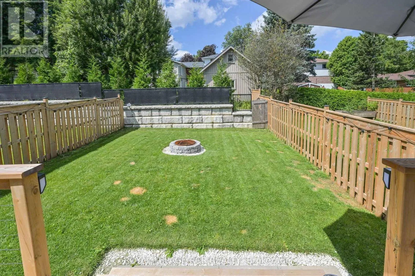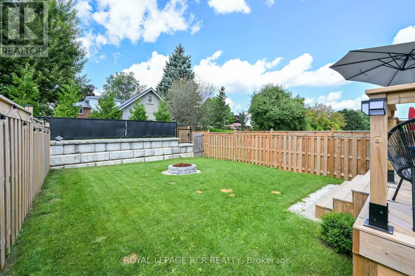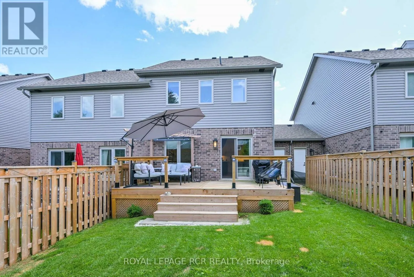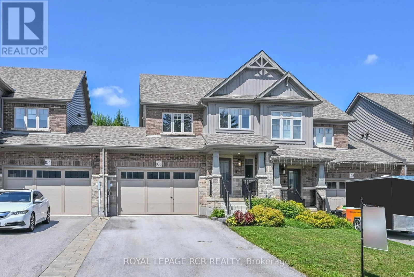
Cross Streets: HIGHWAY 10( ST) & FAIRWAY HEIGHTS AVE ST. ** Directions: HEAD NORTH ON HWY.10 TOWARD SHELBURNE/MARKDALE.CONTINUE ON HWY.10THROUGH SHELBURNEAND NORTH TOWARD MARKDALE. IN MARKDALE TURN RIGHT ON TO FAIRWAY HEIGHTS AVE, ONTO MULLEN ST ,CONTINUE TO 106 MULLEN ST ON YOUR LEFT SIDE. Located just two minutes from Highway 10 in Markdale, this beautifully maintained, four-year-old townhome built by renowned local builder Devonleigh Homes is ready to welcome its next owner. Offering three spacious bedrooms and three bathrooms, all with radiant heated floors. This inviting home features an open-concept kitchen, dining, and living area-perfect for family meals, relaxed conversation, and entertaining. Upstairs, the generous primary suite includes a private ensuite, while the extra-wide hallway leads to two additional well-sized bedrooms. Thoughtful upgrades throughout include enhanced lighting and numerous electrical improvements, ceiling fan rough-ins, in bedrooms, a 200-amp service. The fully fenced backyard provides privacy and peace of mind for young children and four-legged family members. Unwind outdoors on the finished deck beneath the gazebo, gather around the fire pit, and enjoy quiet evenings at home. Golf enthusiasts will appreciate the convenient location, with the course just a short walk from the end of the street. If you're searching for a welcoming, move-in-ready home in a convenient Markdale location, be sure to visit 106 Mullen Street before making your purchase decision. (id:27476)