605324 Sideroad 13a, Grey Highlands, Ontario N0C 1H0

Listed for:
$1,340,000
2 beds
2 baths
Listed 14 days ago
605324 Sideroad 13a, Grey Highlands, Ontario N0C 1H0

View all 36 photos

About

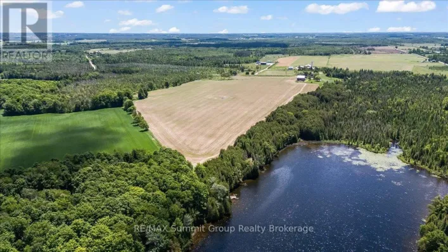
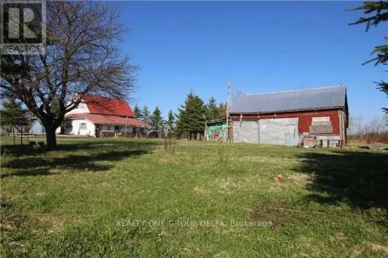
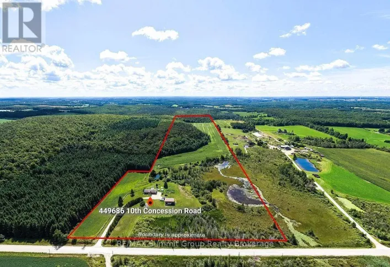
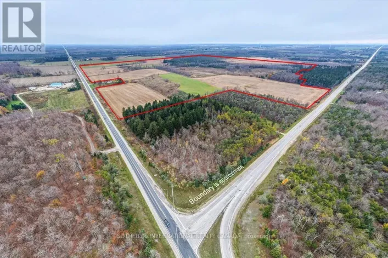
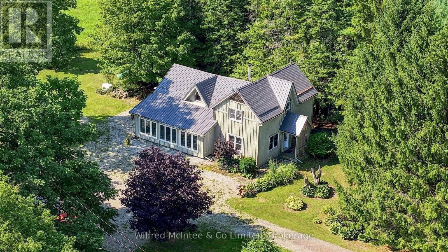
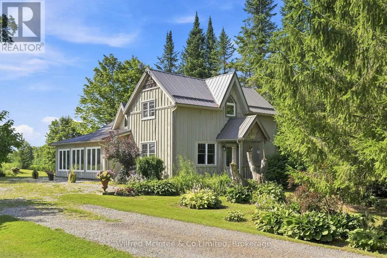
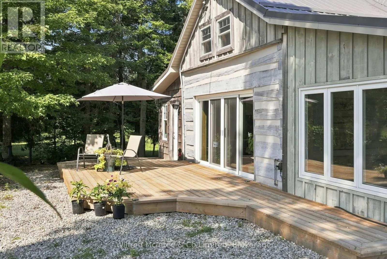
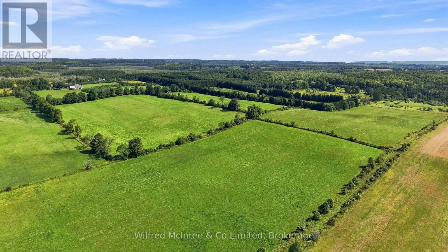
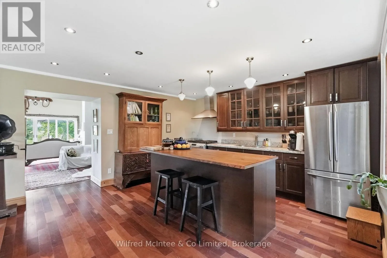
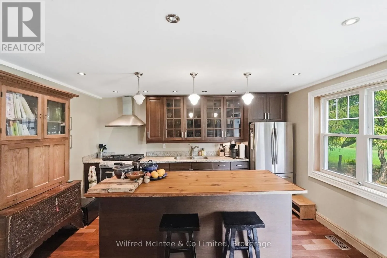
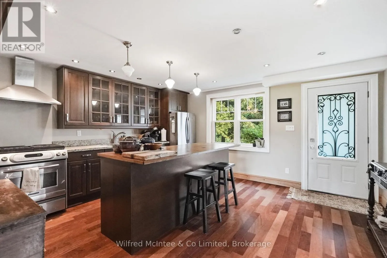
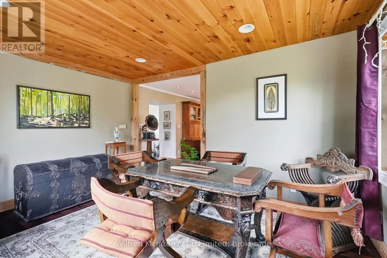
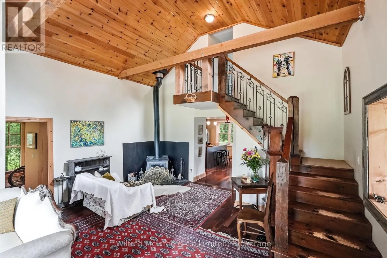
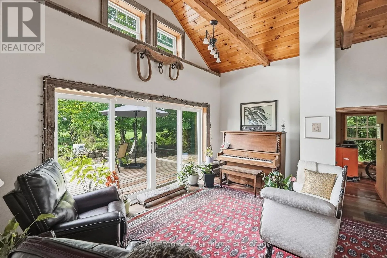
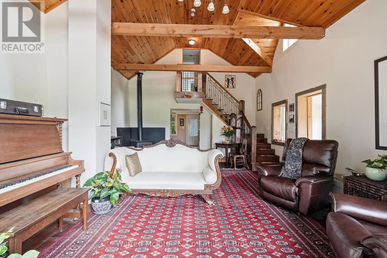
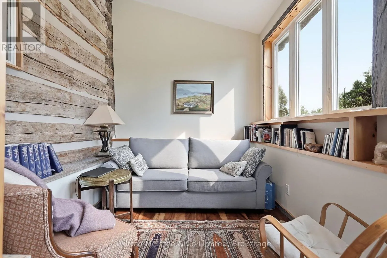
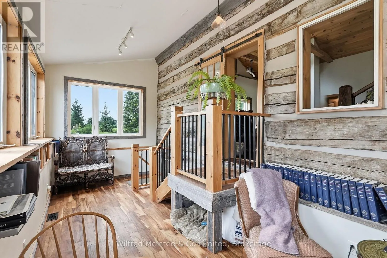
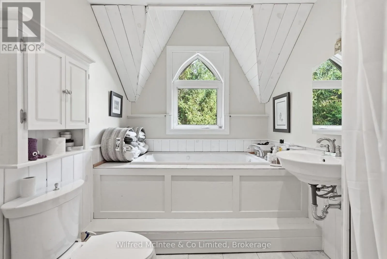
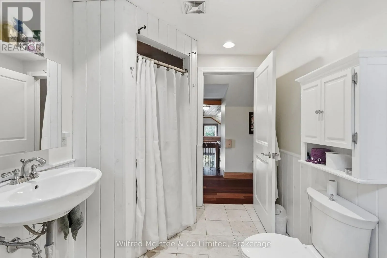
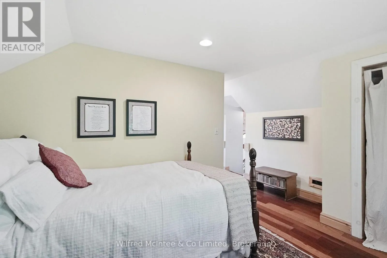
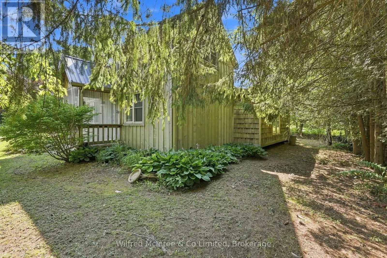
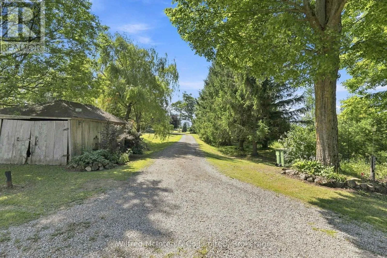
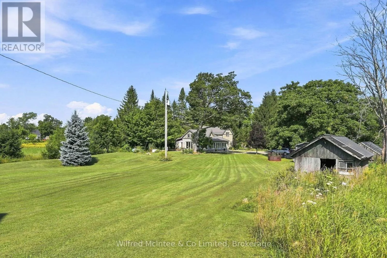
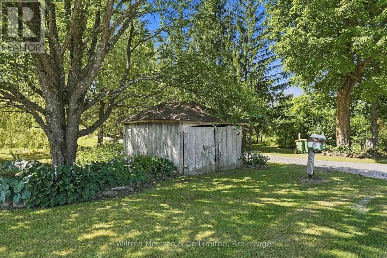
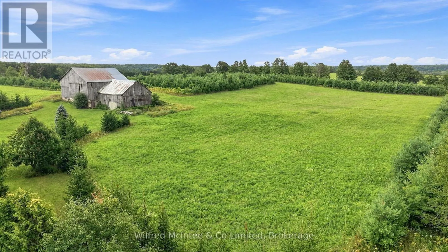
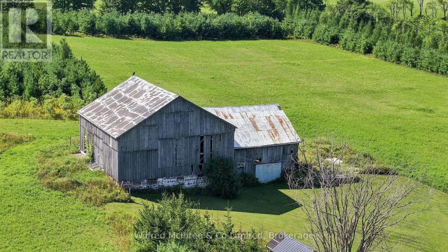
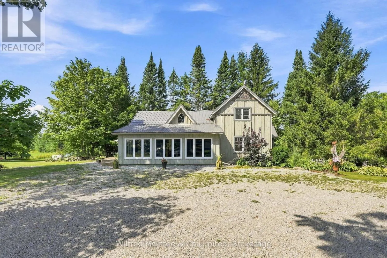
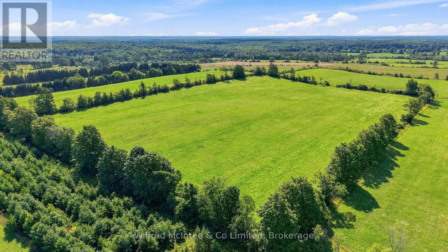
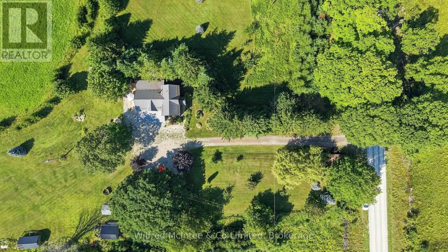
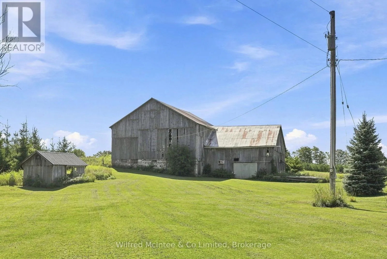
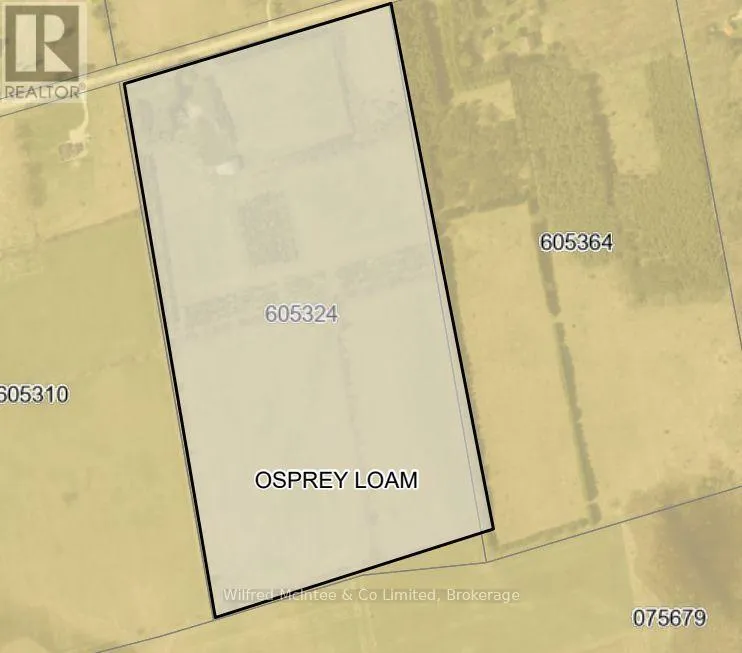
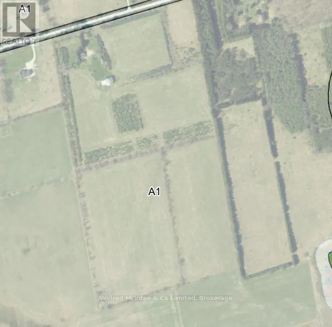
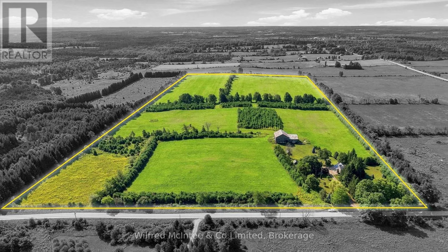
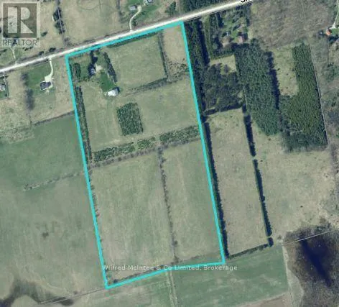
Cross Streets: Grey Rd 12. ** Directions: Third property East of Grey Rd 12 and Sideroad 13 A intersection. This is the kind of farm that makes sense the moment you see it. This 50 acres offers a highly usable land base, with 40-45 workable, making up the vast majority of the acreage. Treed perimeter for privacy and shelter. At the heart of the property is a character-filled country home, featuring a great room with cathedral ceilings, saturated with natural light. Also including hardwood floors, a four-piece bathroom with jetted soaker tub, and a substantial addition completed in 2020. The home has also benefited from a number of practical updates, including a steel roof, propane forced-air heat, a high efficiency wood stove and a Generac standby generator. Out back, an old bank barn adds traditional farm character and agricultural utility. What really sets this property apart is how clean the package is - entirely zoned A1, a comfortable country home and a land base that is ready to be put to work for you. (id:27476)

Property Highlights

MLS® Number
X13710164
Type
Agriculture
Community Name
Grey Highlands
Land Size
1097 x 2219 FT|50 - 100 acres
Parking Space Total
12

Building

Square Footage
1500 - 2000 sqft
Bathrooms Total
2
Bedrooms Above Ground
2
Bedrooms Total
2
Exterior Finish
Log, Wood
Fireplace Present
Yes
Basement Type
N/A (Unfinished)
Basement Features
Building Heating Type
Forced air
Heating Fuel
Propane
Building Cooling Type
None

Utilities

Water
Drilled Well
Utility Sewer
Septic System

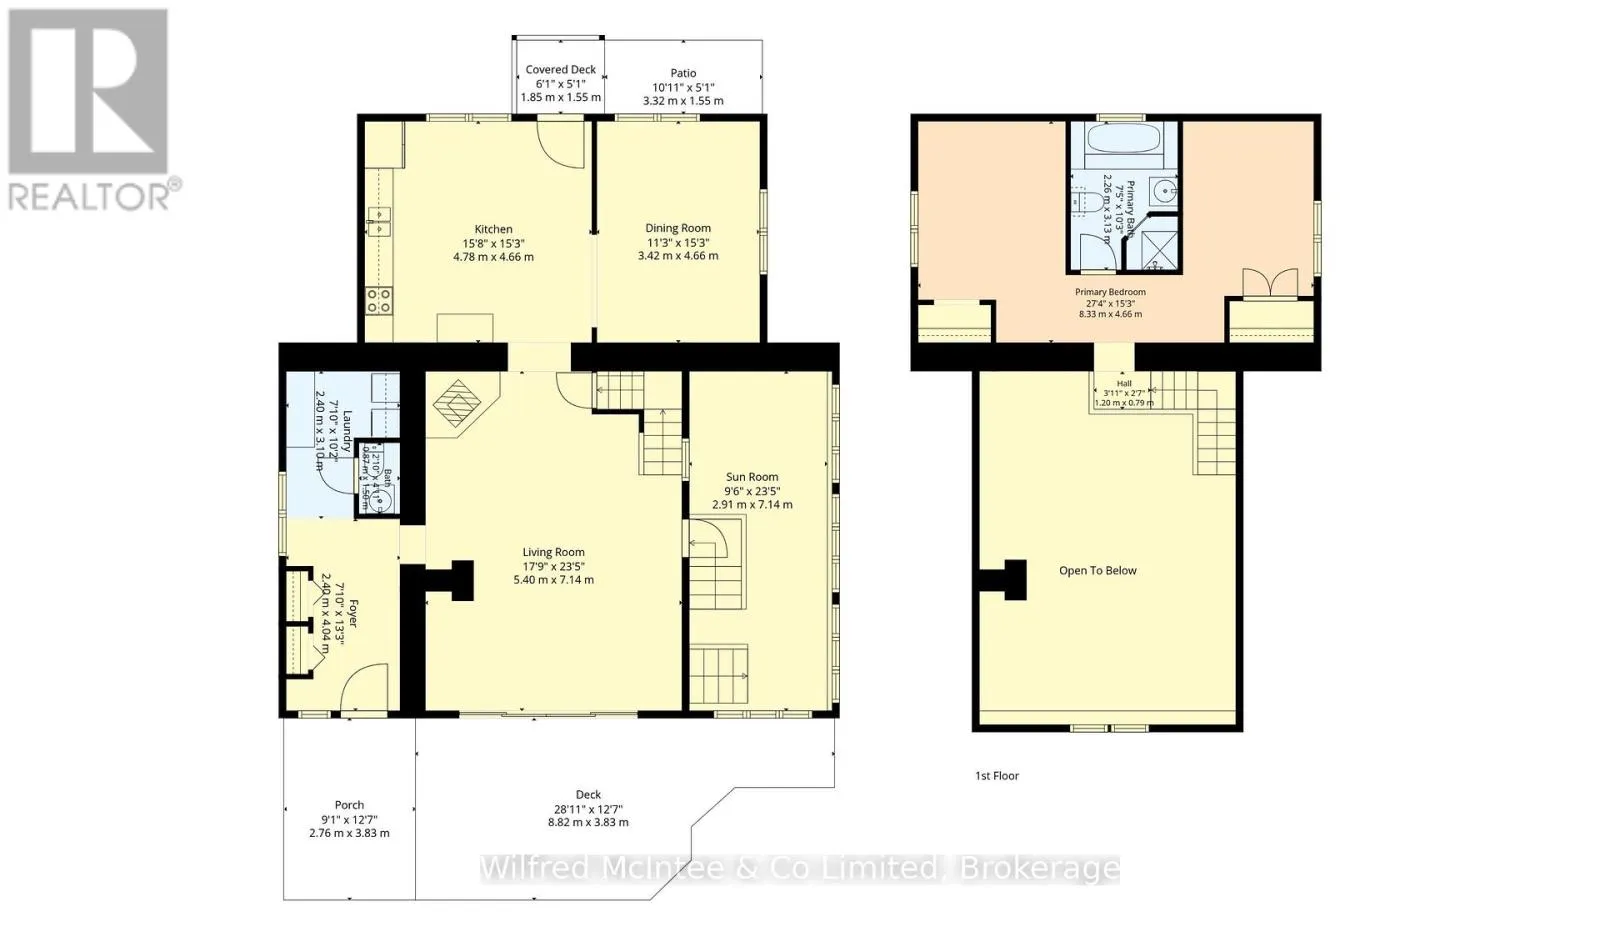
Room Layout

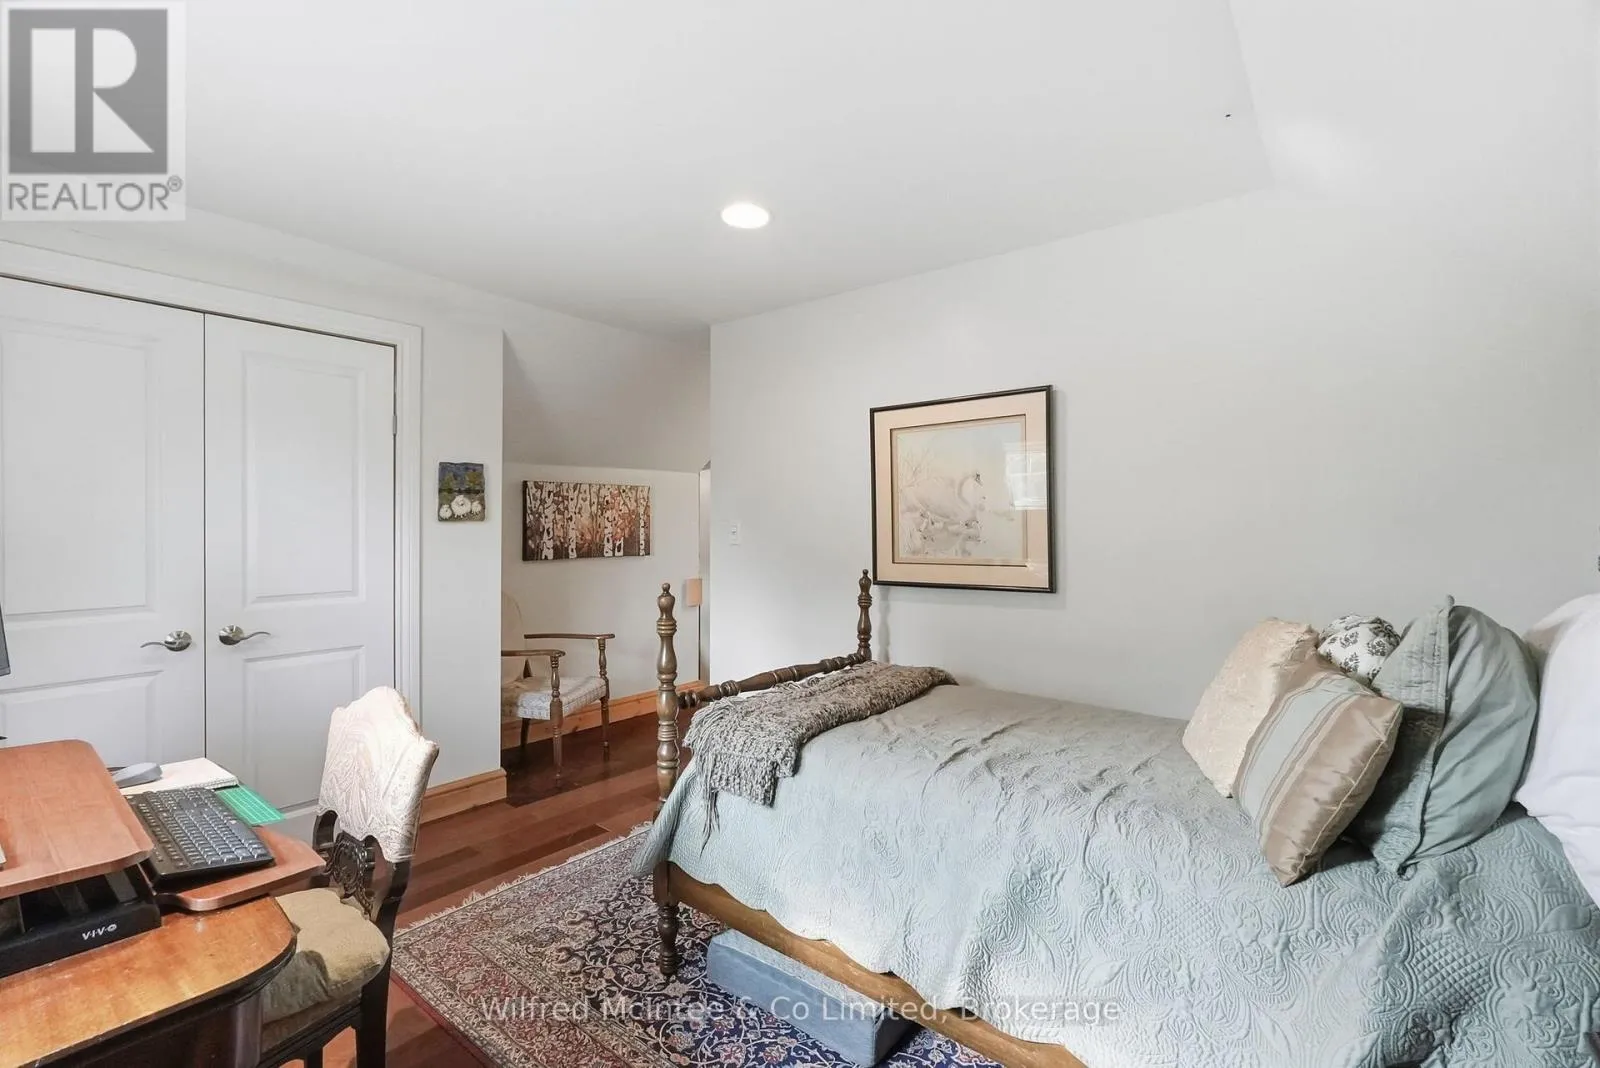
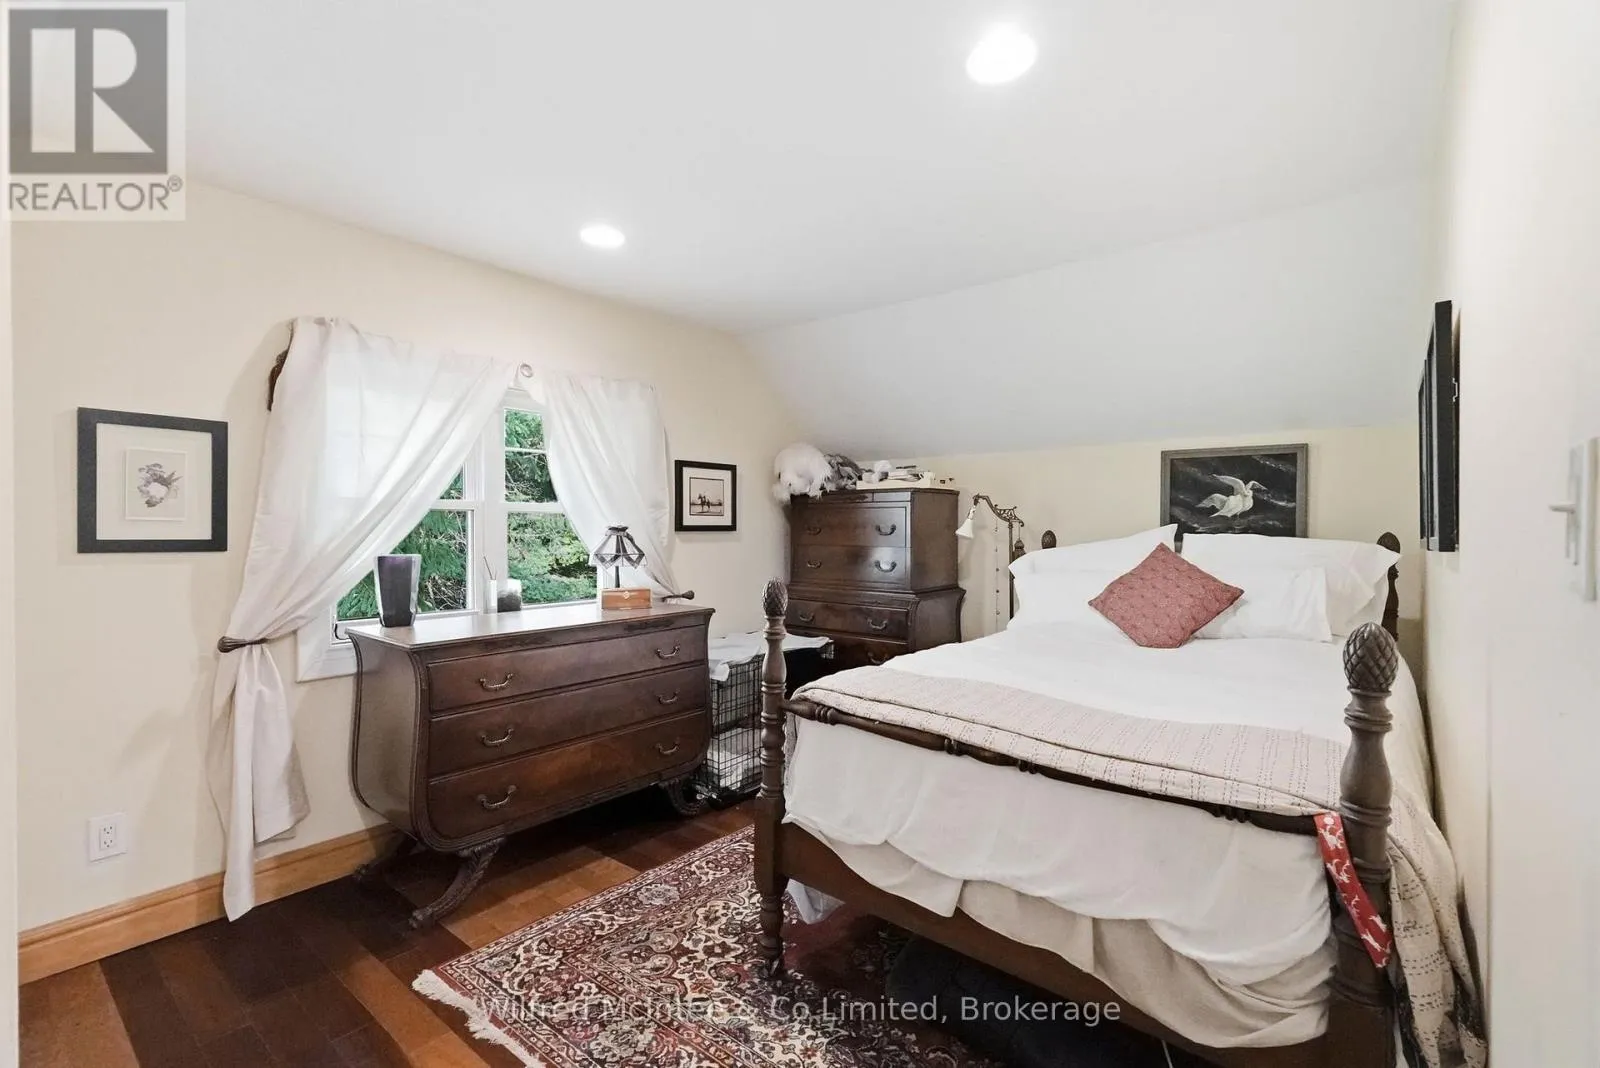
Primary Bedroom
Second level
4.66 m x 2.92 m
Bedroom
Second level
4.66 m x 2.92 m
Bathroom
Second level
2.26 m x 3.13 m
Living room
Main level
5.4 m x 7.14 m
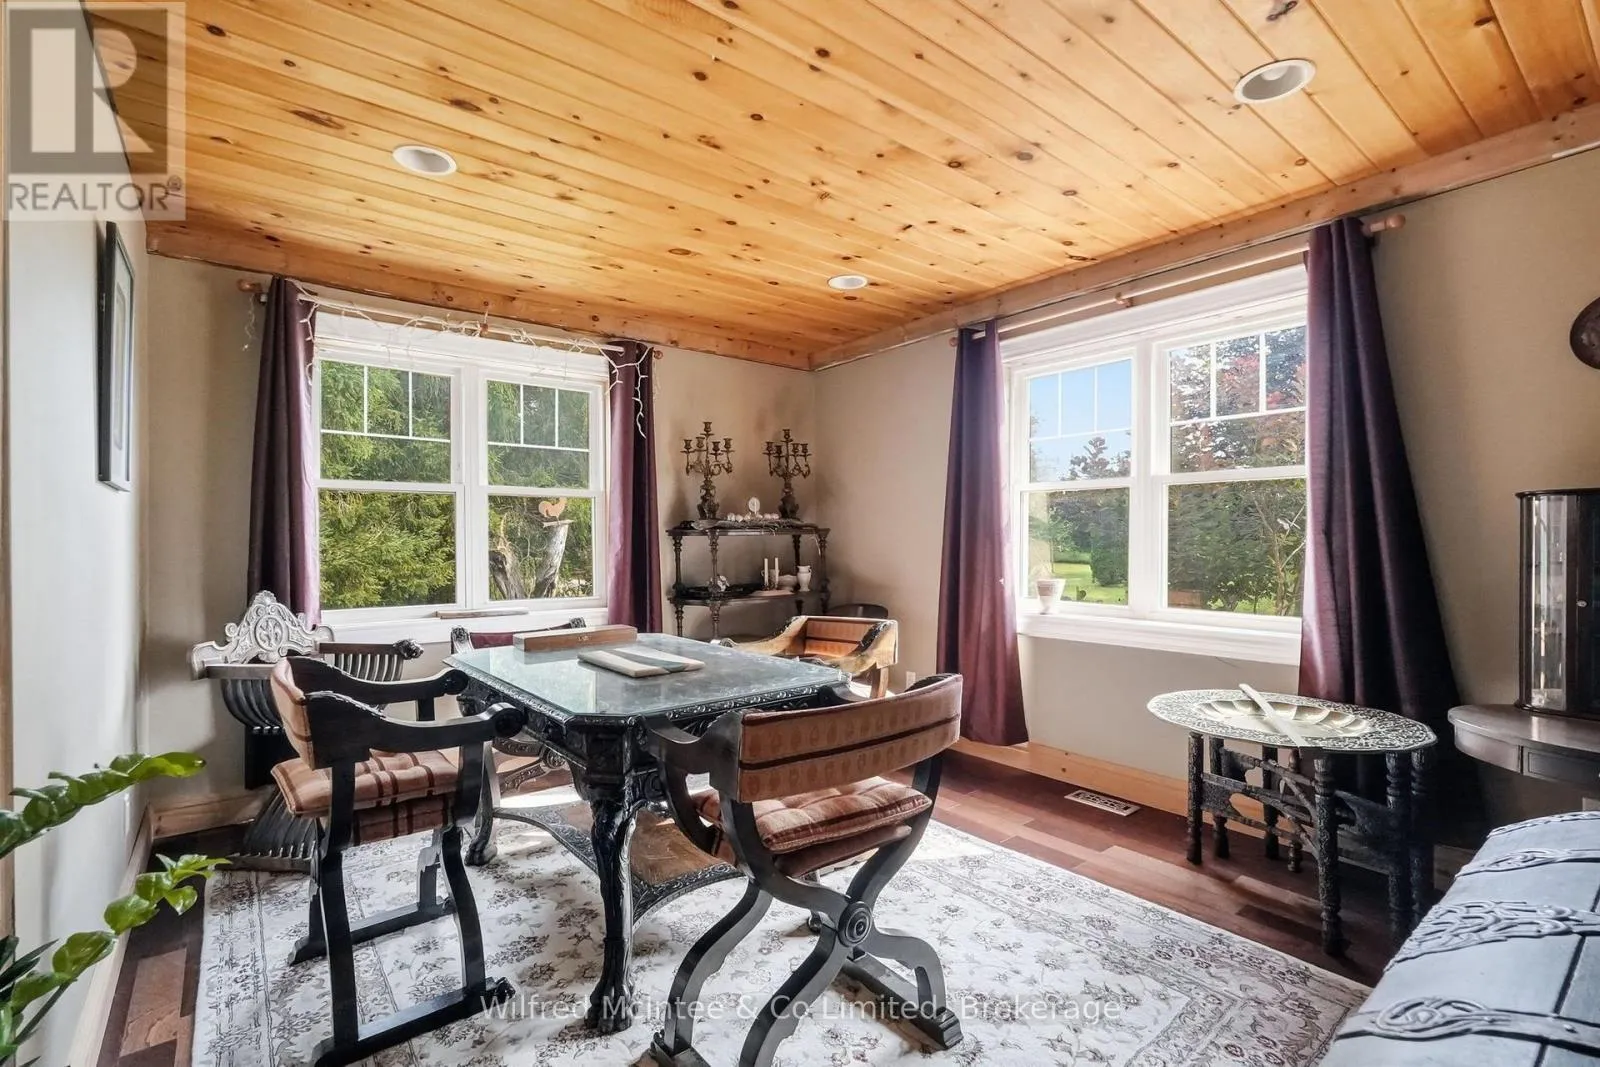
Dining room
Main level
3.42 m x 4.66 m
Kitchen
Main level
4.78 m x 4.66 m
Sunroom
Main level
2.91 m x 7.14 m
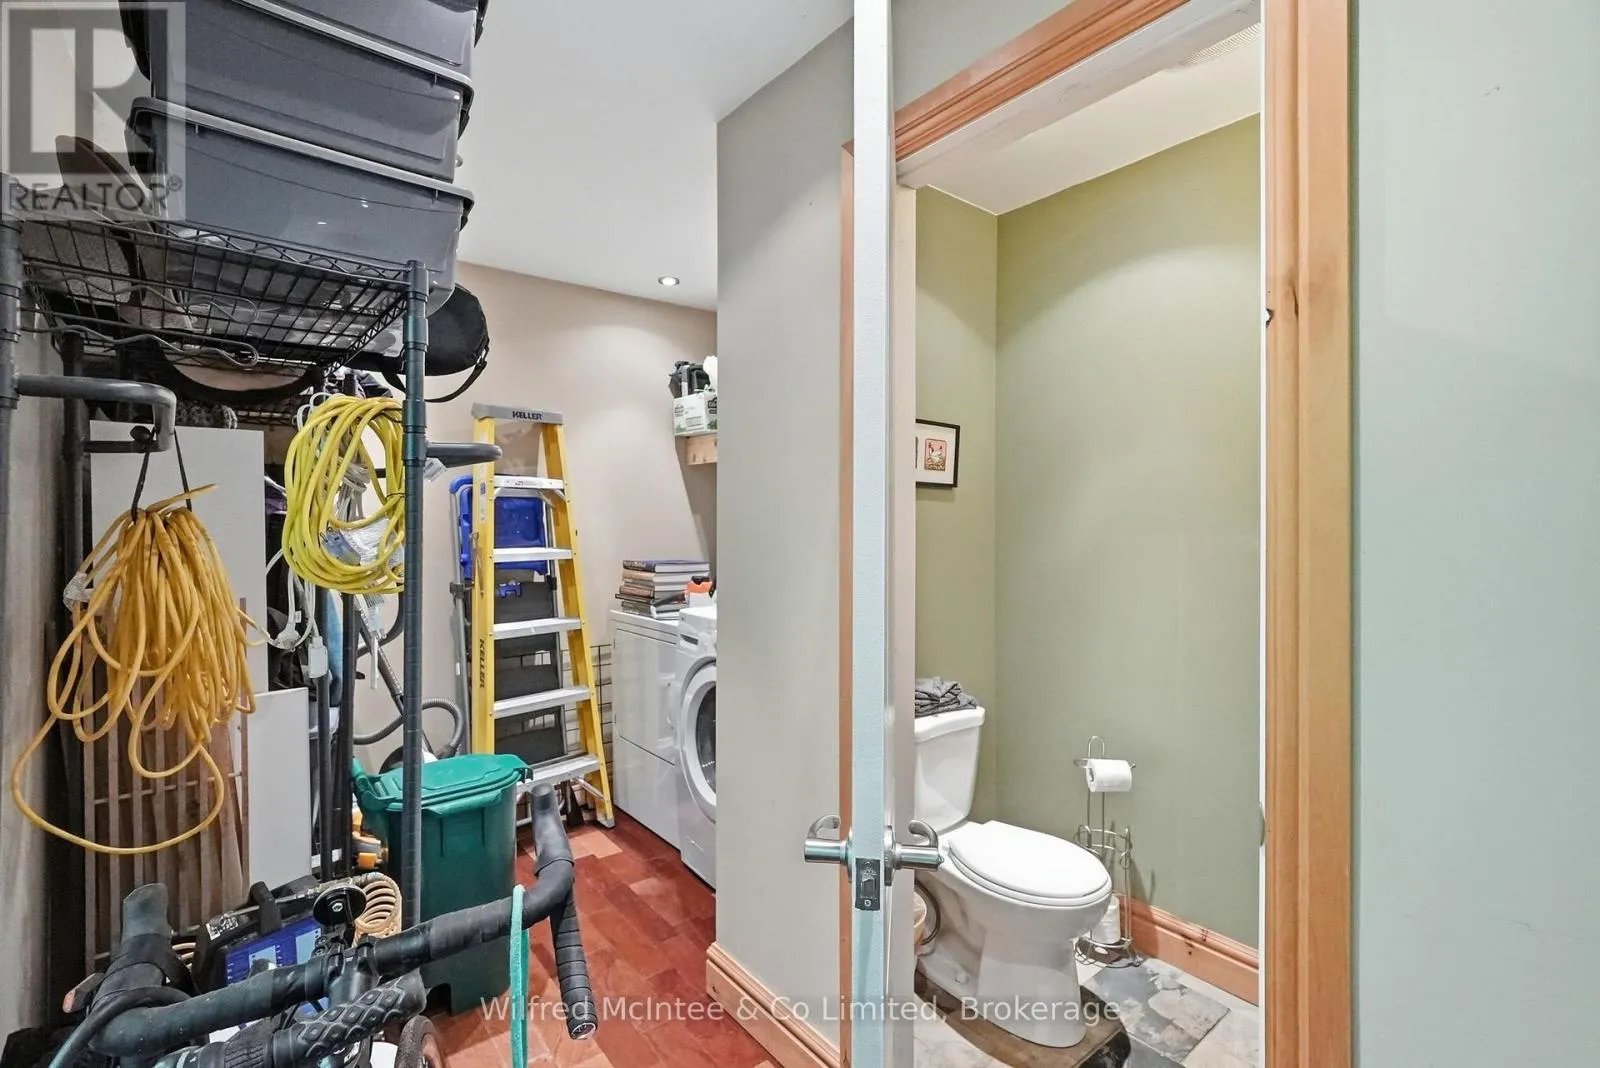
Laundry room
Main level
3.1 m x 2.4 m
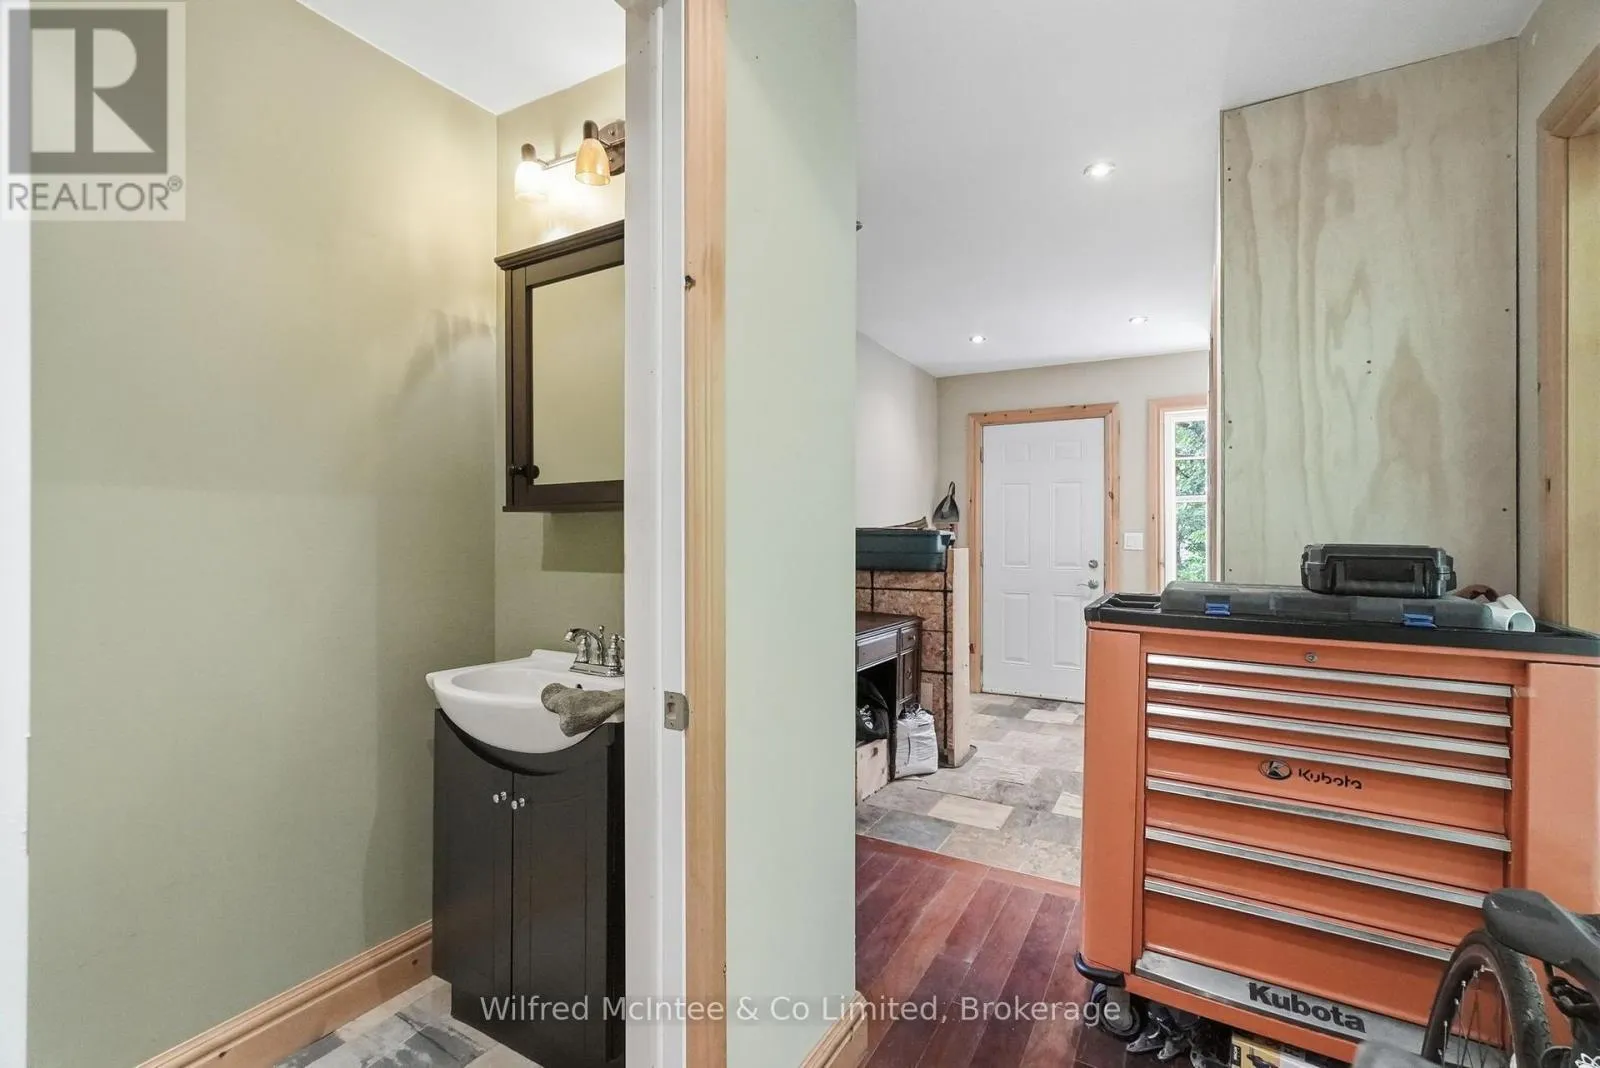
Bathroom
Main level
0.87 m x 1.5 m
Mud room
Main level
2.4 m x 4.04 m

Location

Learn more about this property
Listing provided by:
Wilfred McIntee & Co Limited
MLS® number:
X13710164
Agent:
Darren Martin
*Indicates required field
Name is required
Email is required
Please enter a valid phone number (e.g., 416-111-1111).

Community Spotlight: Homes For sale in Your Neighborhood