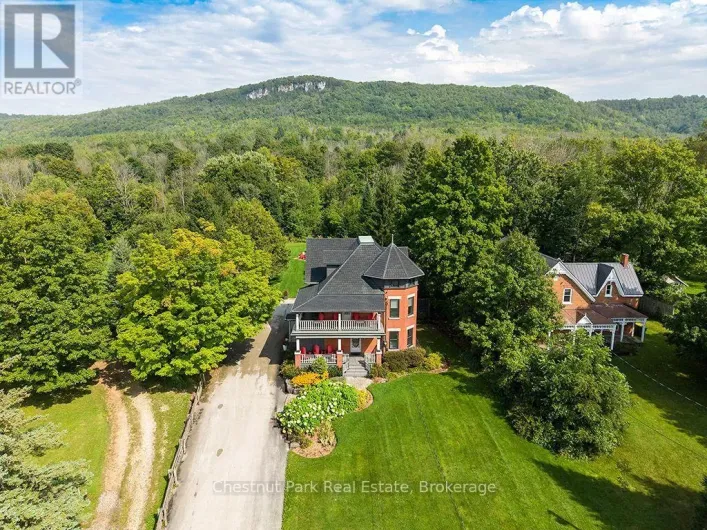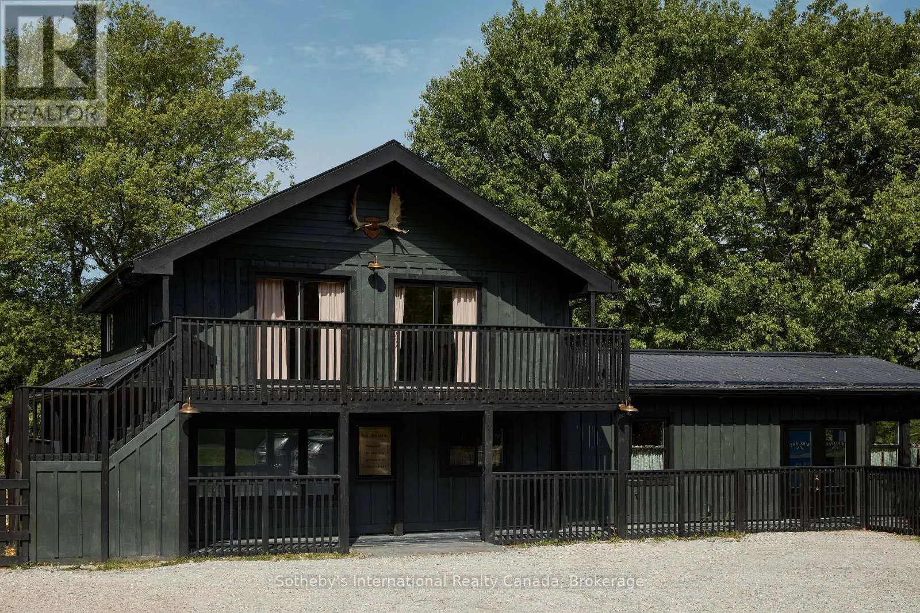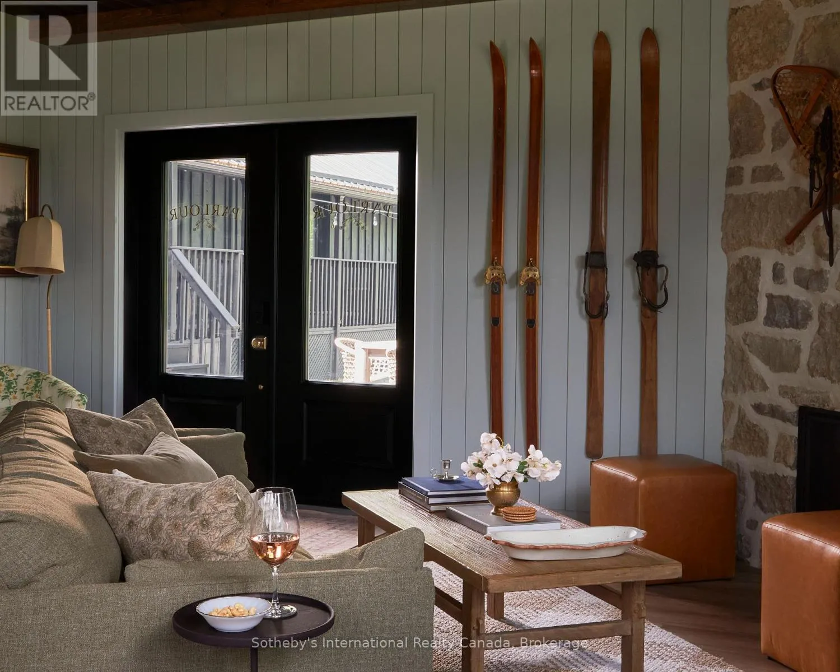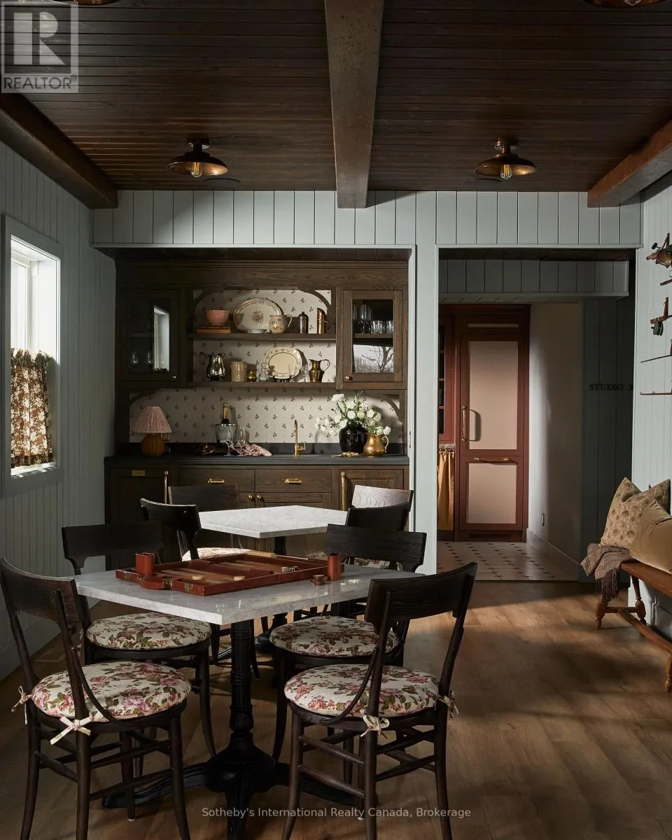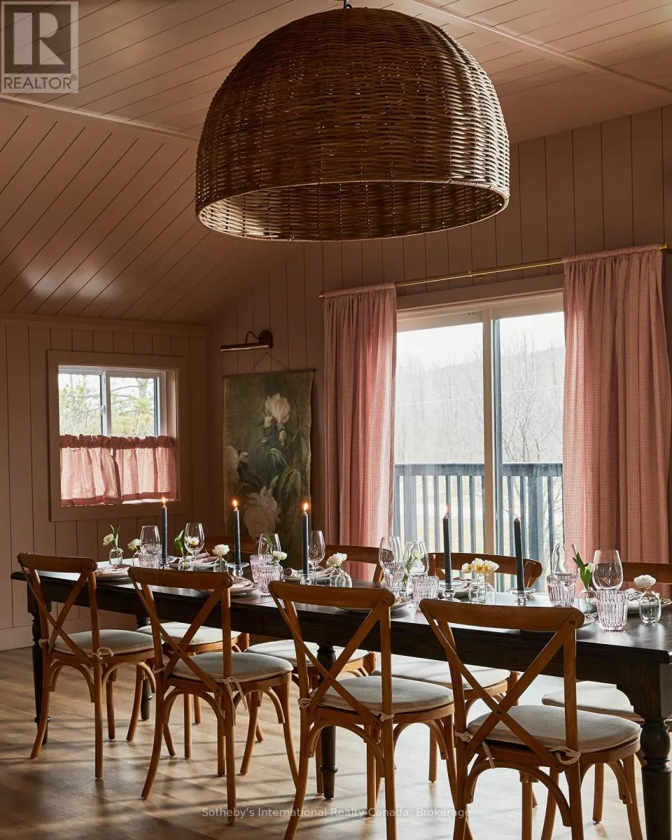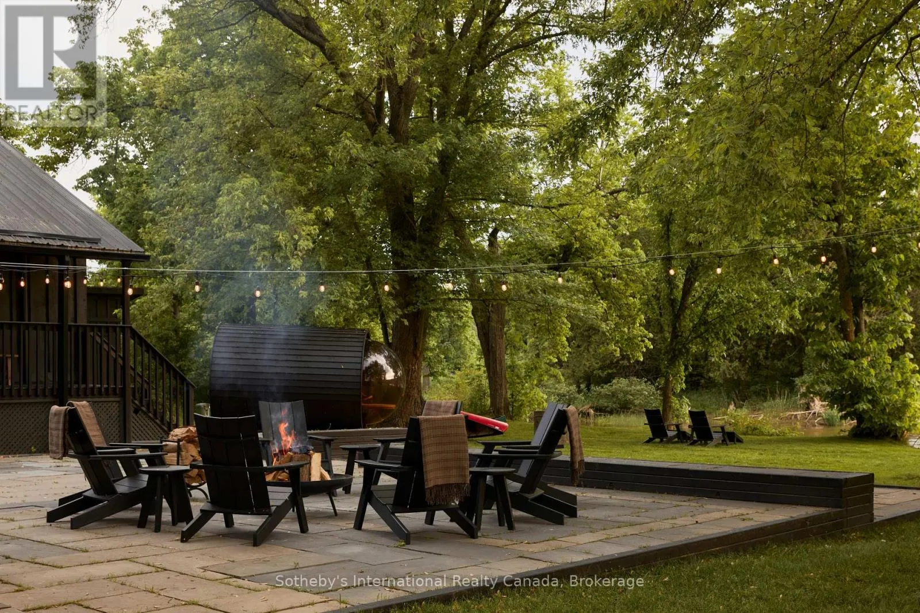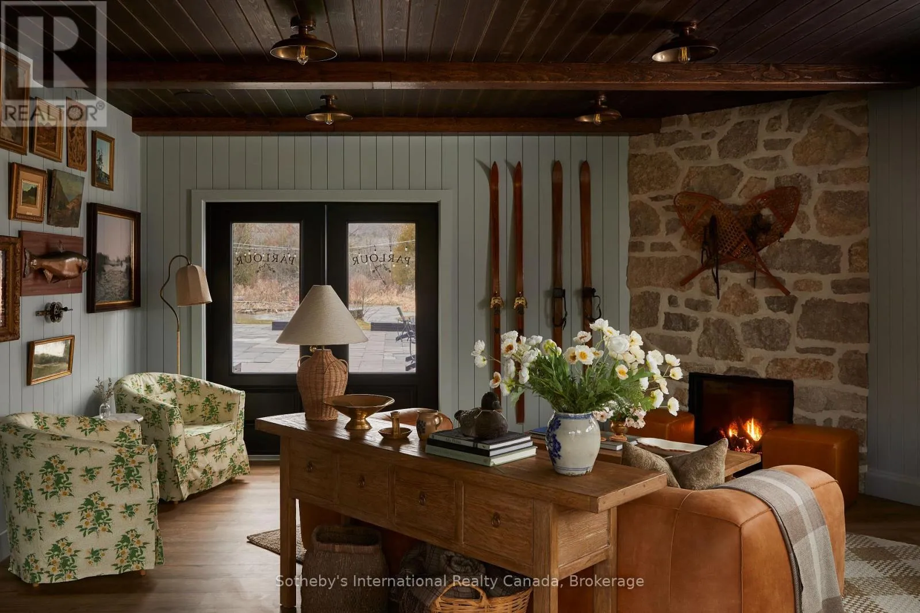
Cross Streets: Grey Road 13 & Grey Rd 7. ** Directions: Located on the west side of Grey Rd 13 o/a Beaver Valley Road, approx 1.5 km north of Kimberley Town centre. A unique live/work opportunity in the heart of Beaver Valley, this thoughtfully reimagined eight-room boutique property offers exceptional flexibility for those looking to combine home, lifestyle and business in one remarkable setting. Set along the Beaver River and just two hours from Toronto, the property can function as a single dwelling, private family compound, corporate or leisure retreat, while also offering potential for a motel, Airbnb, event space or inn with a guest restaurant. The property includes eight guest suites, each with its own three-piece bathroom, plus an additional suite designed for live-in staff, complete with a three-piece bathroom and kitchenette. Currently used for storage, this space offers added flexibility depending on the next owner's needs. Two powder rooms are also located within the Parlour. Minutes from the village of Kimberley, the property is surrounded by rolling farmland, dramatic escarpment views and some of the area's best year-round recreation. The Bruce Trail, paddling, cycling, hiking, snowshoeing, skiing and cross-country adventures are all close at hand, creating an ideal balance between quiet country living and an active outdoor lifestyle. Kimberley also offers the charm and convenience of a welcoming local general store, neighbourhood coffee shop and celebrated dining, including Heart's Tavern and Bar, adding to the appeal of this vibrant Beaver Valley community. An exciting opportunity for an owner-operator, entrepreneur or buyer seeking a property where residential living and commercial possibilities can come together under one roof.Also listed as Commercial under MLS #X13780664. The property is located within the Niagara Escarpment Plan Area and forms part of the Escarpment Natural Area. Additional information, including the Confidential Information Memorandum and access to the data room, is available upon execution of a Confidentiality Agreement. (id:27476)