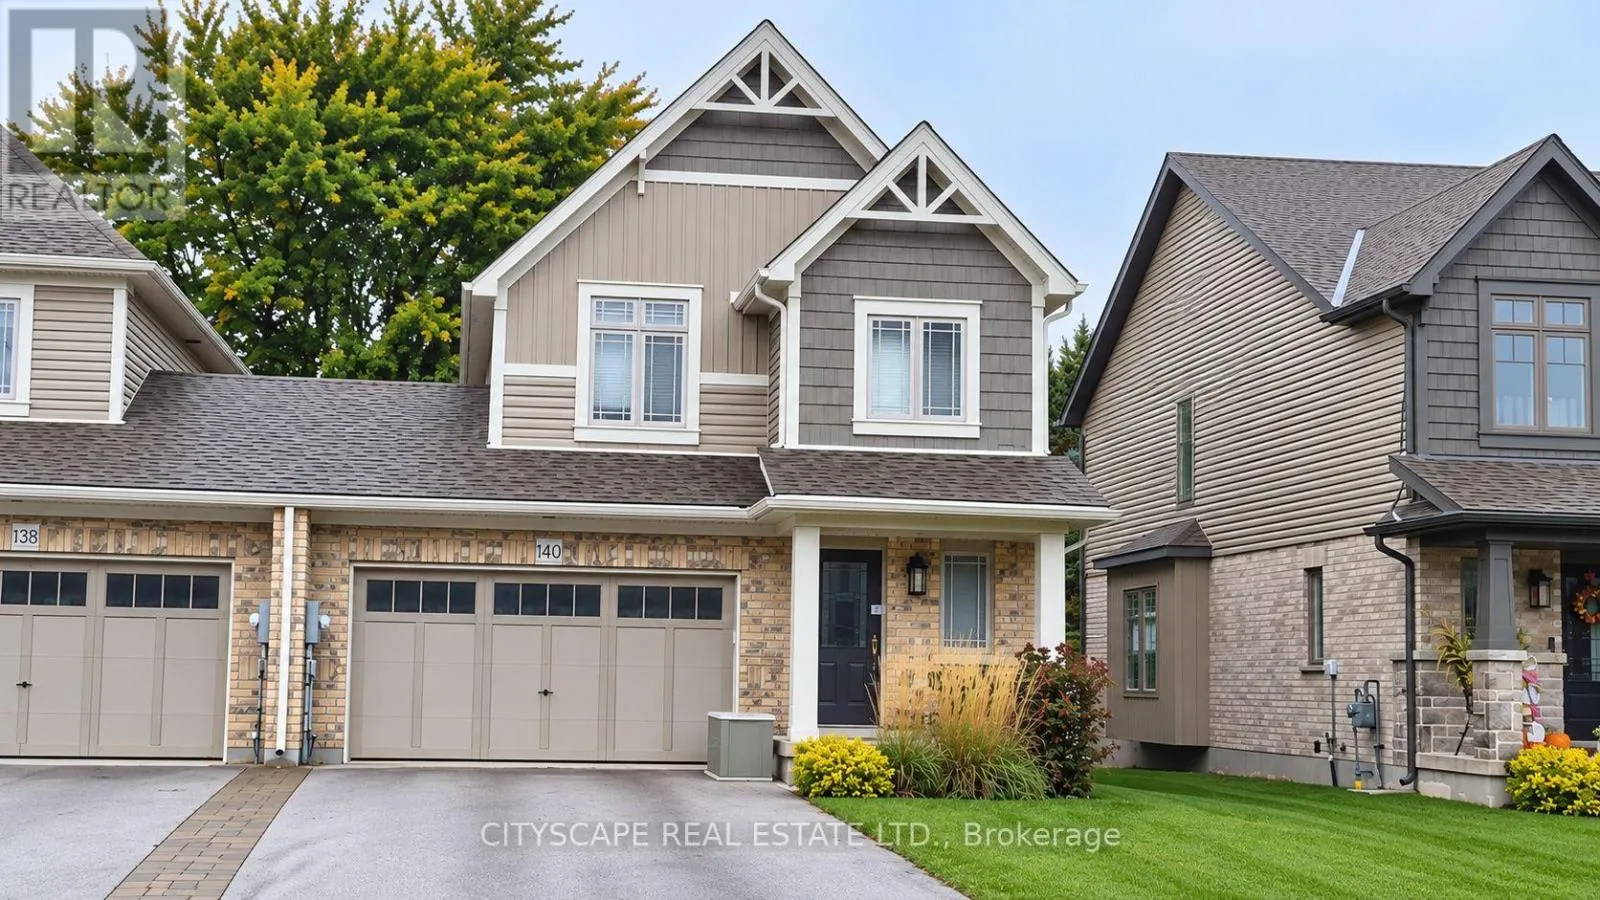
140 Mullin Street, Grey Highlands, Ontario N0C 1H0

Listed for:
$2,399
3 beds
3 baths
Listed 8 days ago
Row / Townhouse for rent: 140 Mullin Street, Grey Highlands, Ontario N0C 1H0

View all 24 photos

About

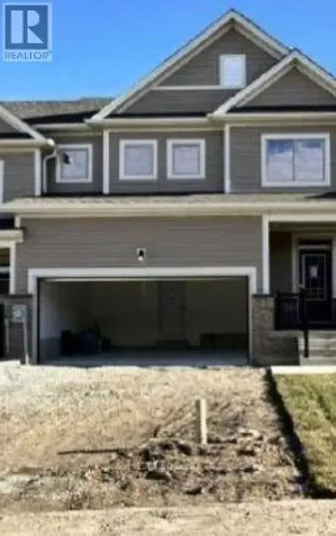
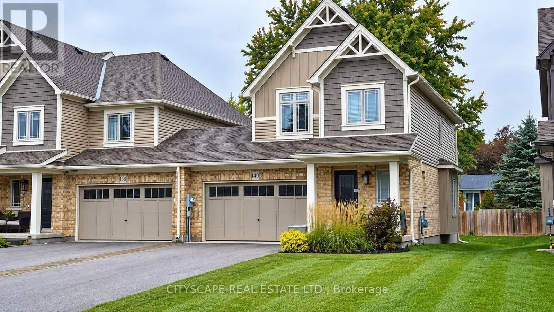
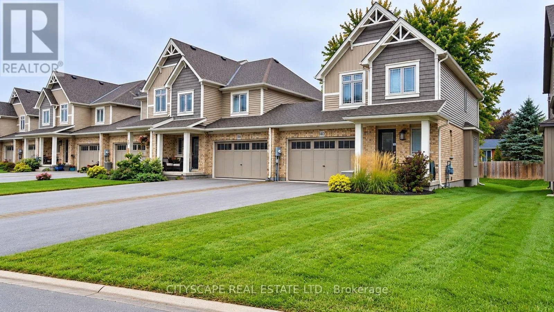
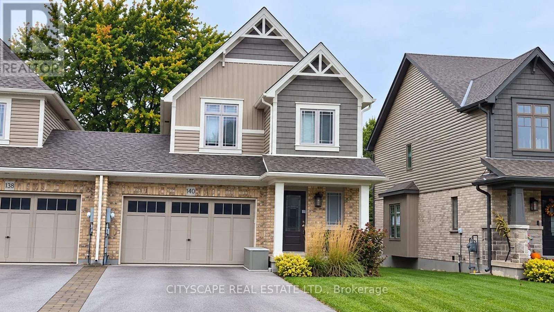
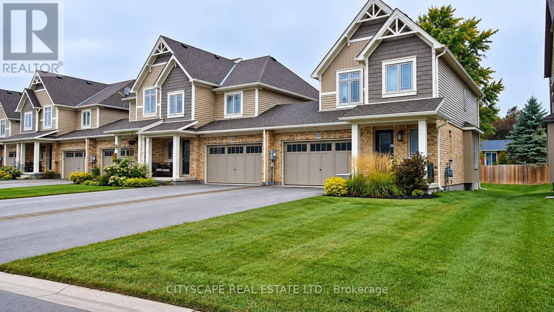
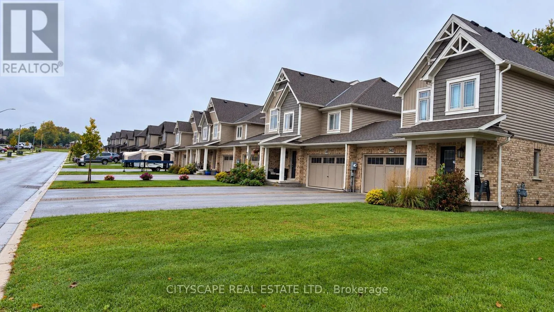
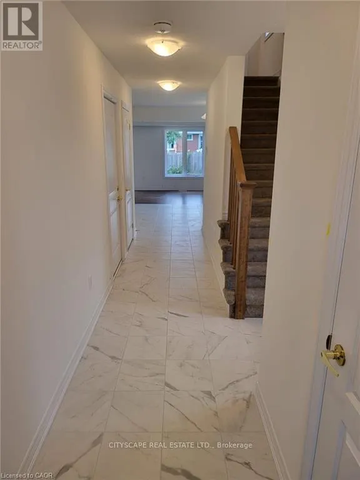
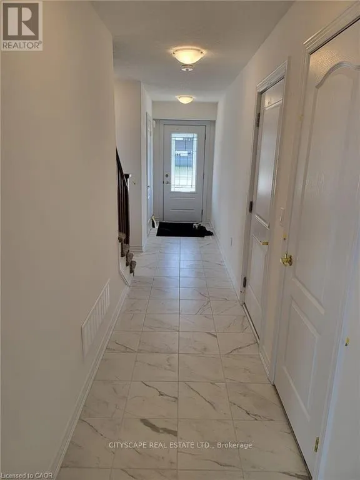
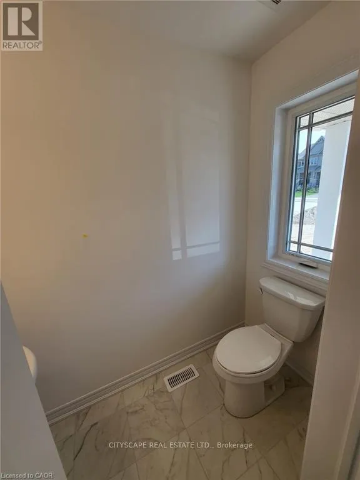
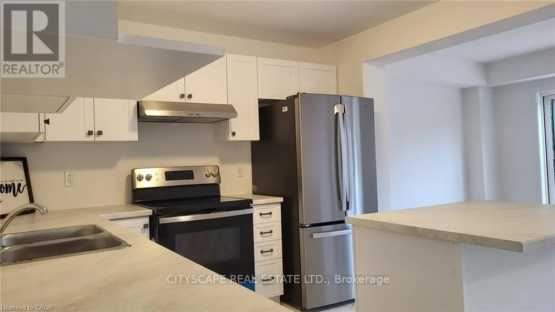
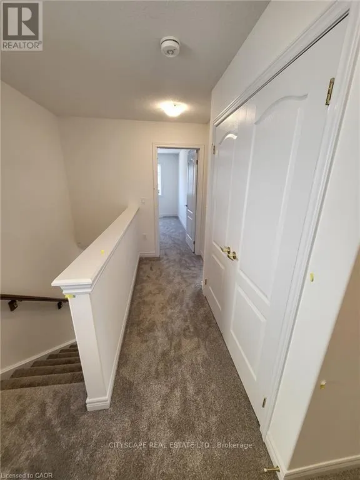
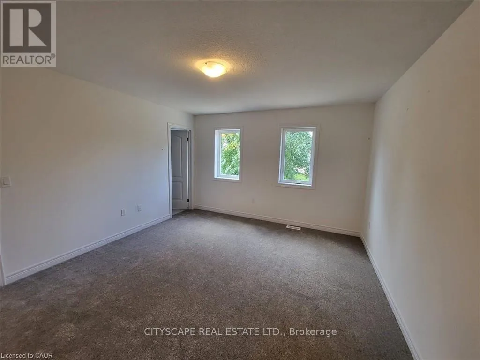
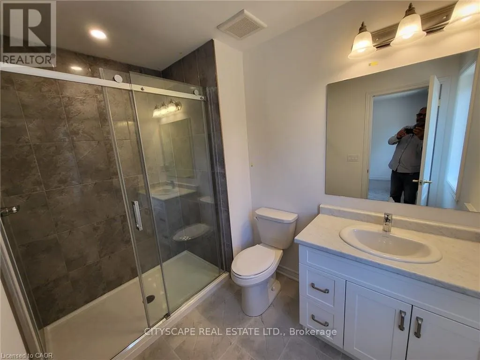
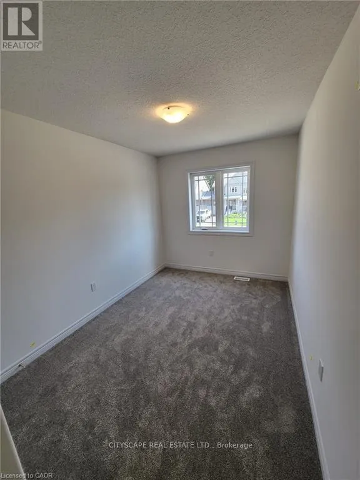
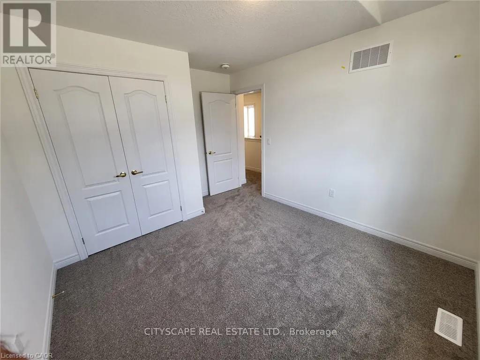
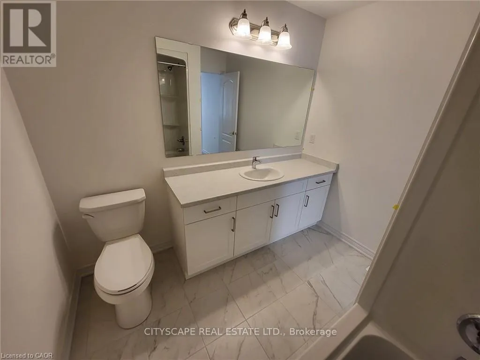
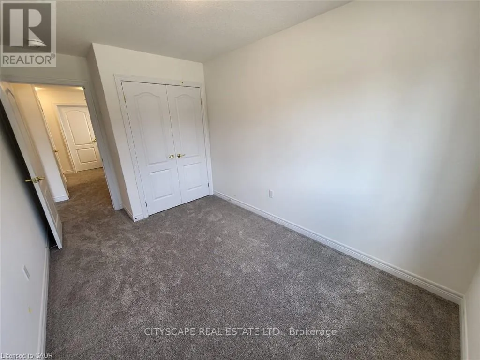
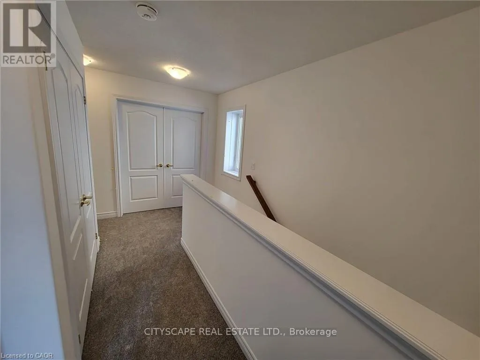
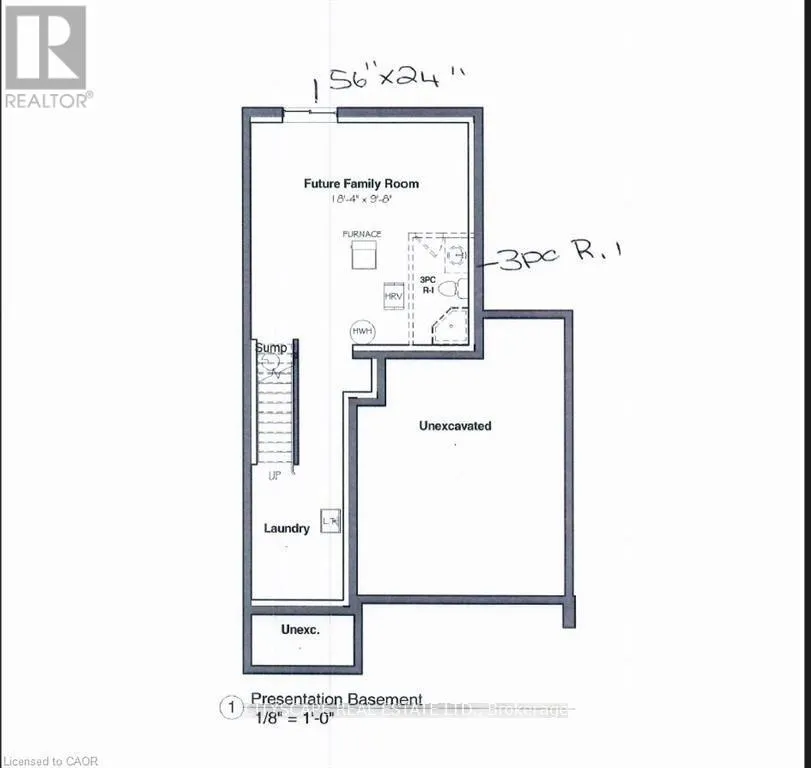
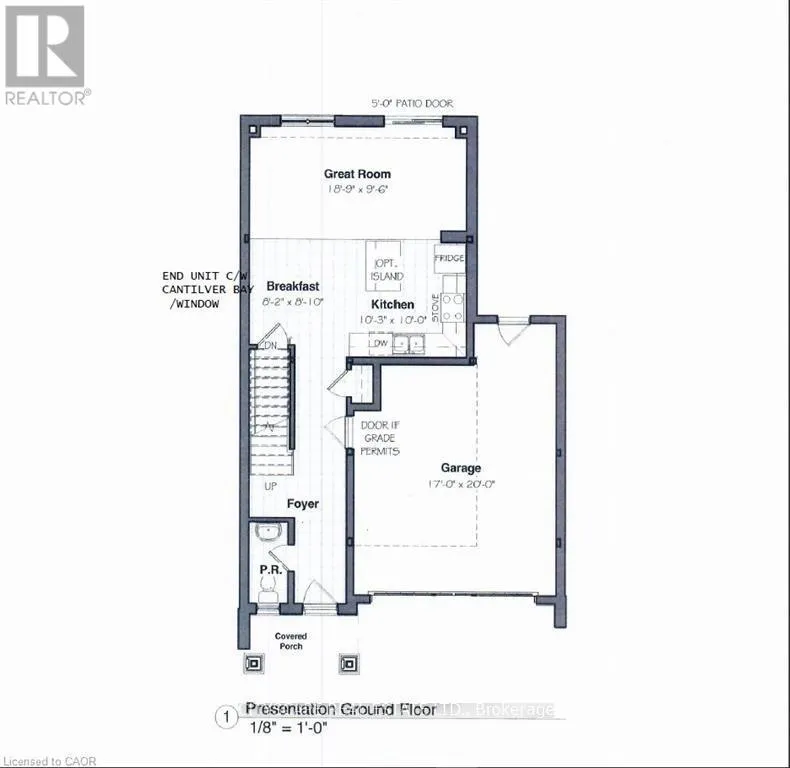
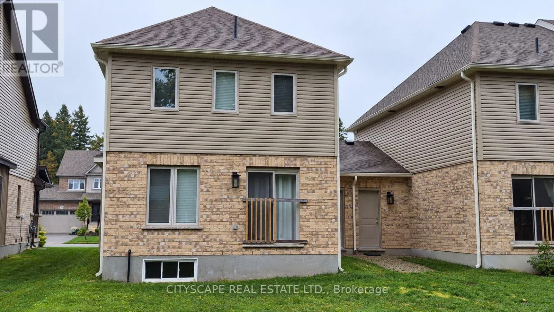
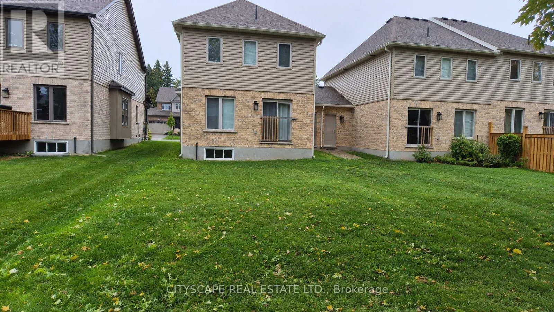
Mullin/Greyview Welcome to this Devonleigh Homes built, two storey freehold corner townhouse in Markdale. Offering approximately 1,500 sq. ft. of living space, this home features three bedrooms, 2.5 bathrooms, a bright living area and a kitchen with stainless steel appliances. The upper level includes a spacious primary bedroom with a walk in closet and three piece ensuite, plus two additional bedrooms and a full bathroom. A 1.5 car garage and driveway parking for up to four vehicles provide plenty of space. Enjoy everyday convenience in Markdale, home of Chapman's Ice Cream, with shopping, restaurants, schools, a library, community recreation facilities and Markdale Hospital nearby. Rotary Park, King Edward Park, local golf and curling, and trails throughout Grey Highlands offer plenty of ways to enjoy the outdoors. Highway 10 provides access to surrounding communities. *Photos from previous listing* (id:27476)

Property Highlights

MLS® Number
X13839990
Type
Single Family
Community Name
Grey Highlands
Ownership Type
Freehold
Parking Space Total
5

Building

Building Type
Row / Townhouse
Storeys
2.00
Square Footage
1100 - 1500 sqft
Bathrooms Total
3
Bedrooms Above Ground
3
Bedrooms Total
3
Amenities
Golf Nearby, Park, Place of Worship, Schools
Exterior Finish
Brick, Shingles
Fireplace Present
No
Basement Type
N/A (Unfinished)
Basement Features
Building Heating Type
Forced air
Heating Fuel
Natural gas
Building Cooling Type
Central air conditioning

Utilities

Water
Municipal water
Utility Sewer
Sanitary sewer

Room Layout

Primary Bedroom
Second level
3.8354 m x 4.2672 m
Bedroom 2
Second level
3.0734 m x 3.2512 m
Bedroom 3
Second level
2.5146 m x 3.2532 m
Bathroom
Second level
Measurements not available
Bathroom
Second level
Measurements not available
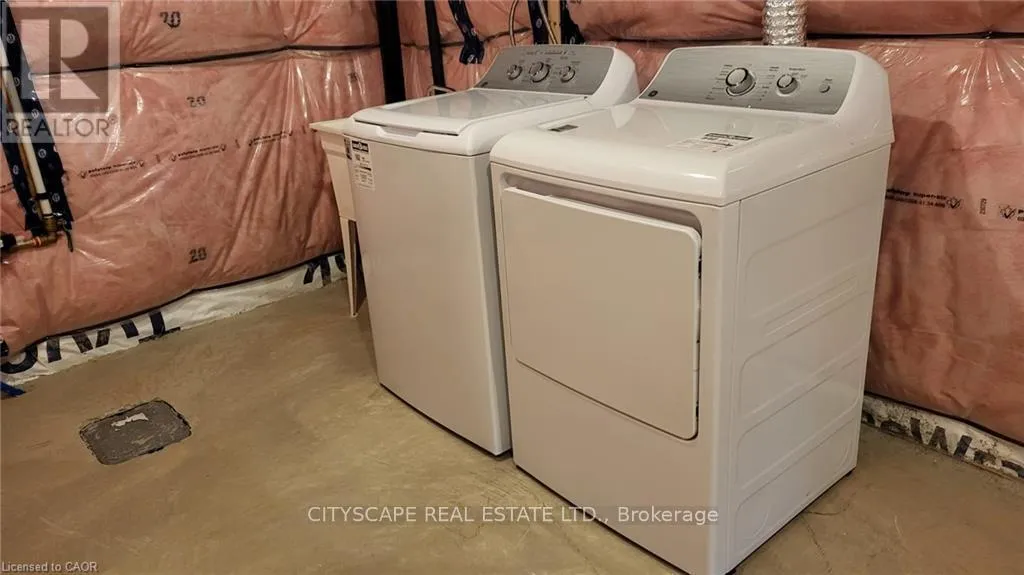
Laundry room
Basement
Measurements not available
Great room
Main level
5.715 m x 2.8956 m
Kitchen
Main level
3.1242 m x 3.05 m
Eating area
Main level
2.4892 m x 2.6924 m
Bathroom
Main level
Measurements not available

Location

Learn more about this property
Listing provided by:
CITYSCAPE REAL ESTATE LTD.
MLS® number:
X13839990
Agent:
Arif Ali Rajer
*Indicates required field
Name is required
Email is required
Please enter a valid phone number (e.g., 416-111-1111).

Community Spotlight: Homes For rent in Your Neighborhood