105 Meadows Drive, Grey, Ontario N4N 3B8

Listed for:
$199,900
3 beds
1 baths
Listed 32 days ago
Mobile Home for rent: 105 Meadows Drive, Grey, Ontario N4N 3B8

View all 32 photos

About

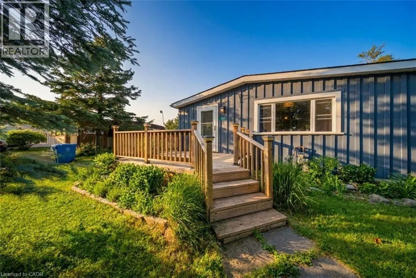
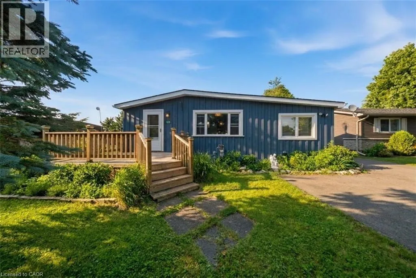
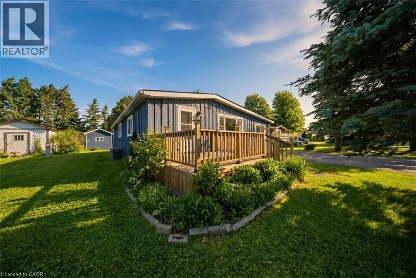
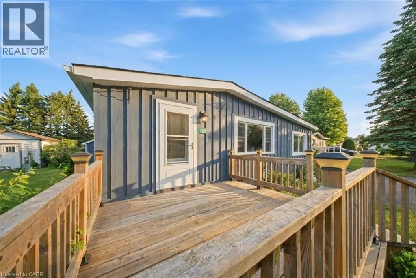
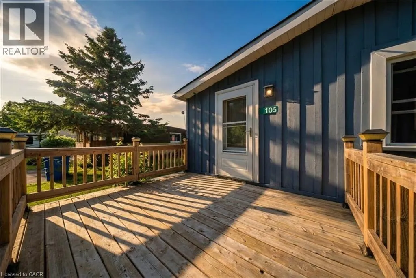
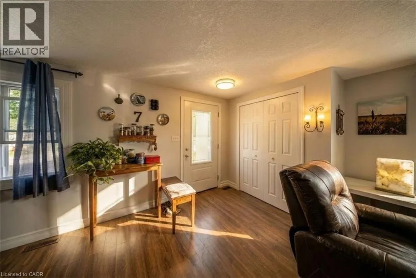
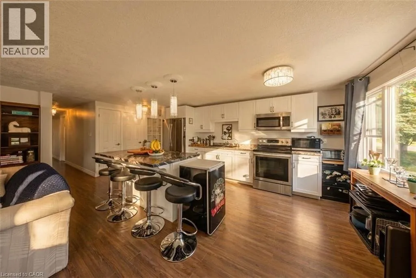
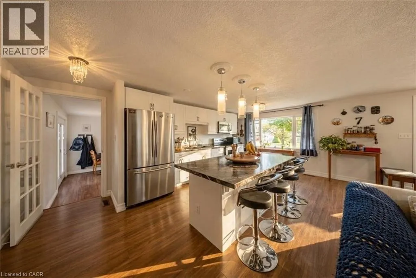
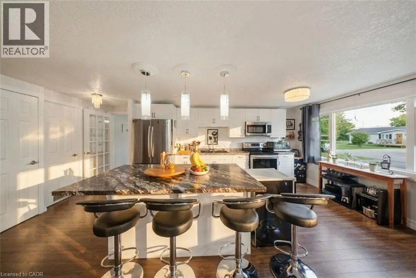
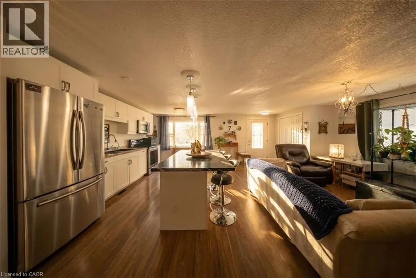
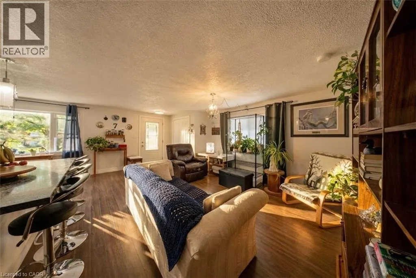
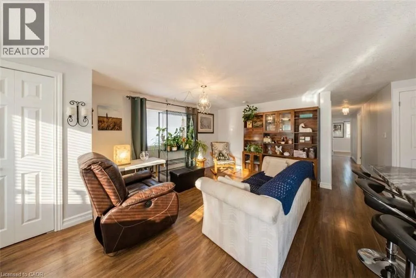
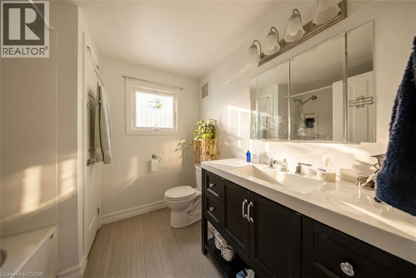
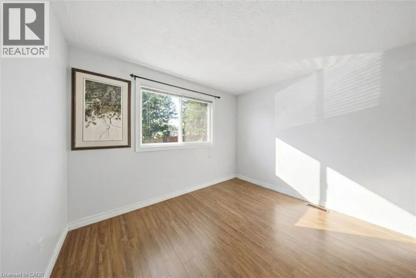
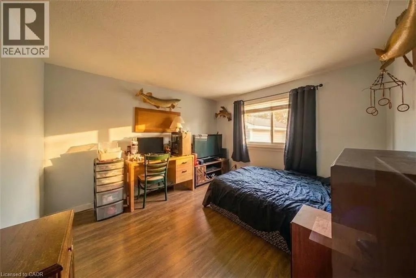
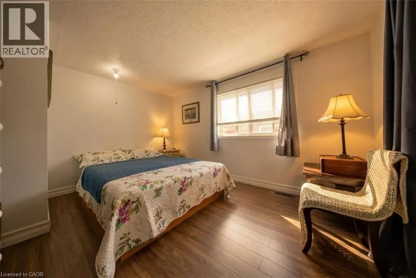
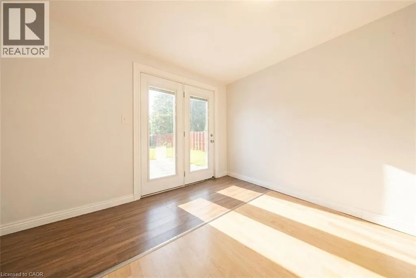
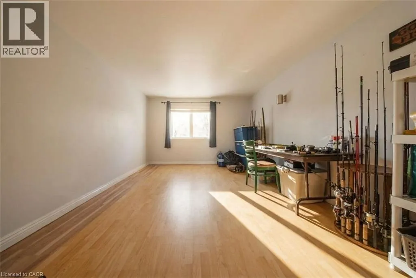
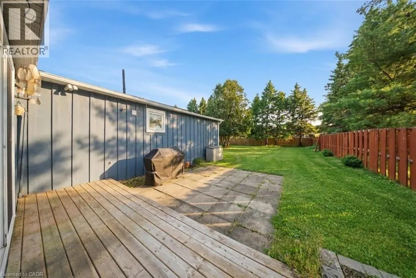
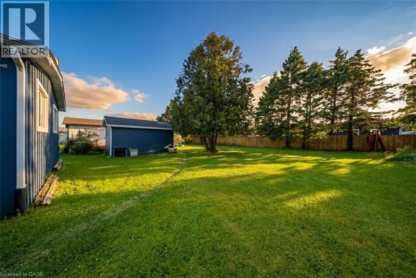
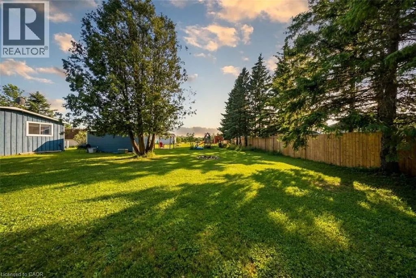
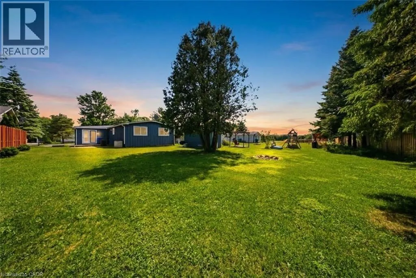
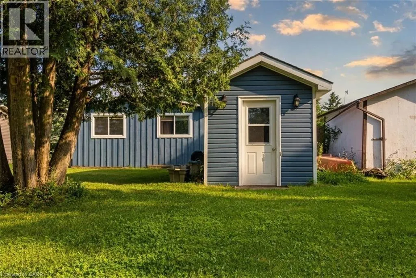
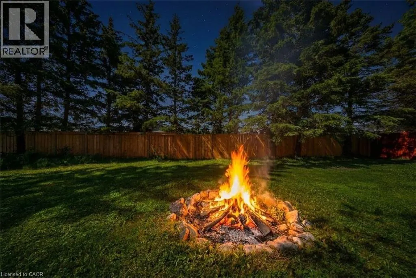
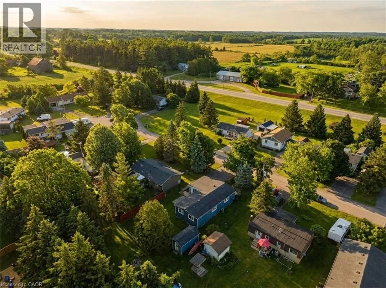
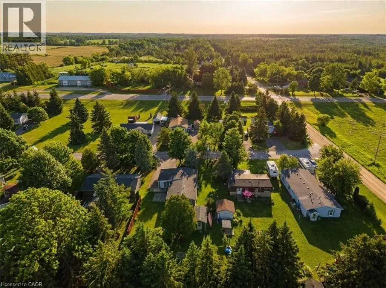
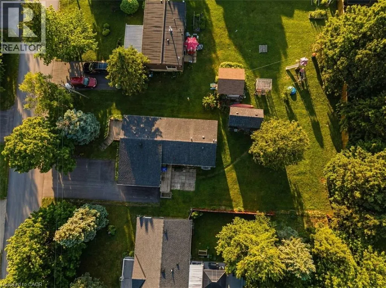
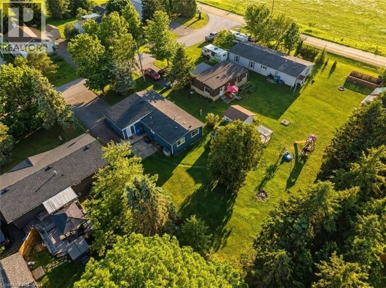
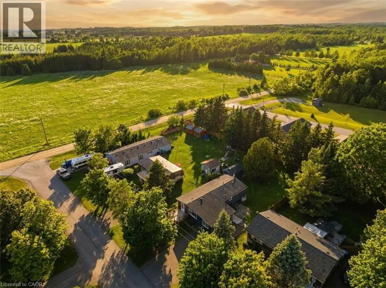
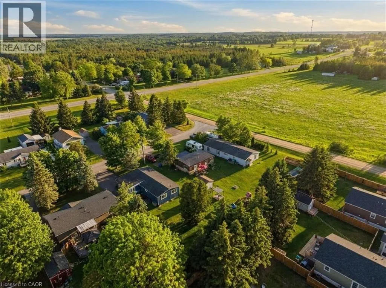
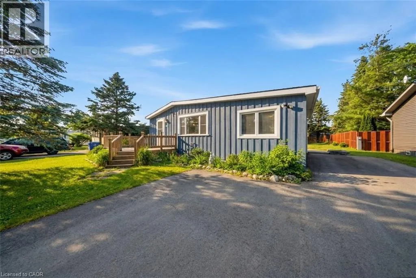
Welcome to 105 Meadows Drive, West Grey - a bright and cozy 3-bedroom, 1-bath mobile home set on a spacious treed lot in a well-maintained park. The inviting front wood deck offers a great place to enjoy morning coffee, while the paved driveway adds convenient parking. Inside, the home features warm laminate flooring, large windows that bring in plenty of natural light, and an open kitchen/living area that feels comfortable and welcoming. The kitchen offers a large island with seating, stainless steel appliances, ample cupboards, and pantry storage, making it a practical space for everyday living. The bathroom features a deep tub for added comfort. Outside, enjoy mature trees, perennial gardens, a storage shed, and a fire pit area, creating a peaceful outdoor setting with room to relax. Located on a paved road maintained in the winter, with easy access to shopping in Hanover and Durham. A great option for anyone looking for an affordable, low-maintenance home with charm, storage, and outdoor space to enjoy. (id:27476)


Property Highlights

MLS® Number
40839834
Type
Single Family
Ownership Type
Freehold
Land Size
Unknown
Parking Space Total
2

Building

Building Type
Mobile Home
Storeys
1.00
Square Footage
1225 sqft
Bathrooms Total
1
Bedrooms Above Ground
3
Bedrooms Total
3
Amenities
Park
Exterior Finish
Vinyl siding
Fireplace Present
No
Basement Type
None
Basement Features
Building Heating Type
Forced air
Heating Fuel
Natural gas
Building Cooling Type
Central air conditioning

Utilities

Water
Community Water System
Utility Sewer
Septic System

Room Layout

Porch
Main level
12'8'' x 11'3''
Bedroom
Main level
10'6'' x 11'4''
Bedroom
Main level
10'6'' x 11'6''
3pc Bathroom
Main level
7'2'' x 7'7''
Primary Bedroom
Main level
10'6'' x 13'0''
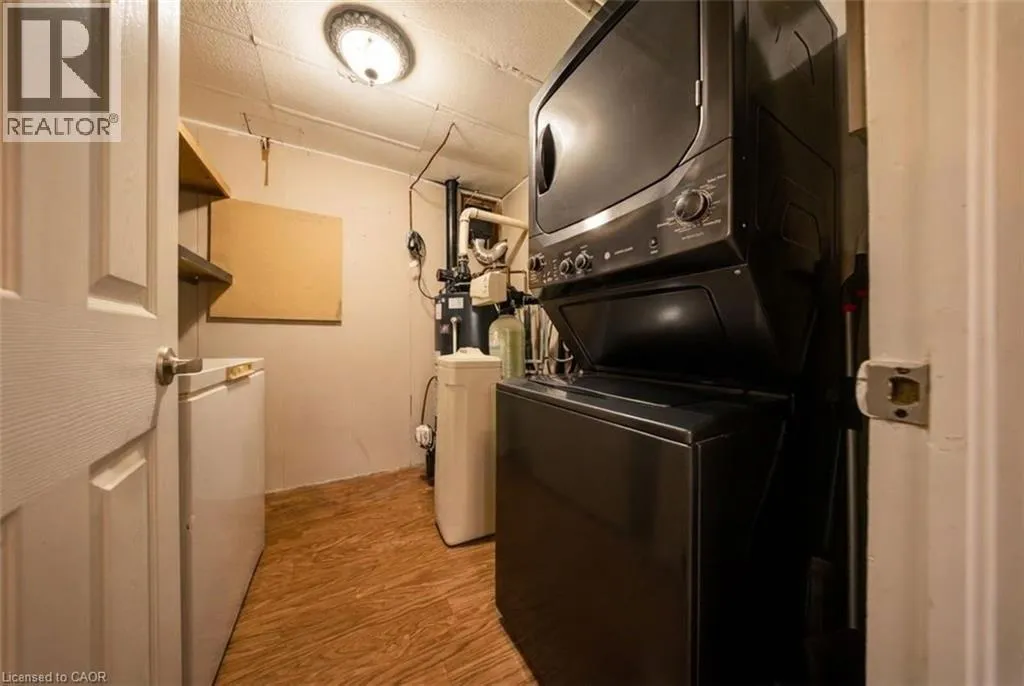
Utility room
Main level
7'2'' x 7'11''
Other
Main level
11'6'' x 19'0''
Kitchen
Main level
10'6'' x 19'0''
Living room
Main level
10'10'' x 18'11''

Location

Learn more about this property
Listing provided by:
Real Broker Ontario Ltd.
MLS® number:
40839834
Agent:
Scott Benson
*Indicates required field
Name is required
Email is required
Please enter a valid phone number (e.g., 416-111-1111).