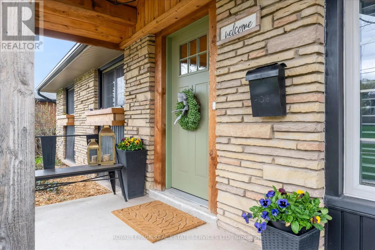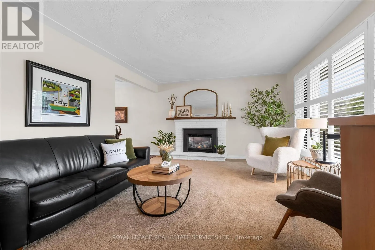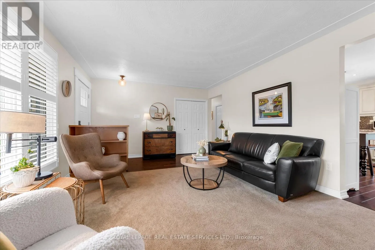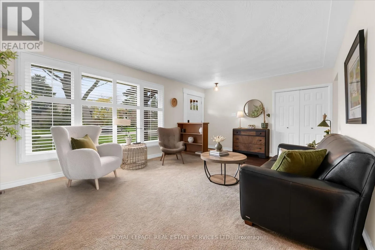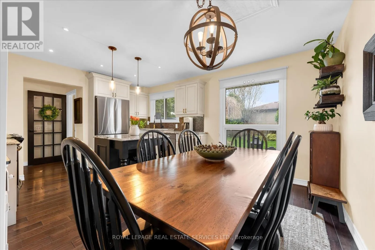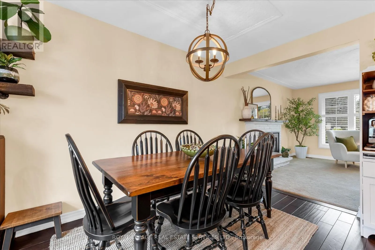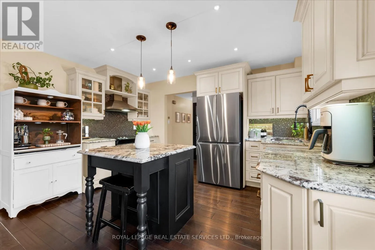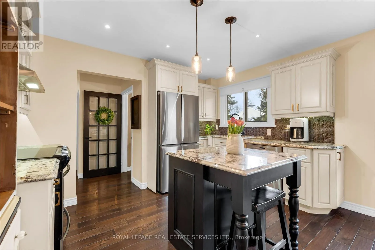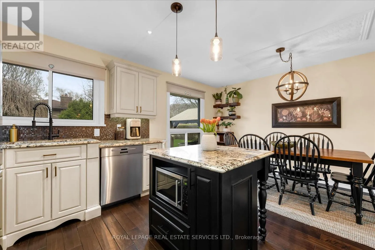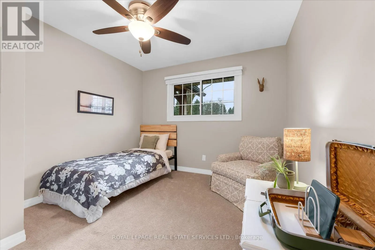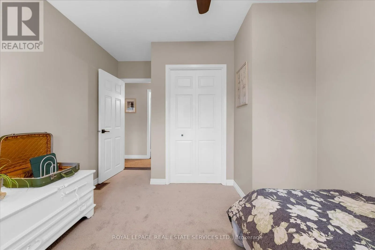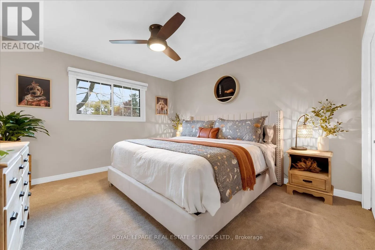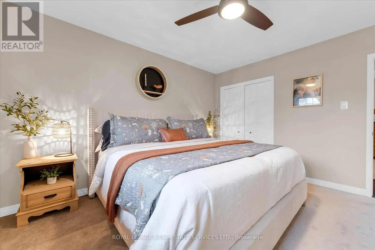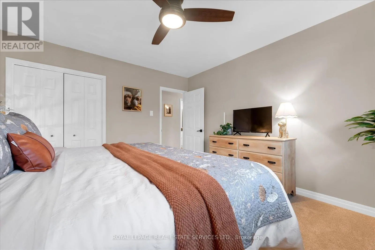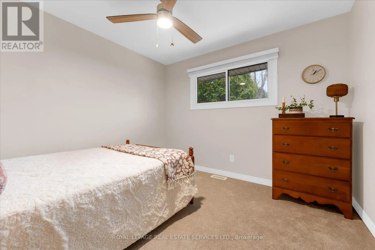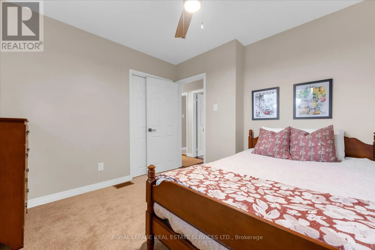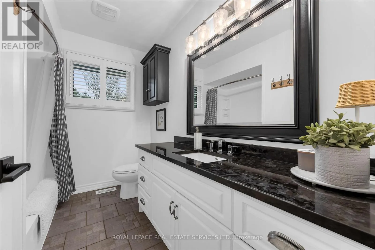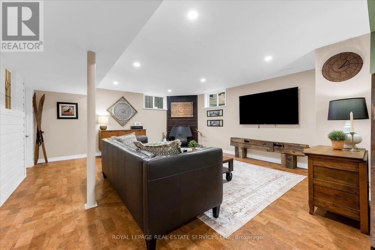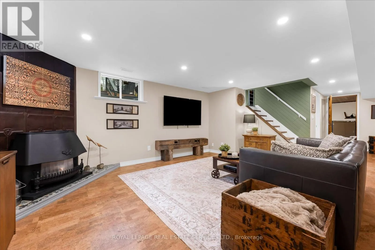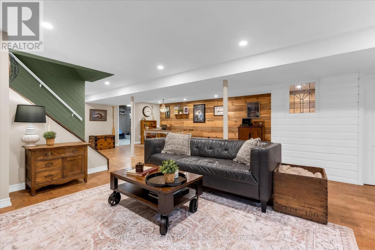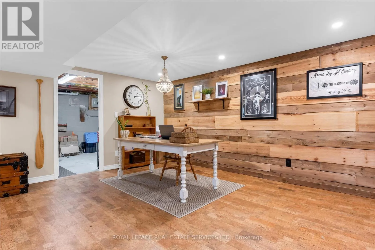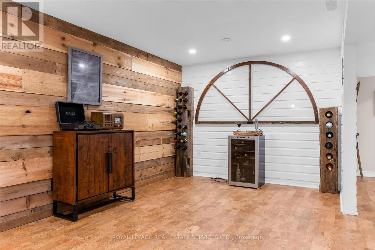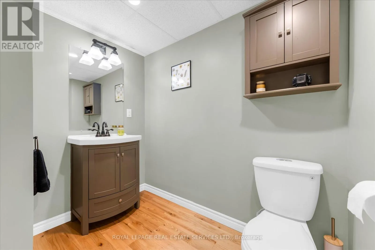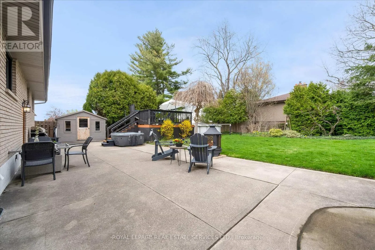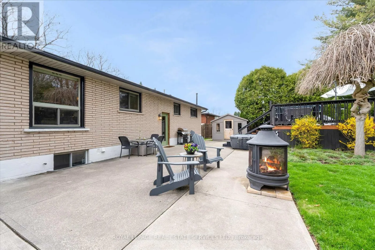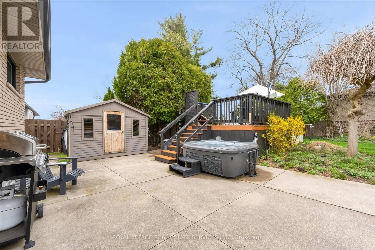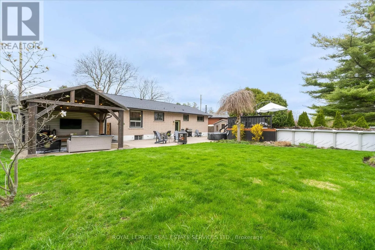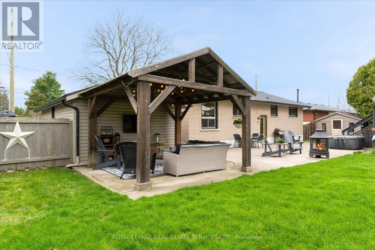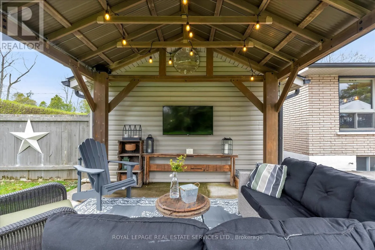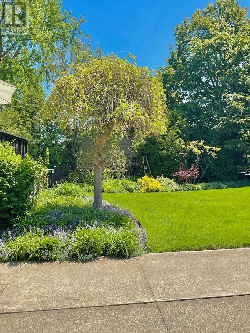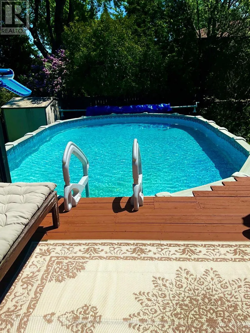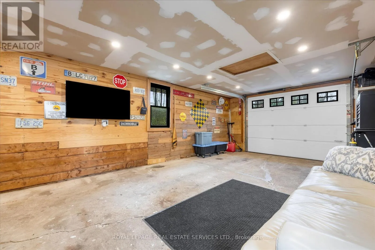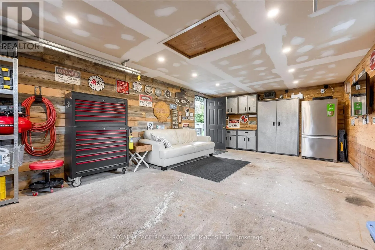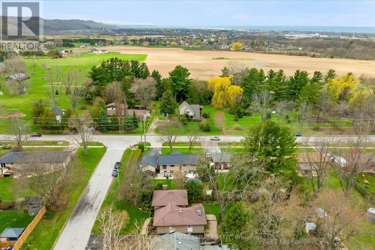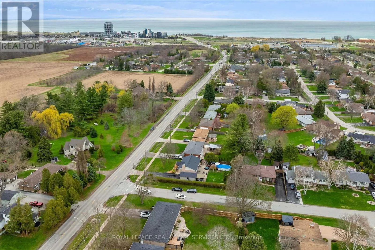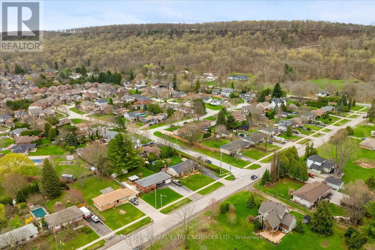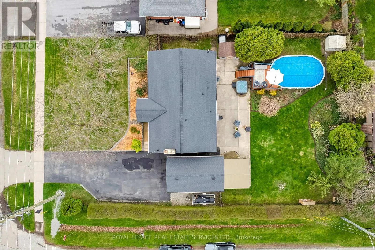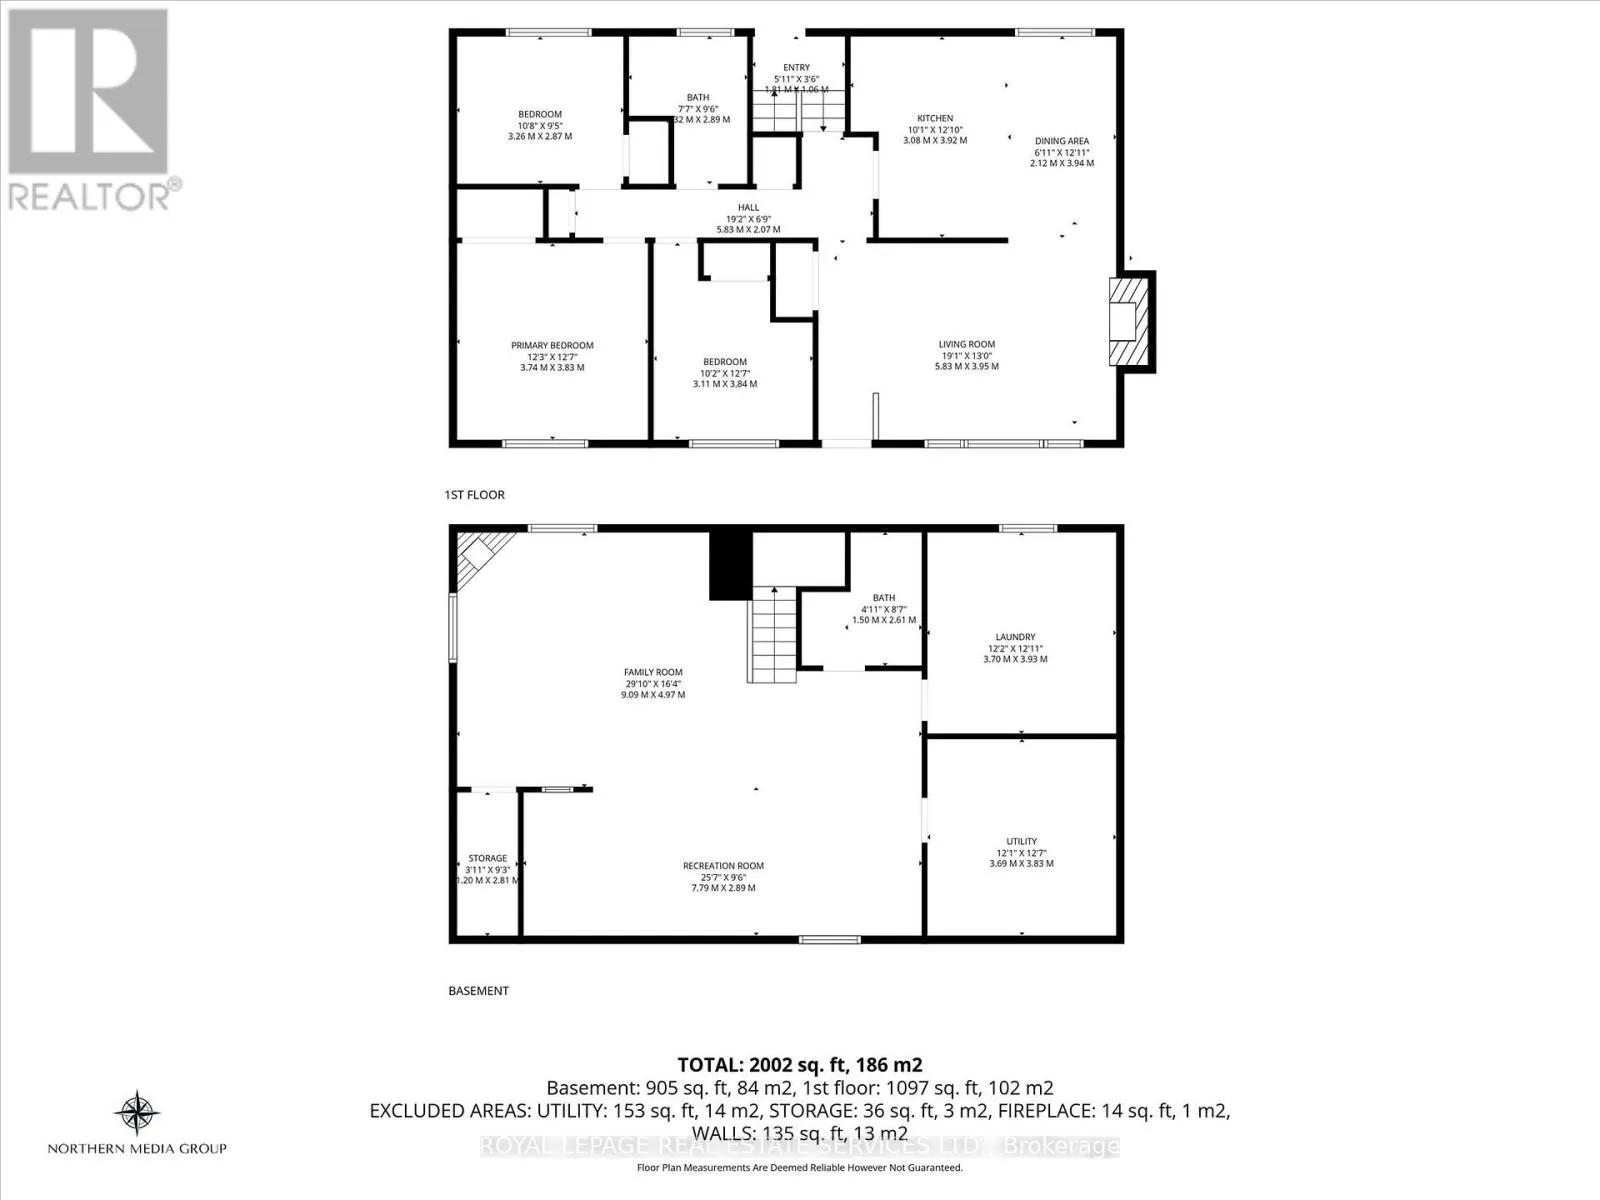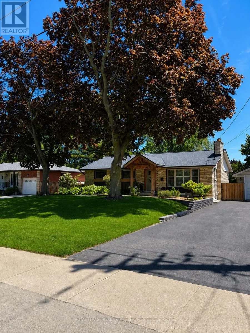
Cross Streets: Elgin. ** Directions: Main St or QEW to Casablanca. Tucked away on a private, beautifully landscaped lot, this exceptional bungalow offers the perfect balance of peaceful country-style living and everyday convenience-just minutes from shopping, major highways, and the future Grimsby GO Station.Surrounded by mature trees and vibrant gardens, the property features outstanding outdoor living with a pergola-covered seating area, above-ground pool, hot tub, and two storage sheds, creating your own backyard retreat. The charming front porch with cedar beams adds standout curb appeal, while the fully finished detached garage with built-in storage and its own sub-panel is ideal for a workshop, hobby space, or additional retreat.Inside, the move-in-ready home is filled with thoughtful updates, including neutral finishes, upgraded lighting, high-end window coverings, and two cozy gas fireplaces. The bright eat-in kitchen offers granite countertops, premium appliances, and a large island. The main level features three spacious bedrooms and an updated bathroom, while the fully finished lower level adds a large rec room, second bathroom, laundry, and ample storage.With major updates already completed-including the roof, furnace, and A/C-this home is ready to enjoy. Ideally located near Grimsby's wineries, parks, trails, and the Niagara Escarpment, this is a rare opportunity to enjoy privacy, comfort, and convenience in one incredible setting. (id:27476)