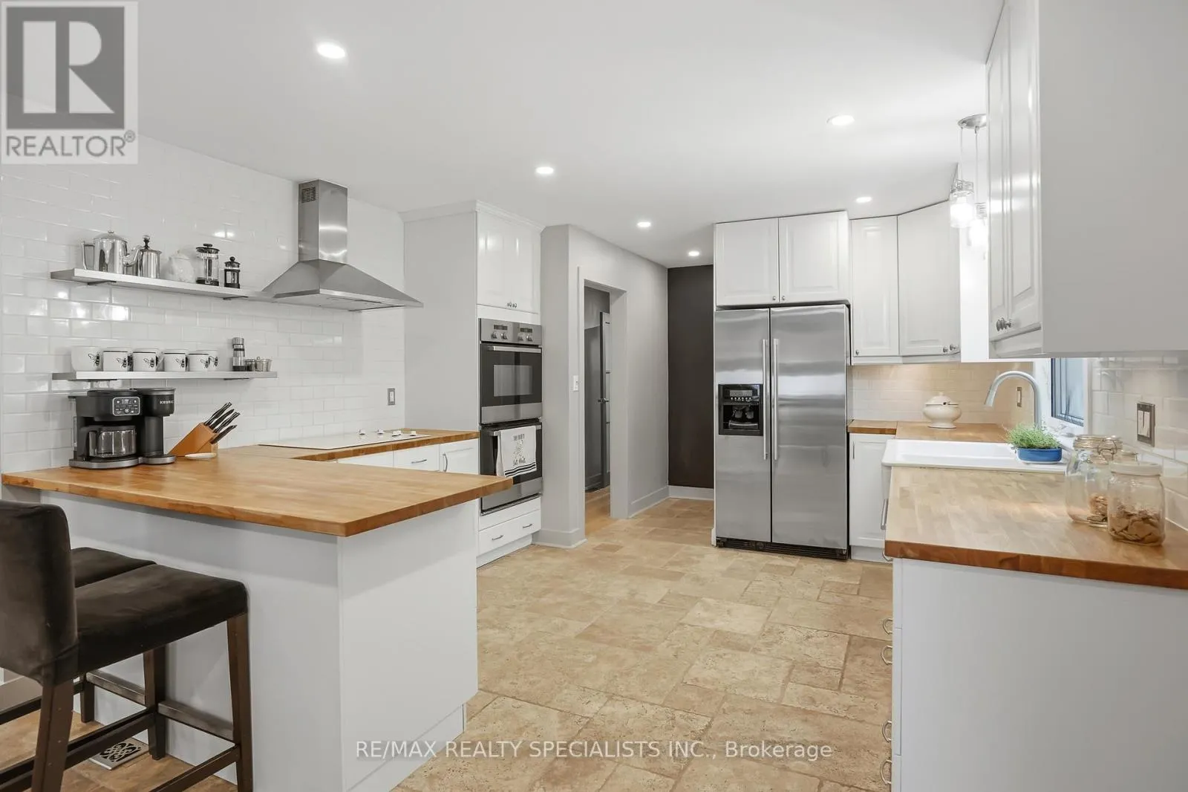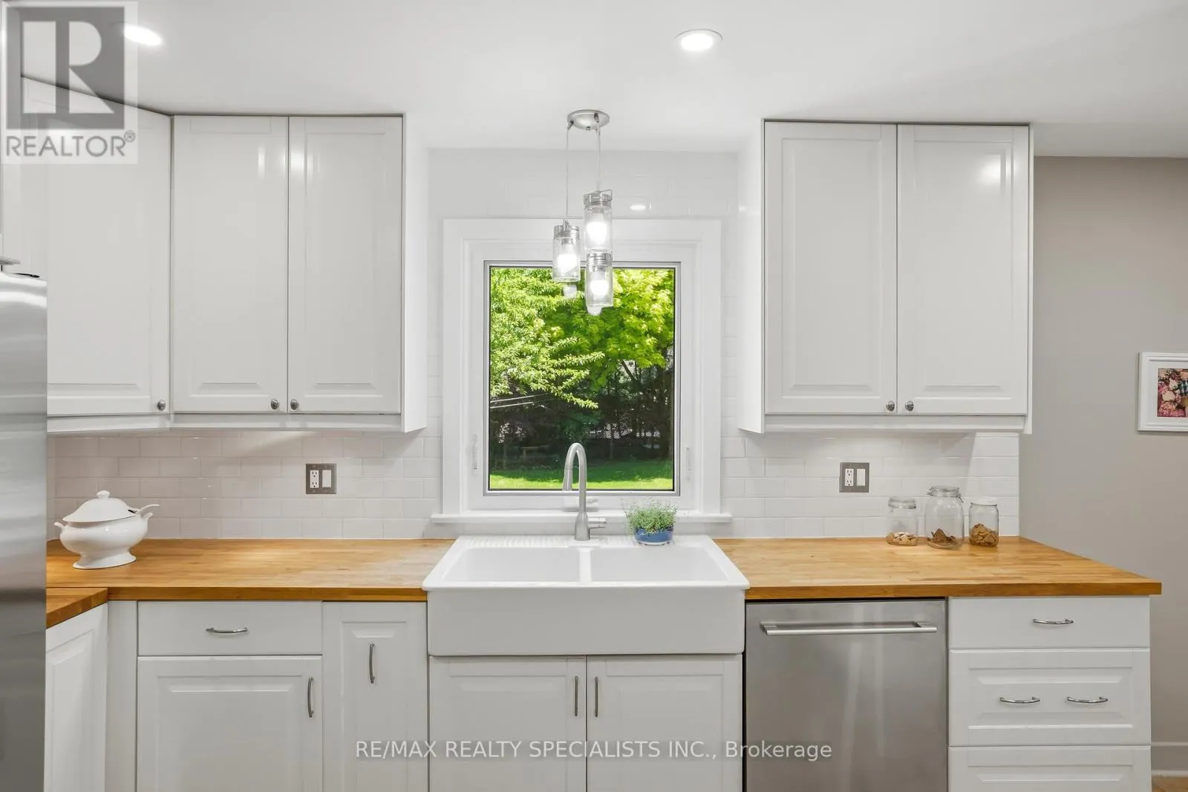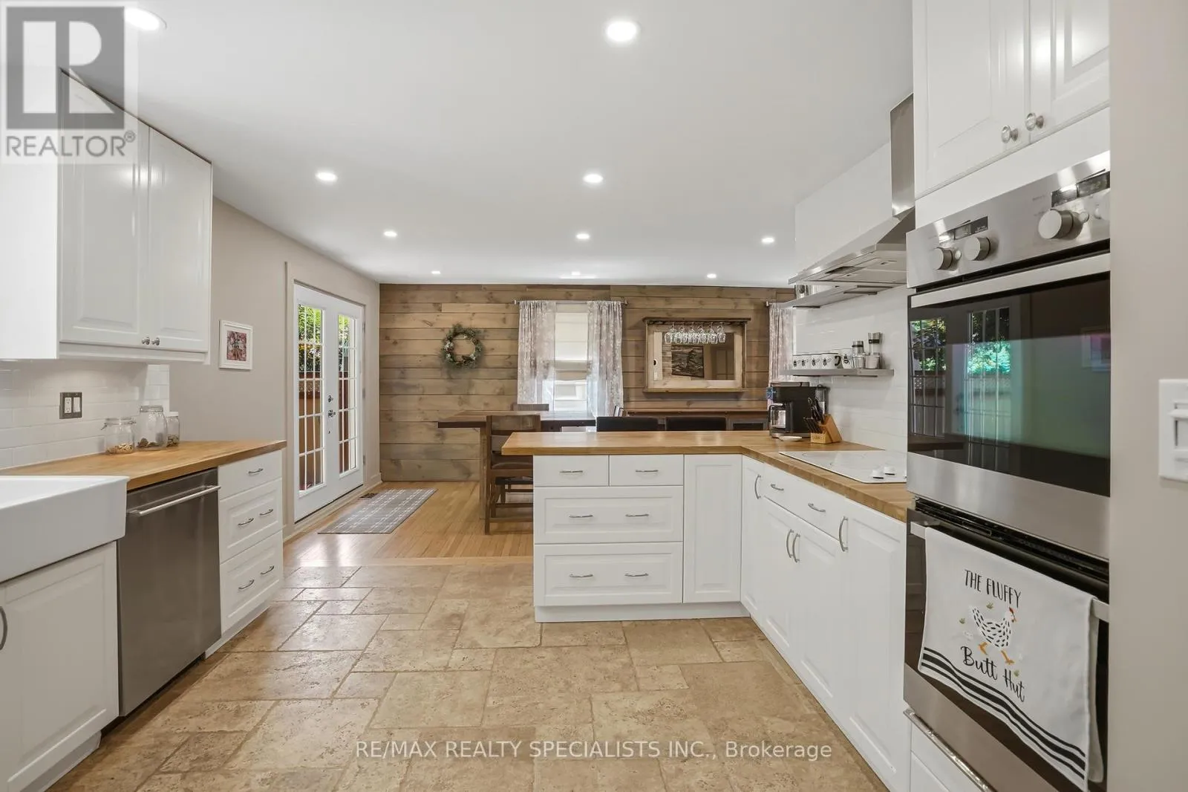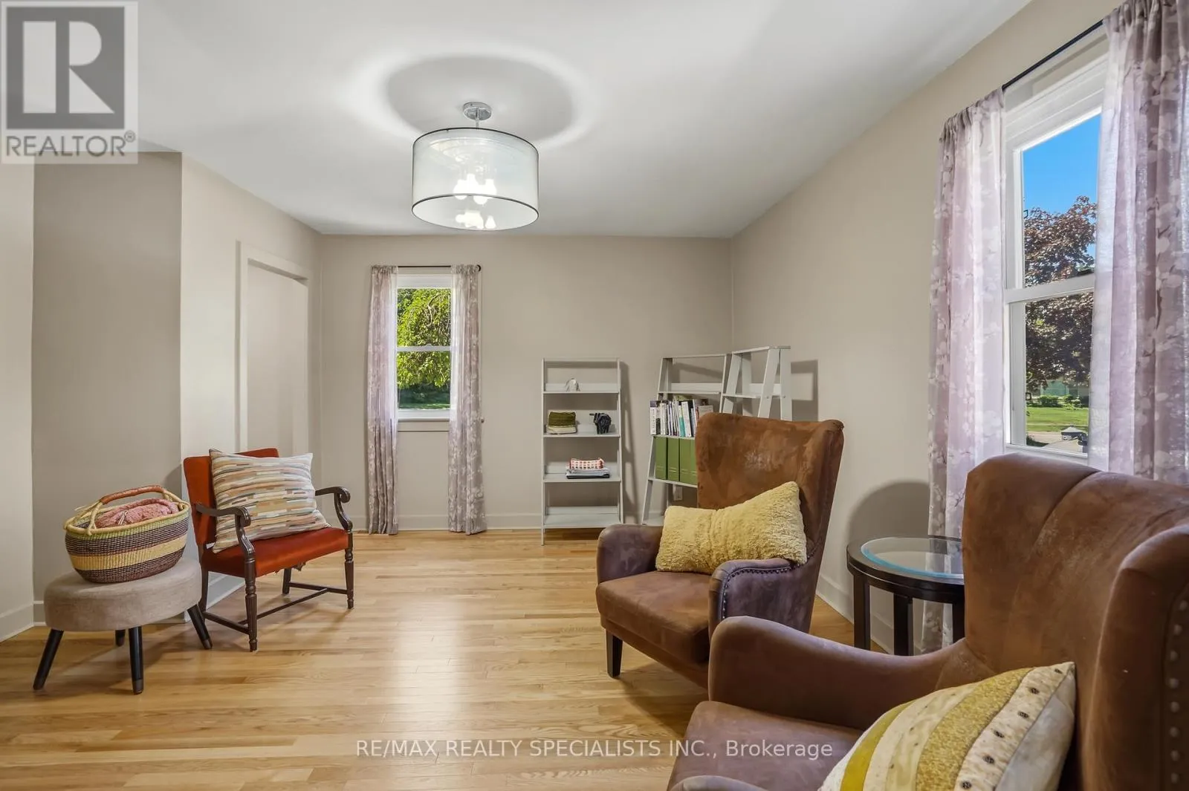
11 Kingsway Boulevard, Grimsby, Ontario L3M 3E4

Listed for:
$1,049,999
4 beds
2 baths
Listed 4 days ago
House for rent: 11 Kingsway Boulevard, Grimsby, Ontario L3M 3E4

View all 48 photos

About

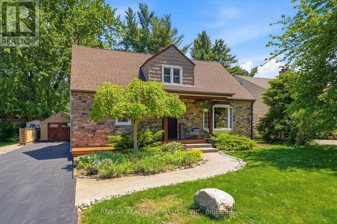
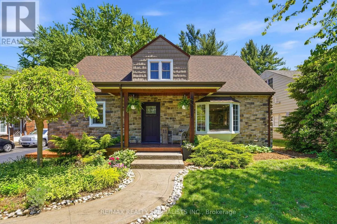
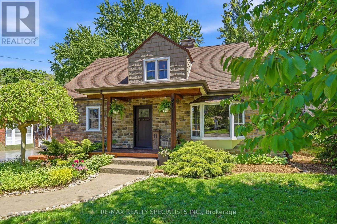
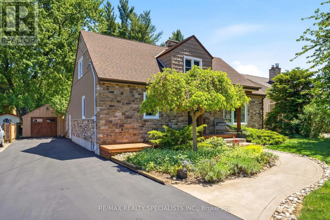
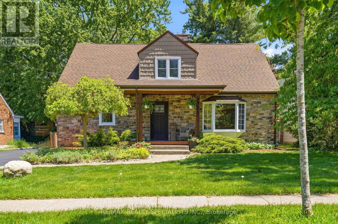
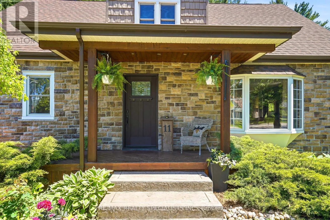
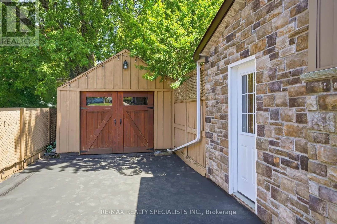
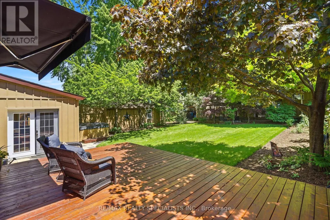
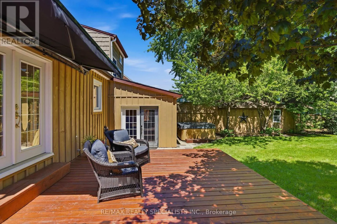
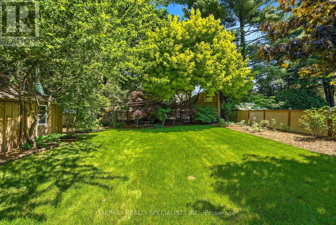
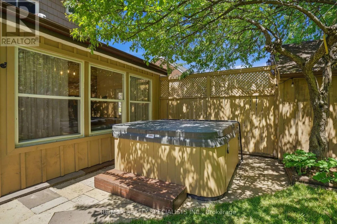
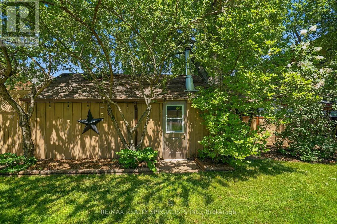
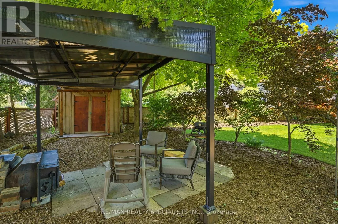
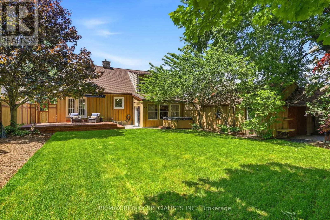
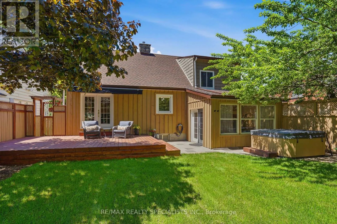
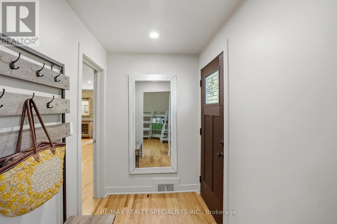
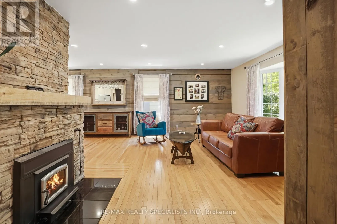
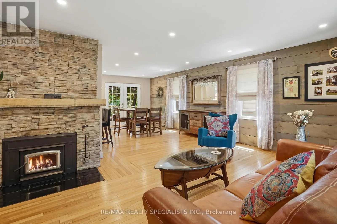
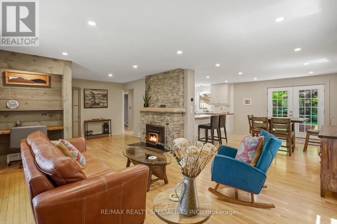
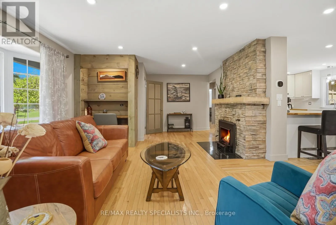
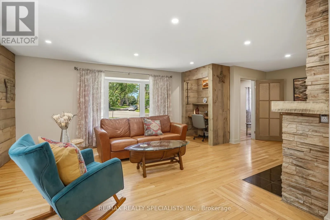
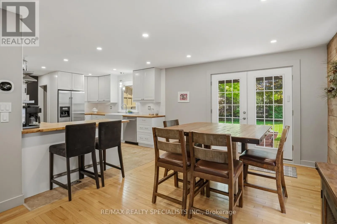
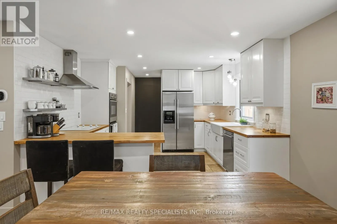
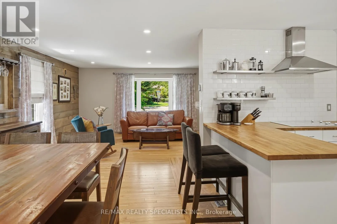
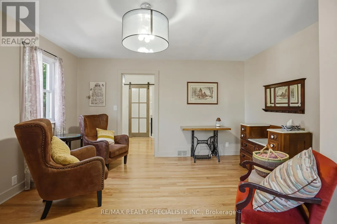
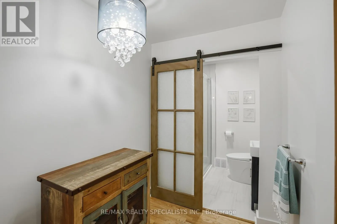
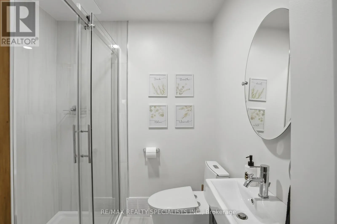
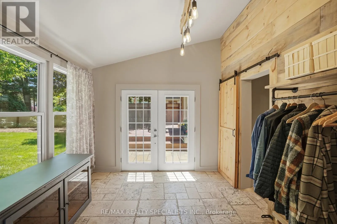
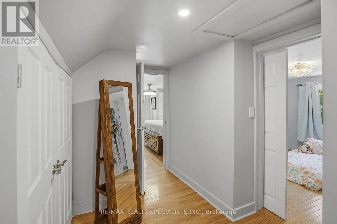
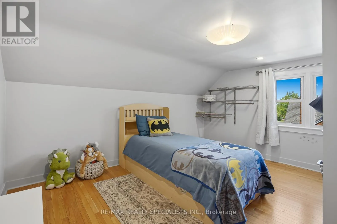
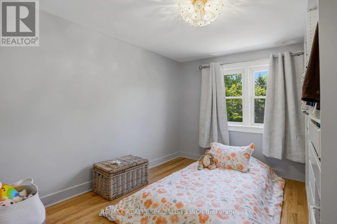
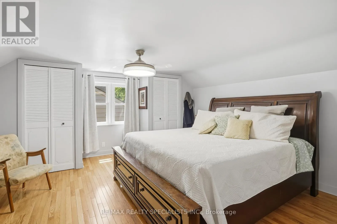
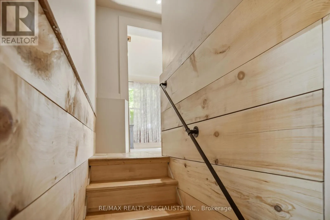
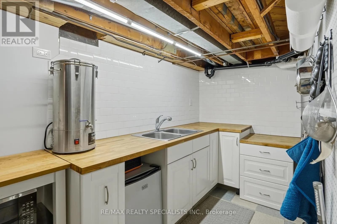
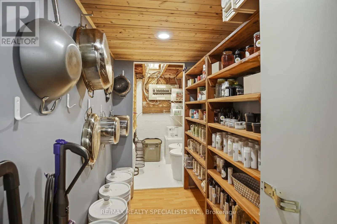
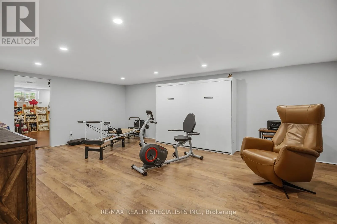
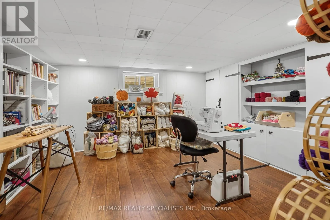
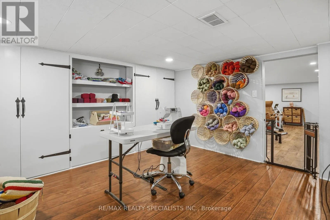
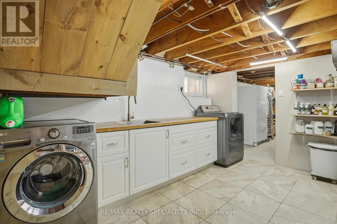
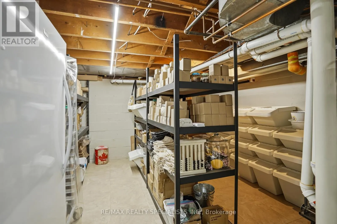
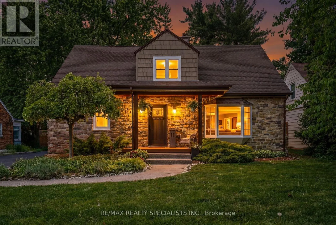
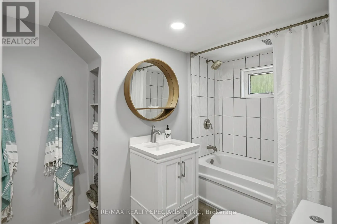
MAIN ST. / KINGSWAY Charming detached home in the heart of Grimsby offering 3+1 bedrooms, 2 full bathrooms, and a spacious layout perfect for families, professionals, or downsizers alike. Situated on a large lot with an expansive backyard, this property is ideal for entertaining, relaxing, and enjoying outdoor living. The inviting main floor features a cozy wood-burning fireplace, Family Room and/or home office with potential to convert into a main floor bedroom, and a beautifully updated main floor bathroom (2026). The partially finished basement provides additional living space with endless possibilities for a recreation room, guest area, or gym. Enjoy summer evenings on the generous deck and take advantage of the prime location just steps to downtown Grimsby's shops, restaurants, parks, and waterfront amenities. Located on a picturesque street with a charming boulevard greenspace, this home combines comfort, character, and convenience in one sought-after neighbourhood. (id:27476)

Property Highlights

MLS® Number
X13460370
Type
Single Family
Community Name
542 - Grimsby East
Ownership Type
Freehold
Land Size
60 x 160 FT
Parking Space Total
5

Building

Building Type
House
Storeys
1.50
Square Footage
1500 - 2000 sqft
Bathrooms Total
2
Bedrooms Above Ground
3
Bedrooms Total
4
Exterior Finish
Stone, Vinyl siding
Fireplace Present
Yes
Basement Type
N/A (Partially finished)
Basement Features
Building Heating Type
Forced air
Heating Fuel
Natural gas
Building Cooling Type
Central air conditioning

Utilities

Water
Municipal water
Utility Sewer
Sanitary sewer

Room Layout

Primary Bedroom
Second level
3.99 m x 4.35 m
Bedroom 2
Second level
4.2 m x 3.53 m
Bedroom 3
Second level
2.83 m x 3.07 m
Bedroom
Basement
3.69 m x 4.29 m
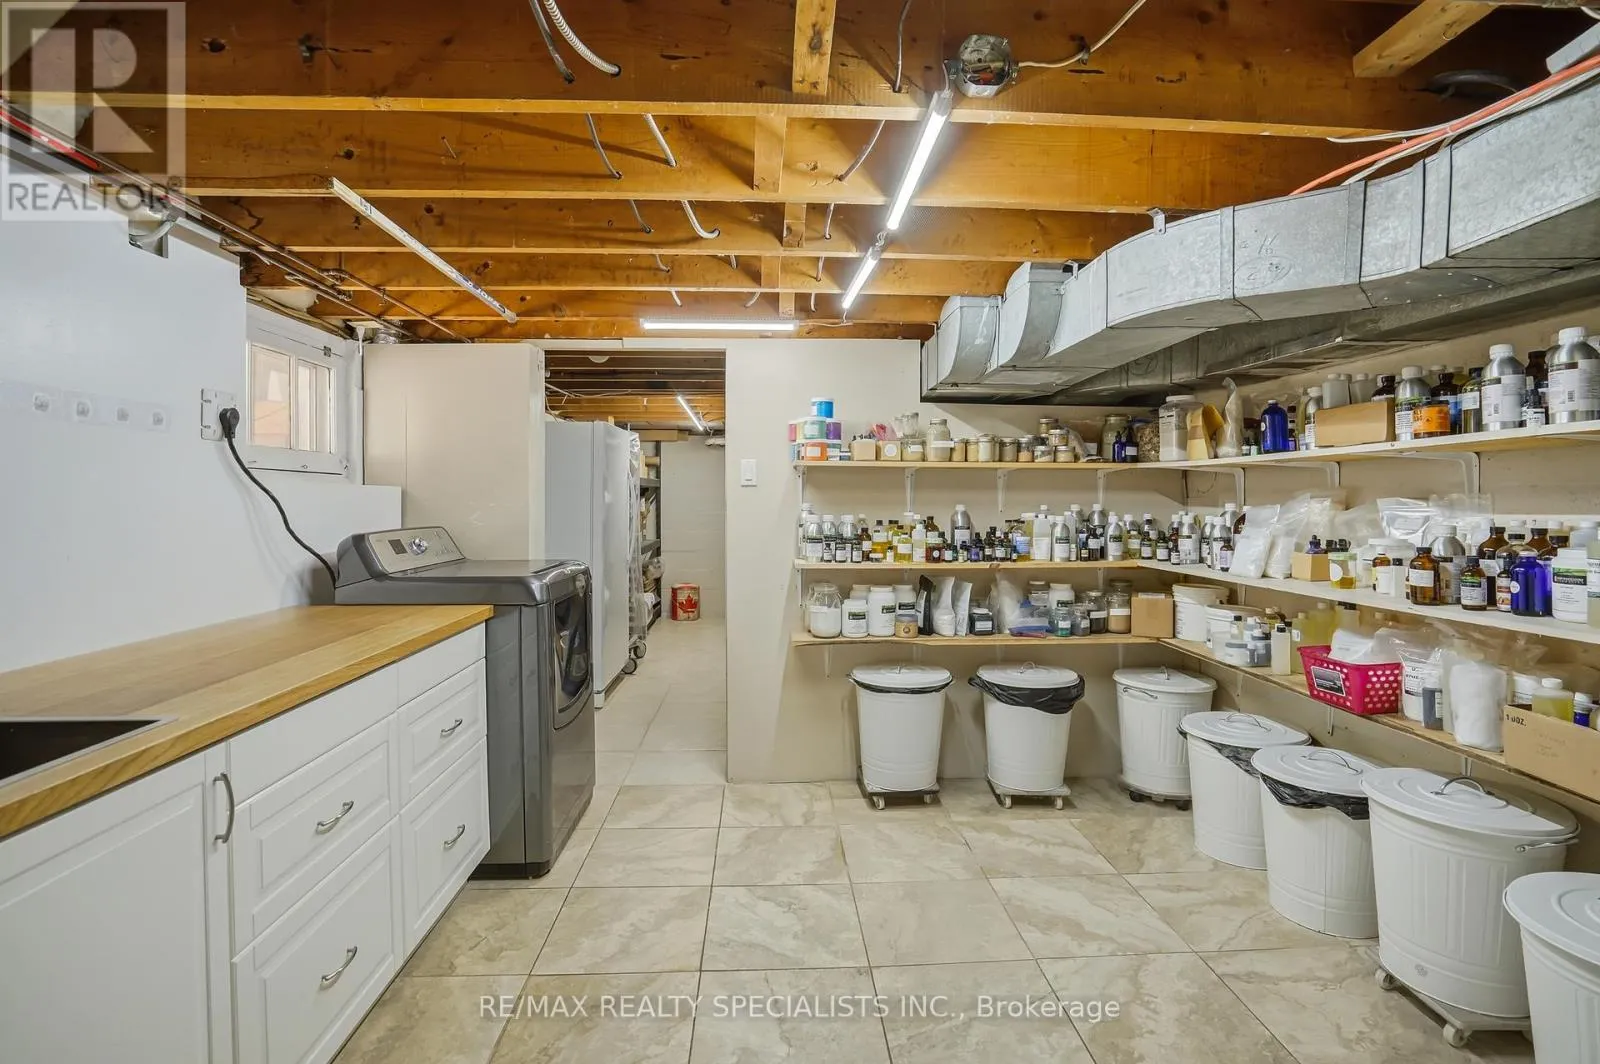
Utility room
Basement
4.6 m x 3.74 m
Recreational, Games room
Basement
5.85 m x 4.29 m
Living room
Main level
7.19 m x 4.32 m
Dining room
Main level
3.38 m x 3.84 m
Kitchen
Main level
5.15 m x 3.74 m
Family room
Main level
4.11 m x 4.29 m
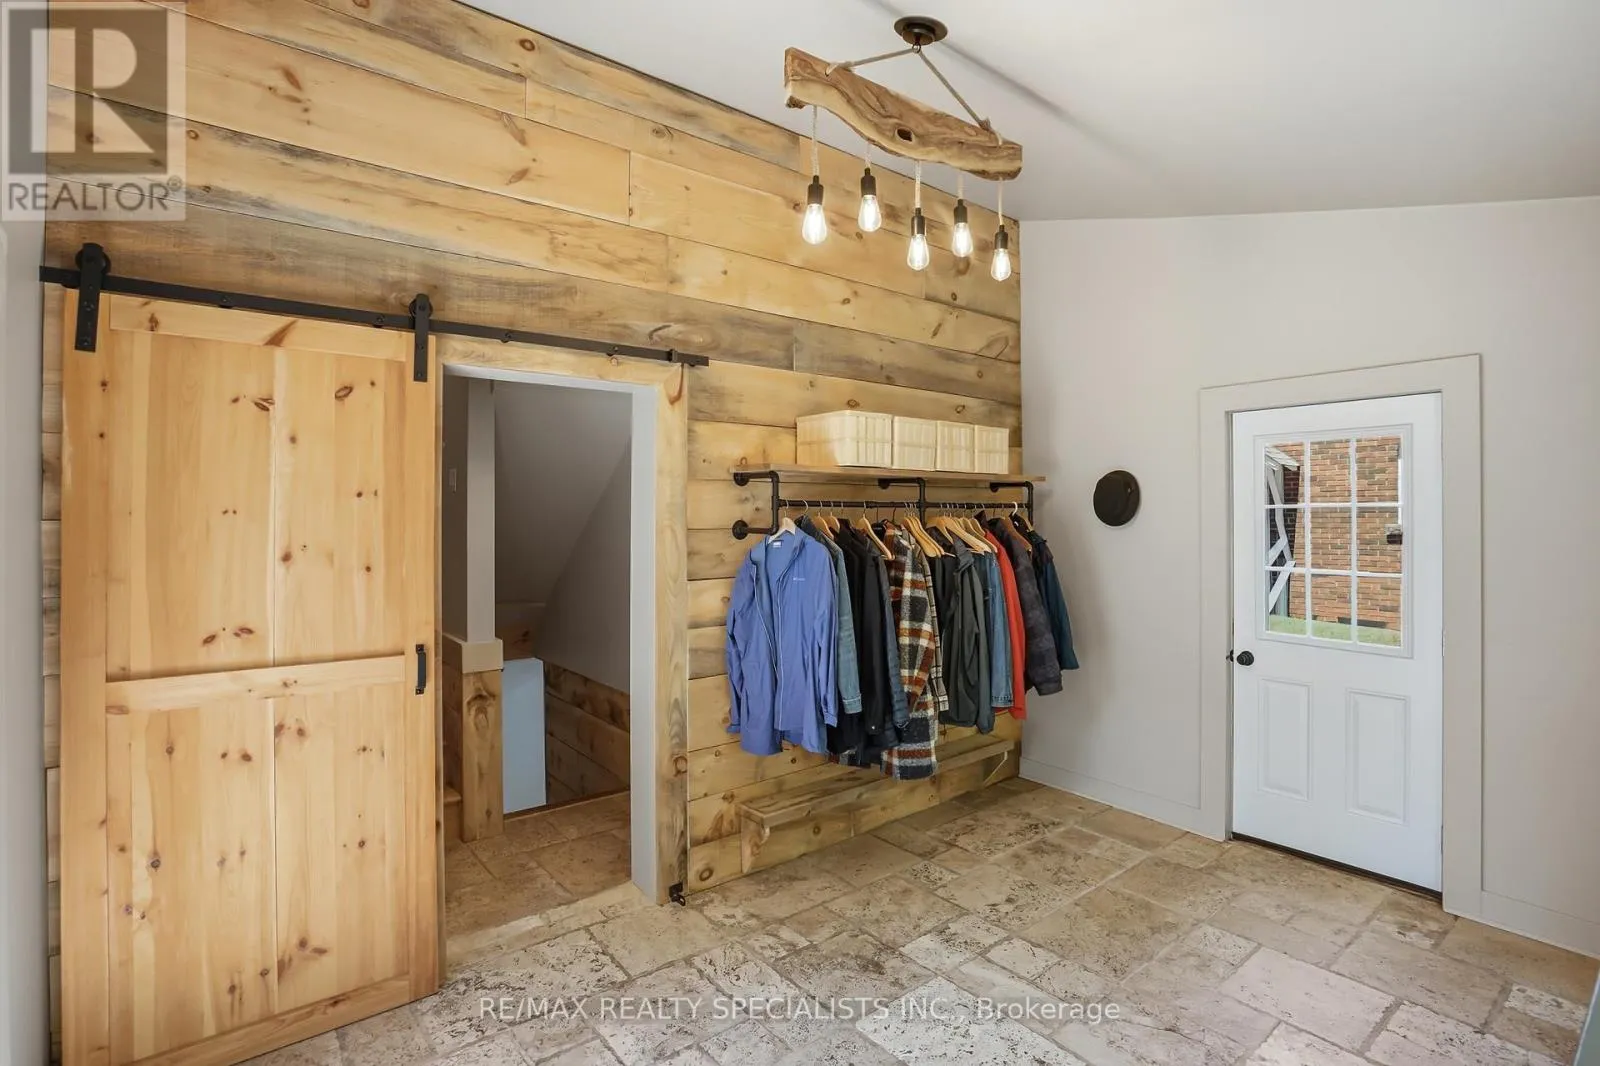
Foyer
Main level
2.49 m x 1.58 m
Sunroom
Main level
4.14 m x 3.29 m

Location

Learn more about this property
Listing provided by:
RE/MAX REALTY SPECIALISTS INC.
MLS® number:
X13460370
Agent:
Cameron Michael Campbell
*Indicates required field
Name is required
Email is required
Please enter a valid phone number (e.g., 416-111-1111).

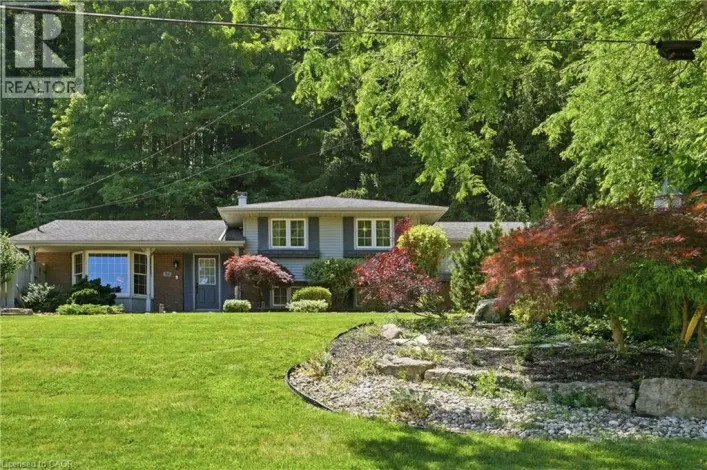
Community Spotlight: Homes For sale in Your Neighborhood