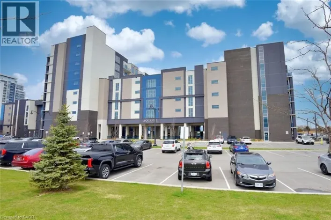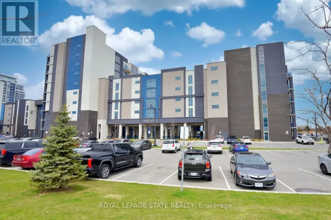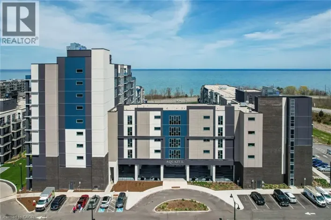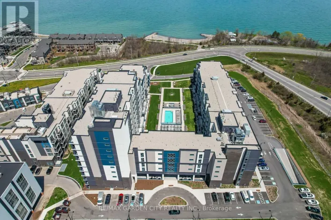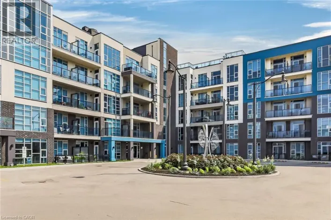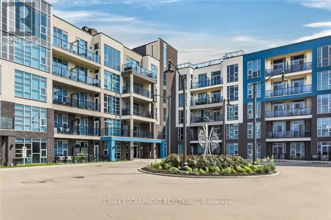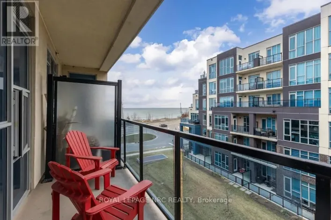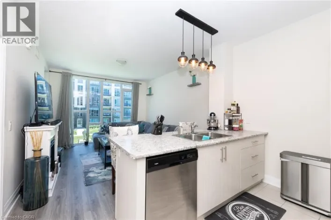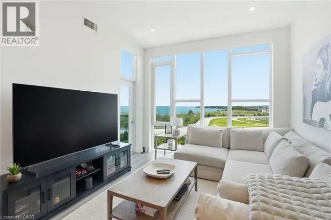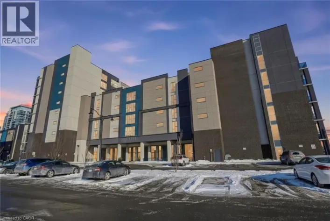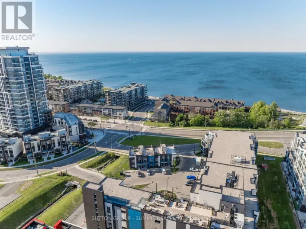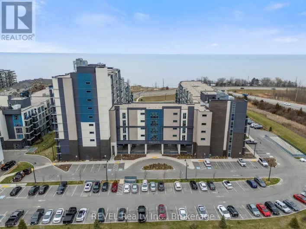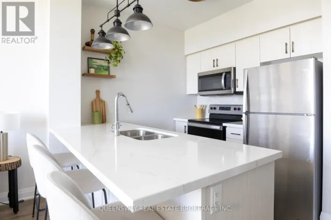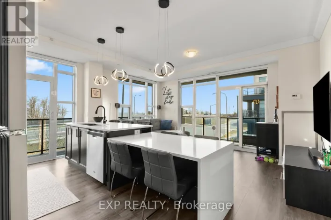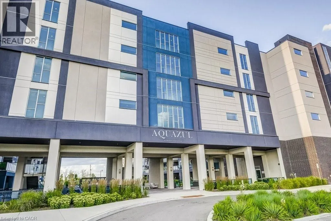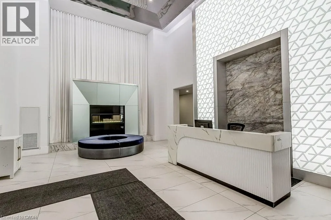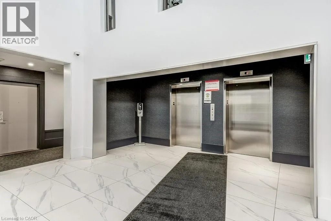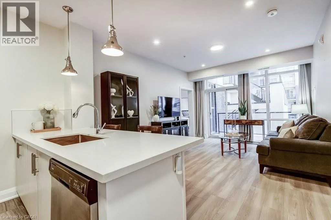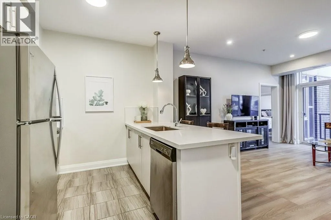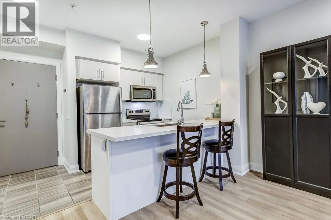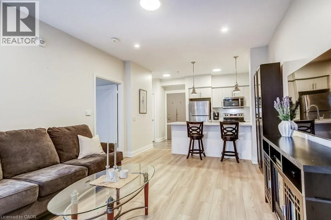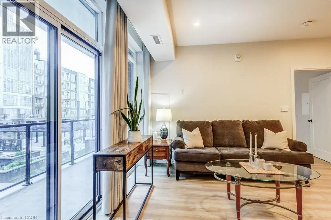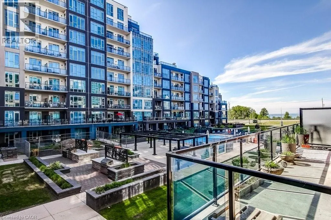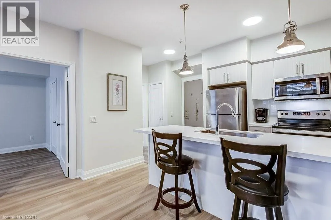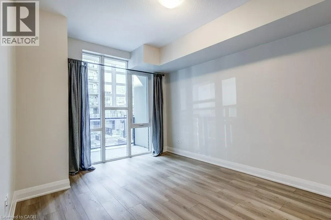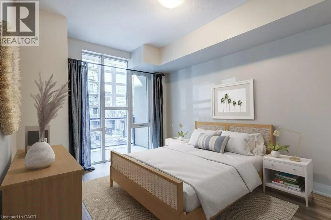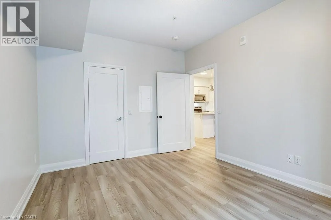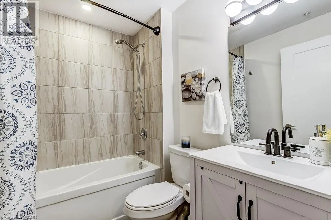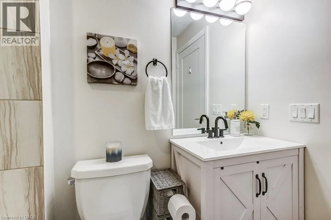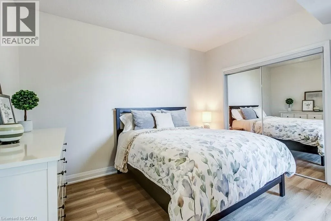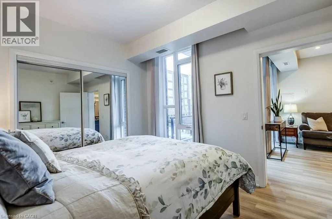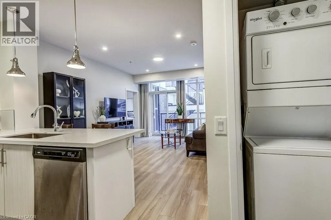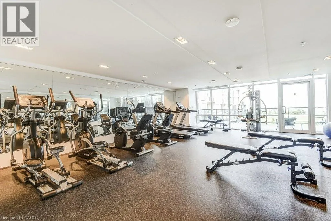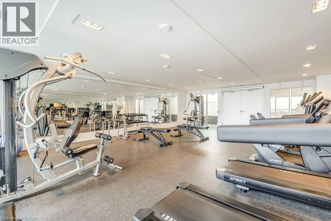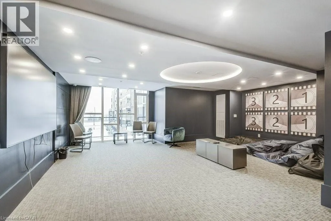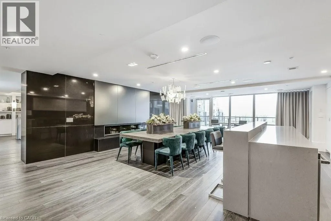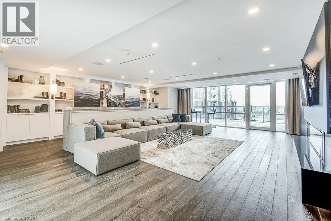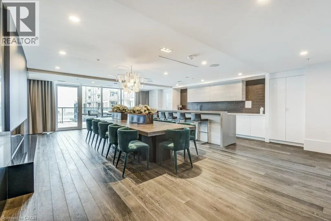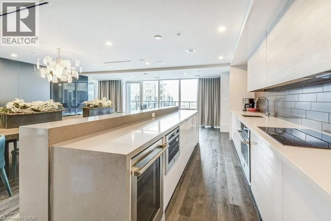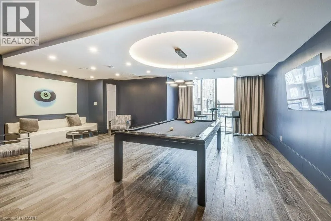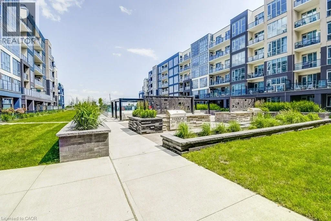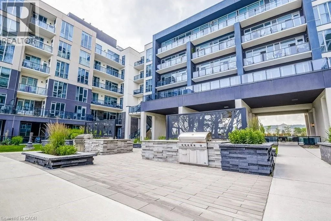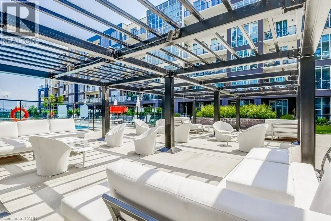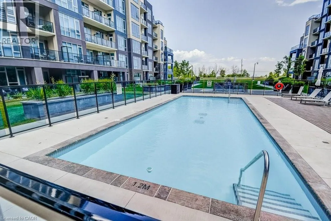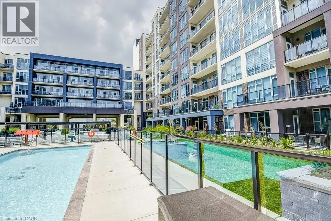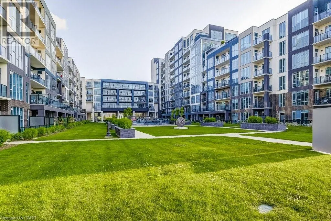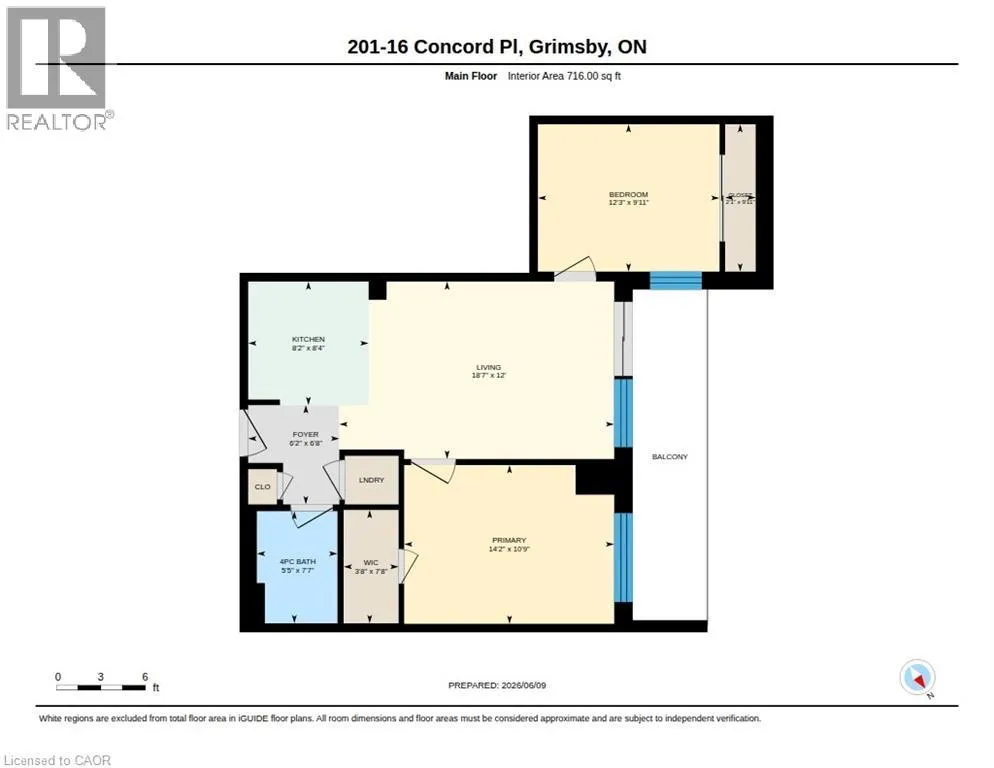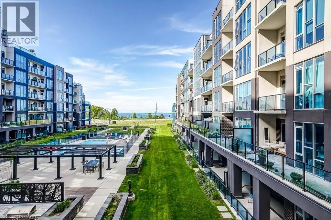
Casablanca Blvd, N Service Rd, Windward Drive, Concord Place Wake up to resort-style living in the heart of Grimsby-On-The-Lake. This bright and inviting 2-bedroom condo at AquaZul Waterfront features a modern open concept layout with stunning floor-to-ceiling windows. Life here feels like a year-round getaway. Enjoy morning walks along the waterfront trails, afternoons at Casablanca Waterfront Park, and evenings dining at the local cafés and restaurants just steps from your door. Residents have access to an impressive courtyard, steps to Lake Ontario, complete with an outdoor in-ground pool, pergola-covered seating areas, and multiple BBQ stations for easy entertaining with family and friends. The resort-inspired amenities continue indoors with a fully equipped fitness centre, party room, media room, games room, pool table, and more! A state-of-the-art playground, beach areas, and scenic trails are just across the road. Complete with one underground parking space and a storage locker, this exceptional condo also offers unbeatable convenience with quick access to the QEW, Niagara wine country, and Fifty Point Conservation Area. Whether you're seeking a low-maintenance lifestyle, a weekend retreat, or a place to call home, this is lakeside living at its finest! (id:27476)