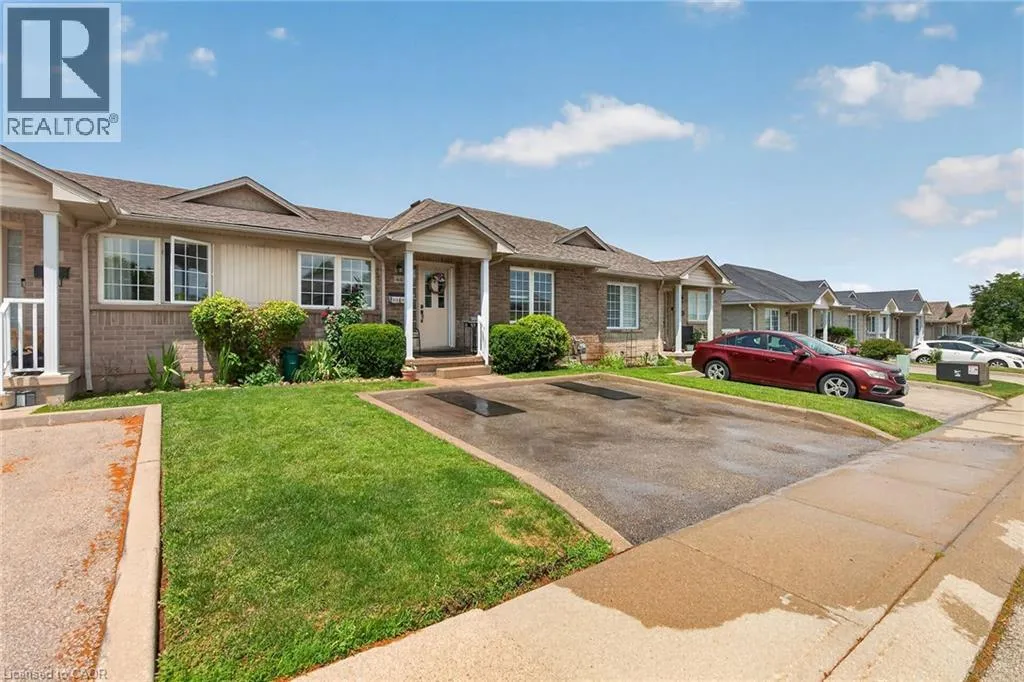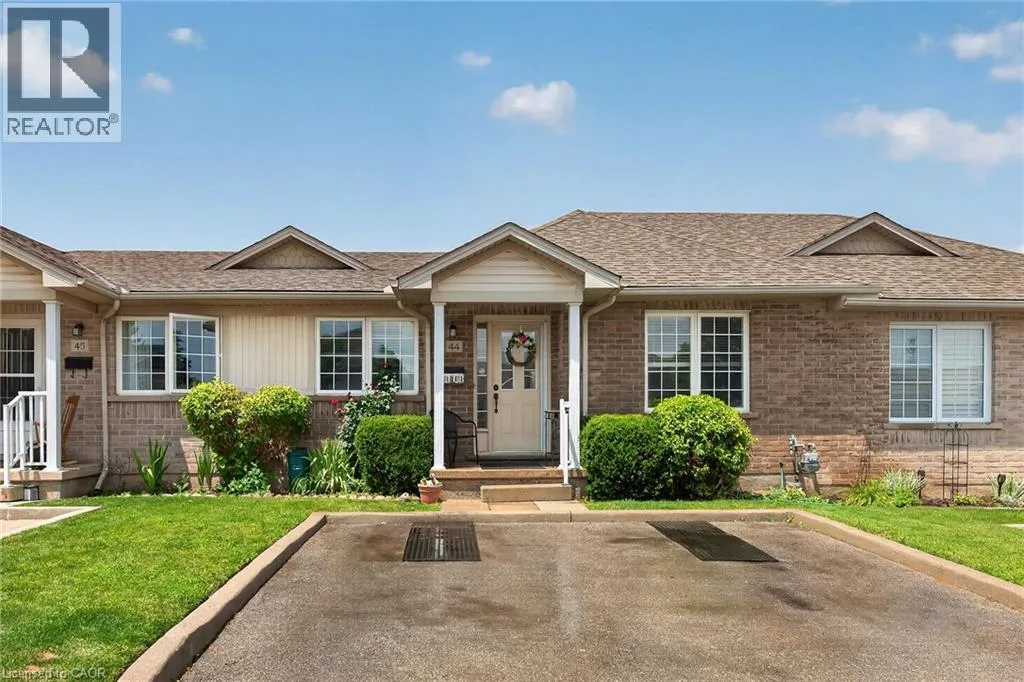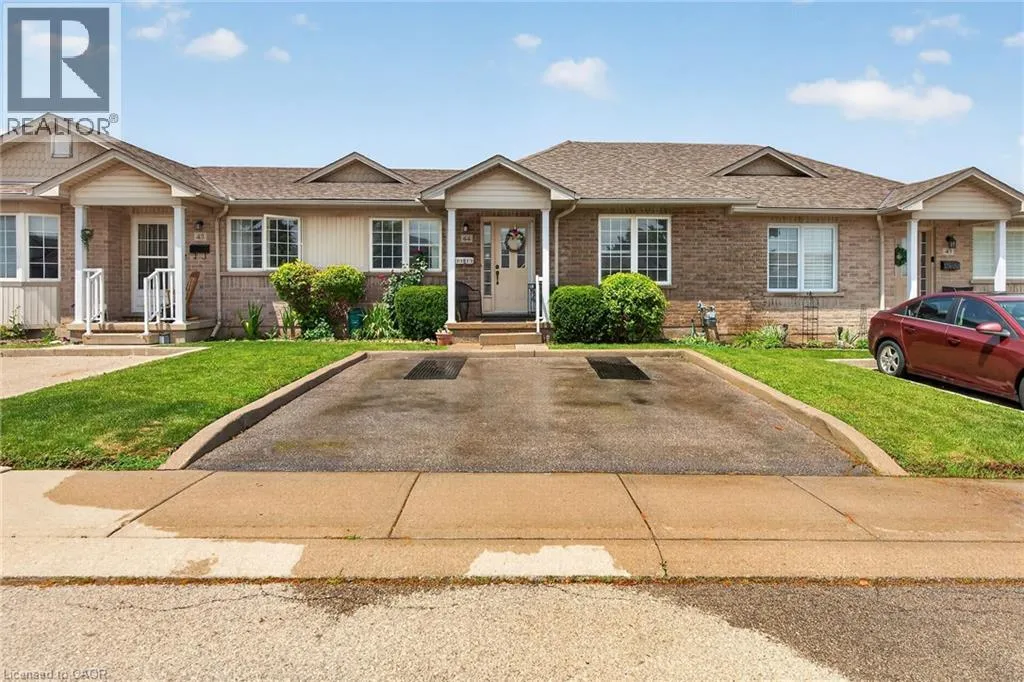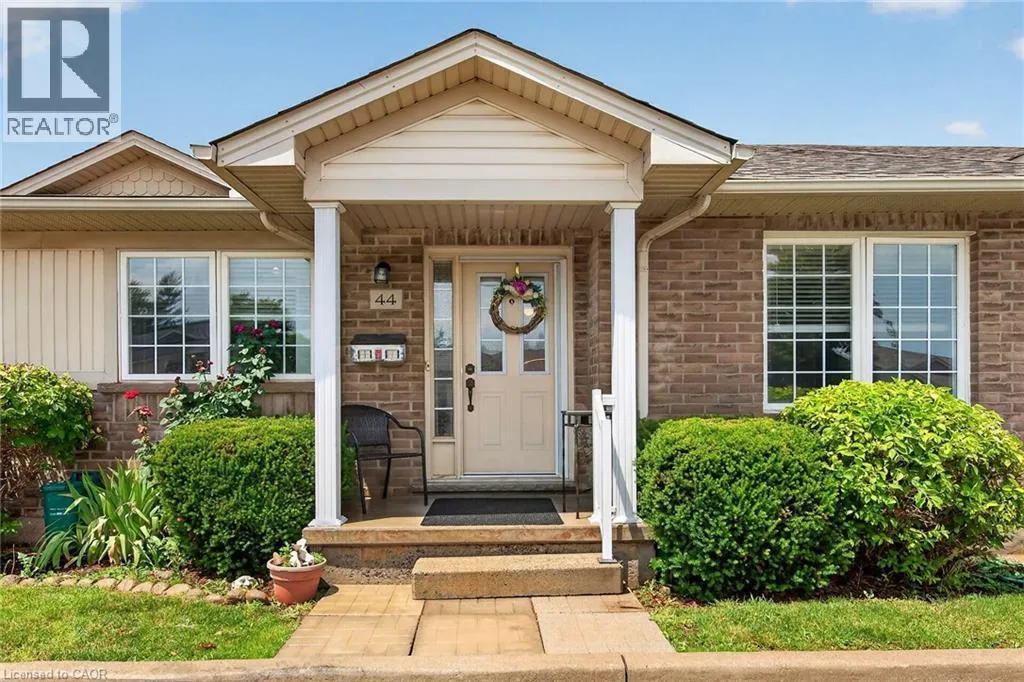
24 Kenyon Crescent Unit# 44, Grimsby, Ontario L3M 5S4

Listed for:
$489,900
2 beds
2 baths
Listed 19 days ago
Row / Townhouse for rent: 24 Kenyon Crescent Unit# 44, Grimsby, Ontario L3M 5S4

View all 44 photos

About

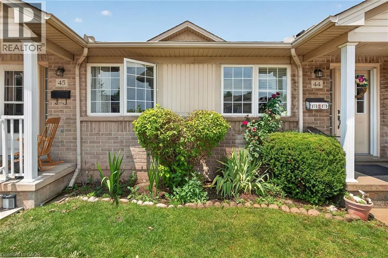
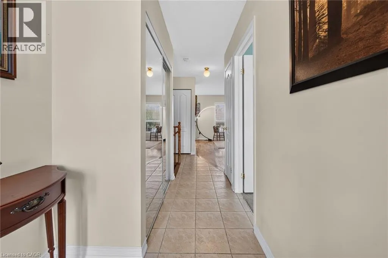
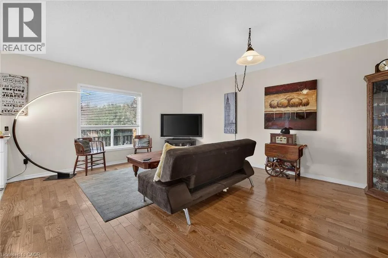
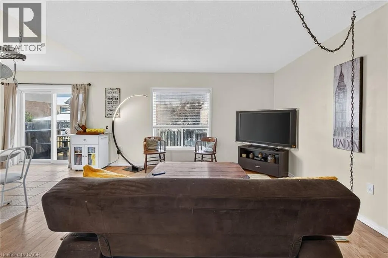
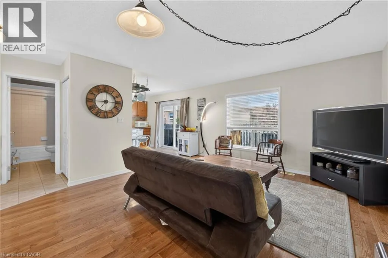
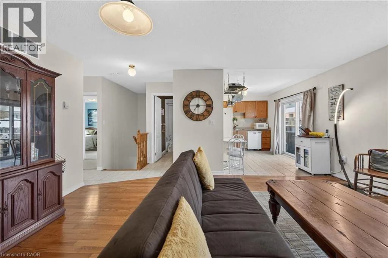
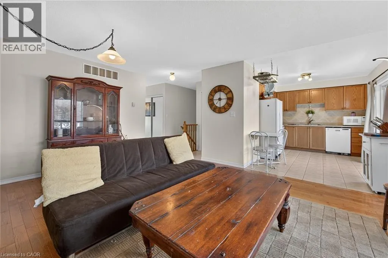
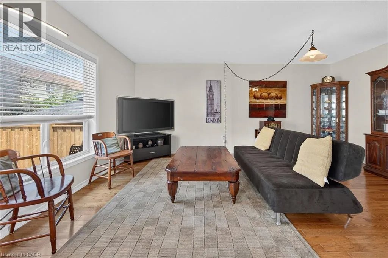
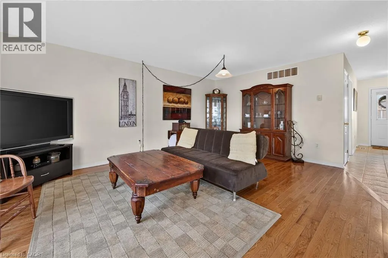
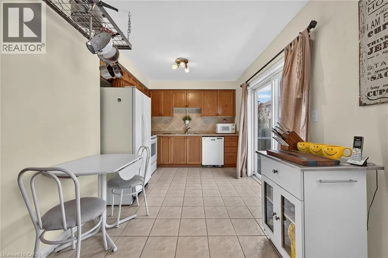
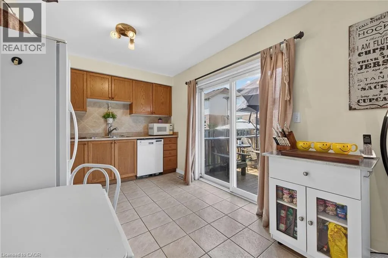
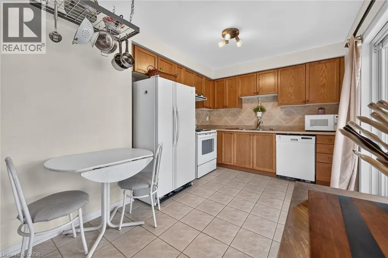
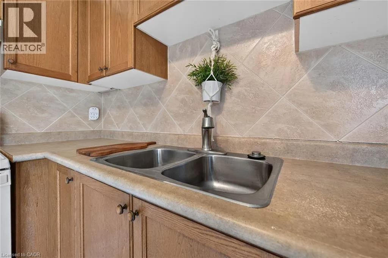
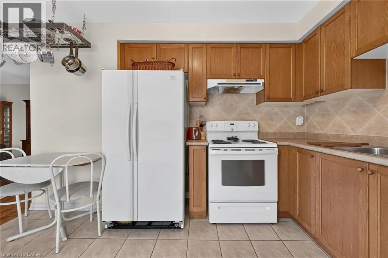
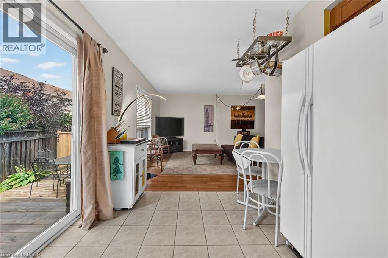
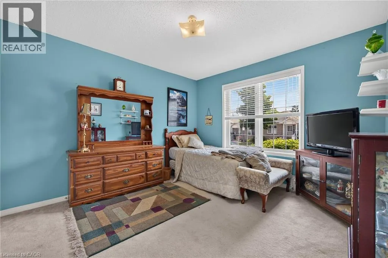
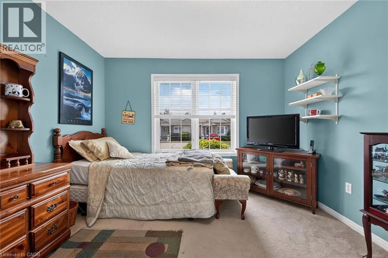
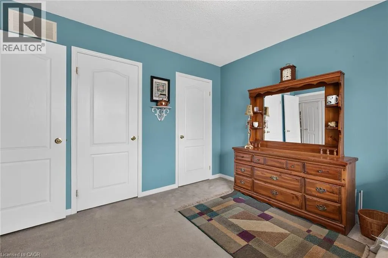
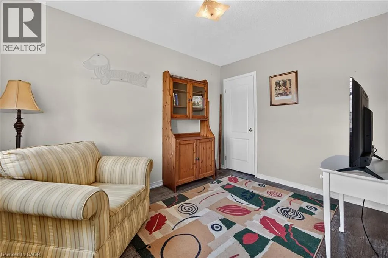
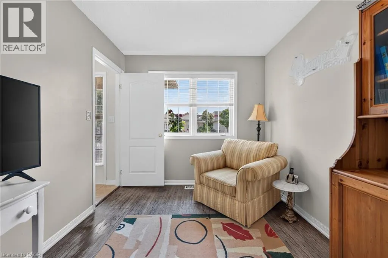
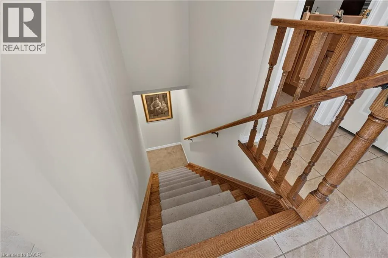
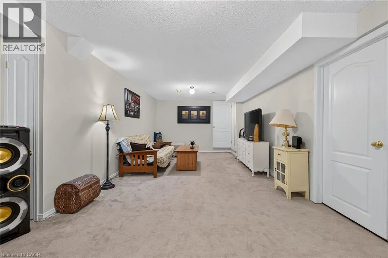
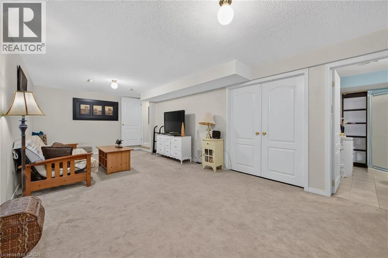
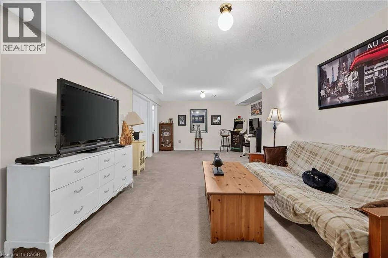
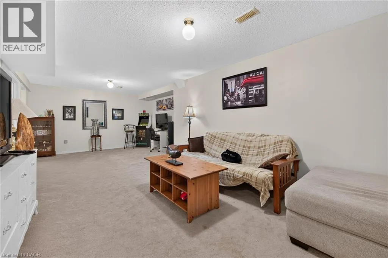
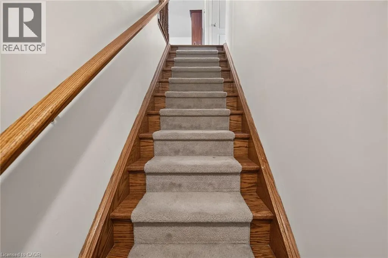
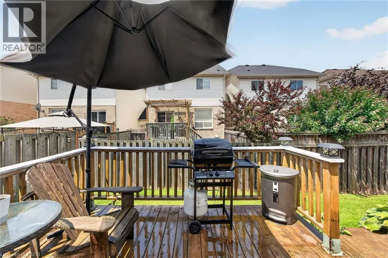
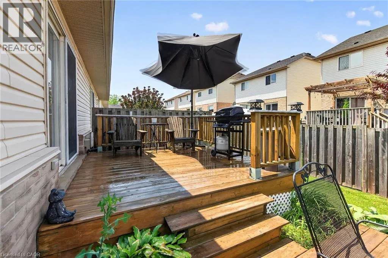
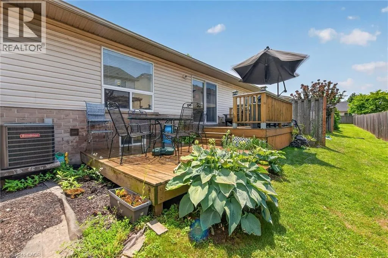
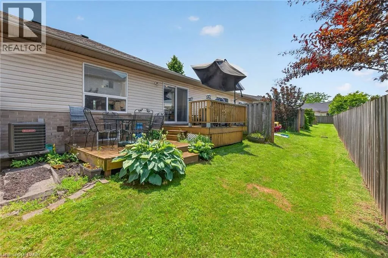
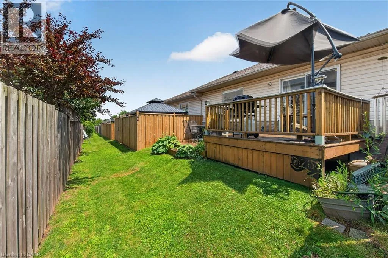
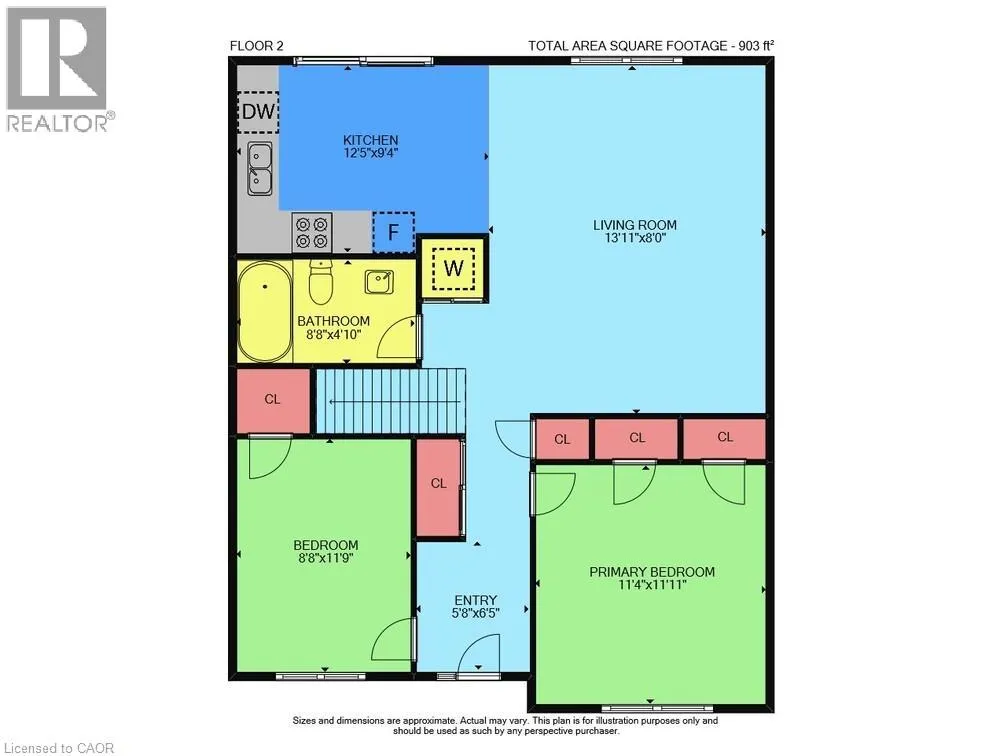
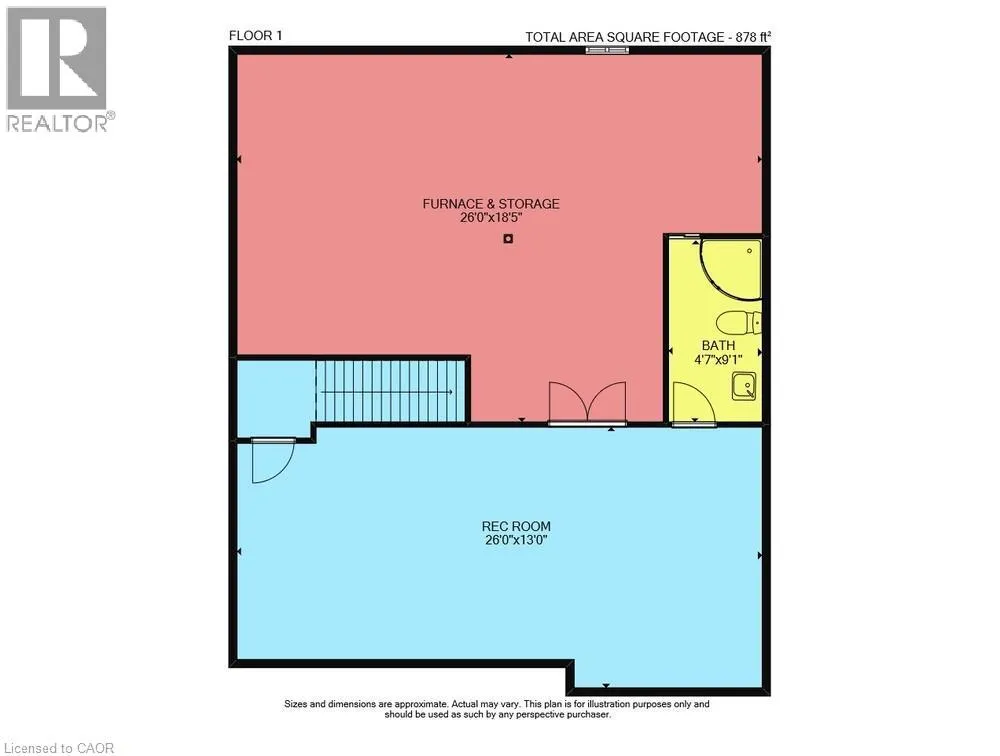
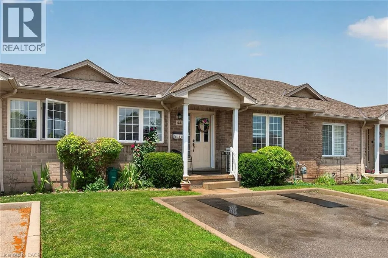
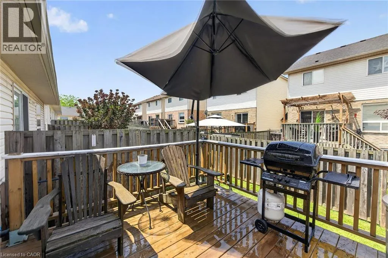
Delightful one level living without the stress of property maintenance! Welcome to #44 - 24 Kenton Cres. Located in one of Grimsby's most charming neighborhoods steps to schools and parks. This spacious bungalow townhome offers 2 bedrooms and 2 bathrooms. The sun filled kitchen features abundant cabinetry and convenient patio door access to the back deck and yard. Bright, spacious living room / dining room area with gleaming hardwood floors. Large primary bedroom. The second bedroom is ideal for guests or can be used as home office or hobby room. The partially finished lower level offers an additional 340 sq/ft of additional living space. The unfinished portion of the basement cold easily become a third bedroom. Low condo fees include lawn maintenance, window cleaning and snow removal. Private parking for 2 vehicles directly in front of the unit. Ideal location for commuters with easy access to the QEW. Freshly painted and in move in condition. Don't miss out. (id:27476)

Property Highlights

MLS® Number
40844879
Type
Single Family
Maintenance Fee
297.00
Ownership Type
Condominium
Land Size
Unknown
Parking Space Total
2

Building

Building Type
Row / Townhouse
Storeys
1.00
Square Footage
1243 sqft
Bathrooms Total
2
Bedrooms Above Ground
2
Bedrooms Total
2
Amenities
Park, Schools
Exterior Finish
Brick Veneer, Vinyl siding
Fireplace Present
No
Basement Type
Full (Partially finished)
Basement Features
Building Heating Type
Forced air
Heating Fuel
Natural gas
Building Cooling Type
Central air conditioning

Utilities

Water
Municipal water
Utility Sewer
Municipal sewage system

Room Layout

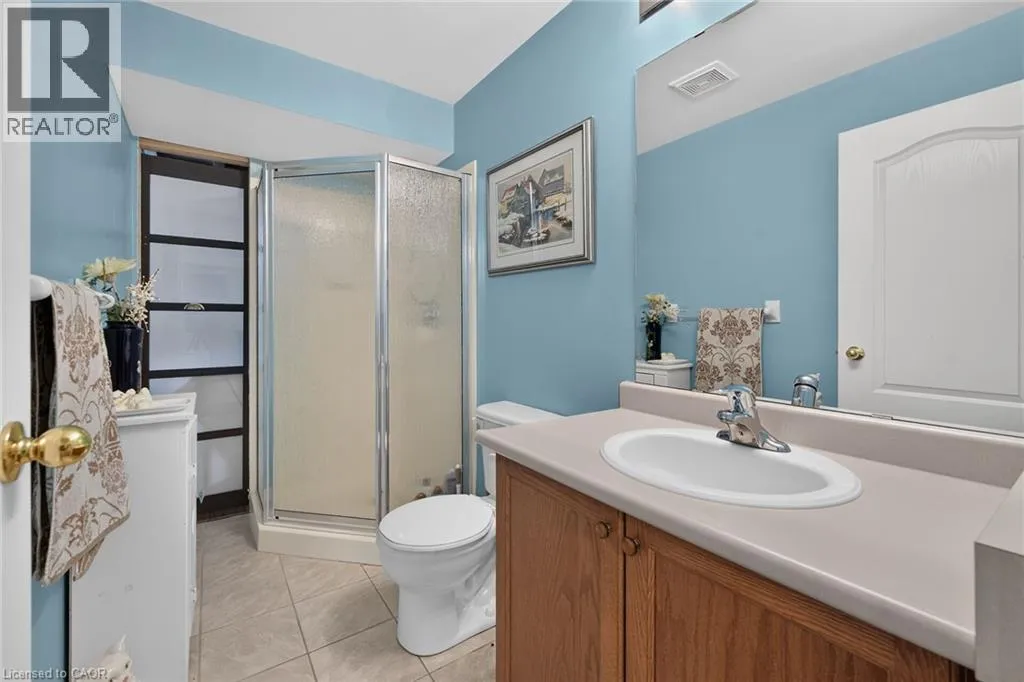
3pc Bathroom
Lower level
Measurements not available
Family room
Lower level
26'0'' x 13'0''
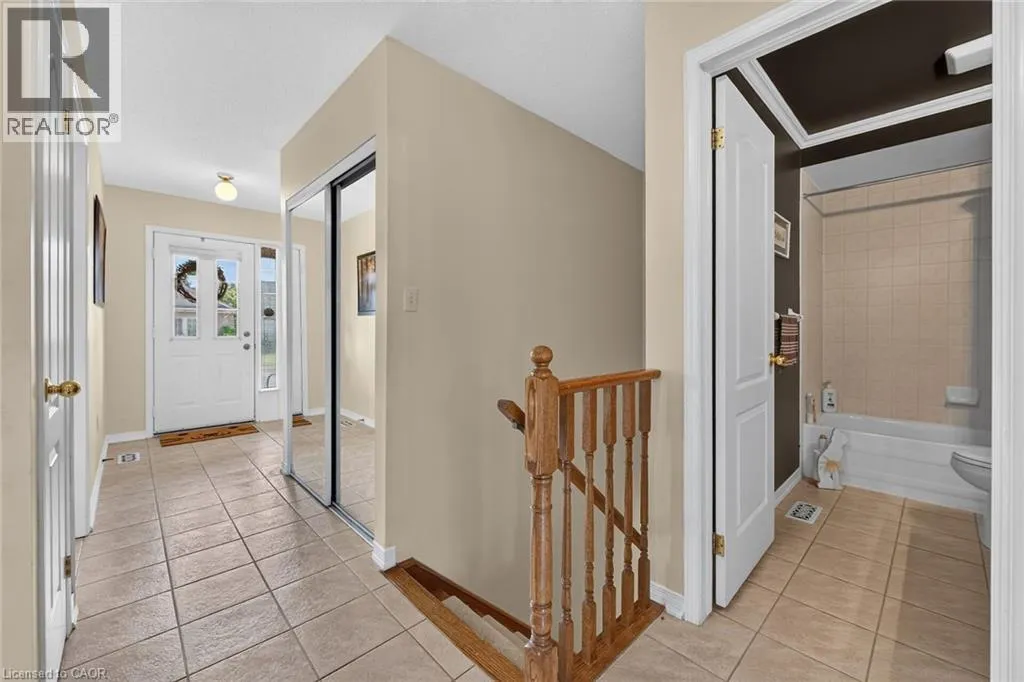
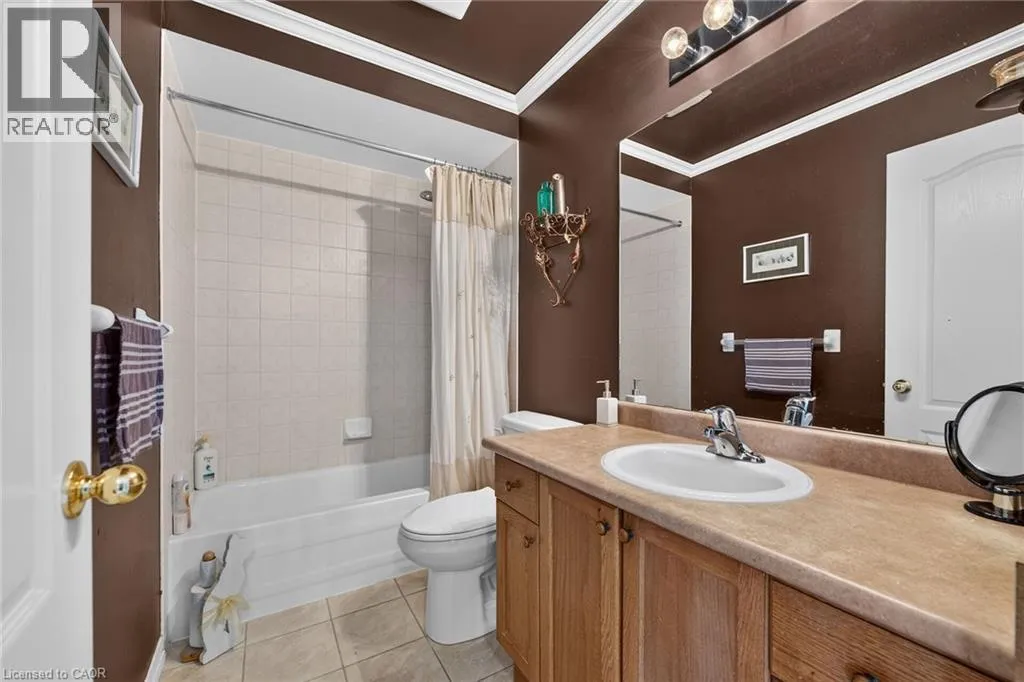
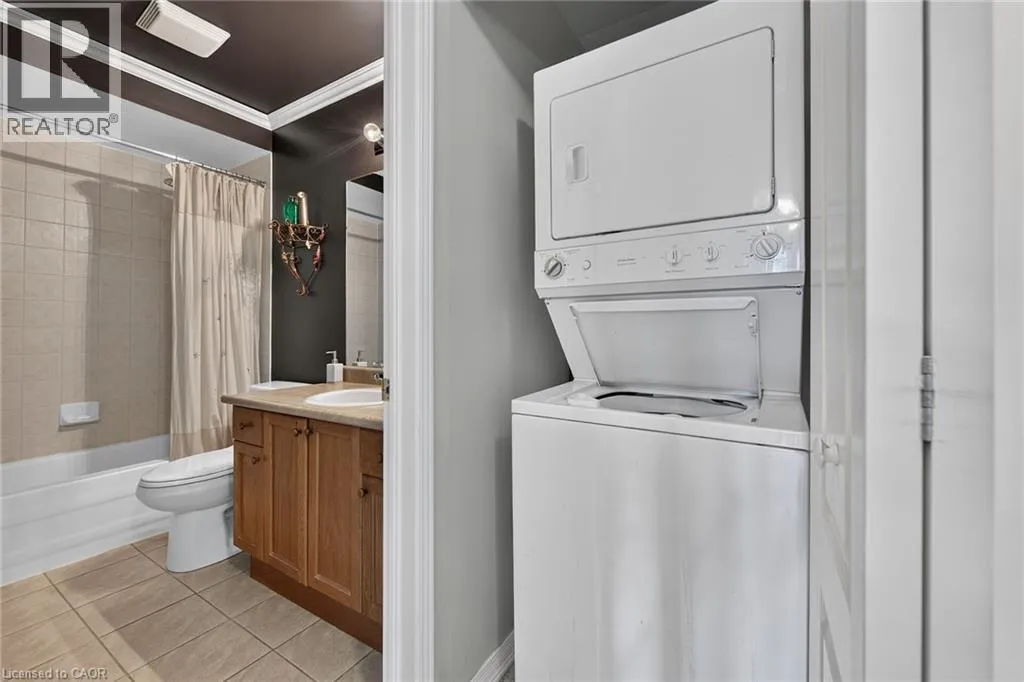
4pc Bathroom
Main level
8'8'' x 4'10''
Bedroom
Main level
11'8'' x 8'8''
Primary Bedroom
Main level
11'11'' x 11'4''
Eat in kitchen
Main level
12'5'' x 9'4''
Living room/Dining room
Main level
18'0'' x 13'11''
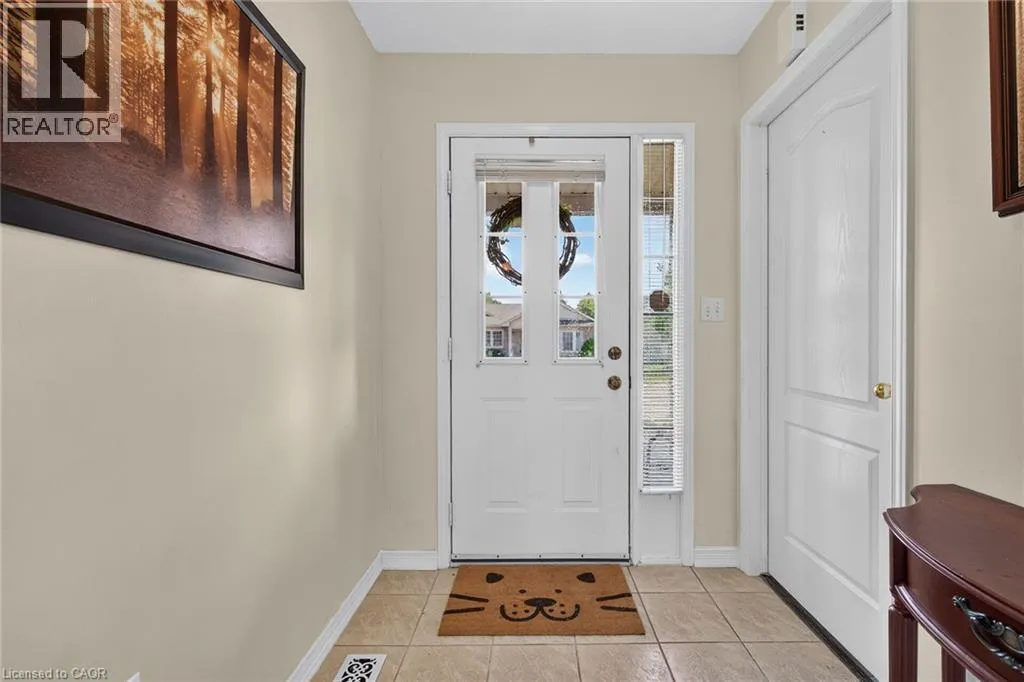
Foyer
Main level
6'5'' x 5'8''

Location

Learn more about this property
Listing provided by:
Pottruff & Oliver Realty Inc.
MLS® number:
40844879
Agent:
Chad R. Connelly
*Indicates required field
Name is required
Email is required
Please enter a valid phone number (e.g., 416-111-1111).