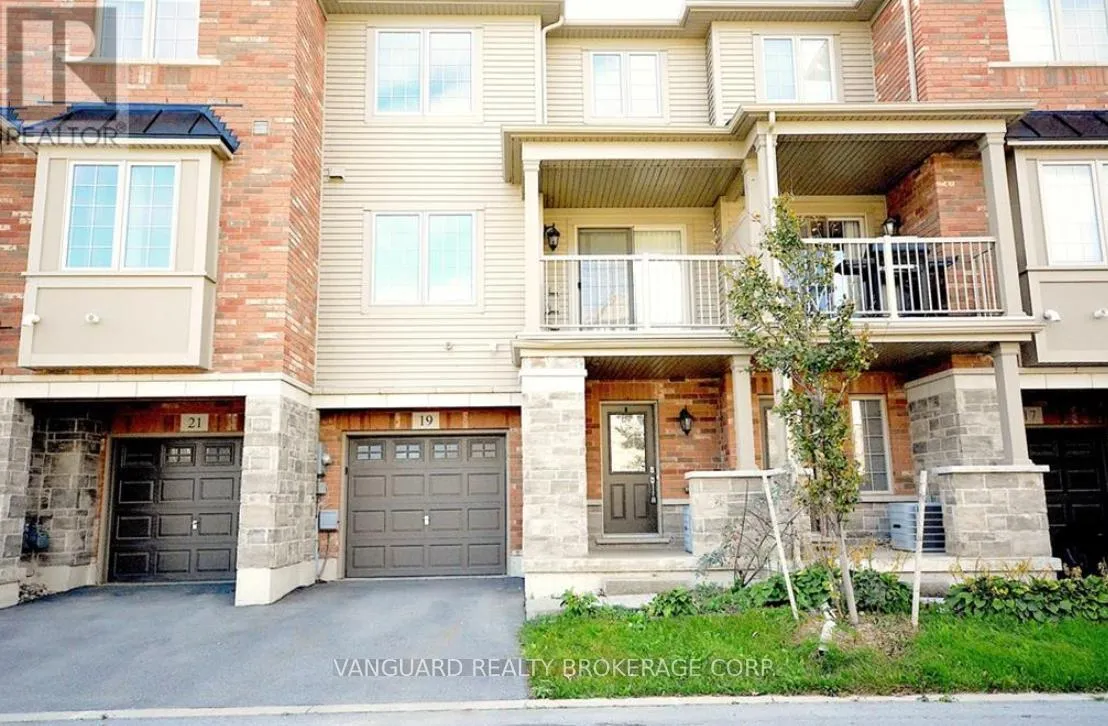
19 - 515 Winston Road, Grimsby, Ontario L3M 0C8

Listed for:
$574,900
2 beds
2 baths
Listed 18 days ago
Row / Townhouse for rent: 19 - 515 Winston Road, Grimsby, Ontario L3M 0C8

View all 14 photos

About

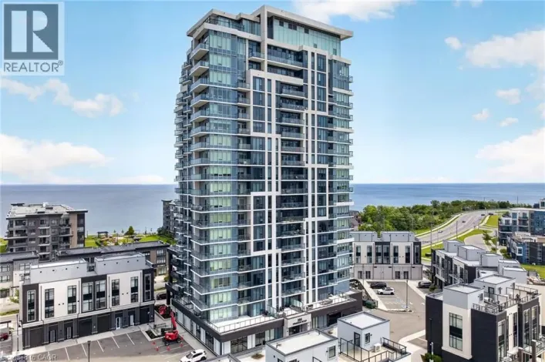
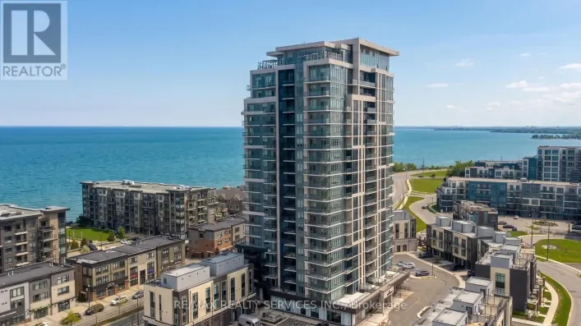
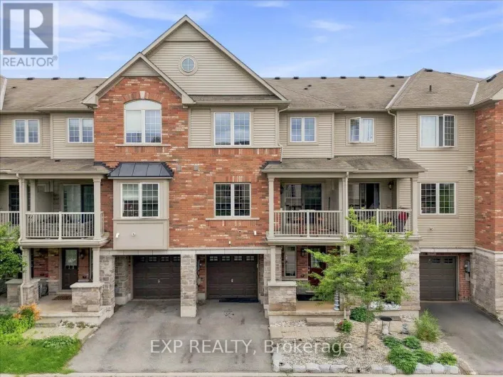
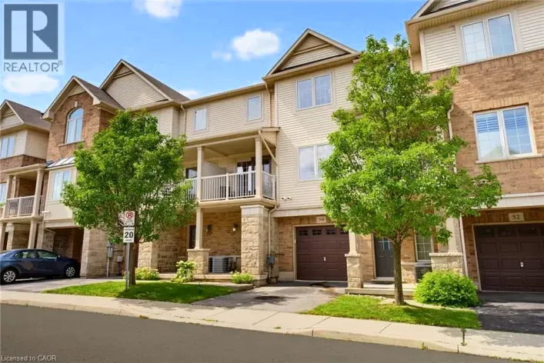
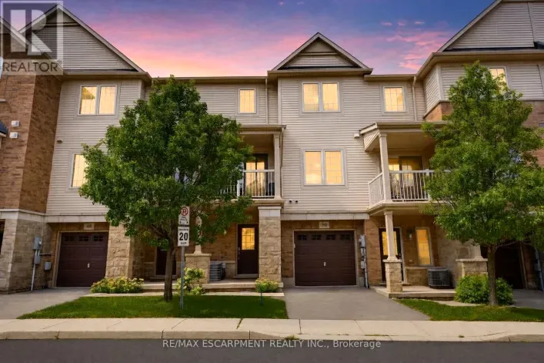
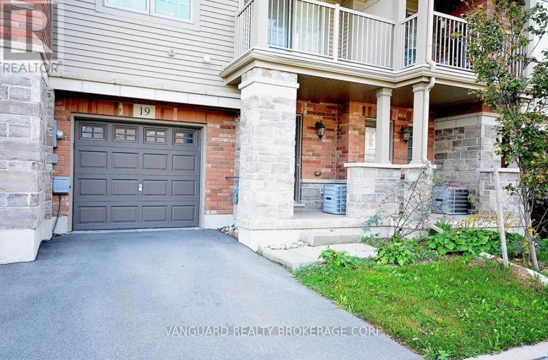
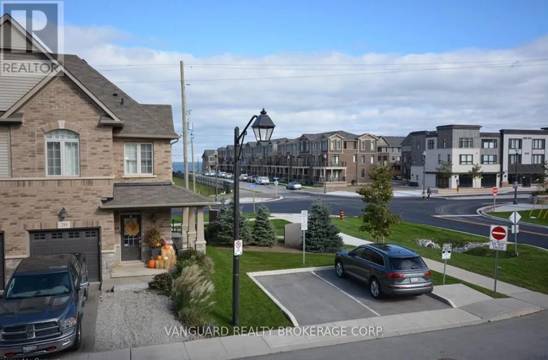
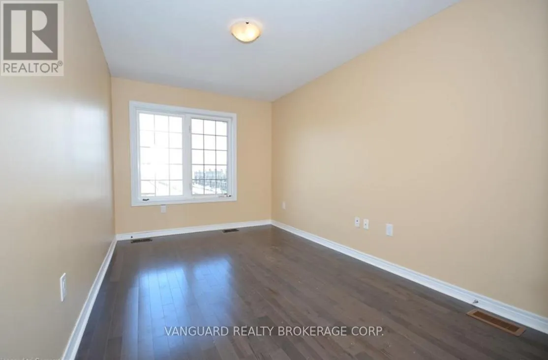
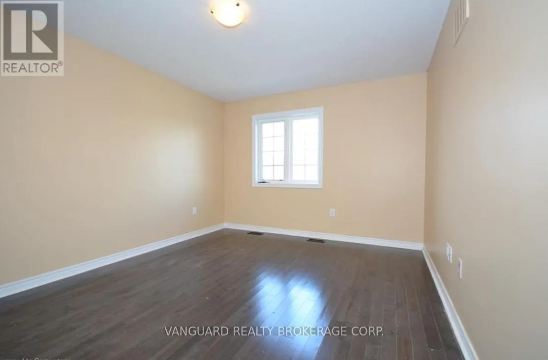
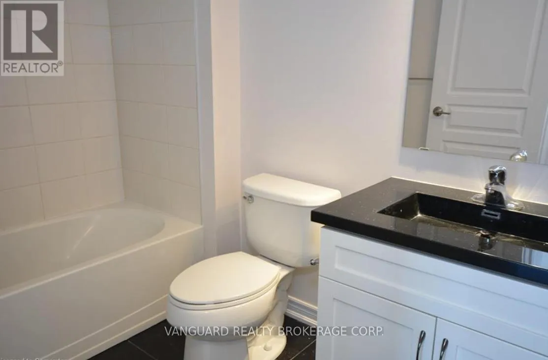
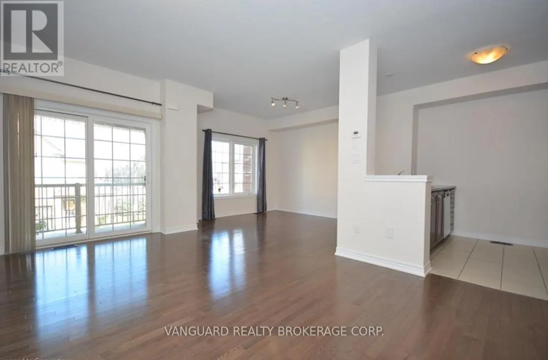
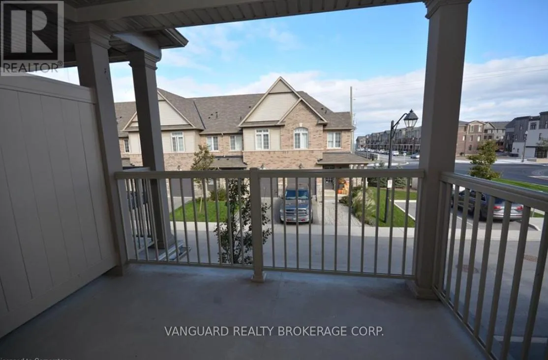
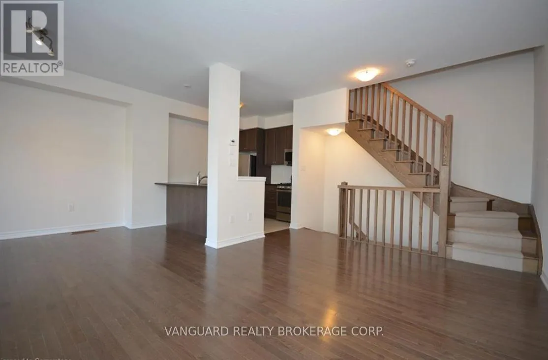
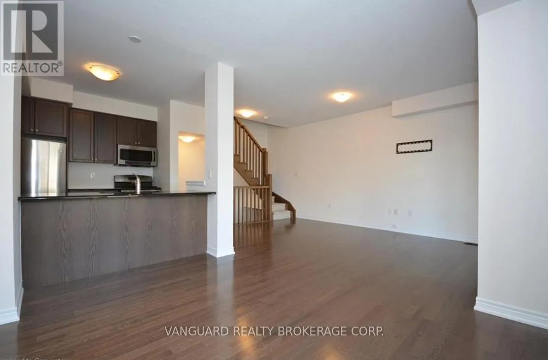
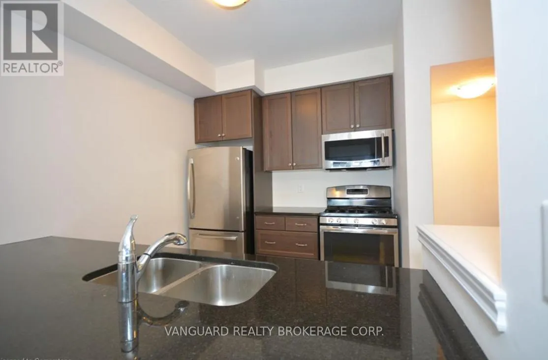
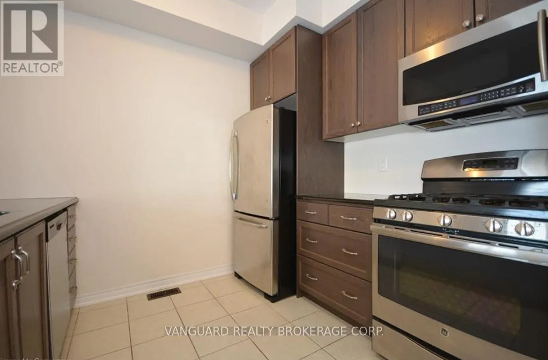
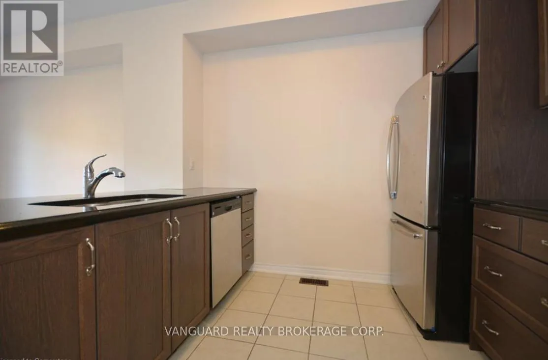
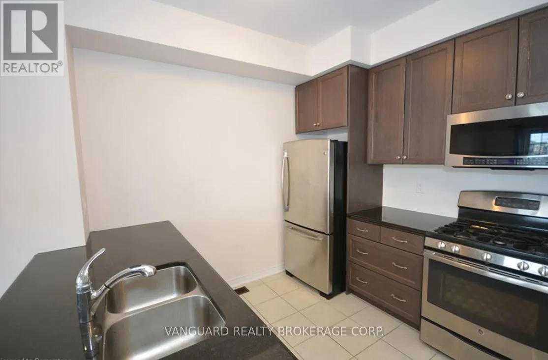
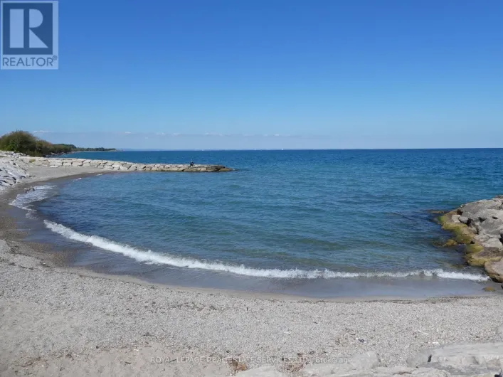
Winston / North Service Rd. This open-concept freehold townhome is finished throughout with builder upgrades and thoughtful detail.The eat-in kitchen overlooks the dining room and features granite counters, ceramic floors, extended oak cabinetry with pots-and-pans drawers, stainless steel appliances, a water line for the fridge, and a gas line for the stove. The bright, open living and dining area offers engineered hardwood floors, 9-ft ceilings, California knock-down ceilings, and a walkout to the balcony.The entry level includes a two-piece powder room, laundry, and direct garage access. An oak staircase with an upgraded carpet runner - a feature in only a handful of units - leads to a generously sized primary bedroom with lake views and ample closet space, a second bedroom with equally strong views, and a main bath with ceramic floors and a custom marble vanity.Set within a neighborhood positioned for future waterfront development, this is a well-appointed home in a location with real upside. Be a part of this area's future waterfront development & make this property your home! (id:27476)

Property Highlights

MLS® Number
X13532176
Type
Single Family
Community Name
540 - Grimsby Beach
Ownership Type
Freehold
Land Size
21 x 40.6 FT|under 1/2 acre
Parking Space Total
2

Building

Building Type
Row / Townhouse
Storeys
3.00
Square Footage
1100 - 1500 sqft
Bathrooms Total
2
Bedrooms Above Ground
2
Bedrooms Total
2
Exterior Finish
Brick Facing, Aluminum siding
Fireplace Present
No
Basement Type
None
Basement Features
Building Heating Type
Forced air
Heating Fuel
Natural gas
Building Cooling Type
Central air conditioning

Utilities

Water
Municipal water
Utility Sewer
Sanitary sewer

Room Layout

Living room
Second level
3.48 m x 4.6 m
Kitchen
Second level
3.15 m x 2.44 m
Dining room
Second level
3.51 m x 2.44 m
Primary Bedroom
Third level
4.39 m x 3.25 m
Bedroom 2
Third level
14.14 m x 2.67 m
Bathroom
Third level
1.37 m x 2.13 m
Laundry room
Main level
0.91 m x 0.91 m
Bathroom
Main level
0.91 m x 0.91 m

Location

Learn more about this property
Listing provided by:
VANGUARD REALTY BROKERAGE CORP.
MLS® number:
X13532176
Agent:
Matt Bolzicco
*Indicates required field
Name is required
Email is required
Please enter a valid phone number (e.g., 416-111-1111).

Street Spotlight - For sale