27 Beech Street, Grimsby, Ontario L3M 5L9

Listed for:
$679,999
3 beds
3 baths
Listed 17 days ago
Row / Townhouse for rent: 27 Beech Street, Grimsby, Ontario L3M 5L9

View all 34 photos

About

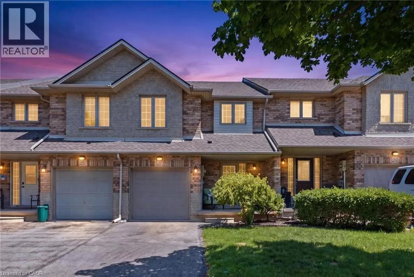
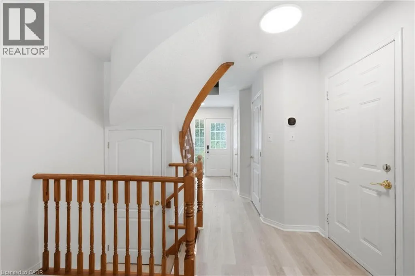
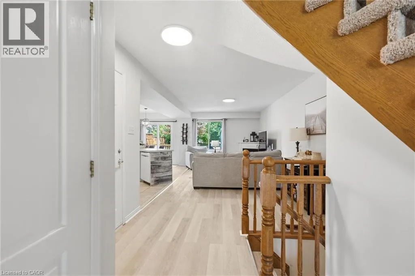
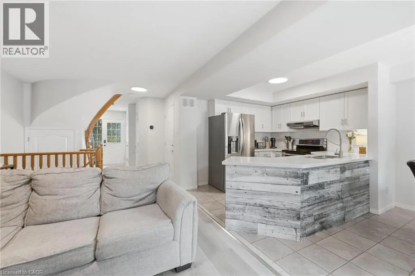
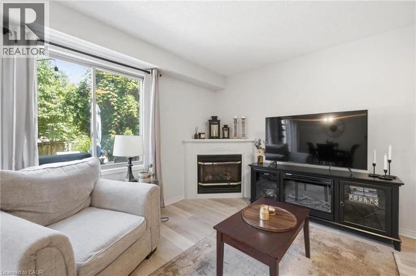
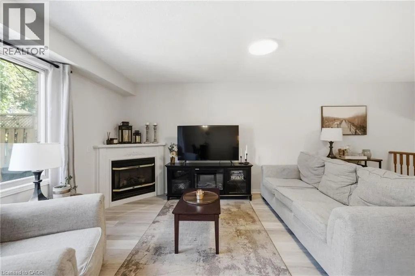
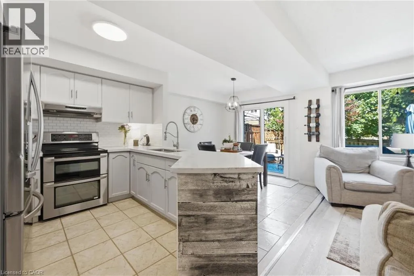
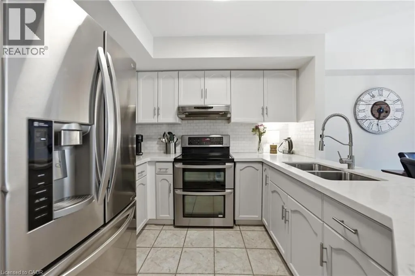
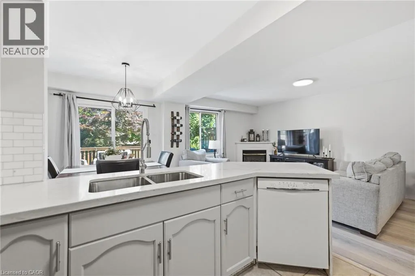
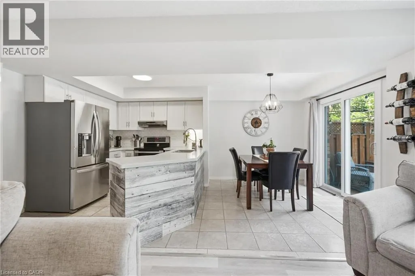
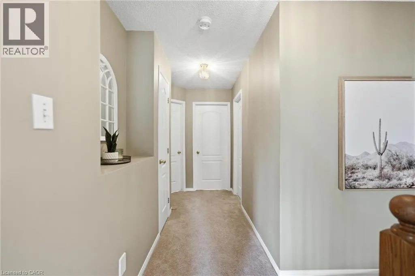
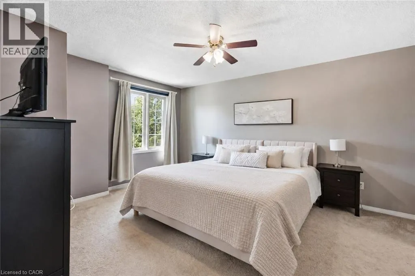
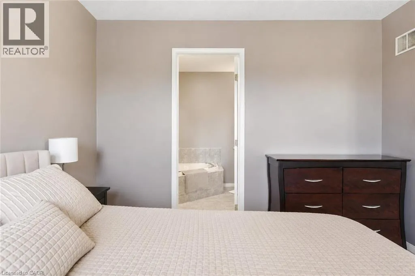
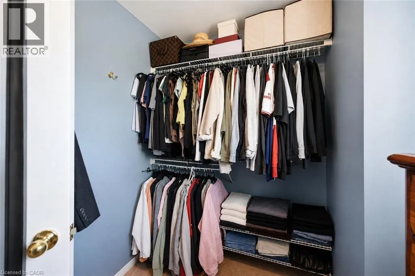
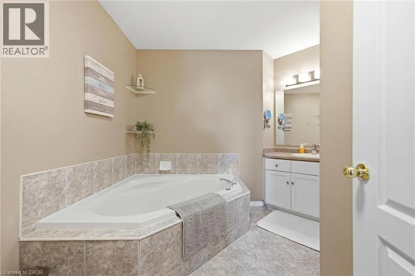
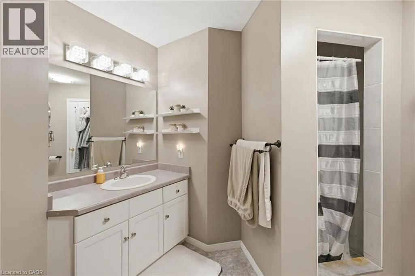
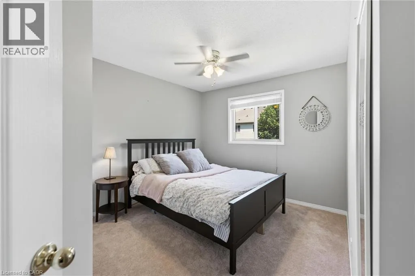
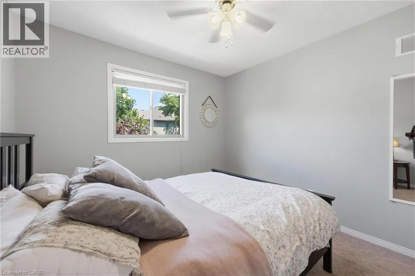
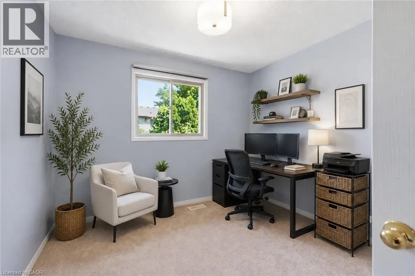
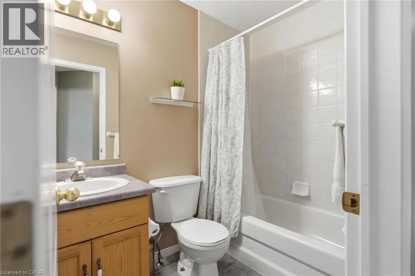
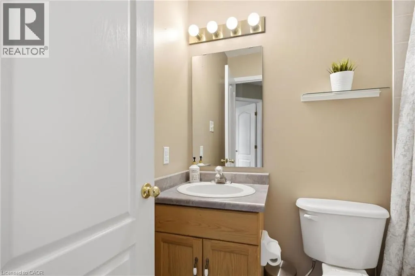
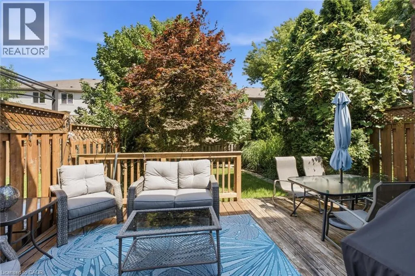
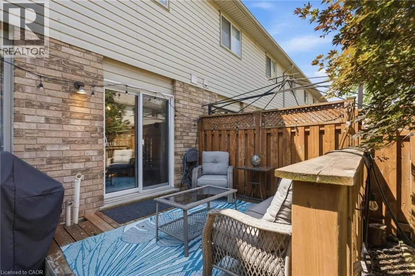
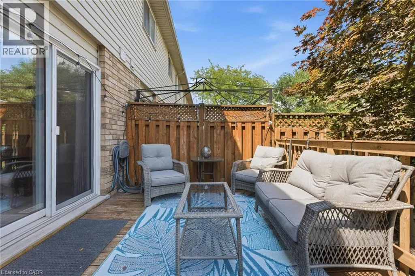
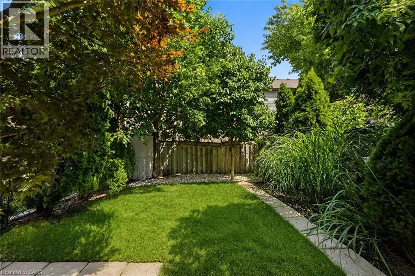
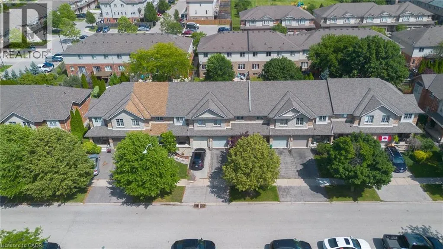
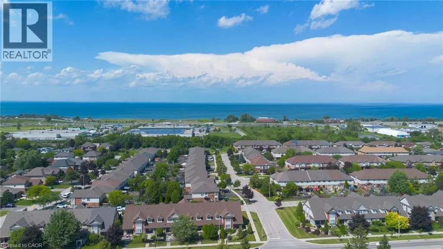
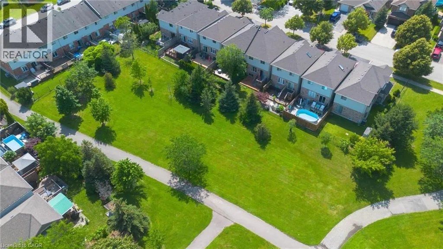
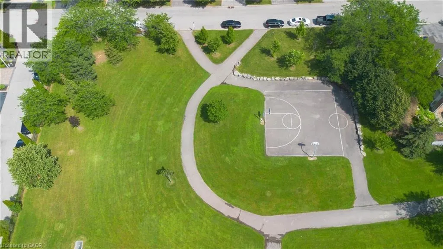
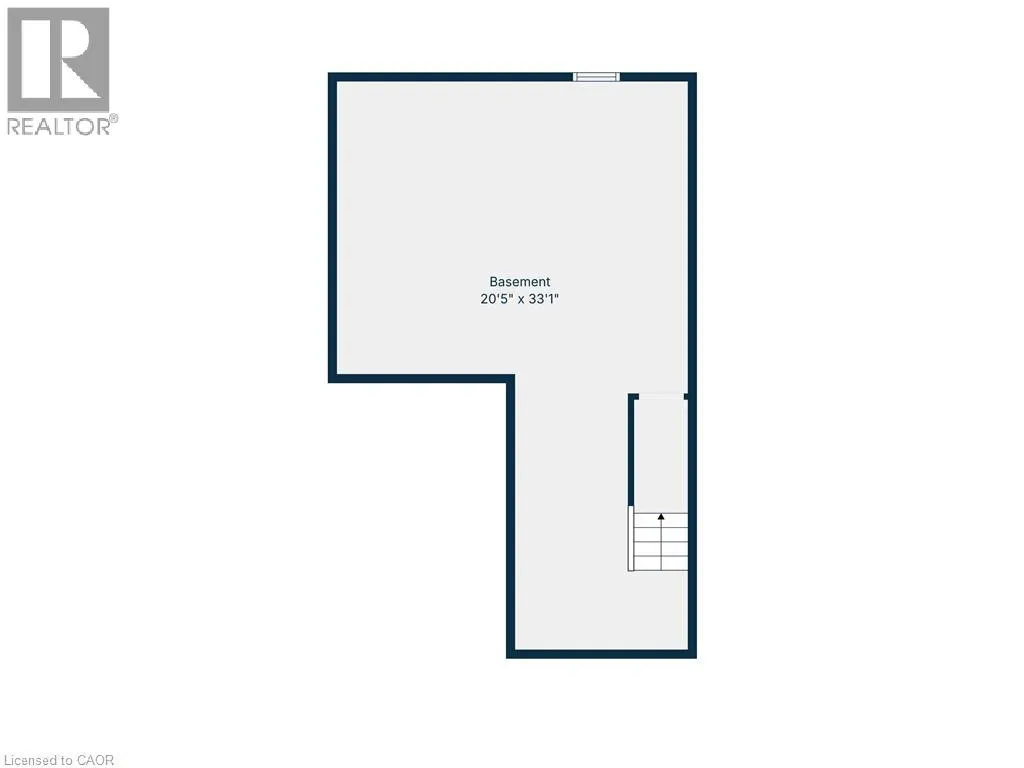
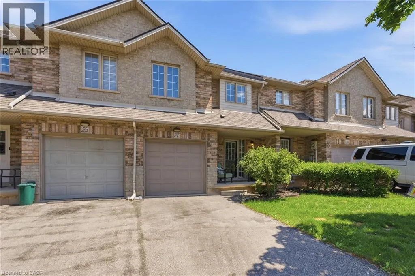
Livingston Ave to Beech Street Perfectly positioned across from Aspen Park in one of Grimsby's best neighbourhoods, this beautiful two-storey townhome features 3 spacious bedrooms, 2.5 bathrooms along with modern upgrades. The inviting interior features a bright, open concept living space designed for everyday living and effortless entertaining. Step outside to your private backyard—an ideal setting for summer barbecues, morning coffee, or simply unwinding after a long day. Downstairs, the unspoiled basement presents a blank canvas, ready to be transformed into additional living space, a home gym, recreation room, or whatever best suits your lifestyle. Perfect for first-time buyers, young families, or those looking to right-size without compromise, this exceptional home is just minutes from Grimsby-on-the-Lake, the Niagara Escarpment, shopping, restaurants, schools, parks, and every daily convenience. With quick access to the QEW, commuting to Hamilton, the GTA, or Niagara is effortless. This is an outstanding opportunity to call one of Grimsby's most sought-after communities home. (id:27476)

Property Highlights

MLS® Number
40846333
Type
Single Family
Ownership Type
Freehold
Land Size
under 1/2 acre
Parking Space Total
2

Building

Building Type
Row / Townhouse
Storeys
2.00
Square Footage
1379 sqft
Bathrooms Total
3
Bedrooms Above Ground
3
Bedrooms Total
3
Amenities
Hospital, Place of Worship, Playground, Schools, Shopping
Exterior Finish
Brick, Stone, Vinyl siding
Fireplace Present
Yes
Basement Type
Full (Unfinished)
Basement Features
Building Heating Type
Forced air
Heating Fuel
Natural gas
Building Cooling Type
Central air conditioning

Utilities

Water
Municipal water
Utility Sewer
Municipal sewage system

Room Layout

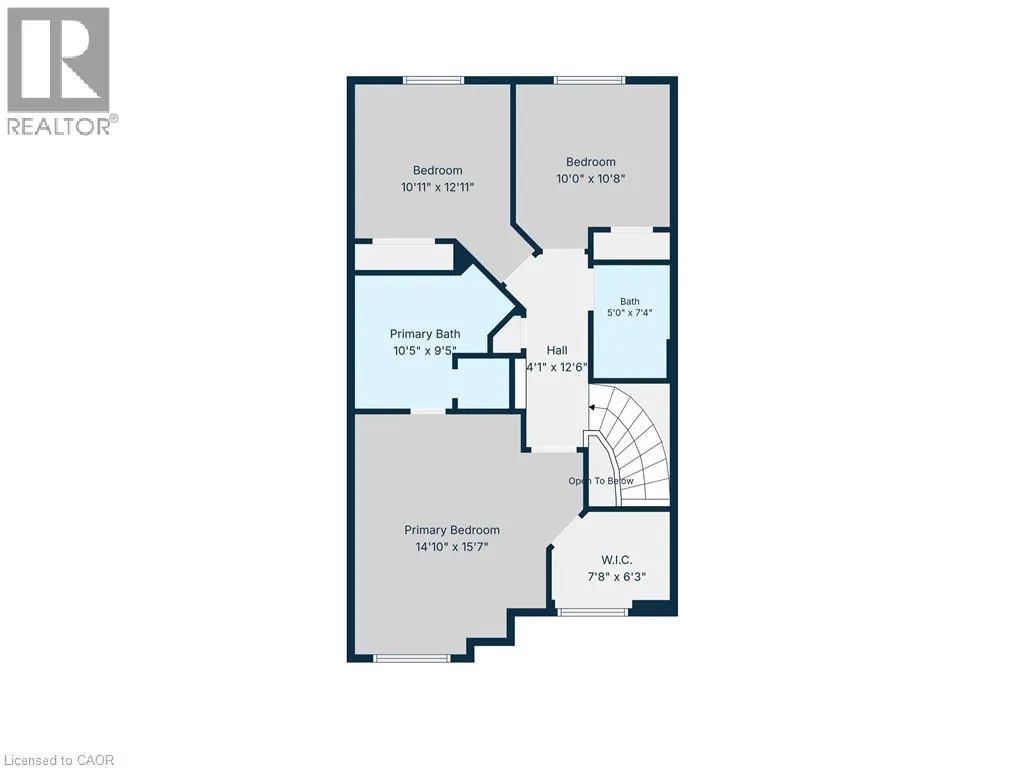
Other
Second level
7'8'' x 6'3''
Primary Bedroom
Second level
14'10'' x 15'7''
4pc Bathroom
Second level
5'0'' x 7'4''
Full bathroom
Second level
10'5'' x 9'5''
Bedroom
Second level
10'0'' x 10'8''
Bedroom
Second level
10'11'' x 12'11''
Other
Basement
20'5'' x 33'1''
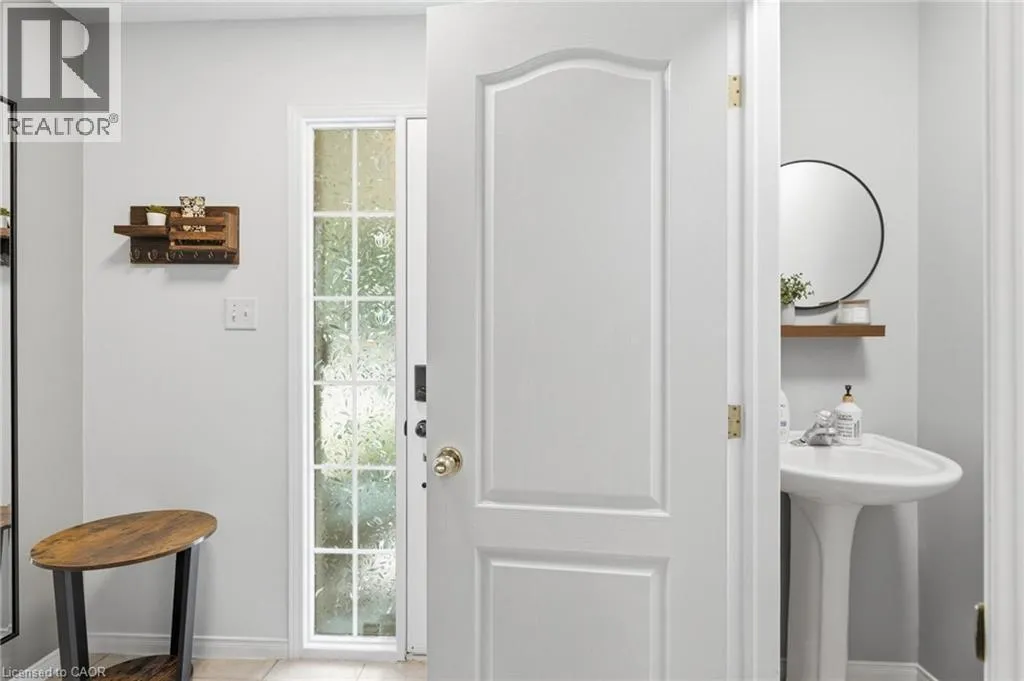
2pc Bathroom
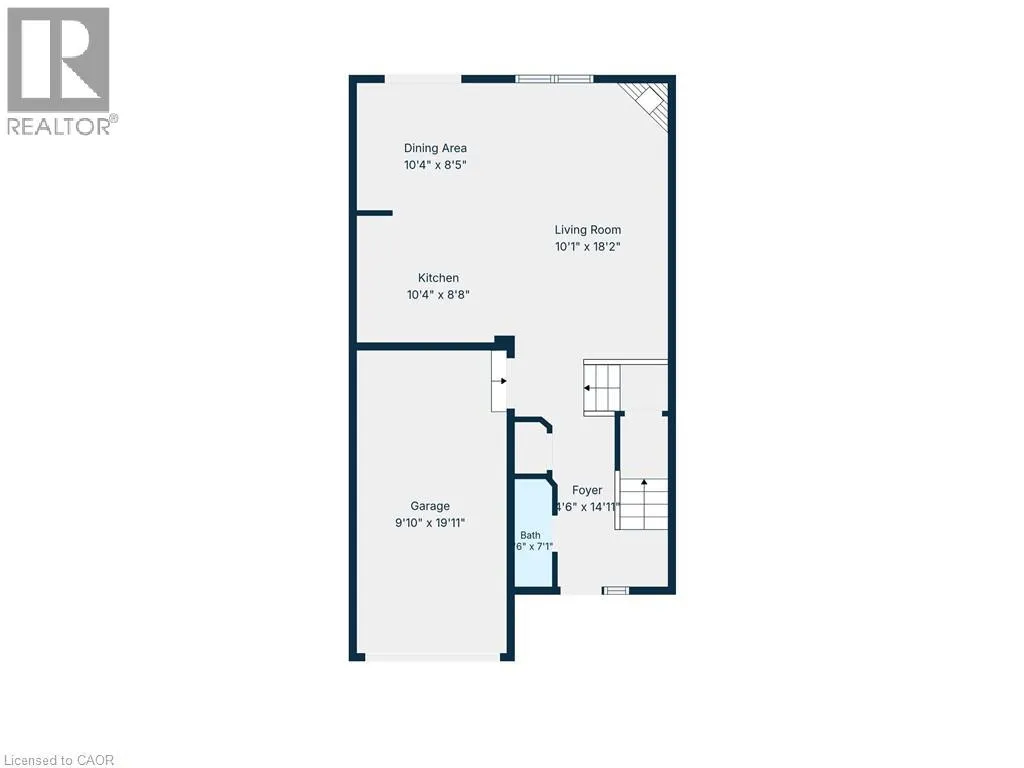
Main level
3'6'' x 7'1''
Foyer
Main level
4'6'' x 14'11''
Kitchen
Main level
10'4'' x 8'8''
Living room
Main level
10'1'' x 18'2''
Dining room
Main level
10'4'' x 8'5''

Location

Learn more about this property
Listing provided by:
RE/MAX Escarpment Realty Inc.
MLS® number:
40846333
Agent:
Alex Hill
*Indicates required field
Name is required
Email is required
Please enter a valid phone number (e.g., 416-111-1111).