130 Dorchester Drive, Grimsby, Ontario L3M 1A8

Listed for:
$1,199,000
4 beds
4 baths
Listed 6 days ago
House for rent: 130 Dorchester Drive, Grimsby, Ontario L3M 1A8

View all 39 photos

About

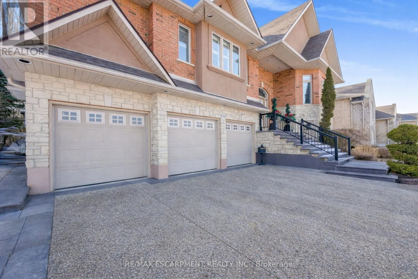
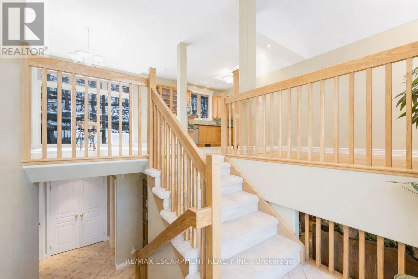
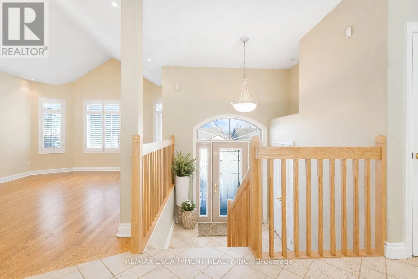
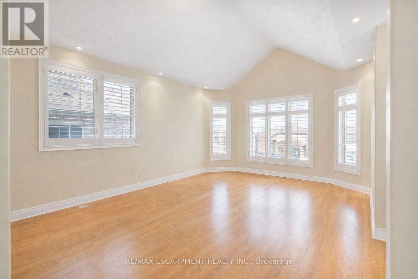
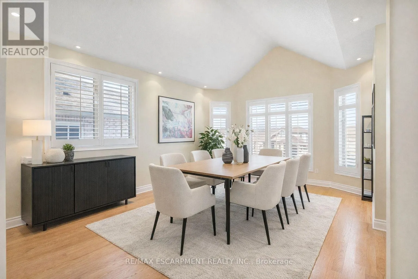
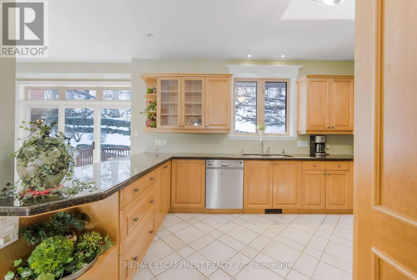
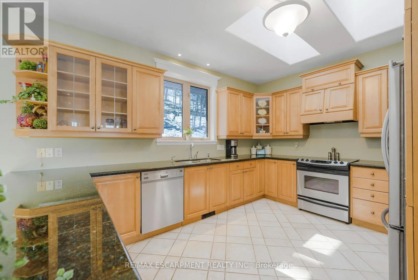
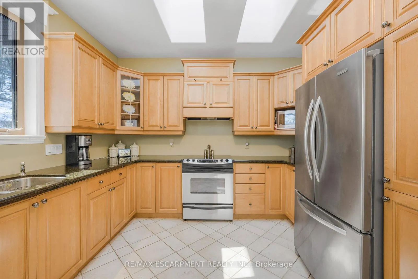
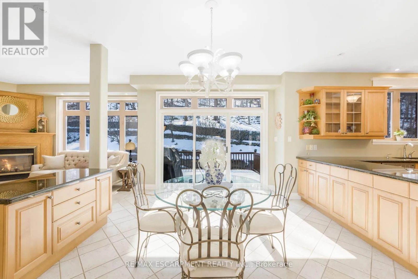
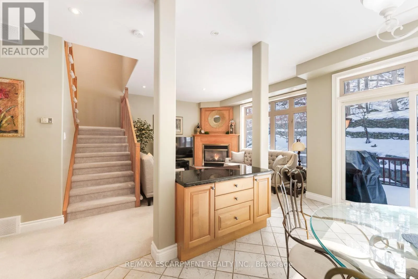
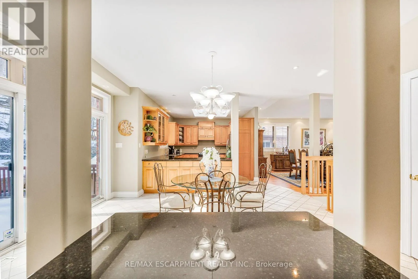
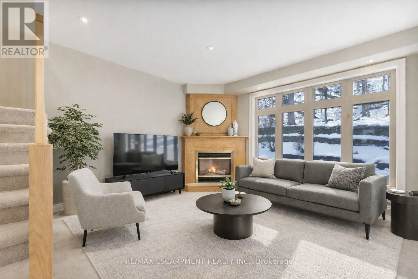
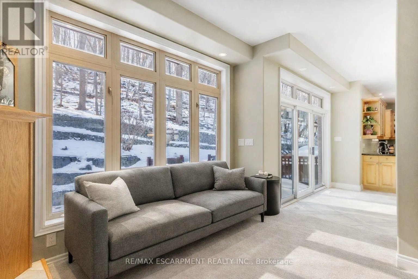
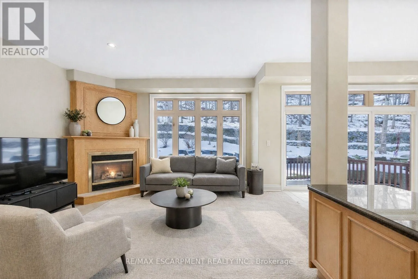
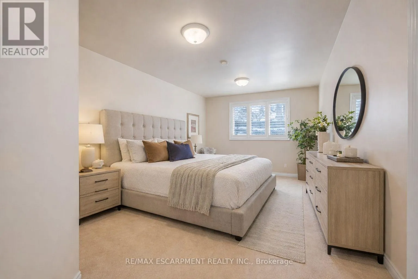
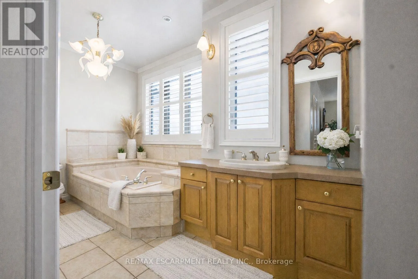
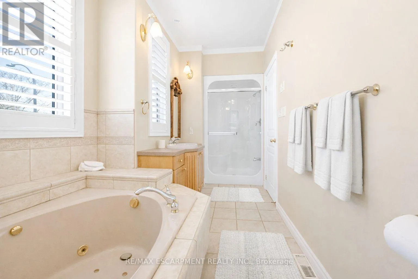
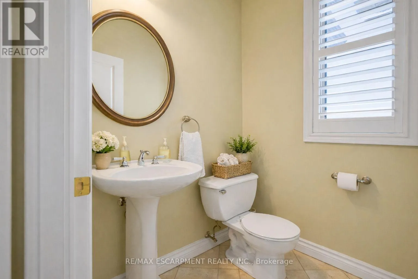
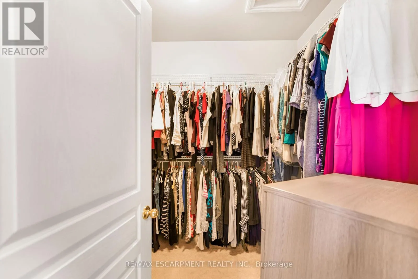
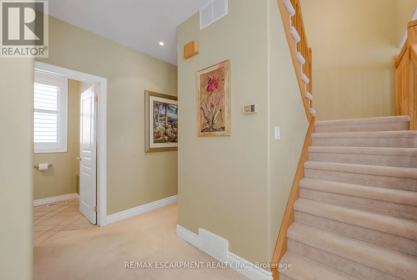
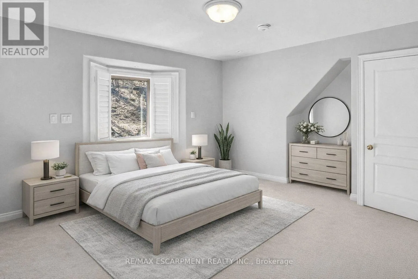
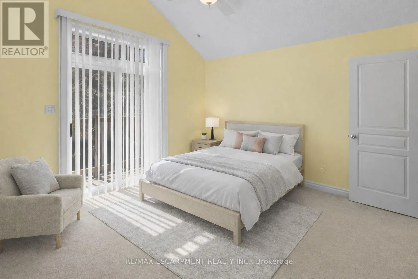
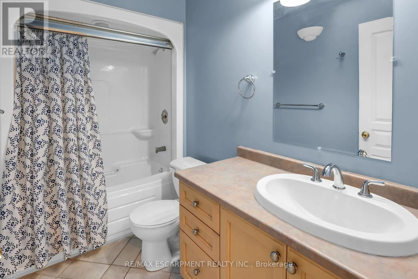
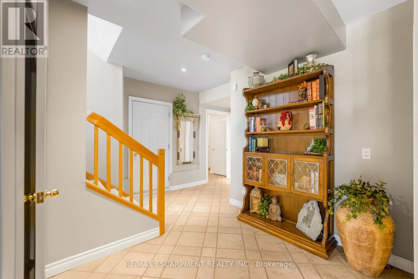
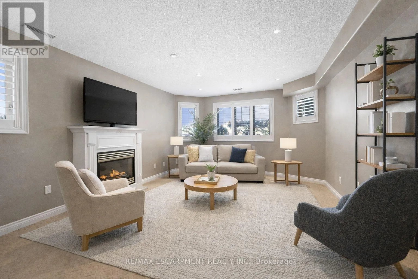
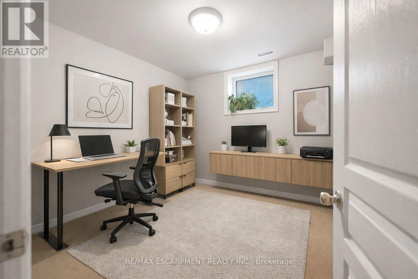
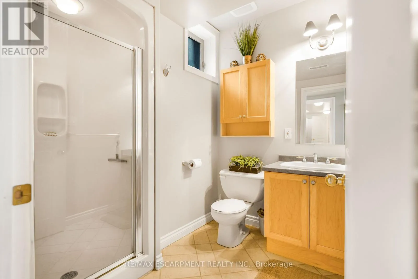
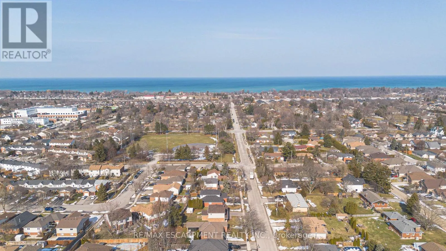
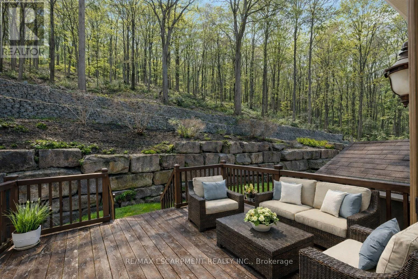
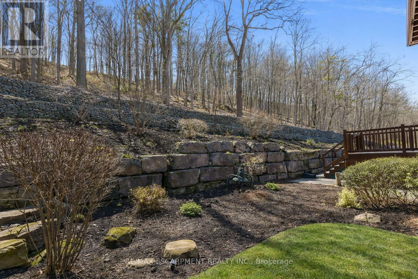
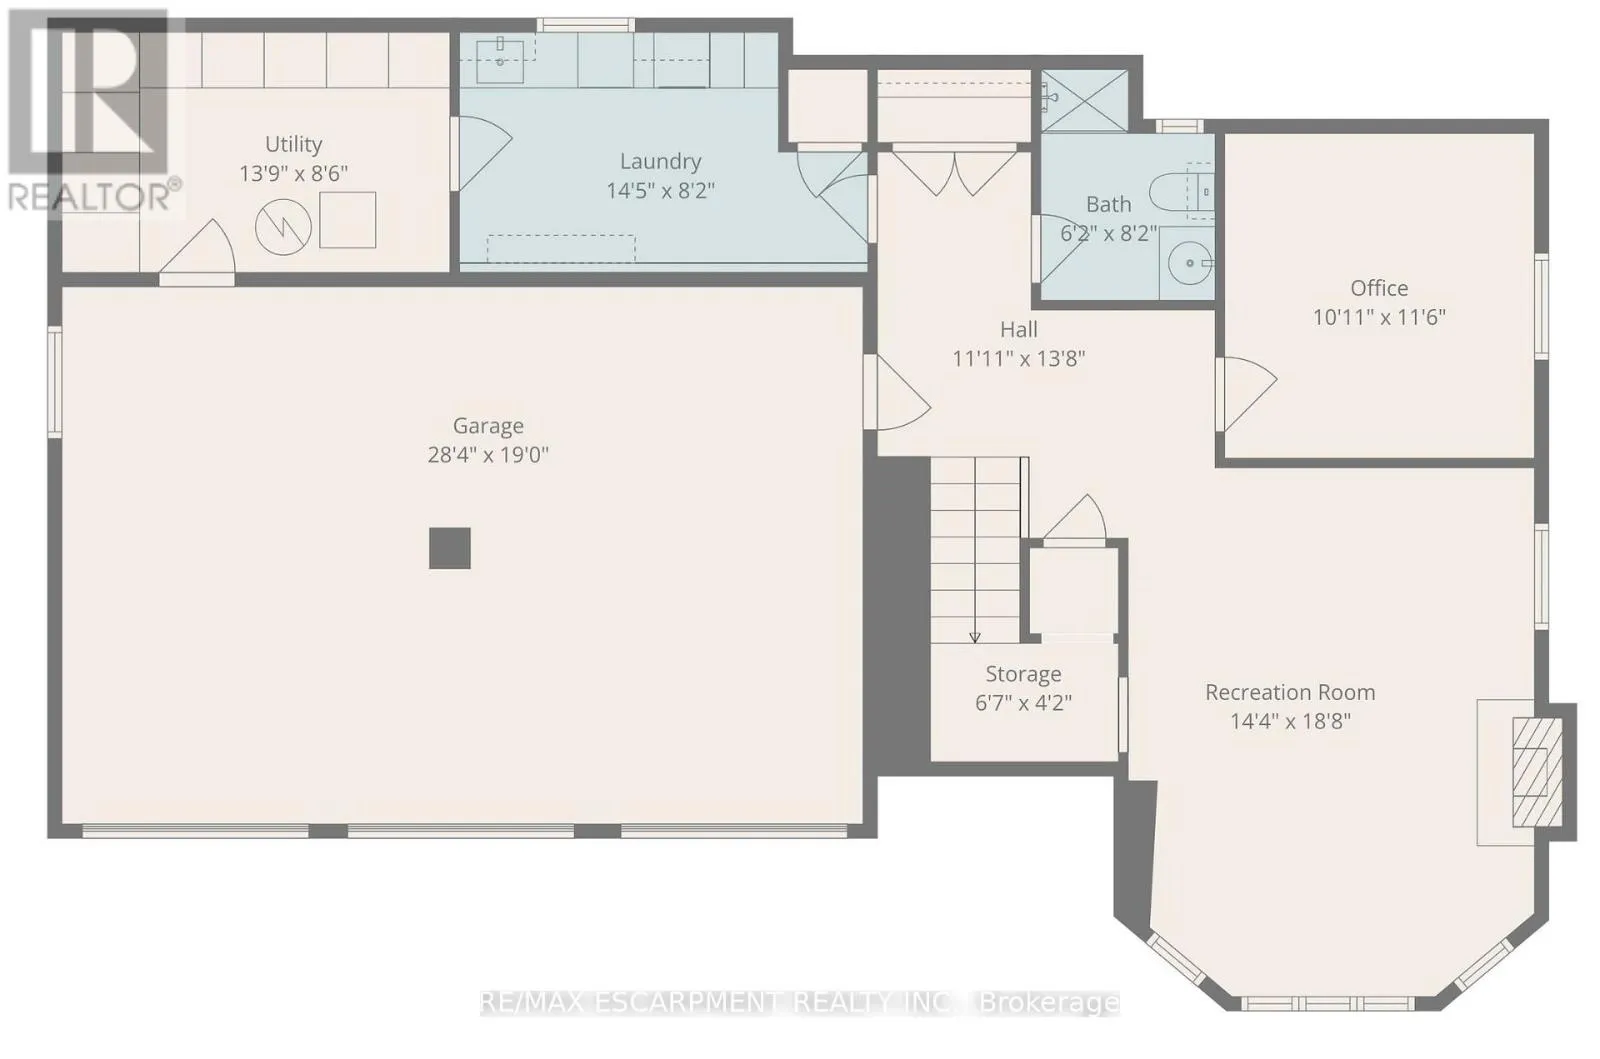
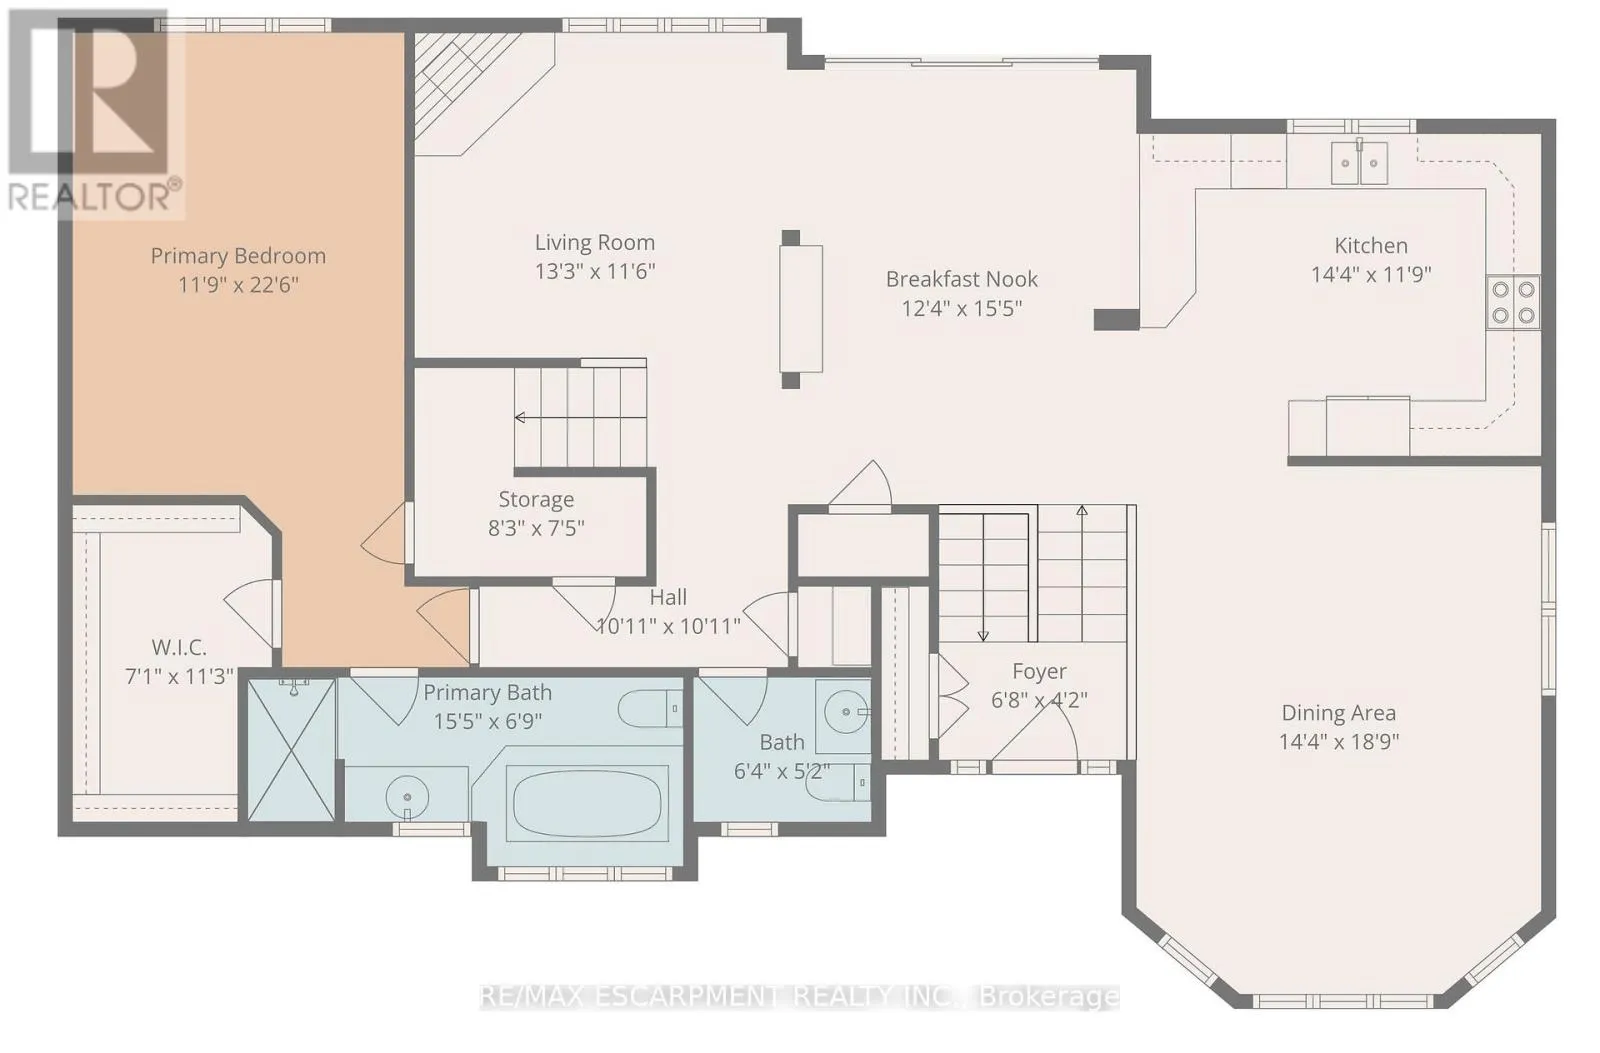
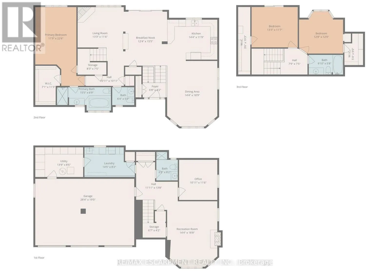
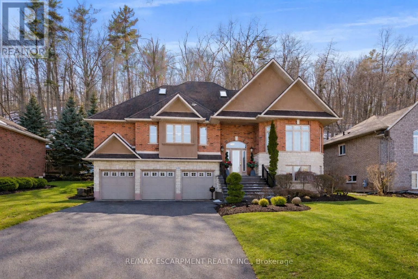
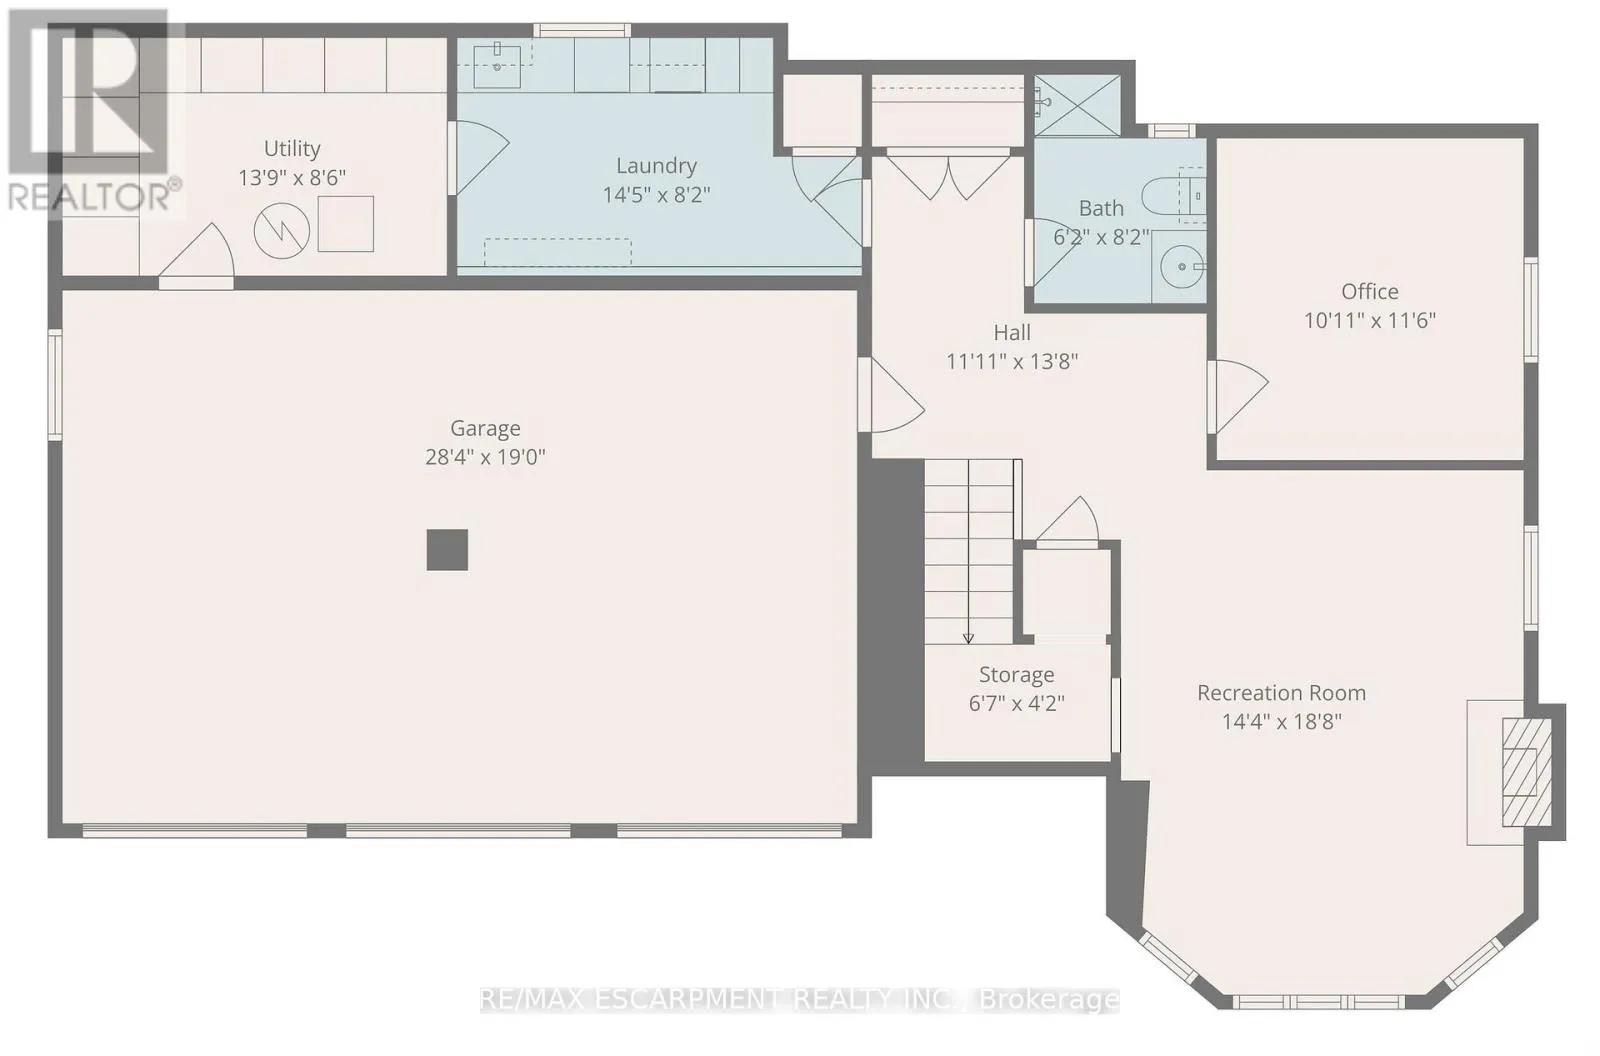
Cross Streets: MAIN STREET EAST. ** Directions: MAIN STREET EAST TO DORCHESTER DR. Welcome to 130 Dorchester Drive, a beautifully maintained home set on a premium lot in one of Grimsby's most sought-after neighbourhoods. Offering no rear neighbours, escarpment views, exceptional curb appeal, and a rare triple car garage, this property delivers a hard-to-find combination of privacy, function, and lifestyle. The main floor features a thoughtful and versatile layout, including a spacious primary bedroom with walk-in closet and ensuite bathroom. The bright living and dining areas offer comfortable everyday living, while large windows help bring in natural light and frame the scenic setting behind the home. Upstairs, you'll find two generous bedrooms and a full bathroom, providing excellent space for family, guests, or additional work-from-home needs. The finished lower level extends the living space with a cozy recreation room and a dedicated office that could also function as a fourth bedroom, hobby room, or guest space. Outside, the private backyard has been designed for low-maintenance enjoyment, allowing you to spend more time relaxing and less time maintaining. With escarpment views, a premium lot, no rear neighbours, and a triple car garage, this is a rare opportunity to own a well-cared-for home in a highly desirable Grimsby location. (id:27476)

Property Highlights

MLS® Number
X13552620
Type
Single Family
Community Name
542 - Grimsby East
Ownership Type
Freehold
Land Size
69 x 113 FT ; 0.171
Parking Space Total
9

Building

Building Type
House
Storeys
1.50
Square Footage
2000 - 2500 sqft
Bathrooms Total
4
Bedrooms Above Ground
3
Bedrooms Total
4
Amenities
Fireplace(s) Beach, Golf Nearby, Hospital, Marina
Exterior Finish
Brick, Stone
Fireplace Present
Yes
Basement Type
Full (Partially finished)
Basement Features
Building Heating Type
Forced air
Heating Fuel
Natural gas
Building Cooling Type
Central air conditioning

Utilities

Water
Municipal water
Utility Sewer
Sanitary sewer

Room Layout

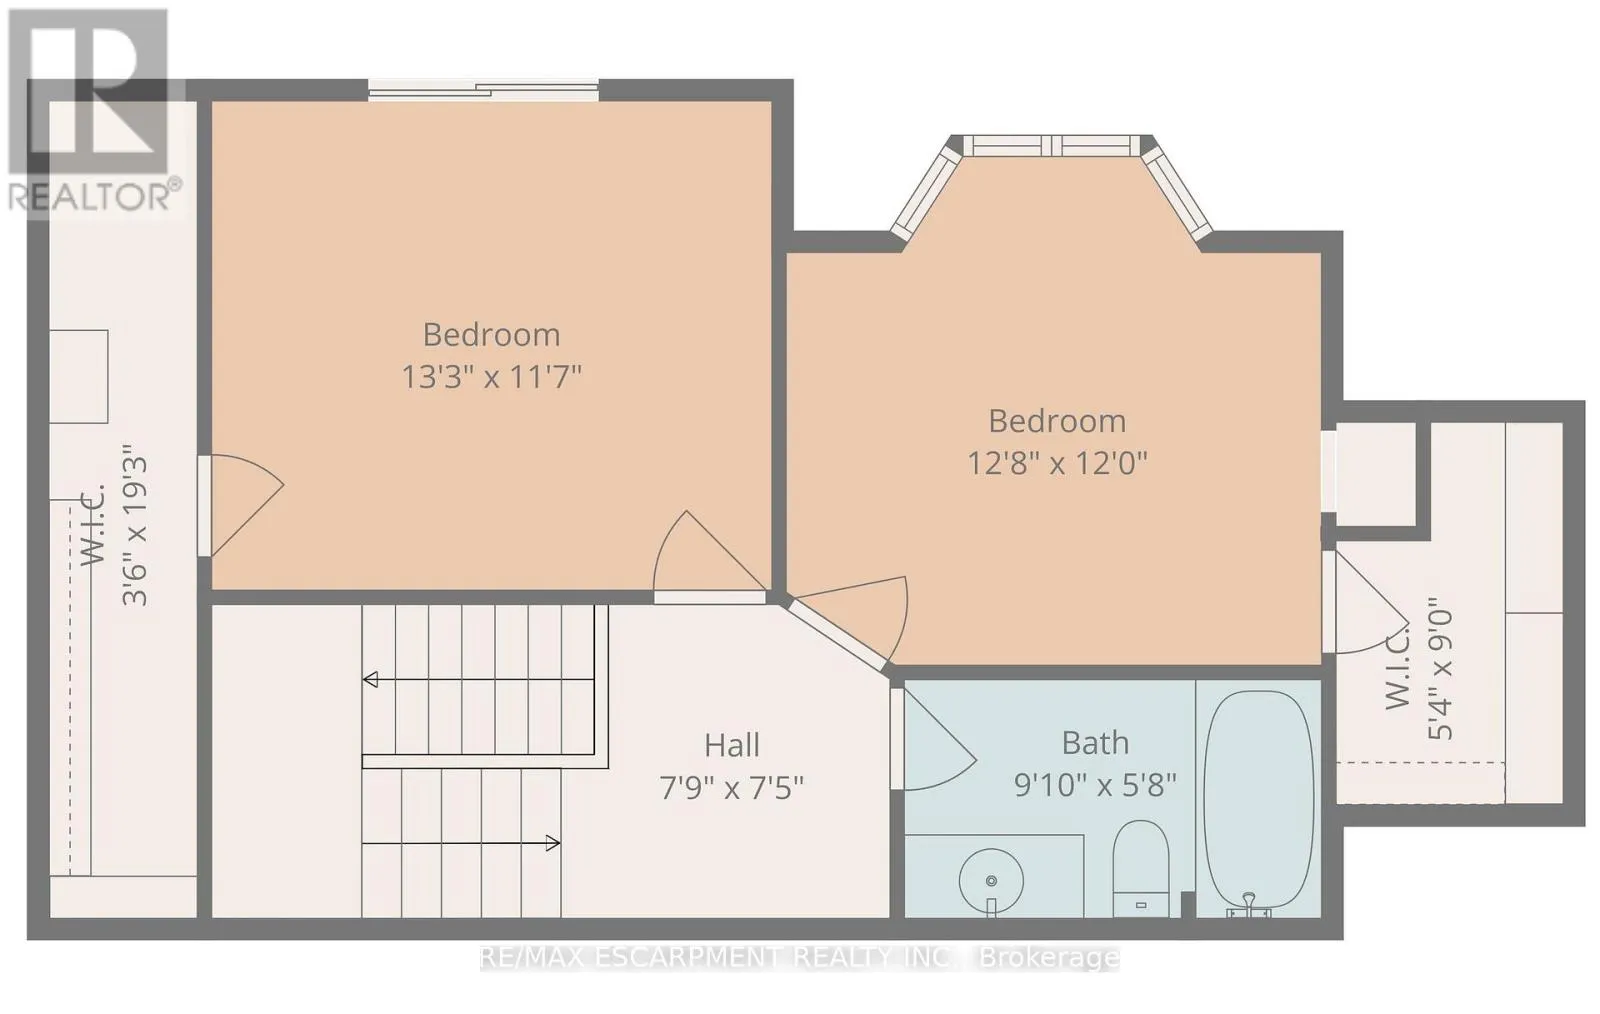
Bedroom 2
Second level
4.04 m x 3.53 m
Bedroom 3
Second level
3.86 m x 3.66 m
Bathroom
Second level
Measurements not available
Recreational, Games room
Basement
5.69 m x 4.37 m
Office
Basement
3.51 m x 3.33 m
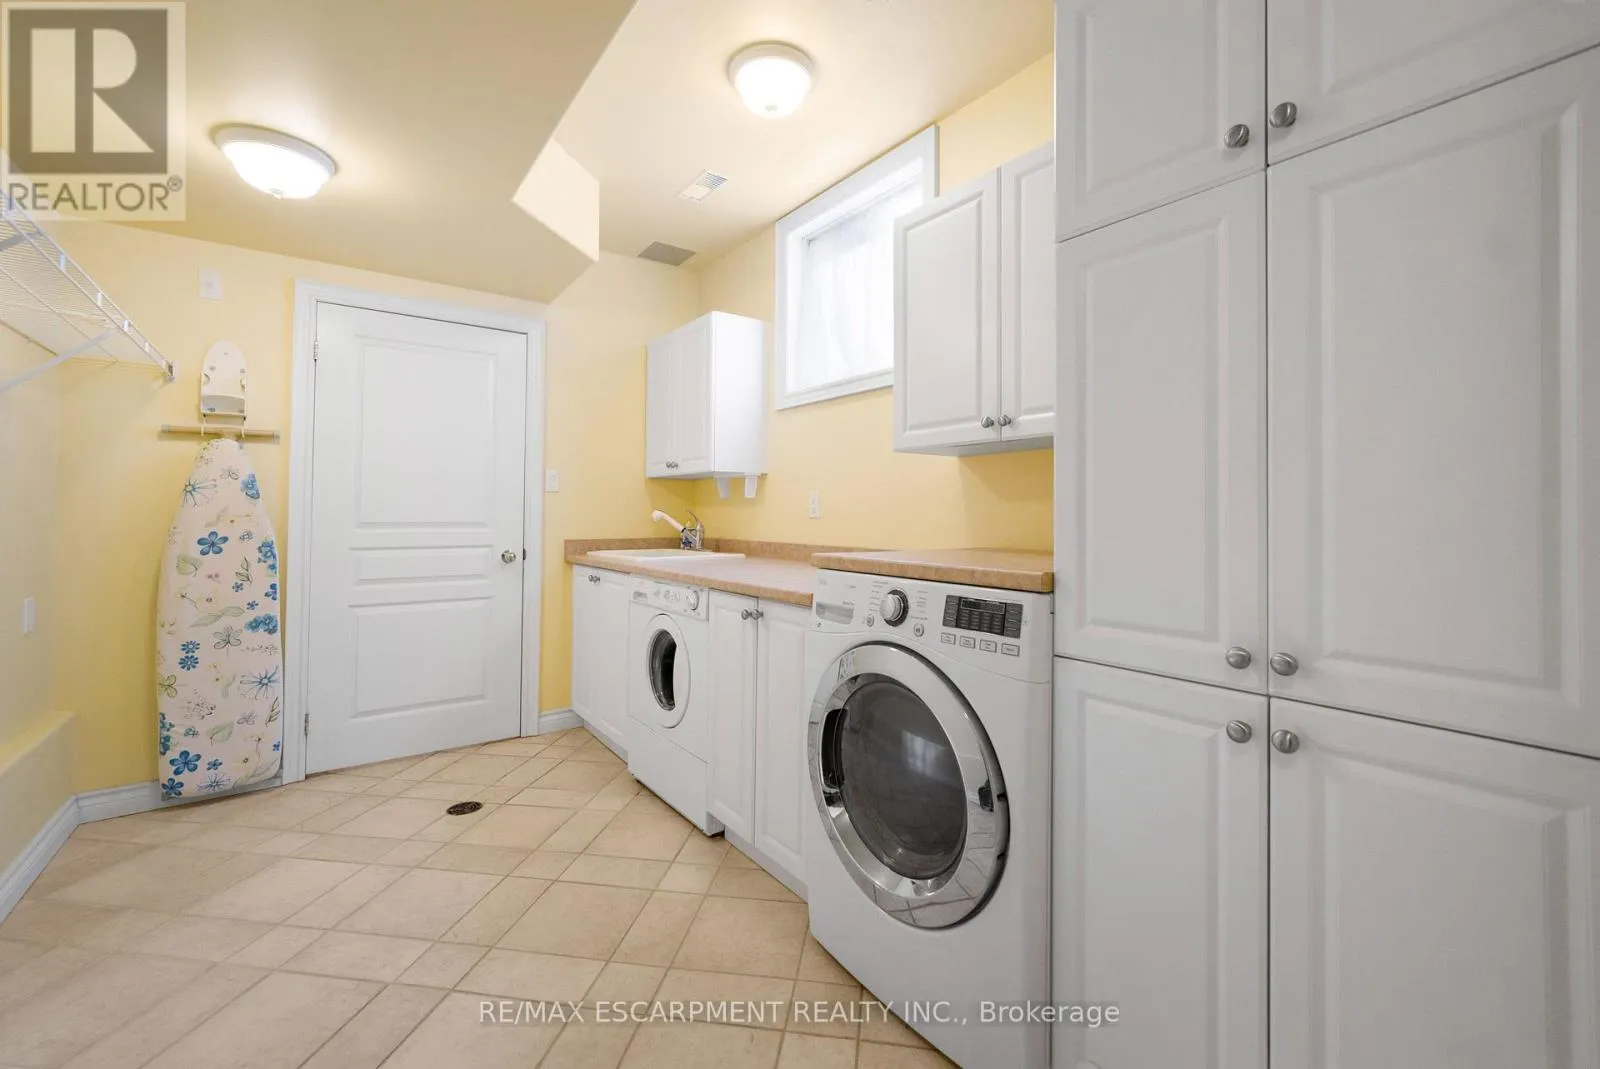
Laundry room
Basement
4.39 m x 2.49 m
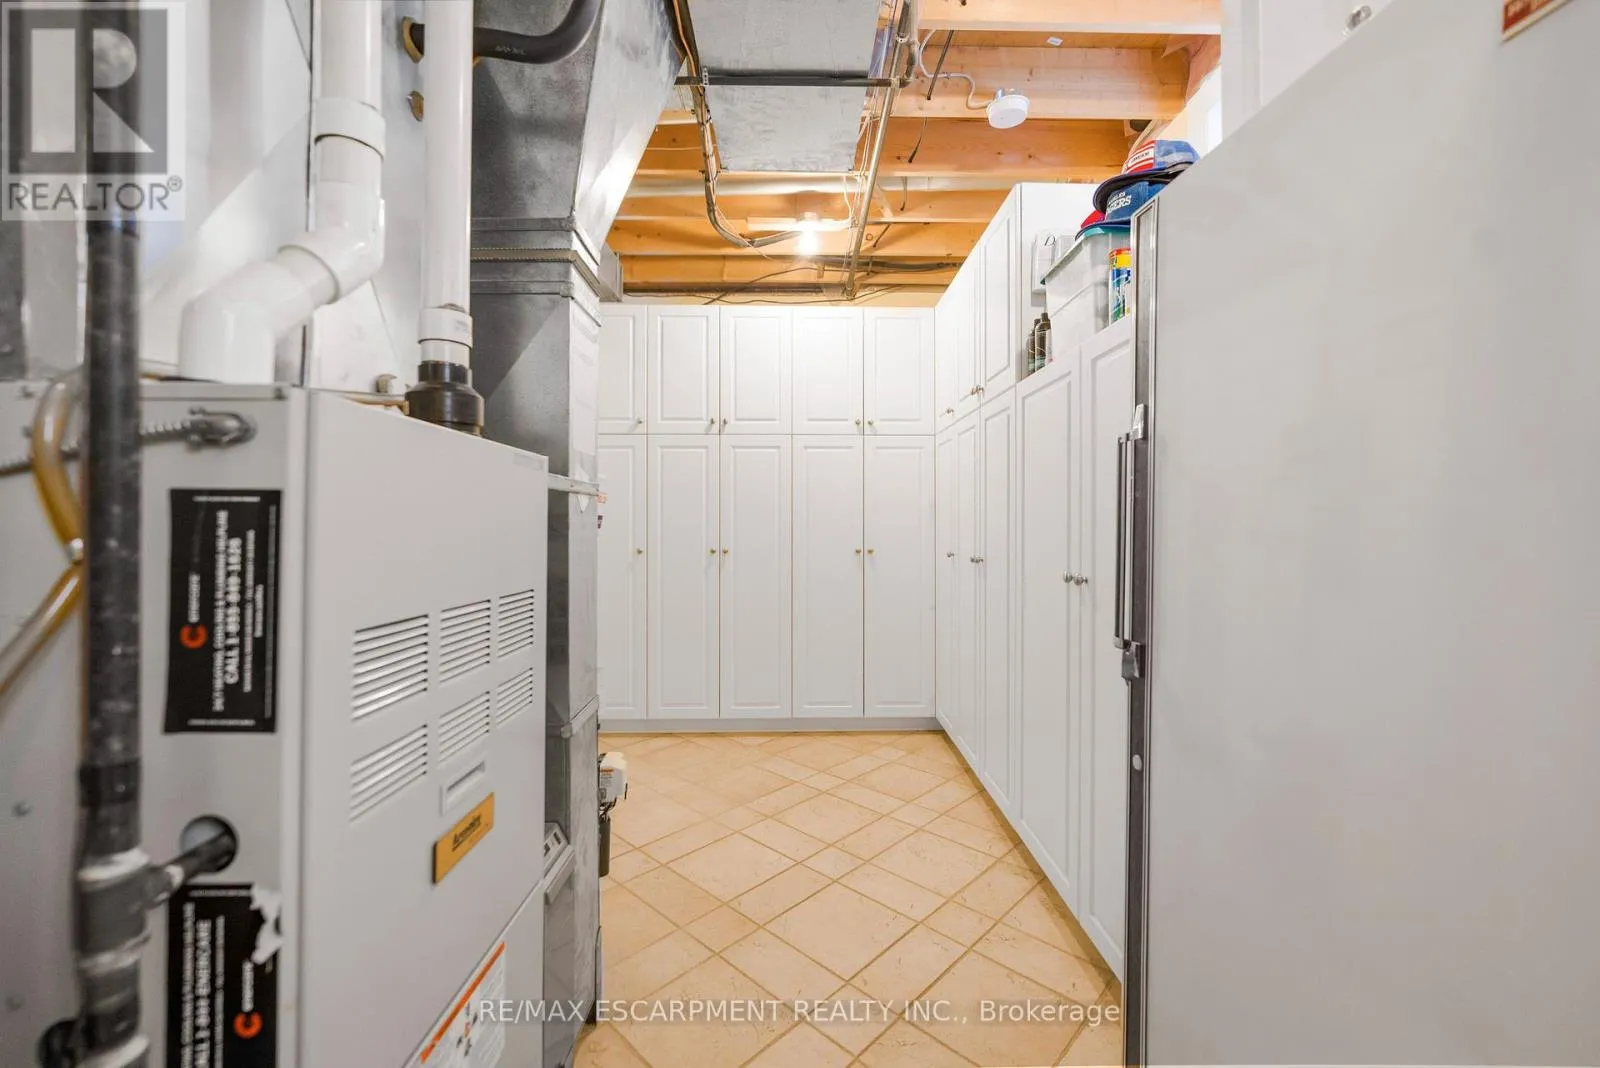
Utility room
Basement
Measurements not available
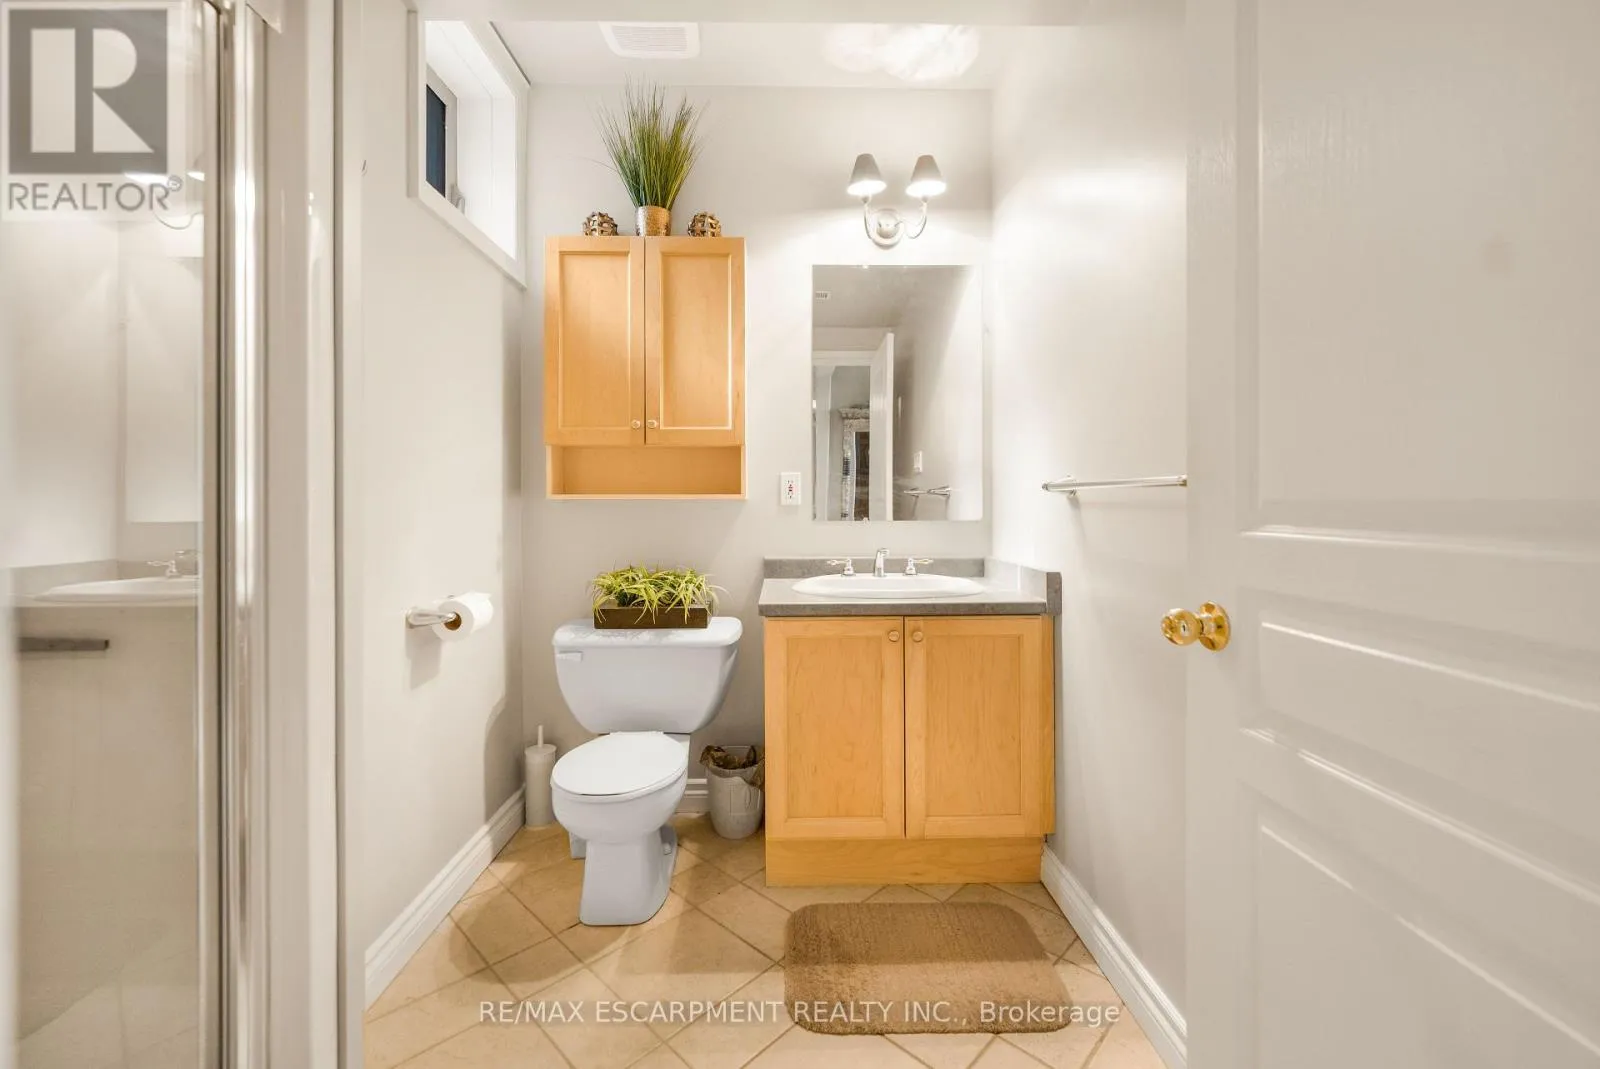
Bathroom
Basement
Measurements not available
Dining room
Main level
5.72 m x 4.37 m
Kitchen
Main level
4.37 m x 3.58 m
Eating area
Main level
4.7 m x 3.76 m
Living room
Main level
4.04 m x 3.51 m
Primary Bedroom
Main level
6.86 m x 3.58 m
Bathroom
Main level
Measurements not available
Bathroom
Main level
Measurements not available

Location

Learn more about this property
Listing provided by:
RE/MAX ESCARPMENT REALTY INC.
MLS® number:
X13552620
Agent:
David Boersma
*Indicates required field
Name is required
Email is required
Please enter a valid phone number (e.g., 416-111-1111).