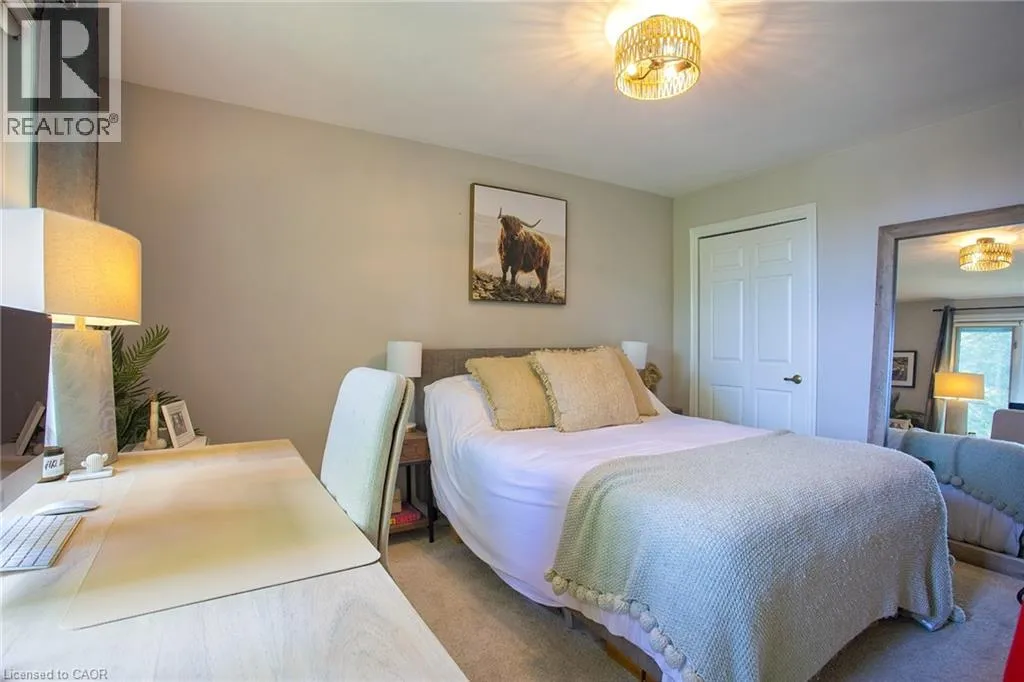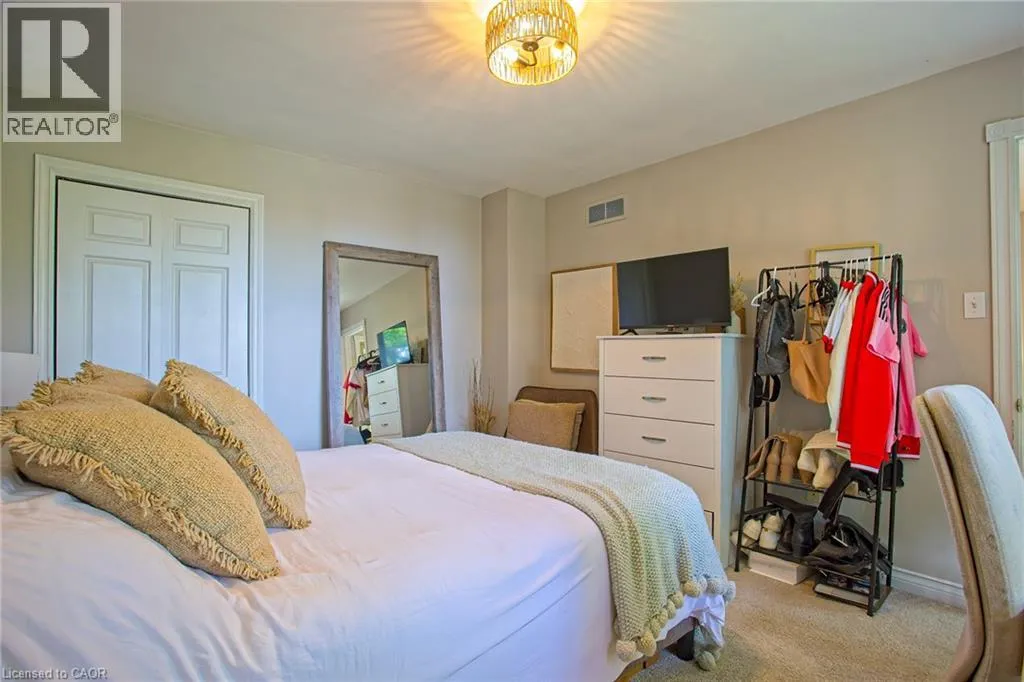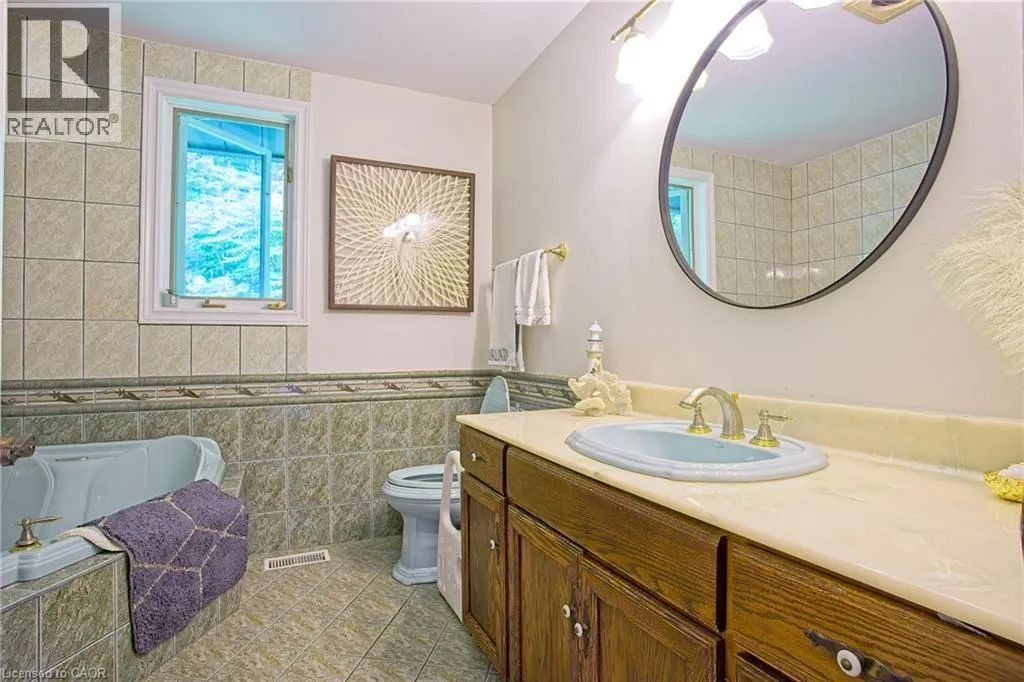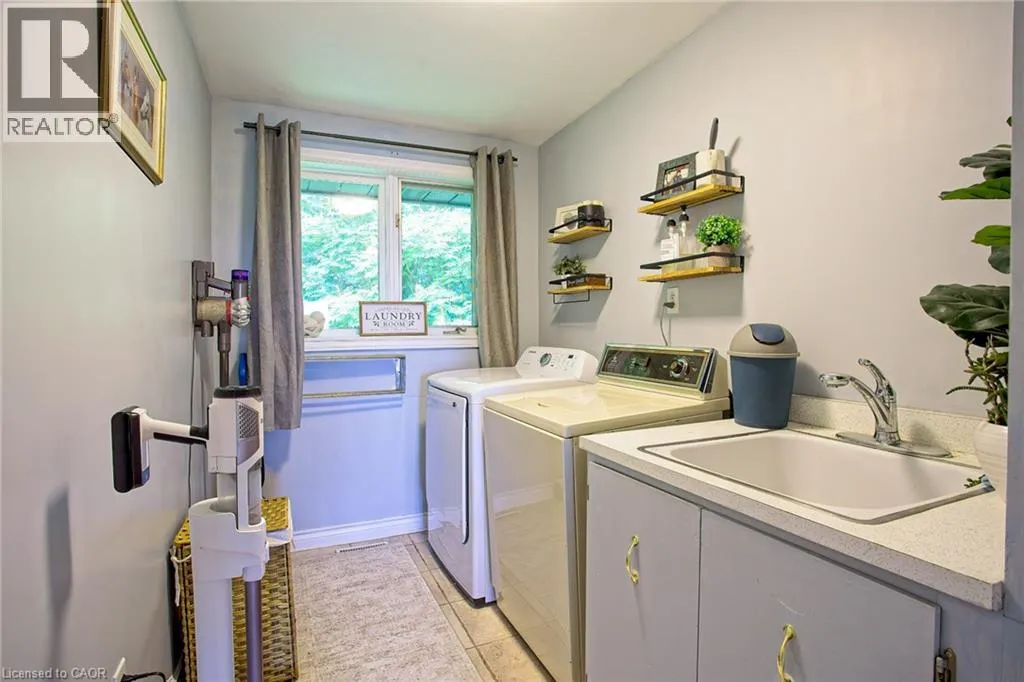
259 Main Street W, Grimsby, Ontario L3M 1S5

Listed for:
$5,500
4 beds
4 baths
Listed 30 days ago
House for rent: 259 Main Street W, Grimsby, Ontario L3M 1S5

View all 40 photos

About

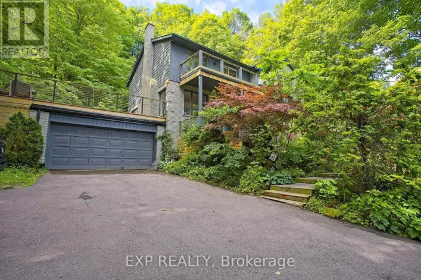
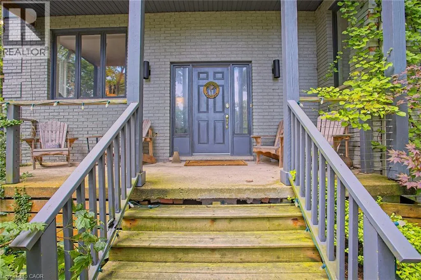
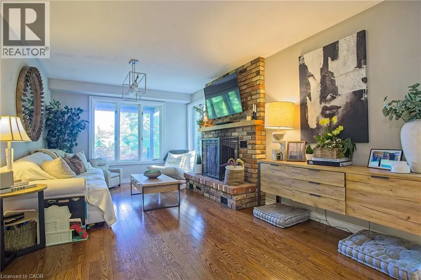
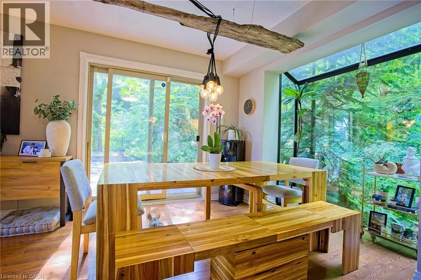
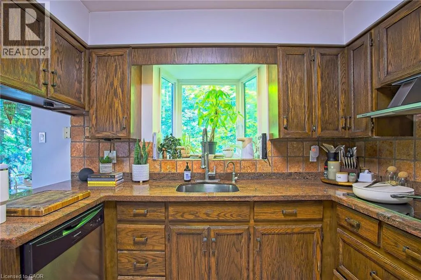
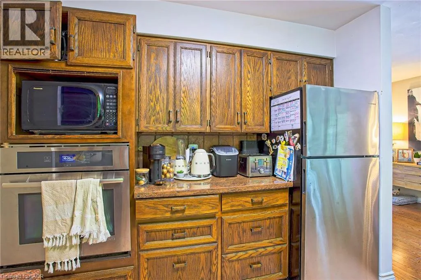
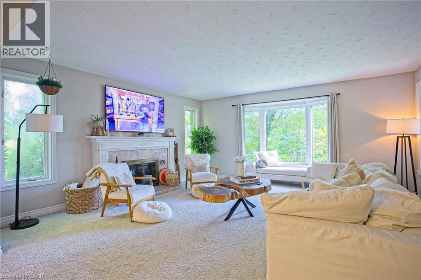
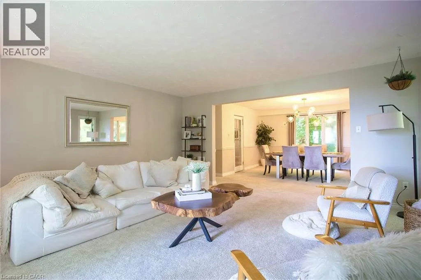
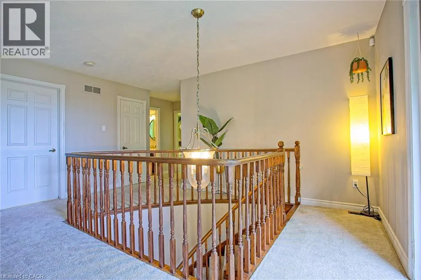
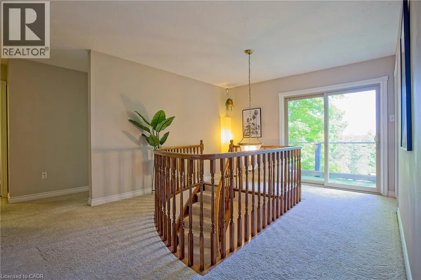
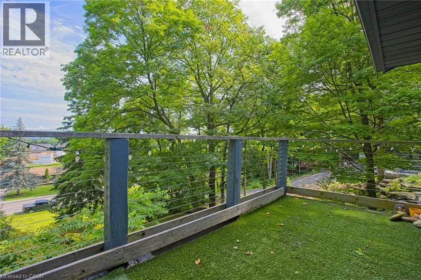
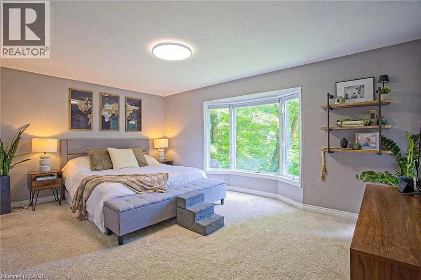
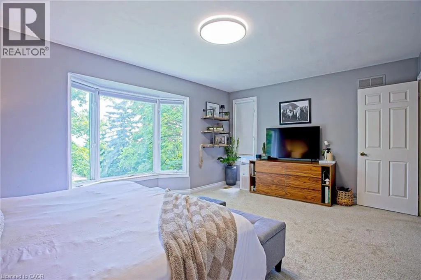
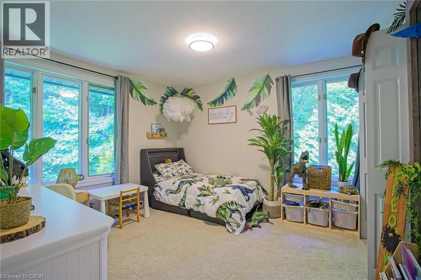
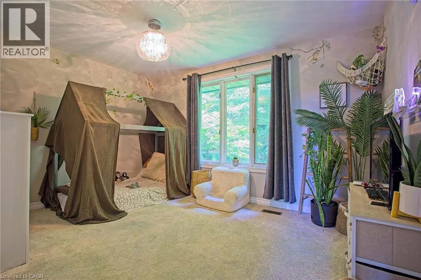
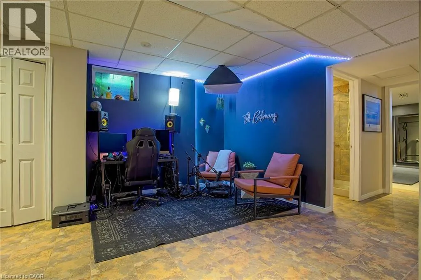
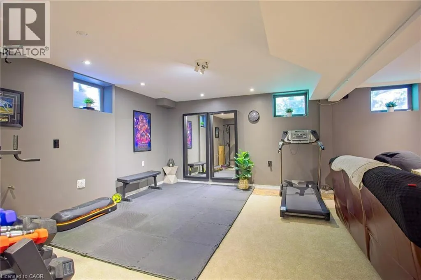
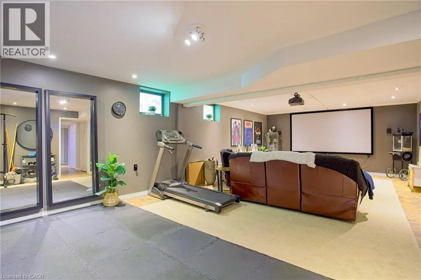
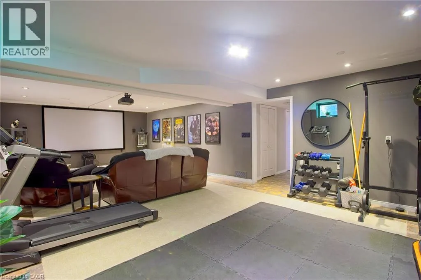
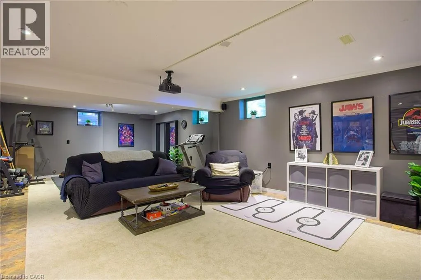
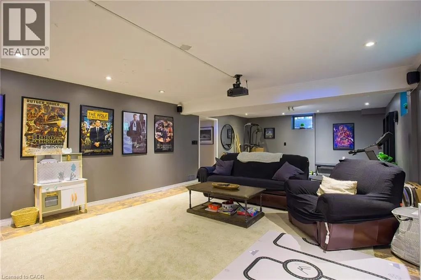
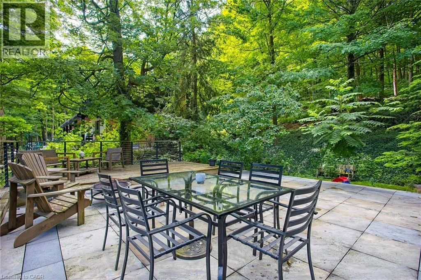
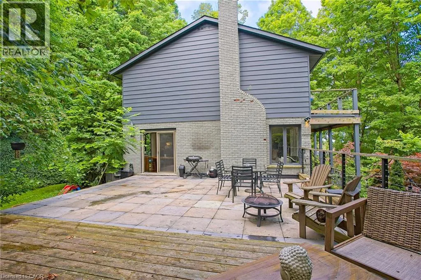
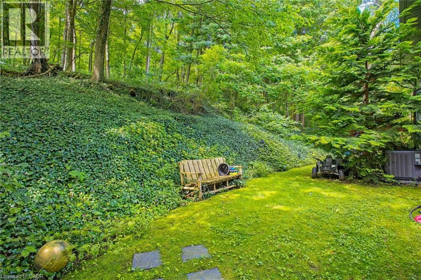
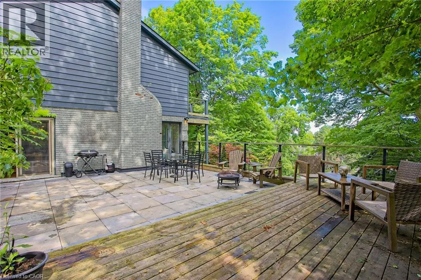
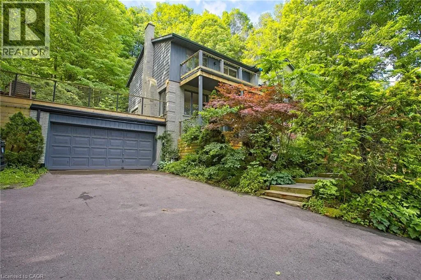
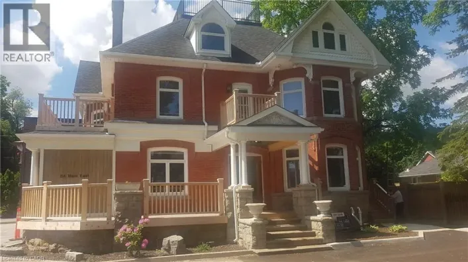
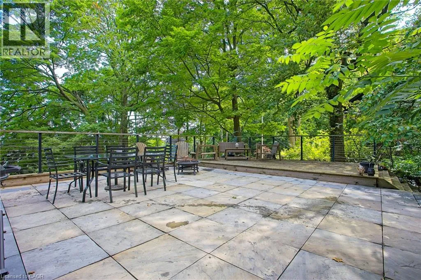
Kerman Avenue and Main Street West Welcome to 259 Main Street West in the heart of Grimsby, a beautifully maintained lease opportunity nestled beside the Niagara Escarpment and surrounded by peaceful green space. This spacious home offers generously sized bedrooms, a fully finished basement, and plenty of room for comfortable living. Step outside to the impressive oversized deck above the garage, where you can relax or entertain while taking in stunning views overlooking Grimsby. Located just minutes from downtown, you’ll enjoy easy access to local shops, restaurants, parks, schools, and everyday amenities, all while being surrounded by nature. A rare opportunity to lease a home that perfectly blends privacy, space, and convenience in one of Grimsby’s most desirable locations. (id:27476)

Property Highlights

MLS® Number
40848038
Type
Single Family
Ownership Type
Freehold
Land Size
Unknown
Parking Space Total
12

Building

Building Type
House
Storeys
2.00
Square Footage
2394 sqft
Bathrooms Total
4
Bedrooms Above Ground
4
Bedrooms Total
4
Amenities
Hospital, Park, Place of Worship, Playground, Schools, Shopping
Exterior Finish
Brick
Fireplace Present
No
Basement Type
Full (Finished)
Basement Features
Building Heating Type
Forced air
Heating Fuel
Natural gas
Building Cooling Type
Central air conditioning, Ductless

Utilities

Water
Municipal water
Utility Sewer
Municipal sewage system

Room Layout

Laundry room
Second level
6'4'' x 10'4''
Bedroom
Second level
10'11'' x 13'2''
Bedroom
Second level
13'3'' x 10'4''
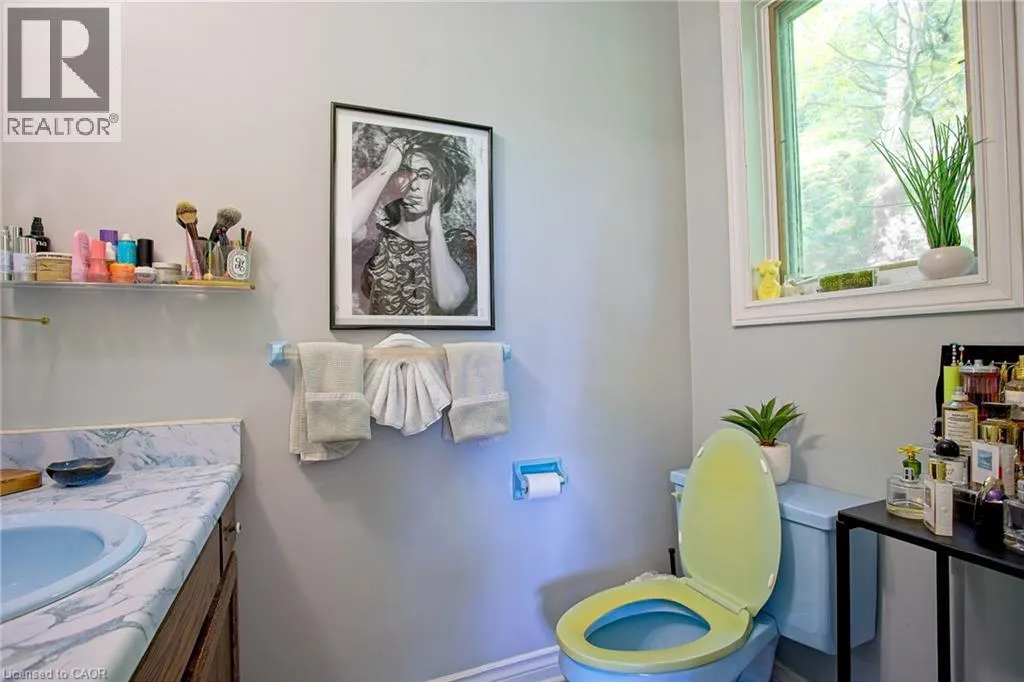
4pc Bathroom
Second level
8'4'' x 8'7''
Bedroom
Second level
11'1'' x 12'3''
Full bathroom
Second level
6'9'' x 3'6''
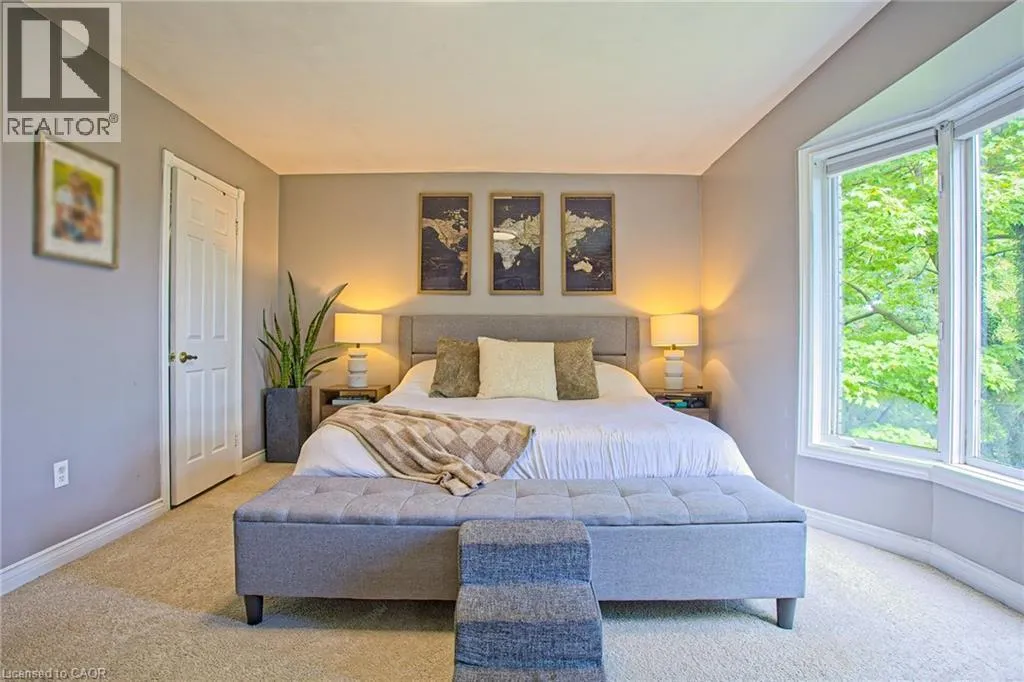
Primary Bedroom
Second level
16'10'' x 13'3''
Utility room
Basement
23'0'' x 17'11''
Sitting room
Basement
11'1'' x 17'0''
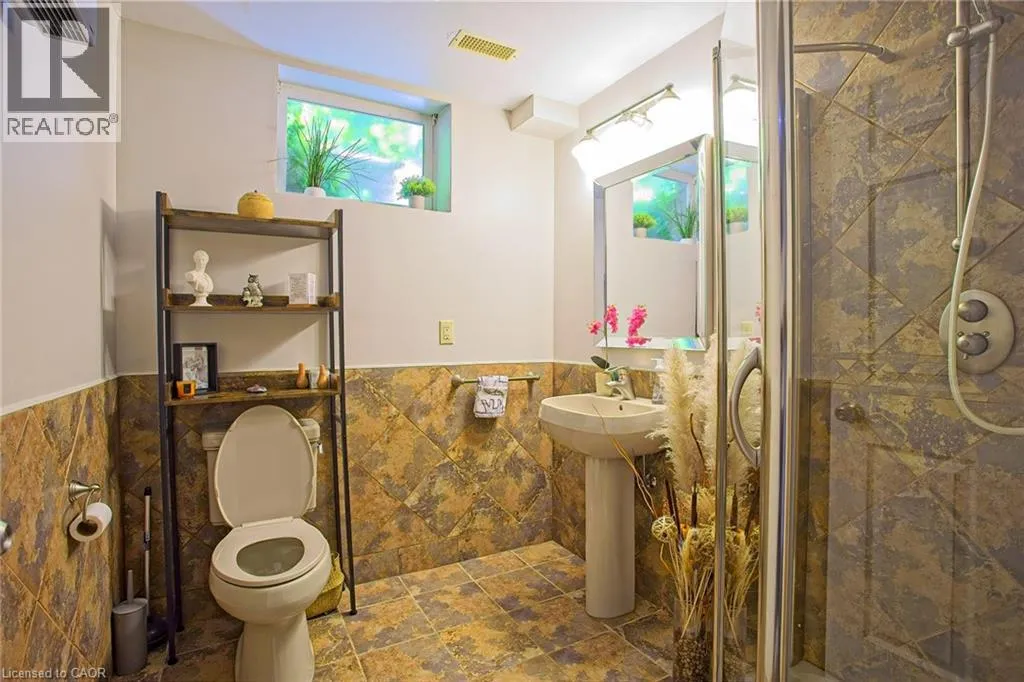
3pc Bathroom
Basement
6'2'' x 7'8''
Recreation room
Basement
16'1'' x 30'5''
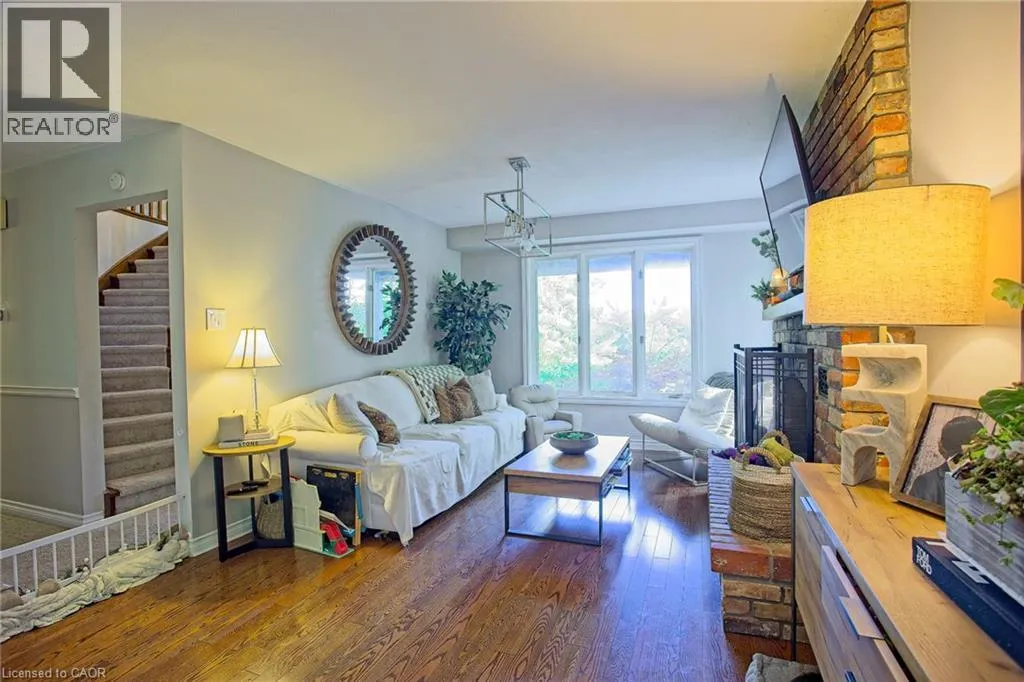
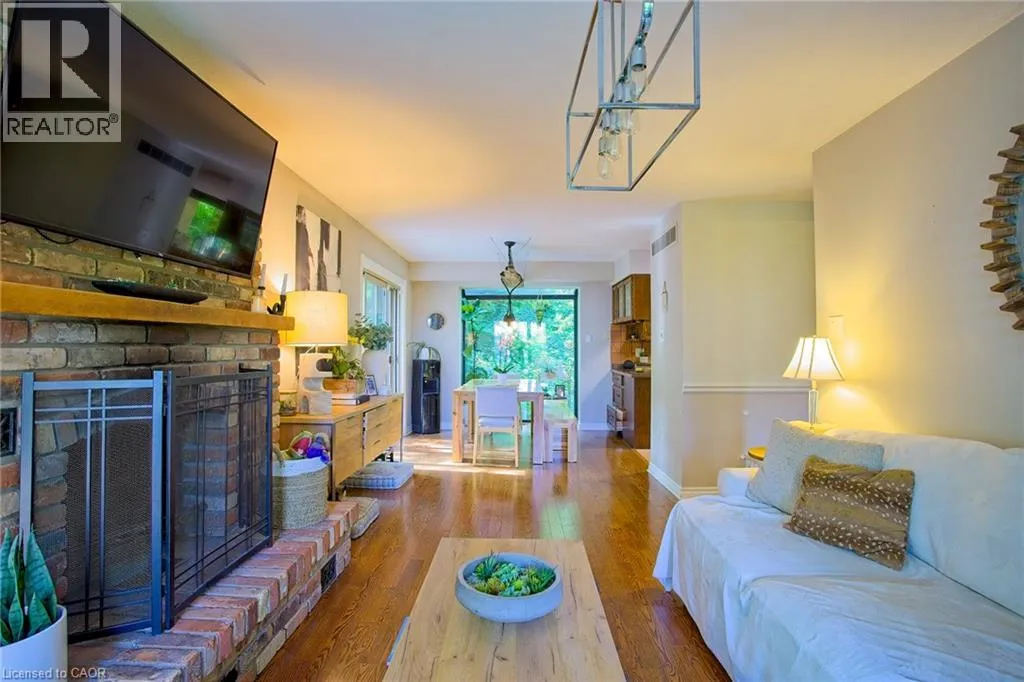
Living room
Main level
16'10'' x 17'1''
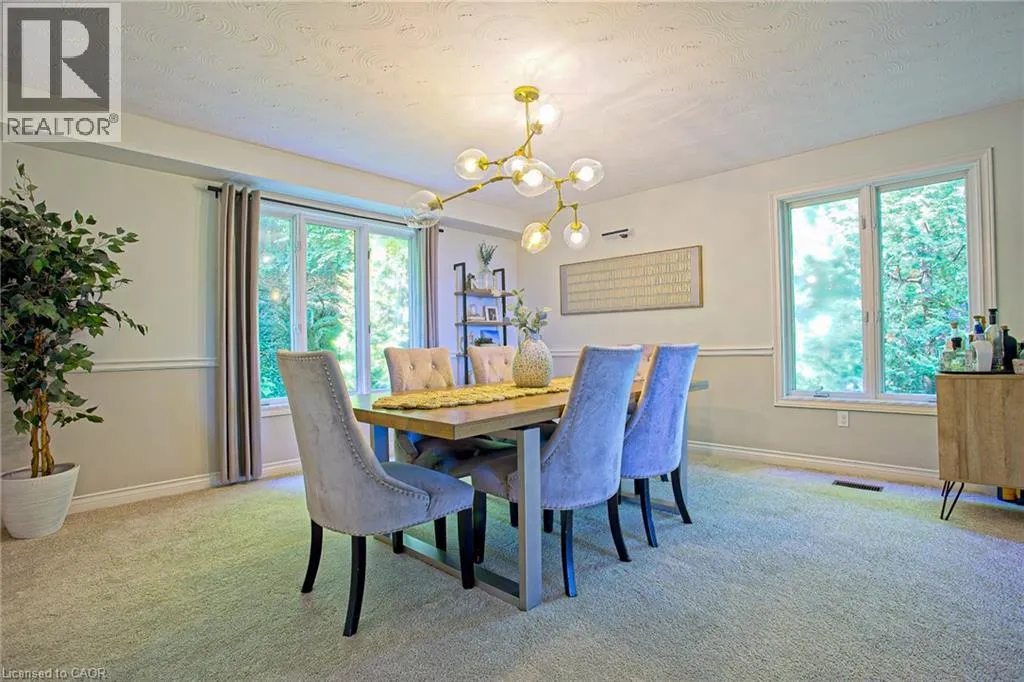
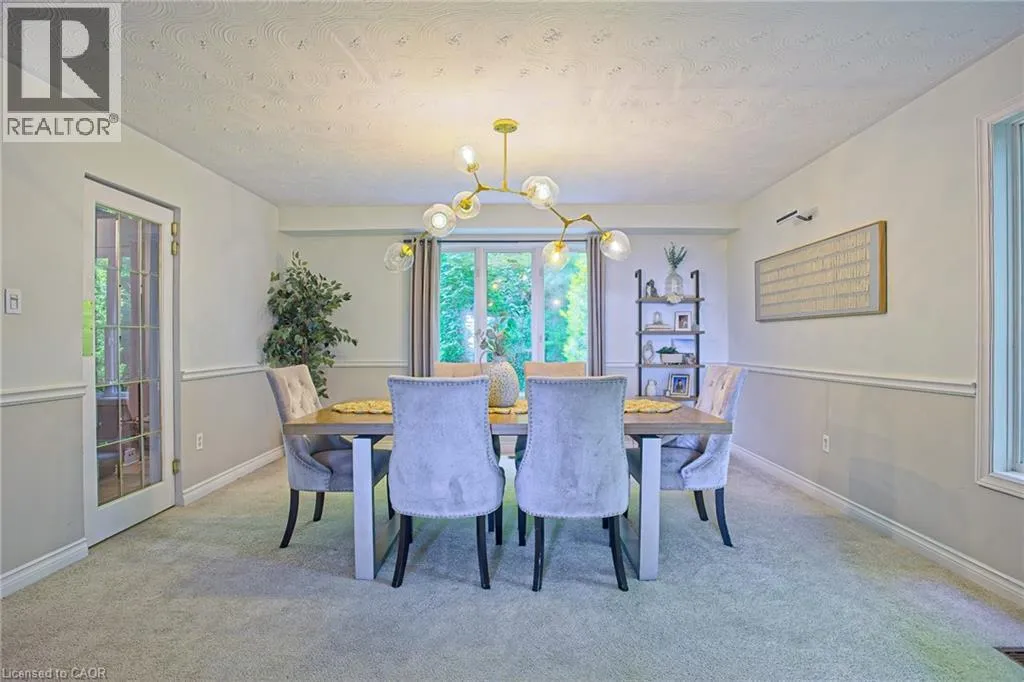
Dining room
Main level
14'11'' x 14'1''
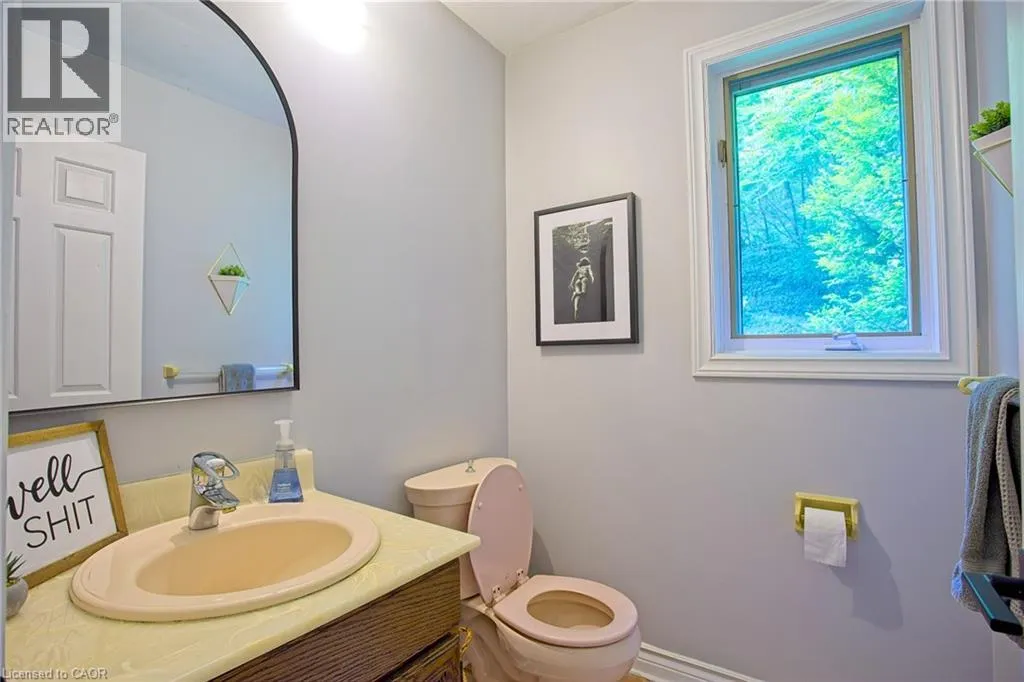
2pc Bathroom
Main level
5'0'' x 5'5''
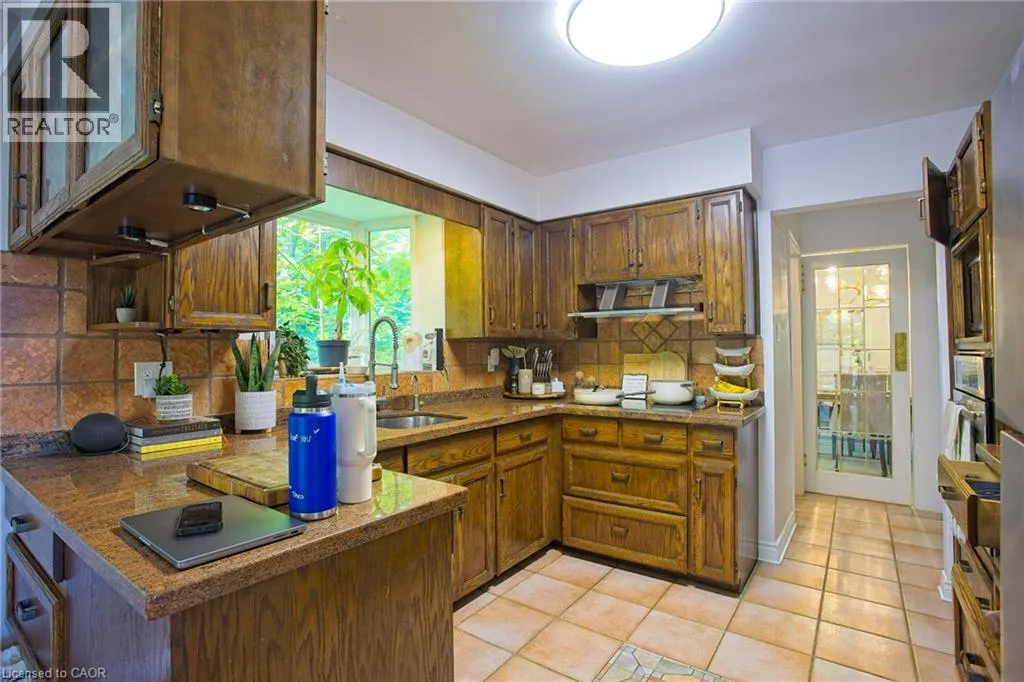
Kitchen
Main level
9'9'' x 10'1''
Breakfast
Main level
9'9'' x 12'0''
Family room
Main level
11'4'' x 15'1''
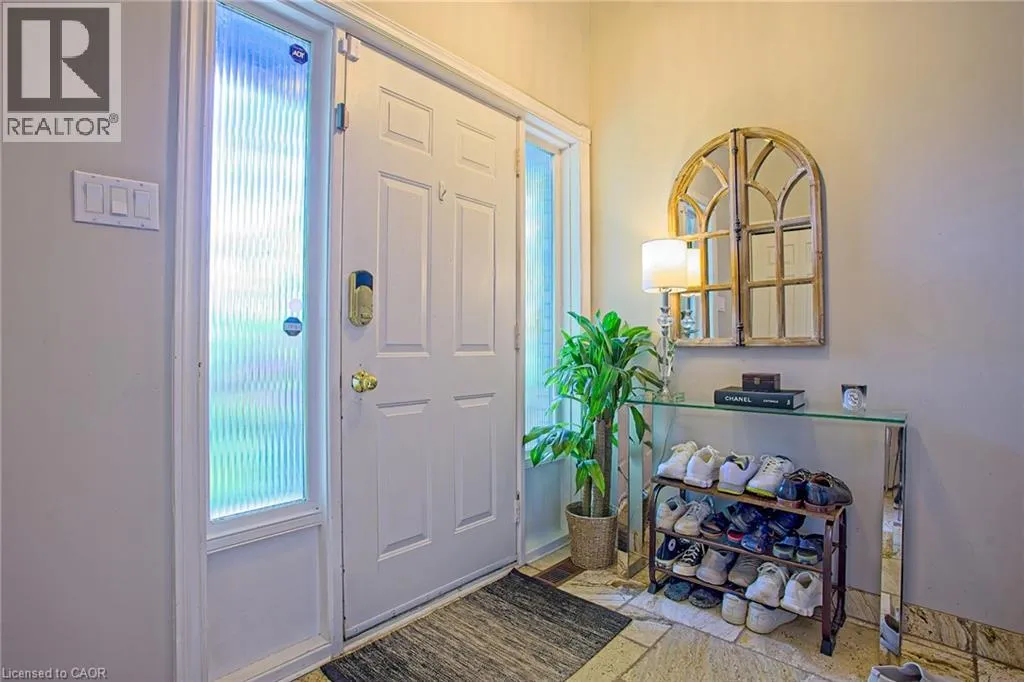
Foyer
Main level
8'5'' x 11'5''

Location

Learn more about this property
Listing provided by:
eXp Realty
MLS® number:
40848038
Agent:
Chris Knighton
*Indicates required field
Name is required
Email is required
Please enter a valid phone number (e.g., 416-111-1111).