55 Kerman Avenue Unit# 55, Grimsby, Ontario L3M 5G2

Listed for:
$539,000
3 beds
2 baths
Listed 10 days ago
Row / Townhouse for rent: 55 Kerman Avenue Unit# 55, Grimsby, Ontario L3M 5G2

View all 24 photos

About

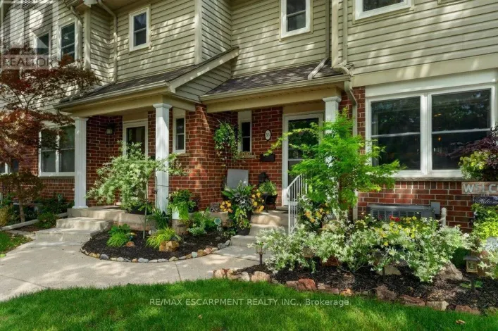
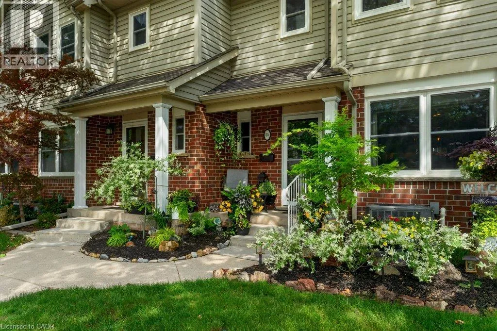
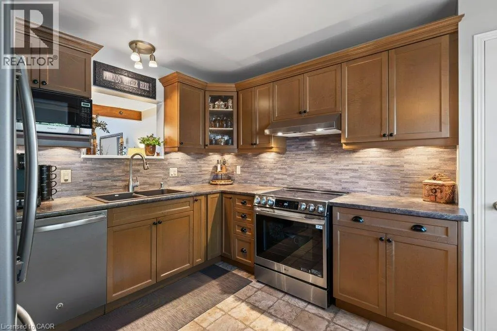
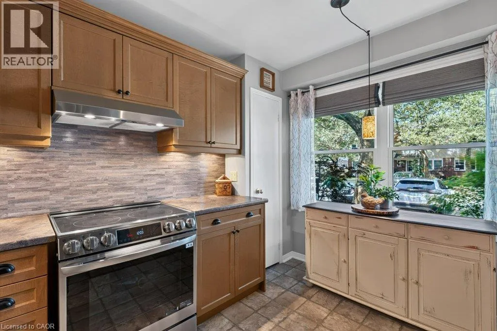
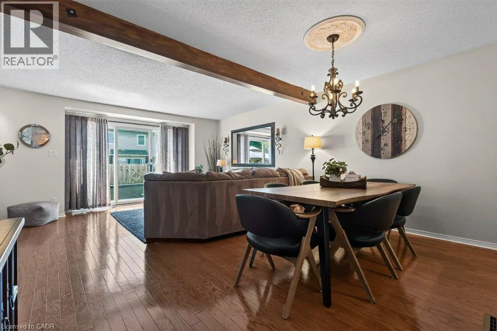
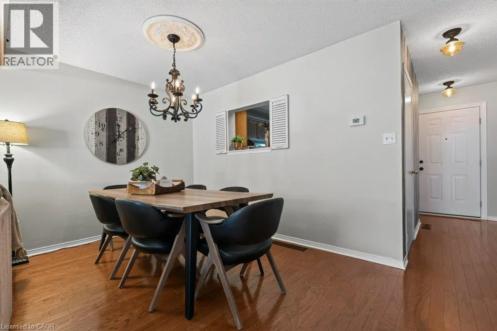
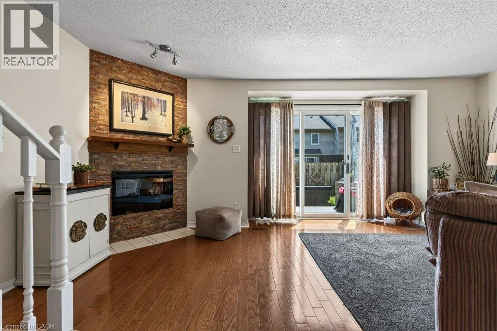
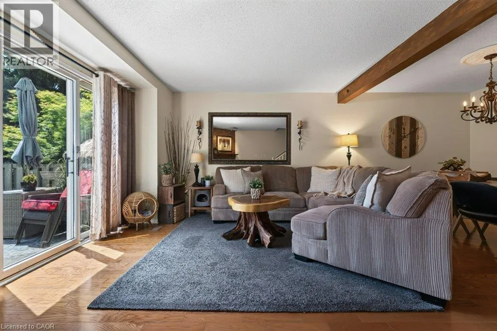
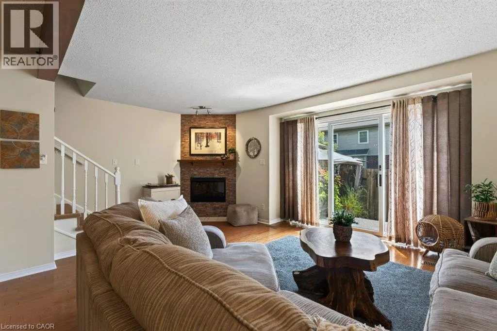
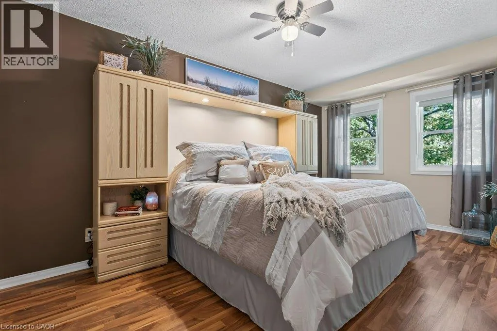
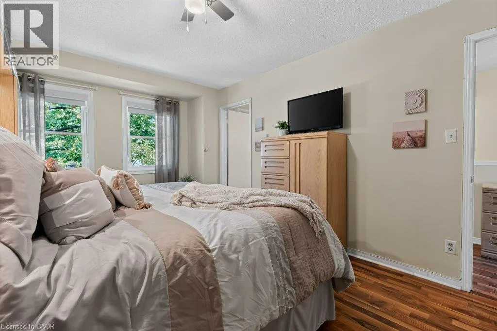
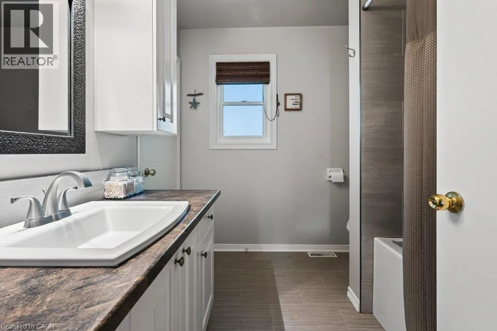
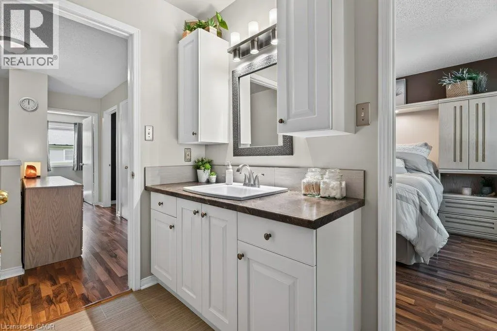
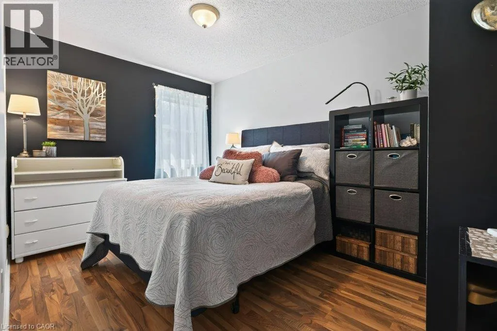
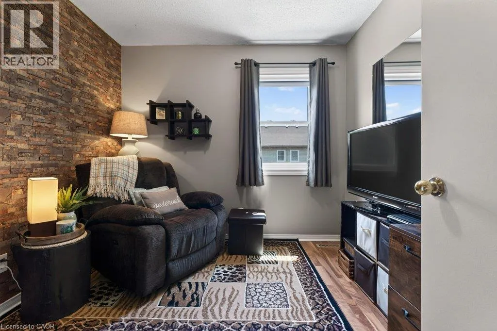
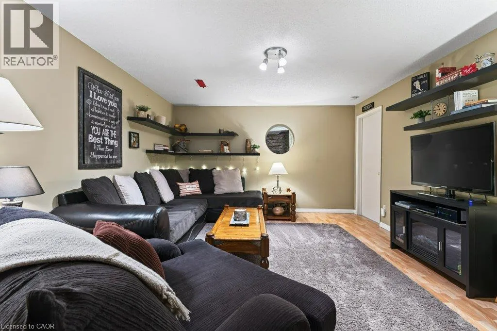
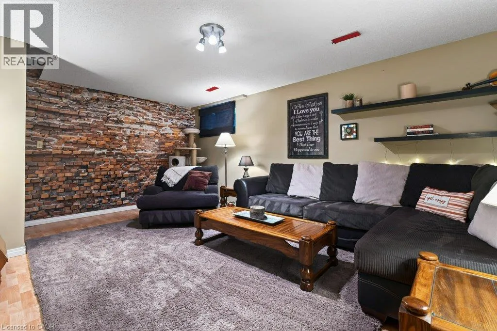
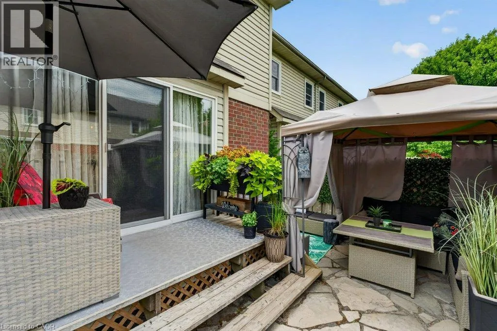
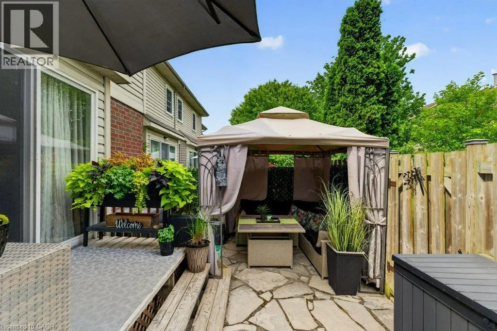
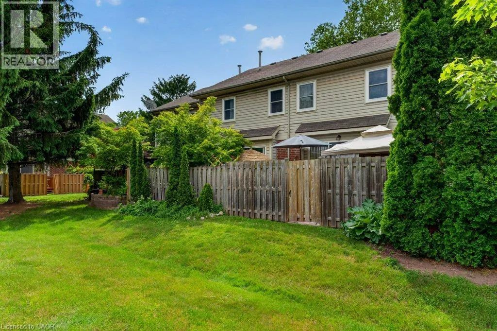
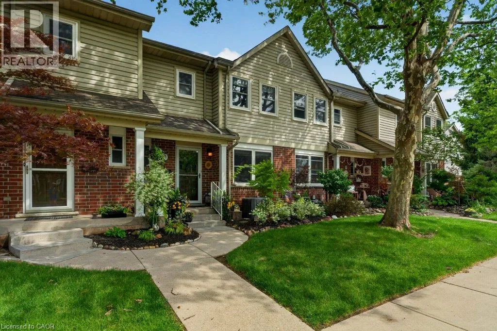
See map URL Welcome to this beautifully maintained 3-bedroom home, lovingly cared for by the same owners for the past 17 years. From the moment you arrive, you'll appreciate the exceptional pride of ownership, evident both inside and out. Thoughtfully landscaped gardens, a welcoming front porch, and a finished backyard patio create inviting outdoor spaces to relax, entertain, or simply enjoy your morning coffee. The east-to-west exposure fills the home with natural light throughout the day. The spacious main floor finished with hardwood floors, features a substantial living room and dining space for family gatherings and everyday living. Upstairs, you'll find three generously sized bedrooms, offering comfort and flexibility for growing families, guests, or a home office. The fully finished basement adds valuable living space, perfect for a recreation room, playroom, home gym, or media area to suit your lifestyle. Located in a quiet, family-friendly neighbourhood, you'll enjoy being just minutes from Grimsby's downtown, schools, the new arena/rec centre, QEW access, and within walking distance to parks and greenspace. Kitchen and bath reno (2016) Electric fireplace (2019) New windows & blinds (2025) Whether you're a first-time buyer, a growing family, or looking to downsize without sacrificing space, this move-in-ready home offers the perfect combination of comfort, functionality, and timeless care. Simply unpack and enjoy! (id:27476)

Property Highlights

MLS® Number
40847711
Type
Single Family
Maintenance Fee
415.00
Ownership Type
Condominium
Land Size
Unknown
Parking Space Total
1

Building

Building Type
Row / Townhouse
Storeys
2.00
Square Footage
1678 sqft
Bathrooms Total
2
Bedrooms Above Ground
3
Bedrooms Total
3
Amenities
Park, Place of Worship, Playground, Schools, Shopping
Exterior Finish
Brick Veneer, Vinyl siding
Fireplace Present
Yes
Basement Type
Full (Finished)
Basement Features
Building Heating Type
Forced air
Heating Fuel
Natural gas
Building Cooling Type
Central air conditioning

Utilities

Water
Municipal water
Utility Sewer
Municipal sewage system

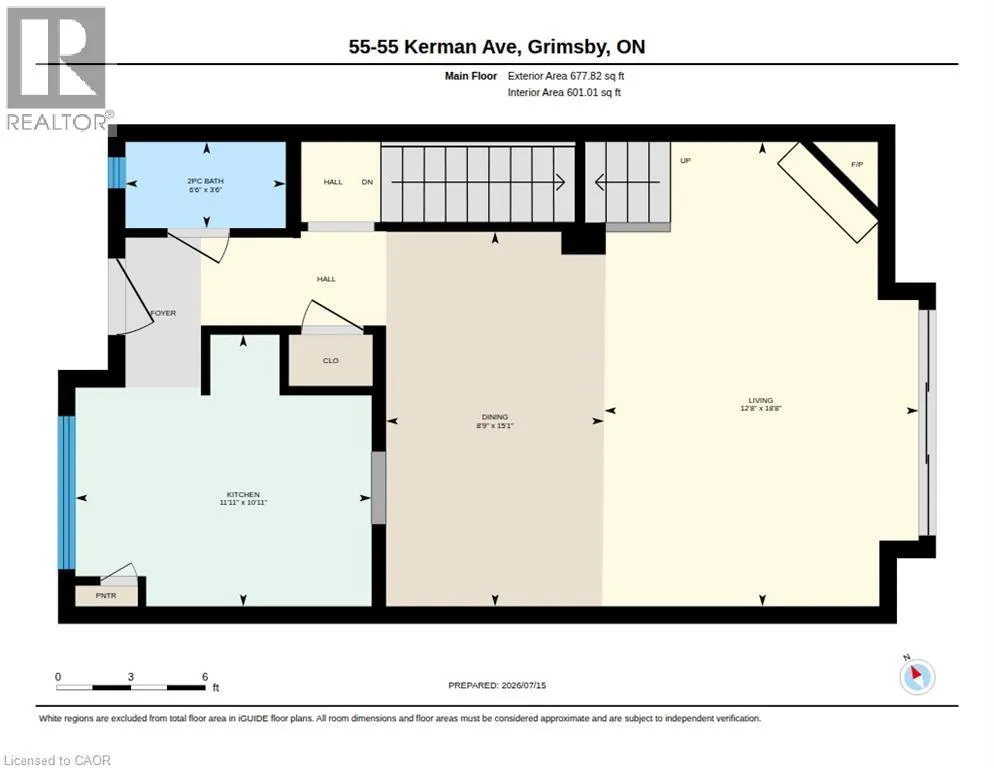
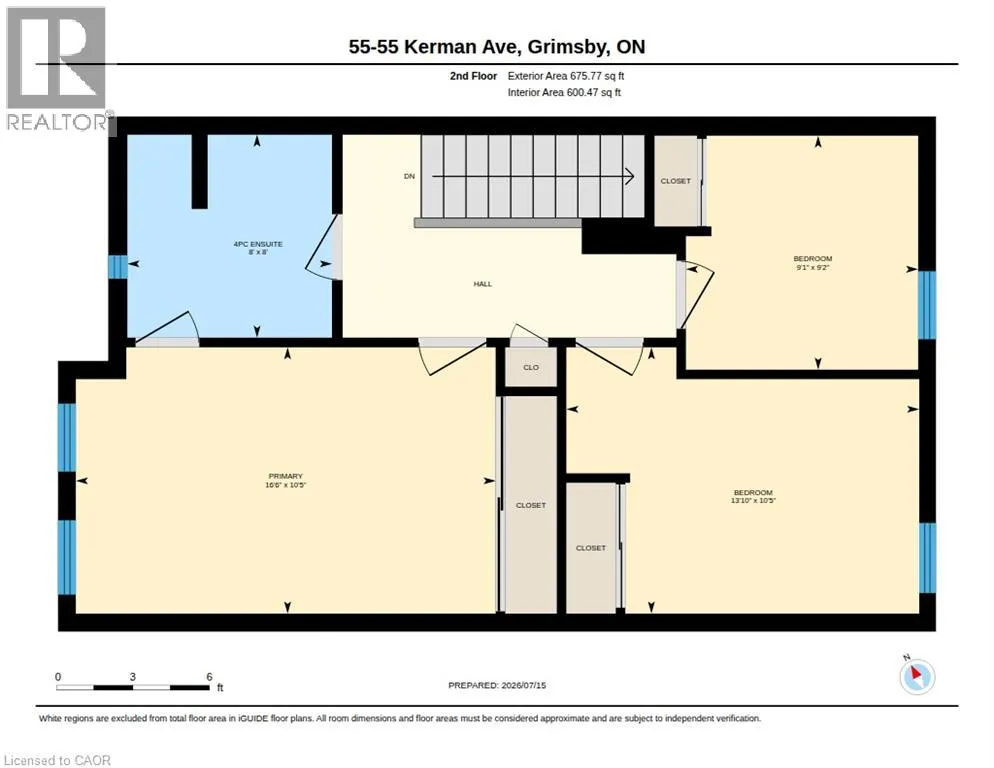
Room Layout

4pc Bathroom
Second level
7'11'' x 8'1''
Bedroom
Second level
9'3'' x 9'1''
Bedroom
Second level
10'5'' x 13'10''
Primary Bedroom
Second level
10'5'' x 16'6''
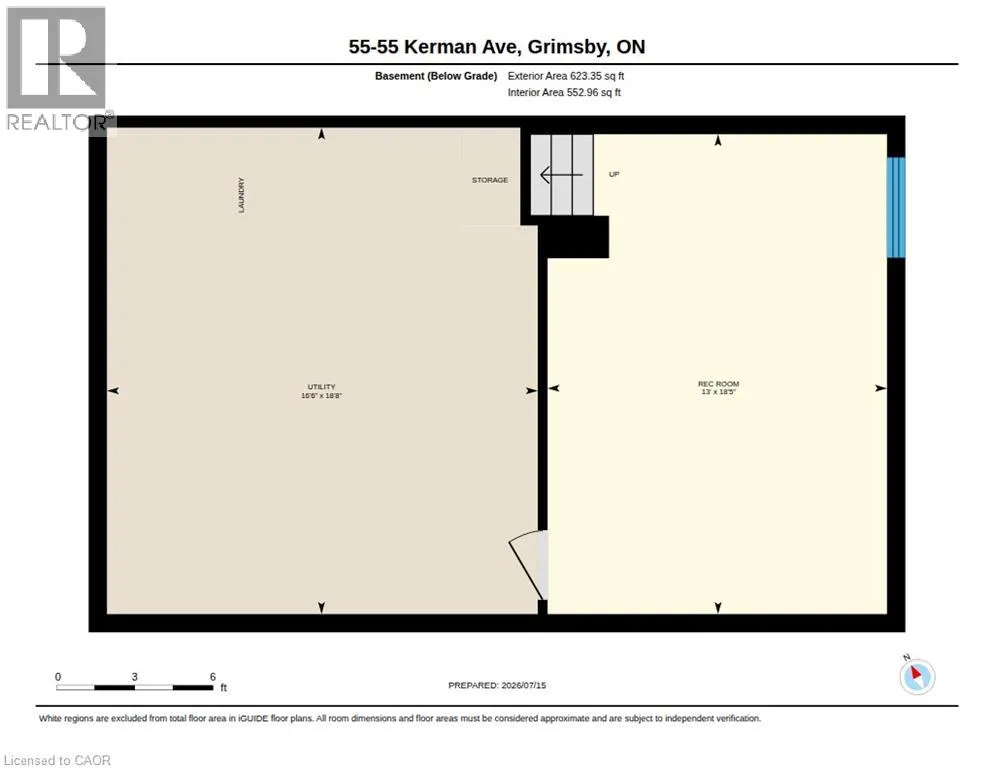
Storage
Basement
18'11'' x 16'4''
Family room
Basement
18'4'' x 13'1''
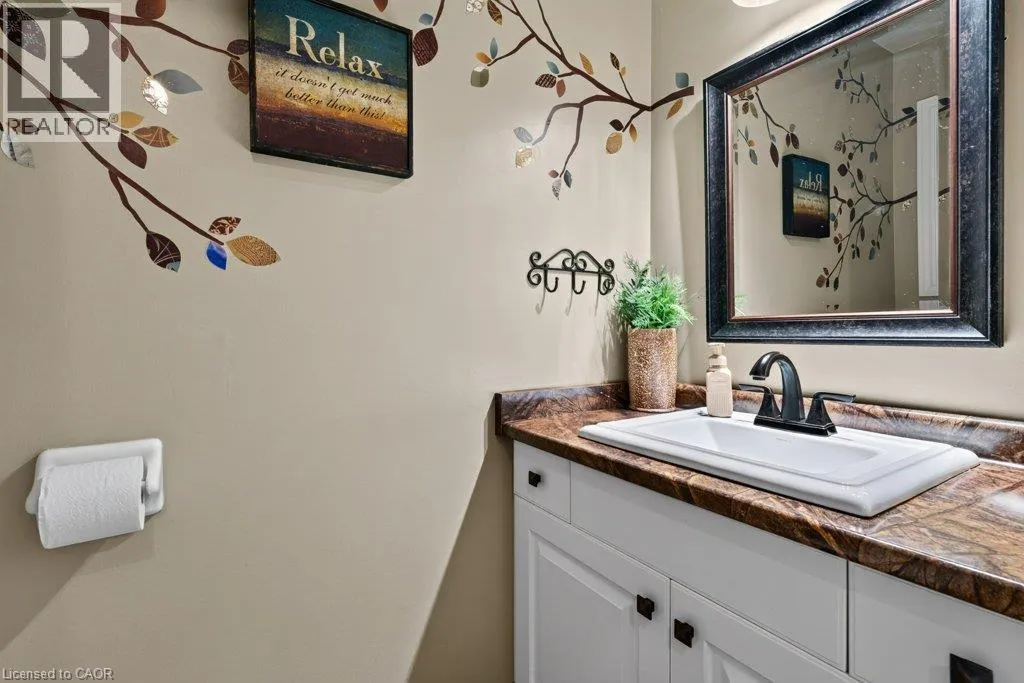
2pc Bathroom
Main level
3'6'' x 6'9''
Kitchen
Main level
11'0'' x 12'0''
Dining room
Main level
15'1'' x 8'11''
Living room
Main level
18'9'' x 12'8''
Foyer
Main level
6'4'' x 10'6''

Location

Learn more about this property
Listing provided by:
RE/MAX Escarpment Realty Inc.
MLS® number:
40847711
Agent:
Julie Swayze
*Indicates required field
Name is required
Email is required
Please enter a valid phone number (e.g., 416-111-1111).