47 Mountain Street, Grimsby, Ontario L3M 3K2

Listed for:
$499,000
3 beds
1 baths
Listed 1 day ago
House for rent: 47 Mountain Street, Grimsby, Ontario L3M 3K2

View all 27 photos

About

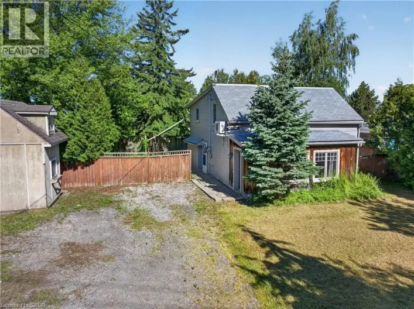
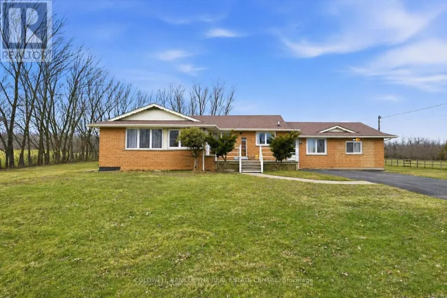
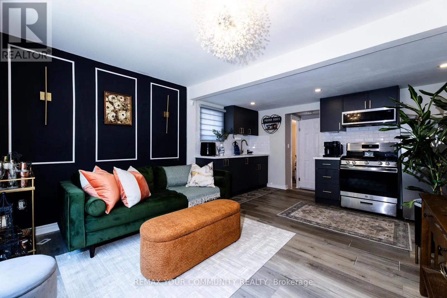
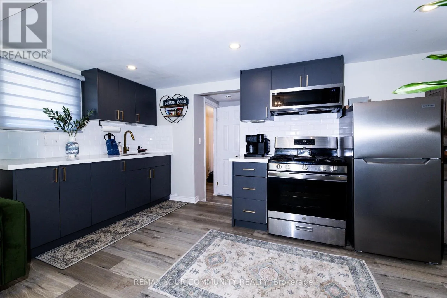
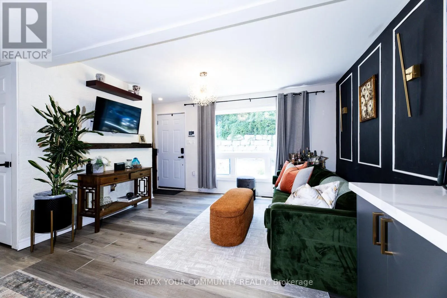
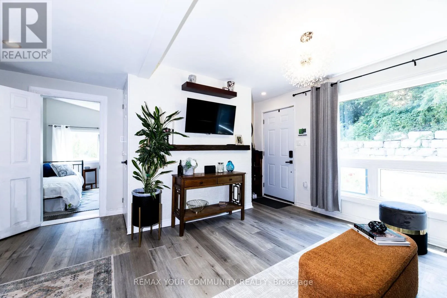
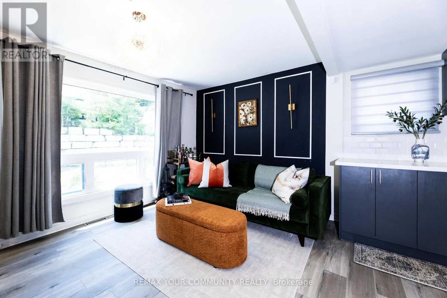
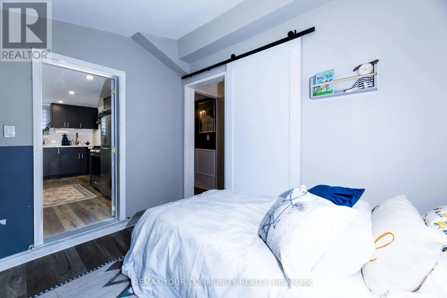
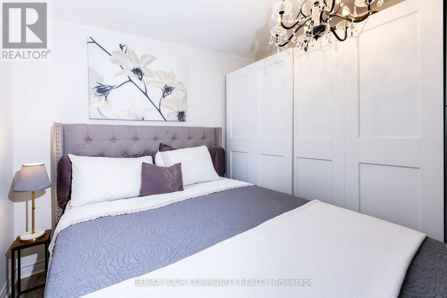
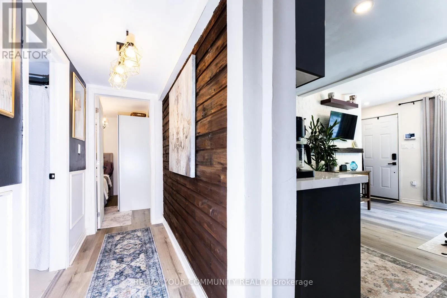
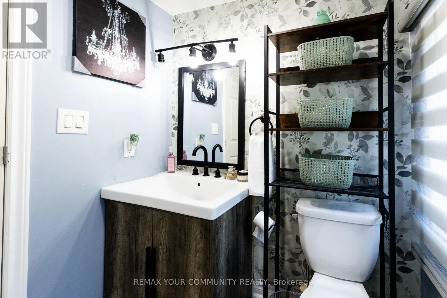
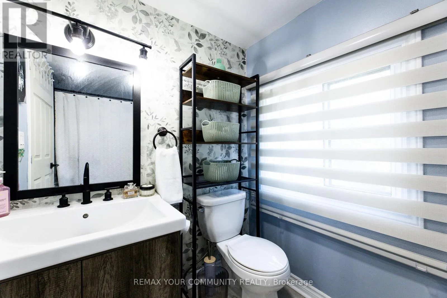
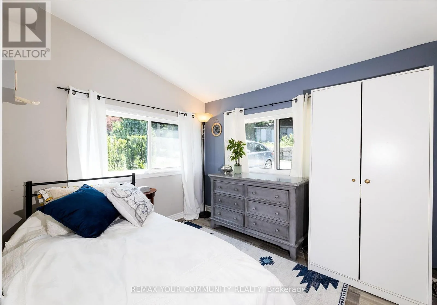
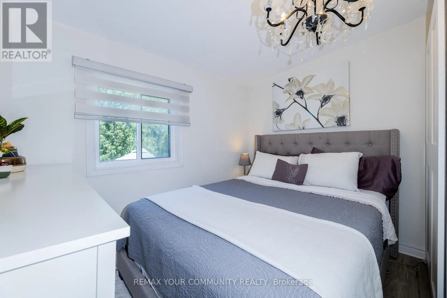
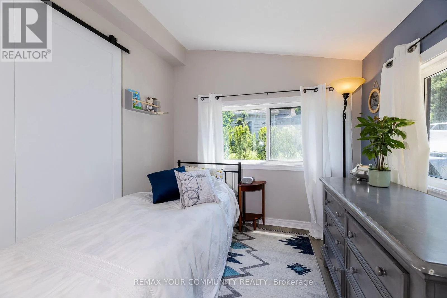
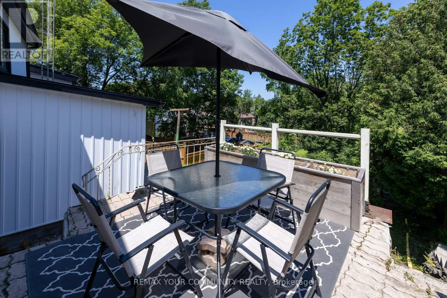
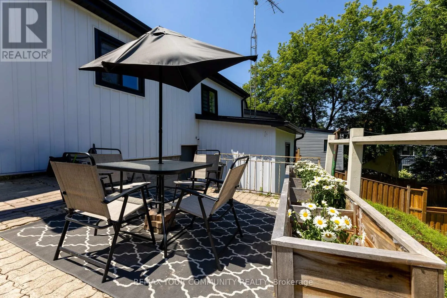
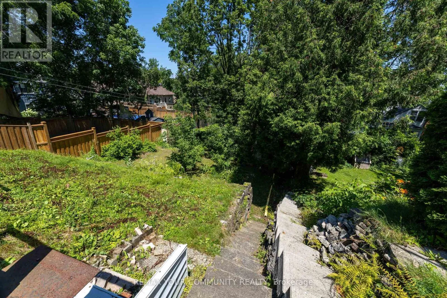
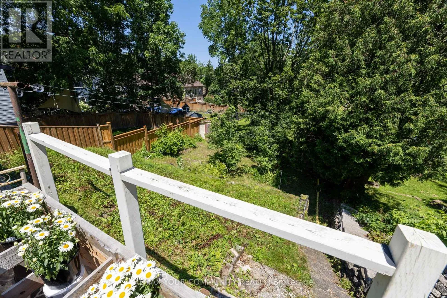
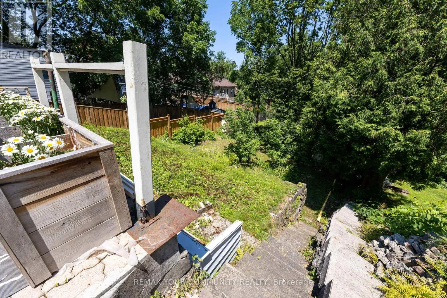
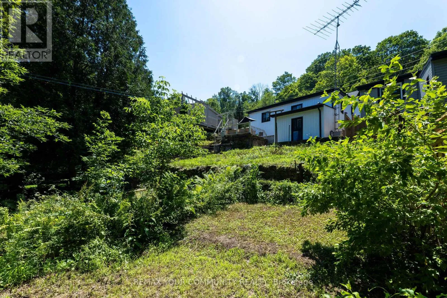
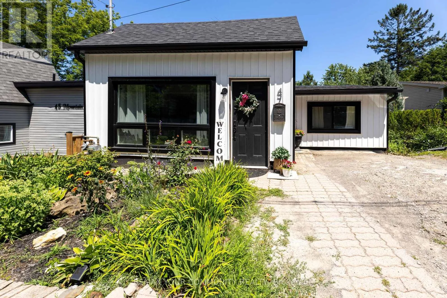
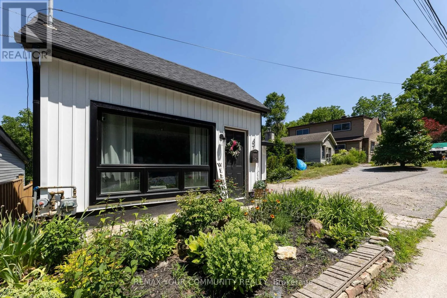
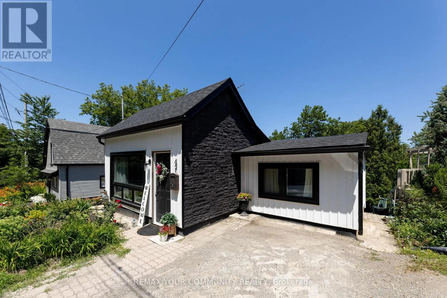
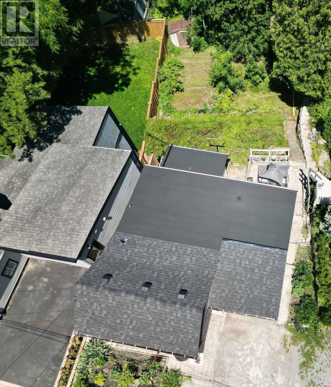
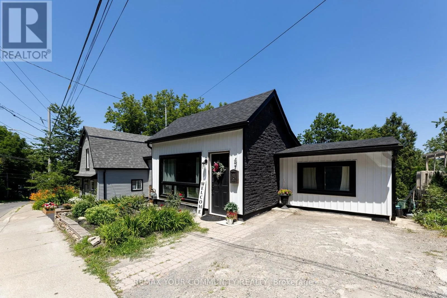
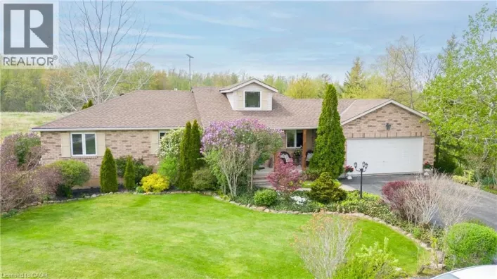
Mountain/Oak St Completely renovated and move in ready, this bungalow has been renewed from top to bottom with over $130,000 in recent upgrades. The list includes a new roof, new windows, new siding and insulation, new appliances, and new flooring throughout. Every major system has been addressed, so buyers can move in and enjoy the home immediately, with none of the guesswork that usually comes with an older property. The main level offers a bright, modern kitchen, a comfortable living space, two bedrooms, and a fully updated four piece bathroom. The finished lower level includes a separate walk out entrance, a second kitchen, a large recreation room, and a den, giving real flexibility for extended family, a home office, or additional living space. Location is a major highlight here. This home sits within walking distance of downtown Grimsby, where boutique shops, cafes, the library, and schools are just steps away. Grimsby is also on the verge of major transit growth. A new Grimsby GO Station is under construction on the Lakeshore West line and is expected to open in summer 2027, giving residents a direct, convenient commute toward Hamilton and Toronto. Surrounded by Niagara wine country, minutes from the lake, and backed by a major transit upgrade on the way, this is a home in a neighbourhood with real momentum behind it. (id:27476)

Property Highlights

MLS® Number
X13568432
Type
Single Family
Community Name
542 - Grimsby East
Ownership Type
Freehold
Land Size
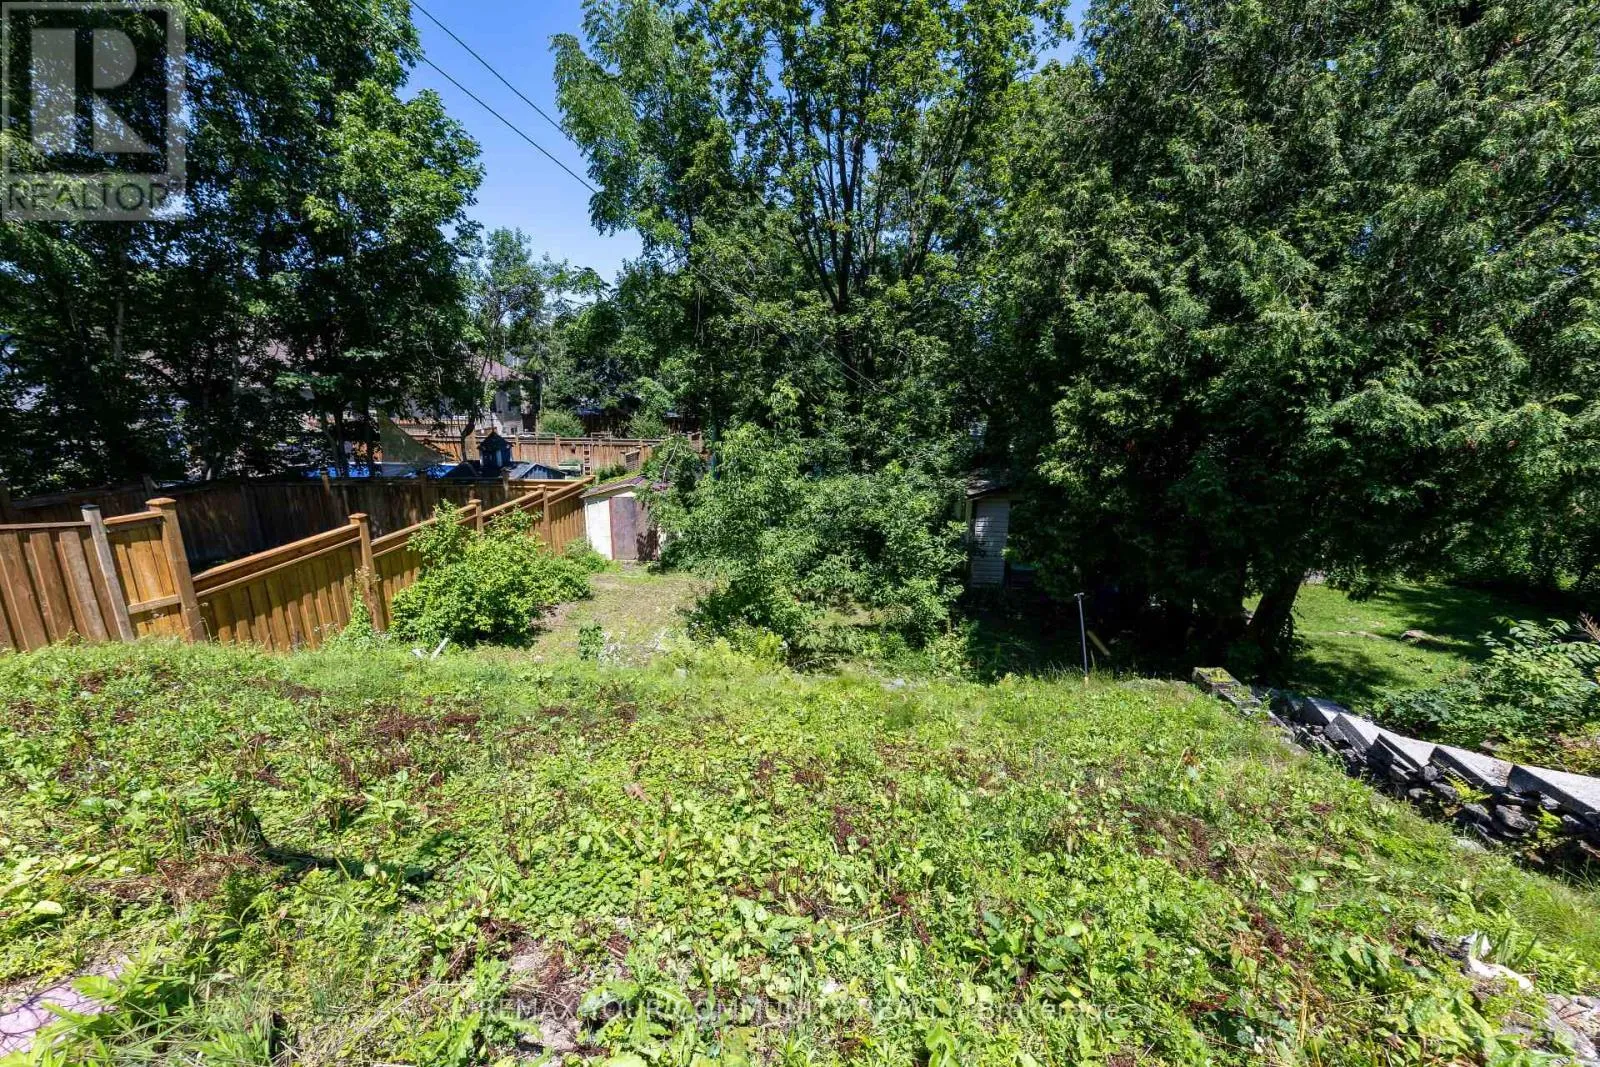
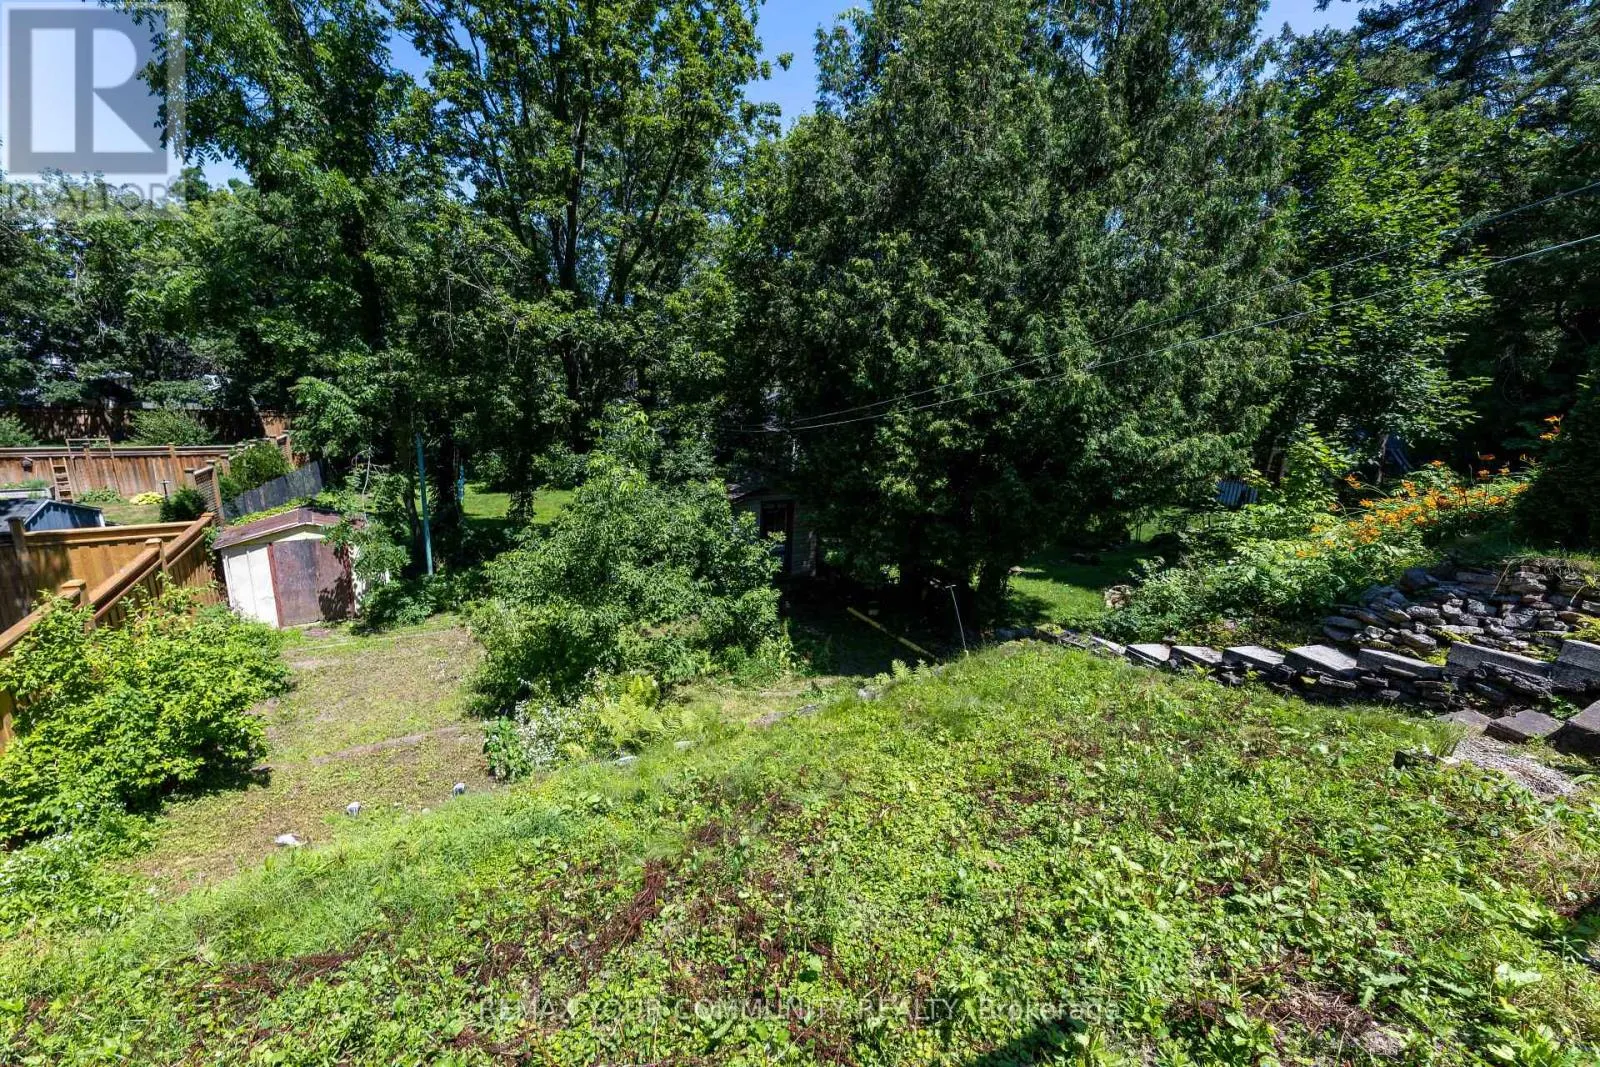
41.9 x 112.8 FT|under 1/2 acre
Parking Space Total
2

Building

Building Type
House
Storeys
1.00
Square Footage
0 - 699 sqft
Bathrooms Total
1
Bedrooms Above Ground
2
Bedrooms Total
3
Amenities
Place of Worship, Schools
Exterior Finish
Vinyl siding
Fireplace Present
No
Basement Type
Partial (Partially finished)
Basement Features
Building Heating Type
Forced air
Heating Fuel
Natural gas
Building Cooling Type
Central air conditioning

Utilities

Water
Municipal water
Utility Sewer
Septic System

Room Layout

Recreational, Games room
Lower level
7.54 m x 2.92 m
Den
Lower level
3.33 m x 2.39 m
Kitchen
Lower level
4.9 m x 4.5 m
Primary Bedroom
Main level
3.68 m x 2.9 m
Living room
Main level
4.75 m x 2.9 m
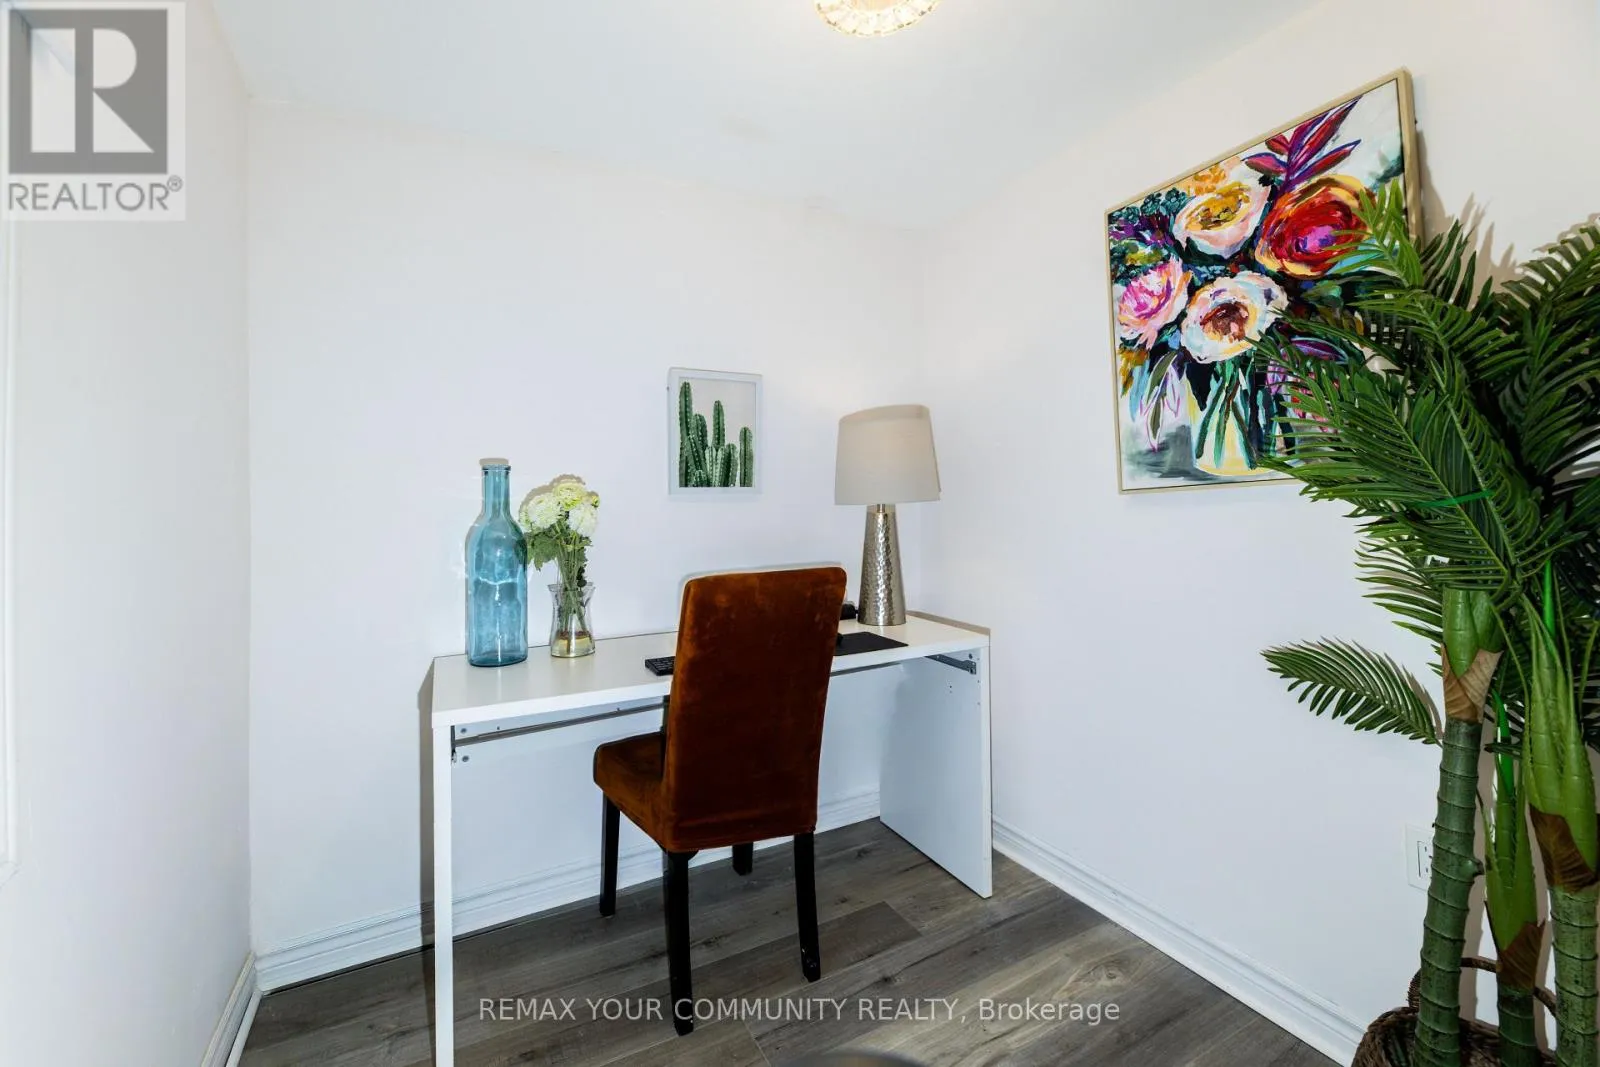
Den
Main level
2.9 m x 2.46 m
Kitchen
Main level
4.75 m x 2.06 m
Bathroom
Main level
2.9 m x 1.5 m
Bedroom 2
Main level
3.05 m x 2.67 m

Location

Learn more about this property
Listing provided by:
REMAX YOUR COMMUNITY REALTY
MLS® number:
X13568432
Agent:
Andrea Hanak
*Indicates required field
Name is required
Email is required
Please enter a valid phone number (e.g., 416-111-1111).

Street Spotlight - For sale