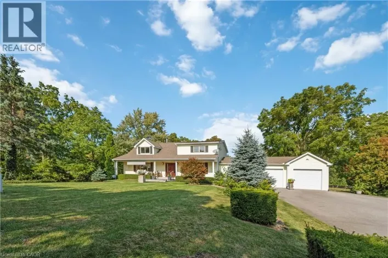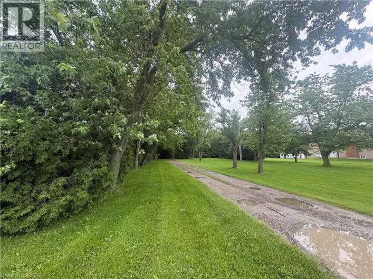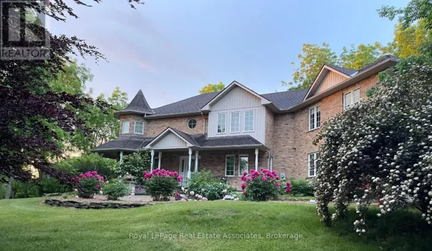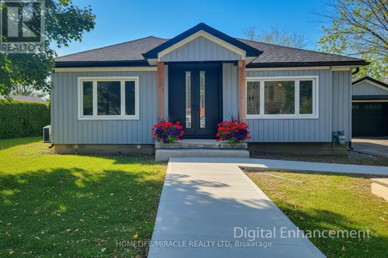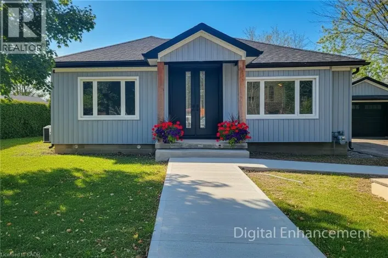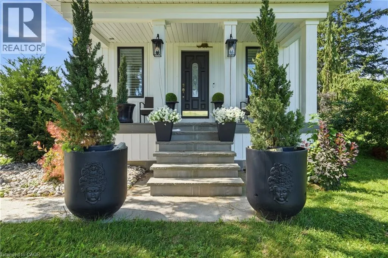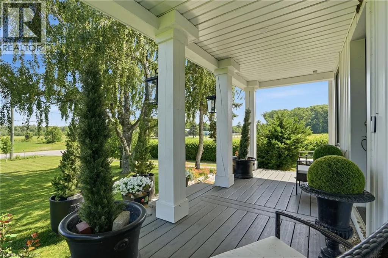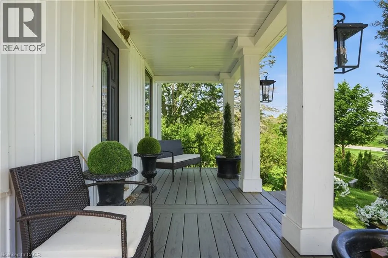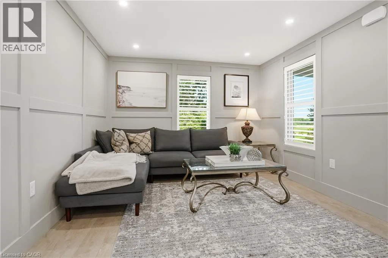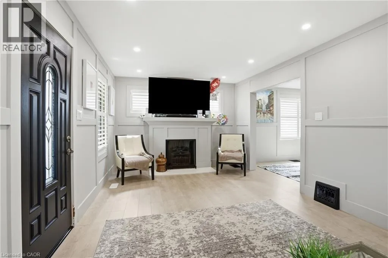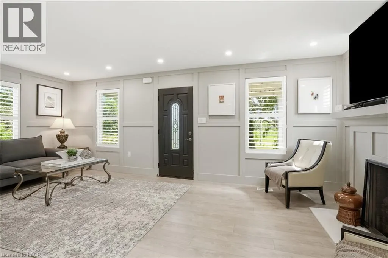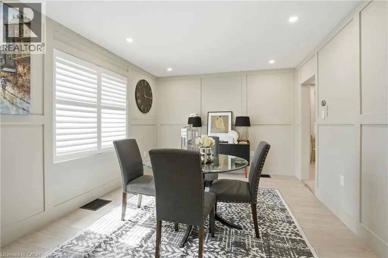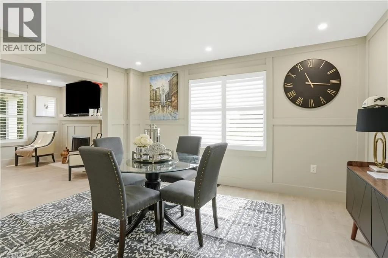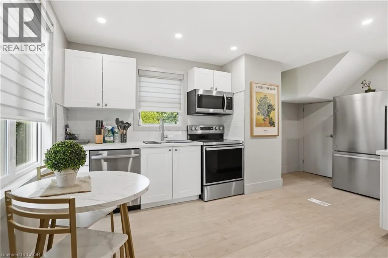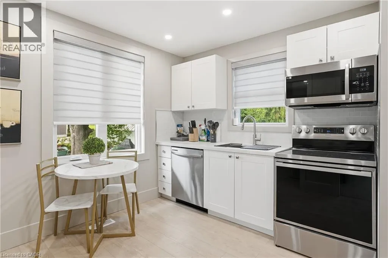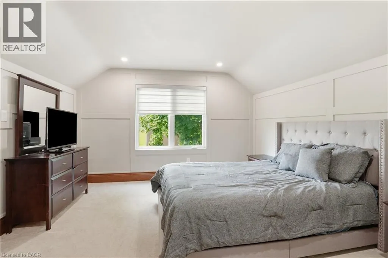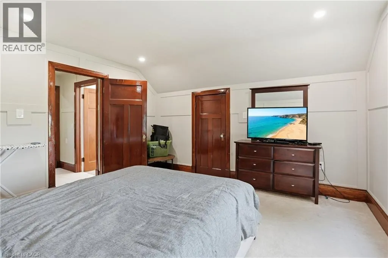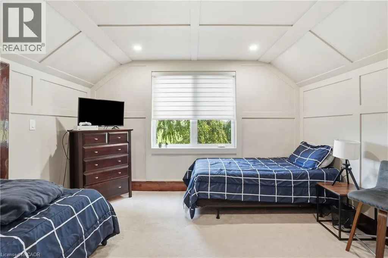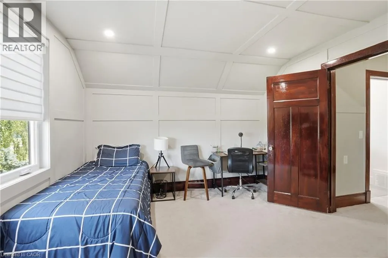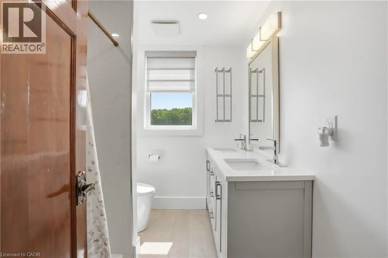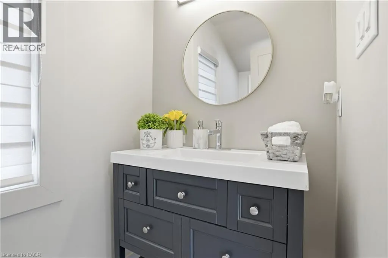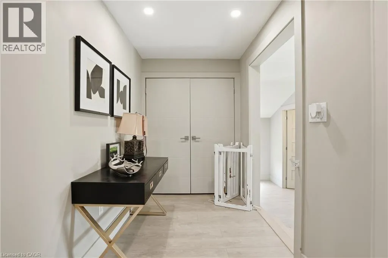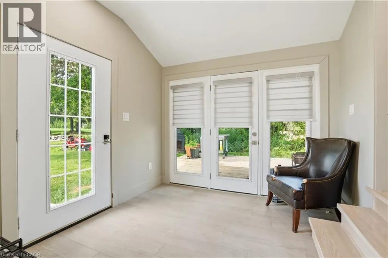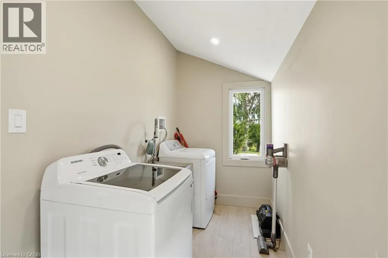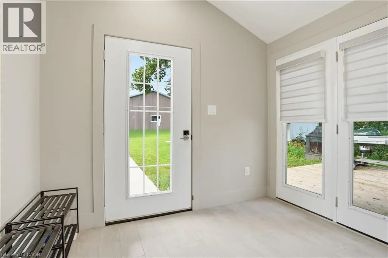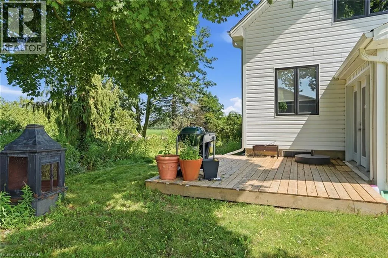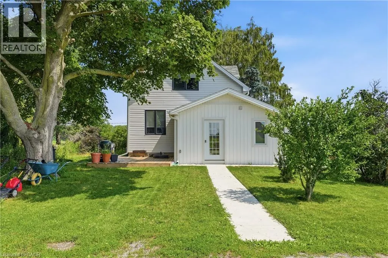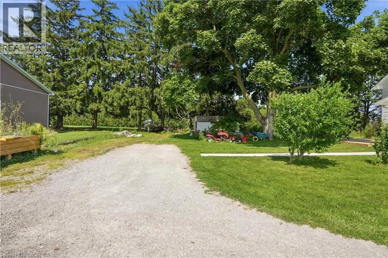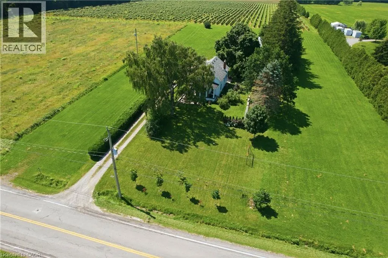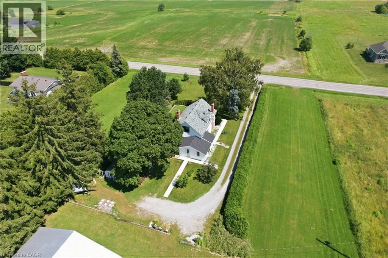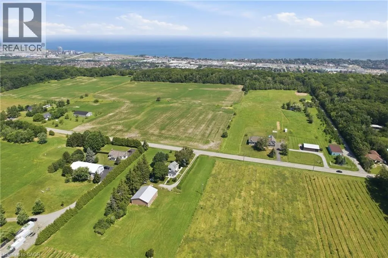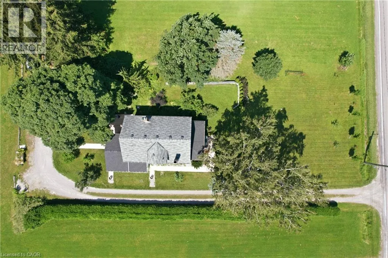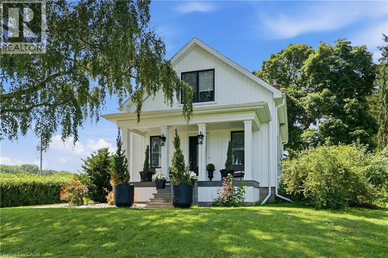
Welcome to 219 Ridge Rd W, a beautifully renovated 2-bedroom, 2-bathroom home nestled in one of Grimsby's most scenic and desirable neighbourhoods. Thoughtfully updated inside and out over the past two years, this charming property blends modern comfort with timeless country character. Set on a generous lot, nearly 1/2 acre, the home is accessed by a long, private country driveway with plenty of space to build a future garage. A welcoming covered veranda greets you at the entrance—an ideal spot to enjoy your morning coffee while taking in the tranquil surroundings. The expansive outdoor space is perfect for gardening, entertaining, or simply relaxing under the open sky. The location is hard to beat. Just steps away, Beamer Memorial Conservation Area offers stunning lookouts, cascading waterfalls, and winding trails—a true haven for nature lovers. Families will value the proximity to Grimsby Secondary School, and everyday essentials like Sobeys are only minutes from home. Commuters will appreciate the convenience, too. The QEW is a quick 10-minute drive, while the Grimsby GO train station and Casablanca Blvd Park & Ride make travel to Toronto and beyond simple and stress-free. Every detail has been carefully considered, from the stylish interior finishes to the durable exterior upgrades, ensuring a move-in-ready experience for its next owners. Whether you're a first-time buyer, a downsizer, or a nature enthusiast, this rare offering delivers the perfect balance of peaceful living and everyday accessibility. Don't miss your opportunity to own a piece of Grimsby's finest! (id:27476)