1 Banburry Crescent, Grimsby, Ontario L3M 4R8

Listed for:
$875,900
4 beds
3 baths
Listed 5 days ago
House for rent: 1 Banburry Crescent, Grimsby, Ontario L3M 4R8

View all 36 photos

About

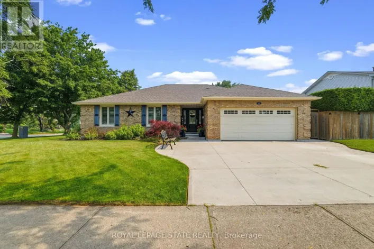
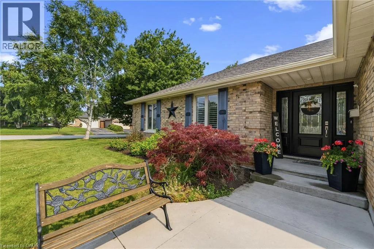
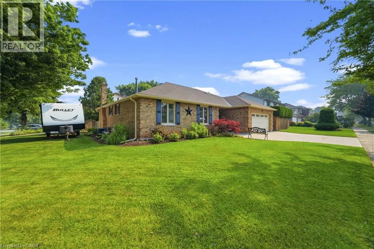
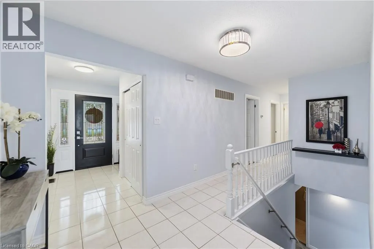
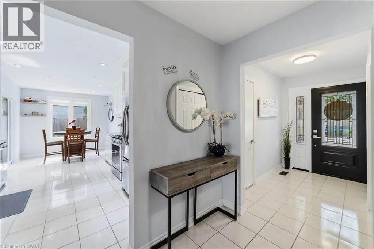
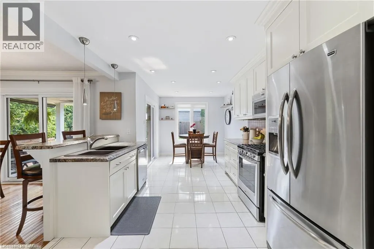
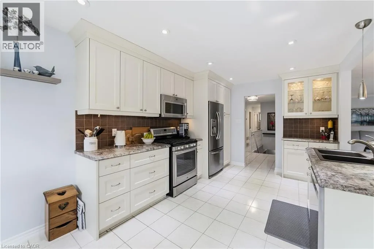
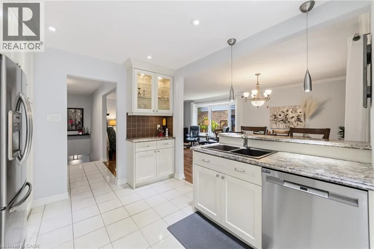
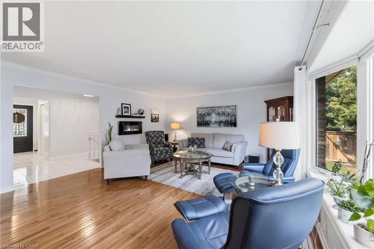
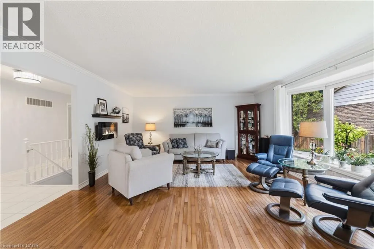
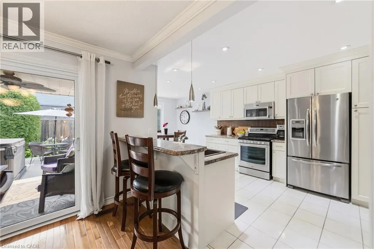
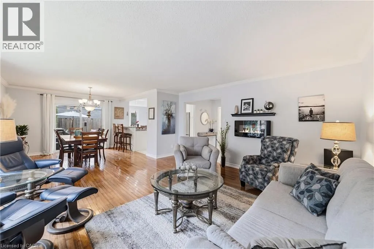
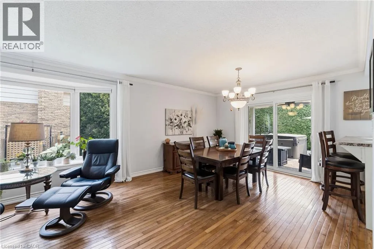
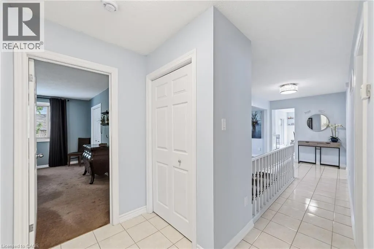
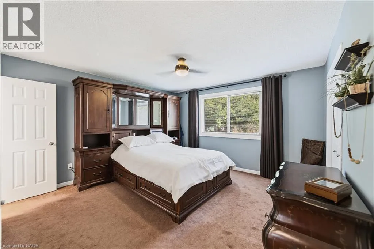
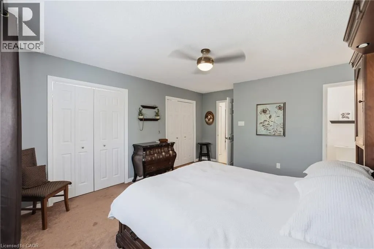
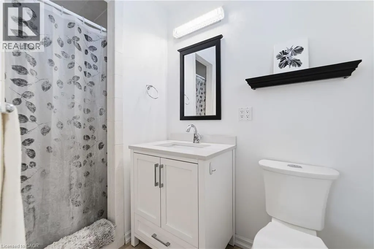
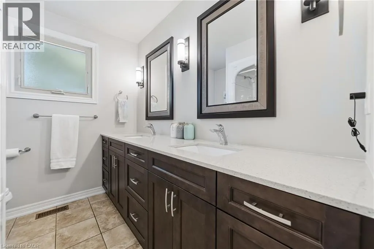
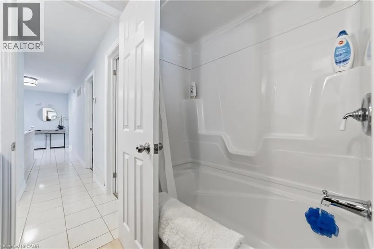
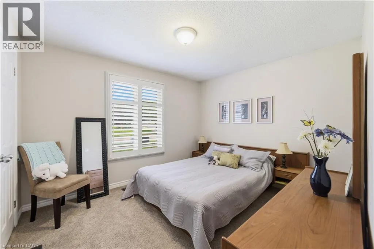
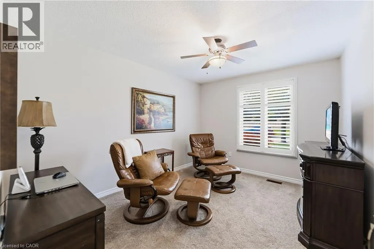
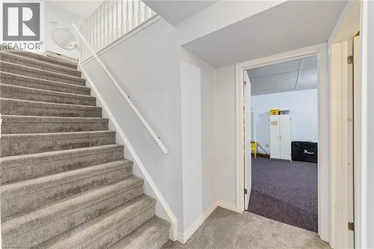
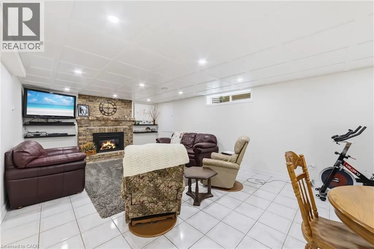
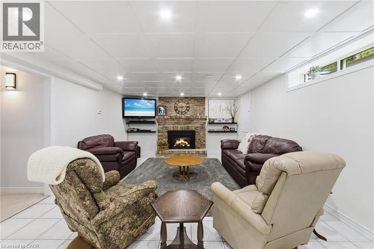
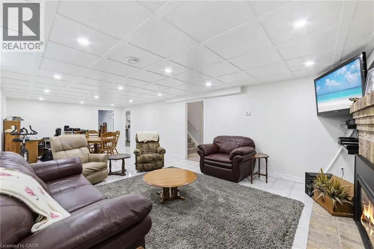
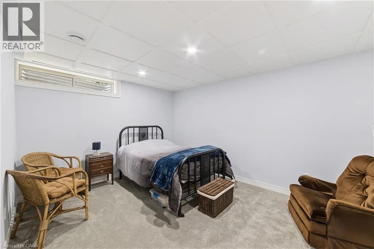
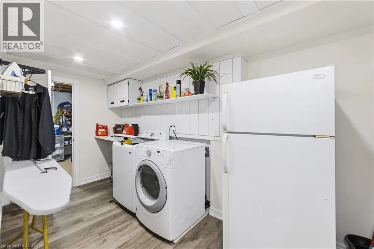
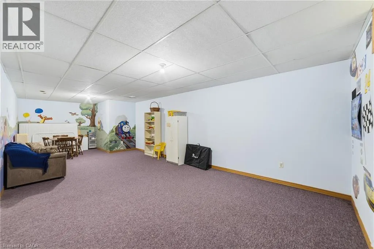
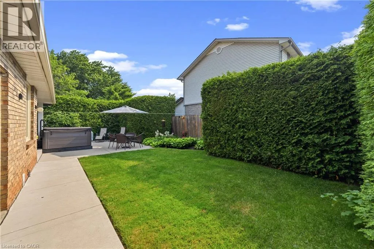
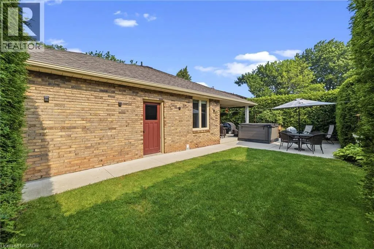
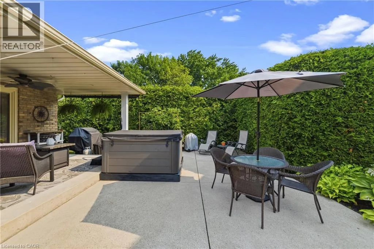
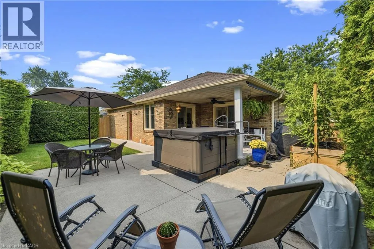
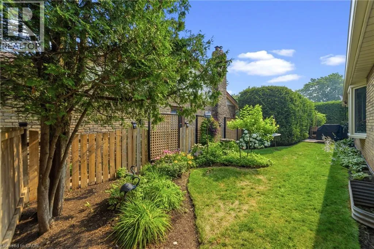
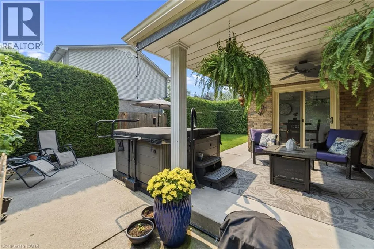
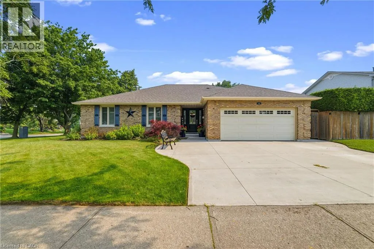
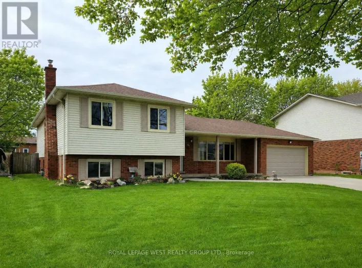
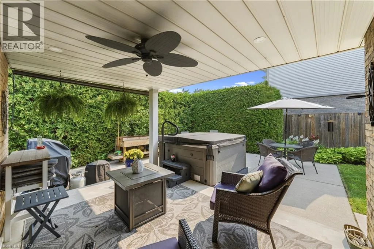
Lake St to Bal Harbour to Banburry Welcome to this beautifully maintained spacious bungalow. Lovingly cared for and in mint, move-in ready condition, this bright and spacious home offers the perfect blend of comfort, style, and functionality all on one floor! The main level features three generous bedrooms, inviting living spaces filled with natural light, and a thoughtfully designed layout that’s ideal for everyday living and entertaining. The fully finished basement extends your living space with an additional bedroom, a large recreation area, and plenty of room for guests, hobbies, or a home office. With three bathrooms, including an ensuite in primary, there’s ample convenience for family and visitors alike. Step outside to enjoy the private backyard—an ideal setting for relaxing, gardening, or entertaining in a peaceful outdoor space. (Roof - 2008 (40 year shingles) Furnace 2024, AC 2021) Located just minutes from the waterfront, parks, walking trails, and all the amenities Grimsby has to offer, this exceptional home combines the ease of bungalow living with an outstanding location. A rare opportunity to own a meticulously cared-for home in one of Grimsby’s most desirable neighbourhoods. (id:27476)

Property Highlights

MLS® Number
40849497
Type
Single Family
Ownership Type
Freehold
Land Size
under 1/2 acre
Parking Space Total
4

Building

Building Type
House
Storeys
1.00
Square Footage
2800 sqft
Bathrooms Total
3
Bedrooms Above Ground
3
Bedrooms Total
4
Amenities
Beach, Golf Nearby, Place of Worship, Playground
Exterior Finish
Brick
Fireplace Present
Yes
Basement Type
Full (Finished)
Basement Features
Building Heating Type
Forced air
Heating Fuel
Natural gas
Building Cooling Type
Central air conditioning

Utilities

Water
Municipal water
Utility Sewer
Municipal sewage system

Room Layout

Bedroom
Basement
10'9'' x 14'3''
Family room
Basement
29'2'' x 14'3''
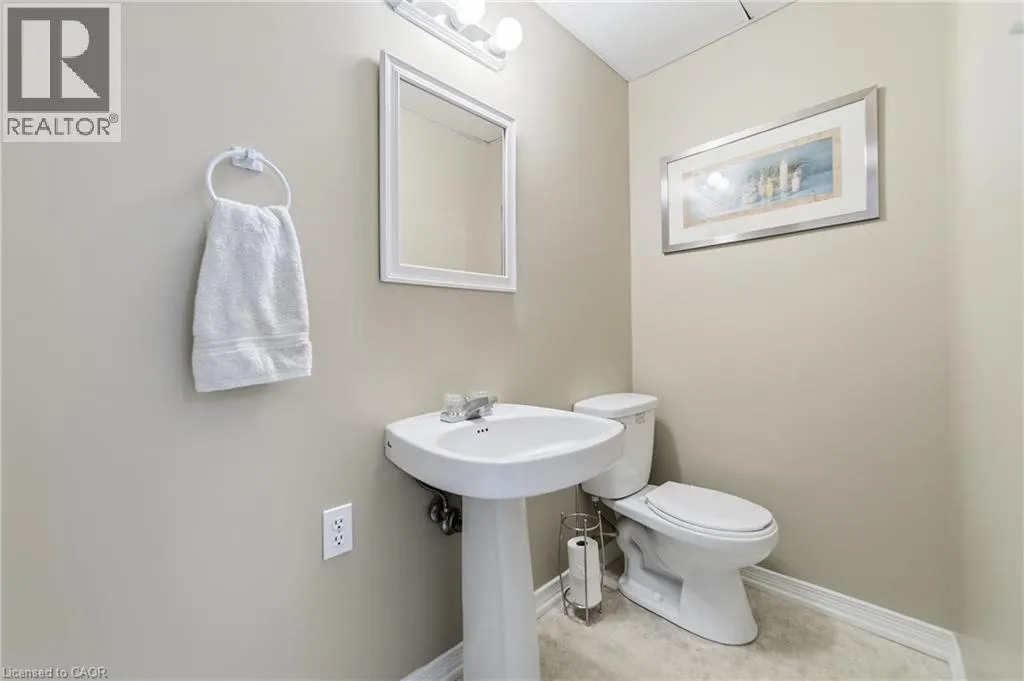
2pc Bathroom
Basement
3'8'' x 7'5''
Breakfast
Main level
7'9'' x 8'10''
Kitchen
Main level
12'4'' x 10'8''
Dining room
Main level
9'11'' x 11'3''
Living room
Main level
15'5'' x 14'3''
Bedroom
Main level
9'1'' x 12'2''
Bedroom
Main level
12'9'' x 12'2''
Primary Bedroom
Main level
13'10'' x 14'3''
3pc Bathroom
Main level
9'4'' x 4'8''
5pc Bathroom
Main level
9'4'' x 6'4''

Location

Learn more about this property
Listing provided by:
Royal LePage State Realty Inc.
MLS® number:
40849497
Agent:
Michelle Mans
*Indicates required field
Name is required
Email is required
Please enter a valid phone number (e.g., 416-111-1111).