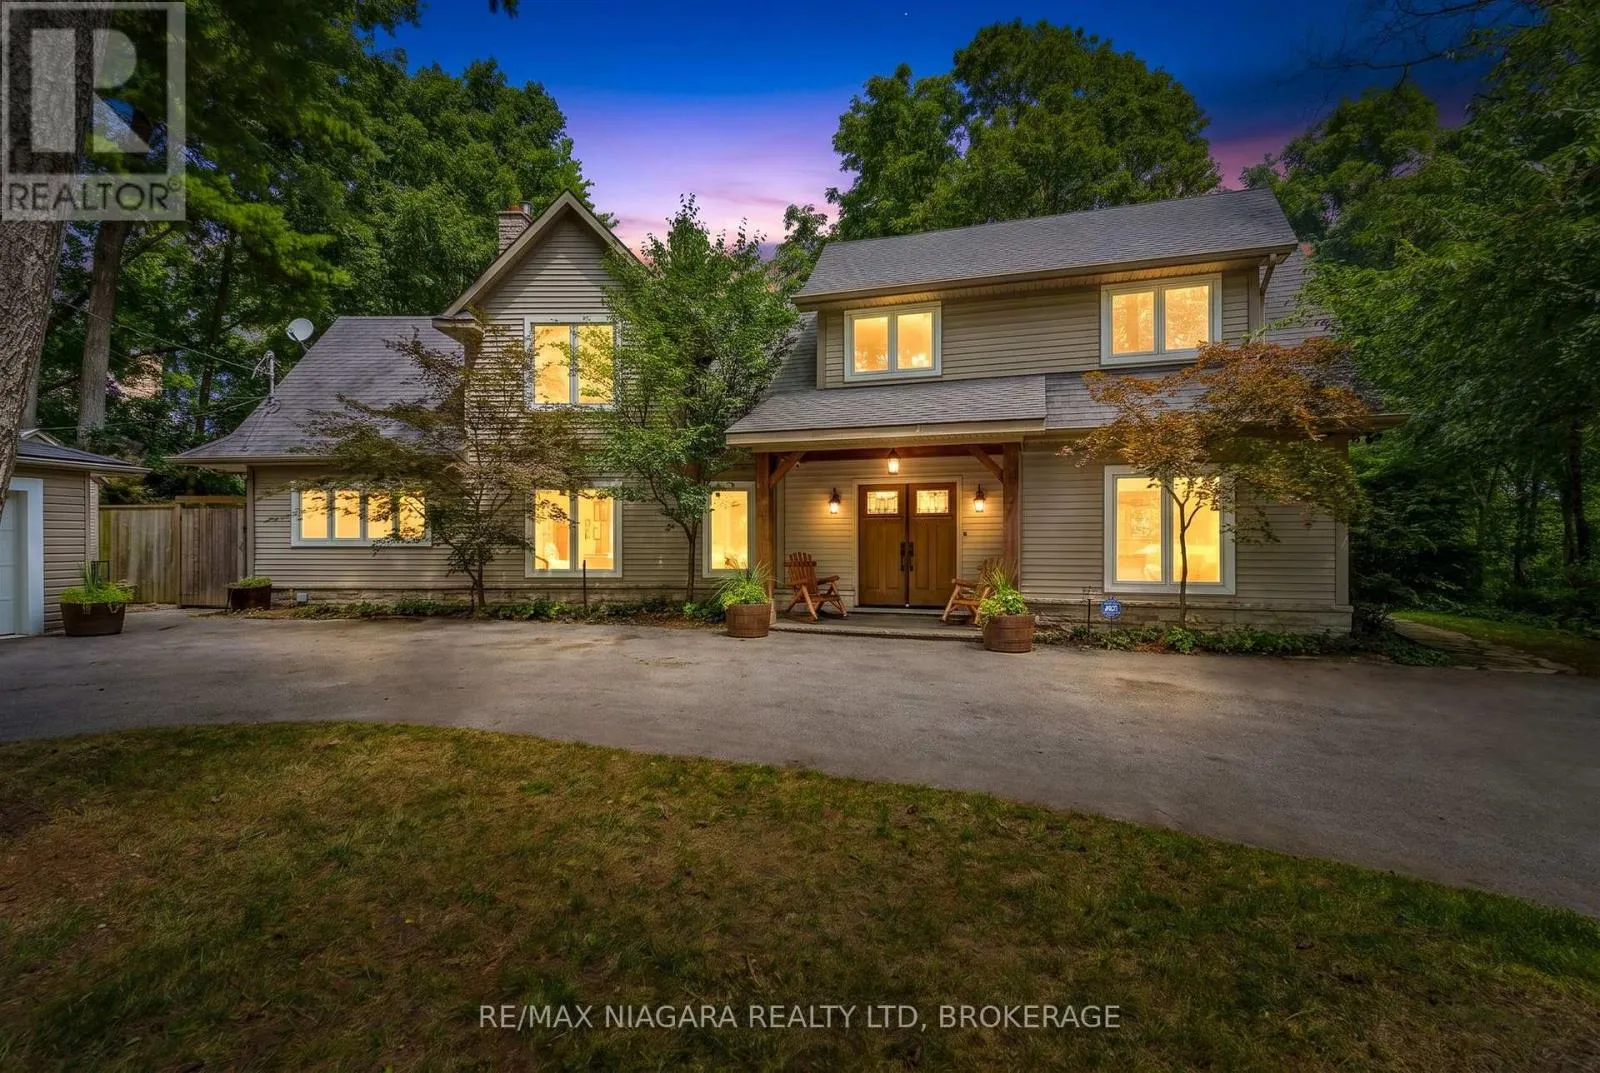
429 Ridge Road E, Grimsby, Ontario L0R 1B2

Listed for:
$2,140,000
3 beds
3 baths
Listed 20 days ago
House for rent: 429 Ridge Road E, Grimsby, Ontario L0R 1B2

View all 50 photos

About

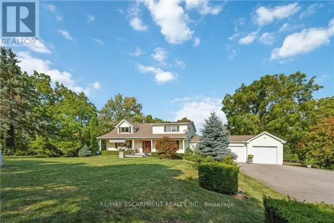
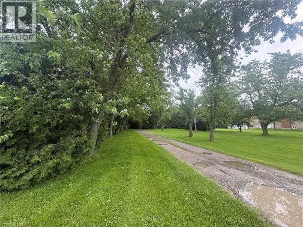
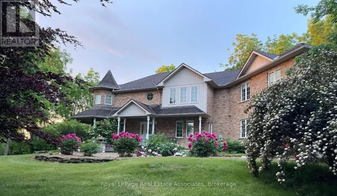
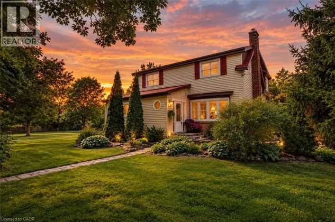
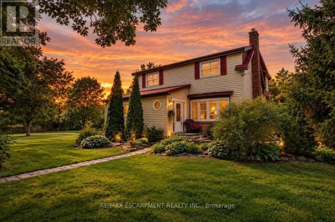
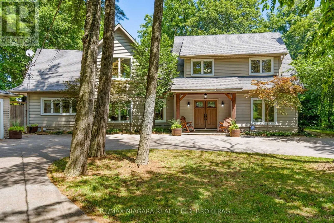
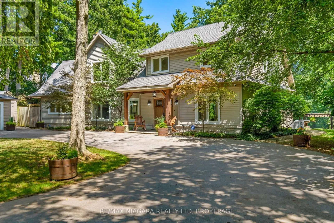
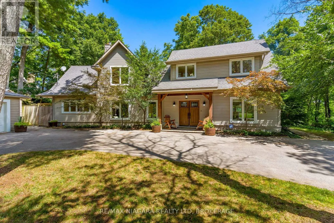

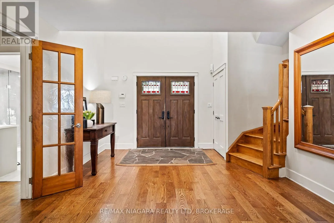
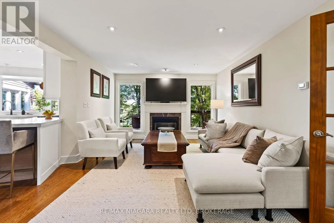
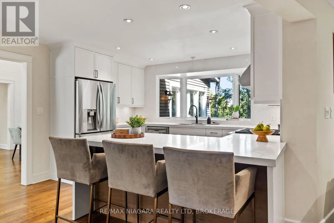
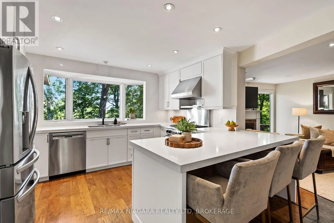
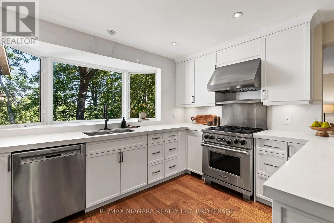
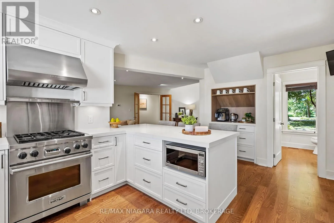
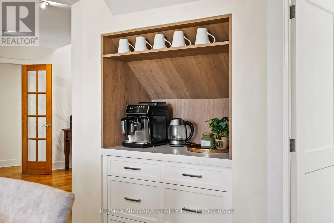
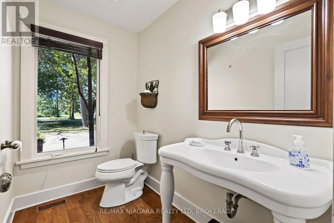
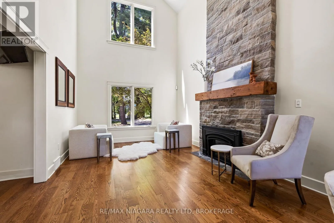
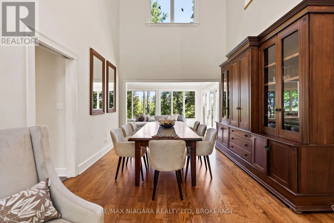
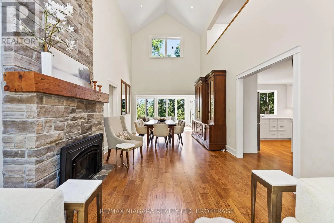
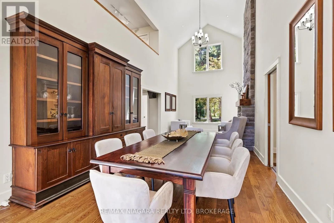
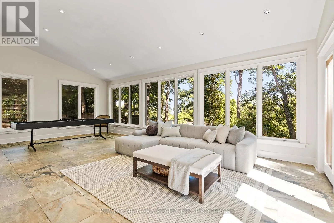
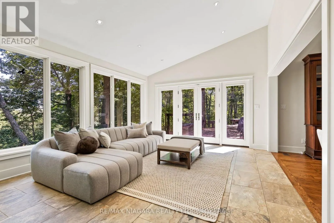
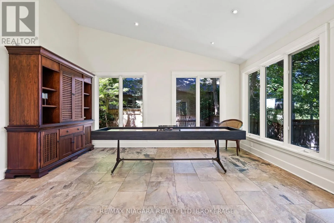
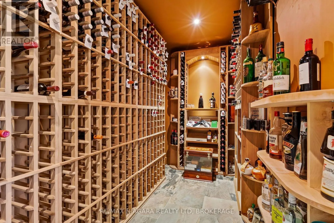
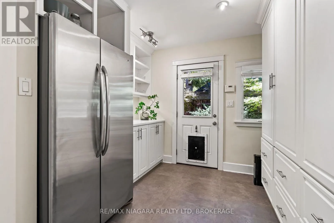
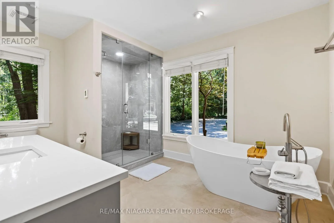
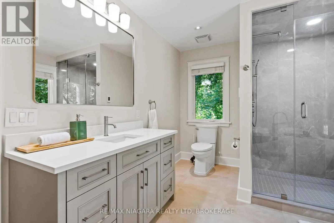
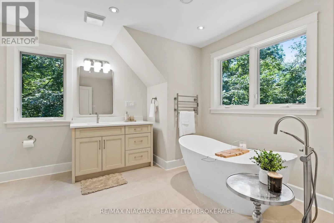
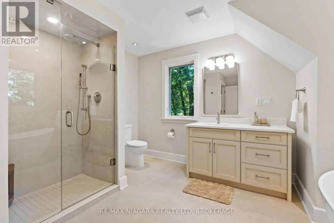
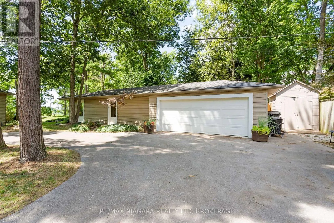
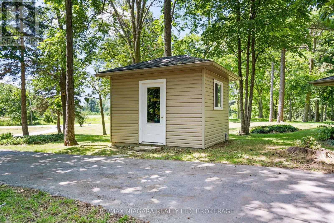
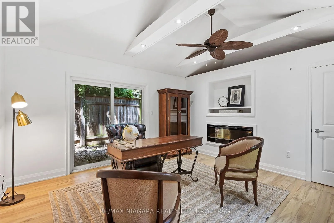
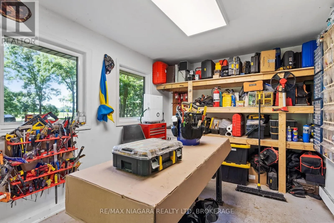
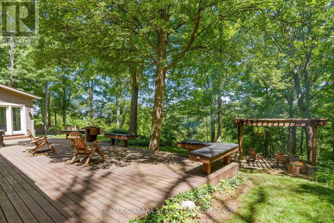
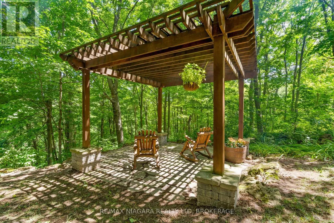
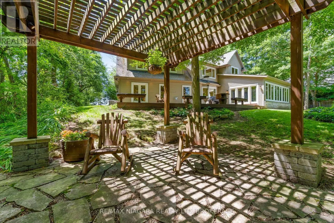
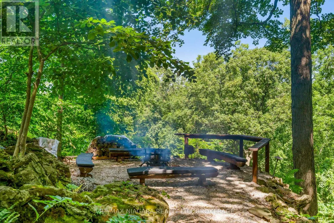
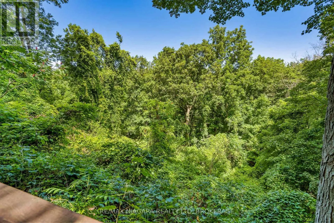
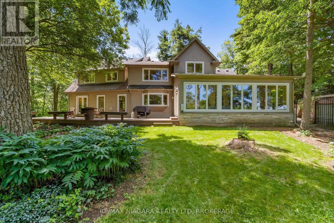
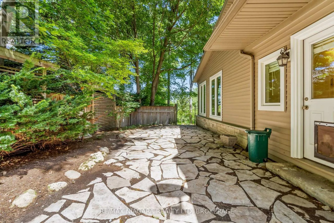
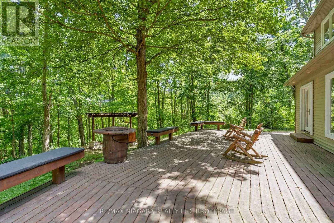
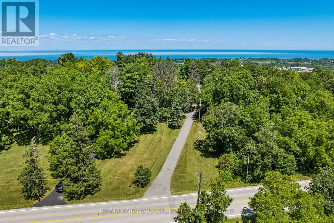
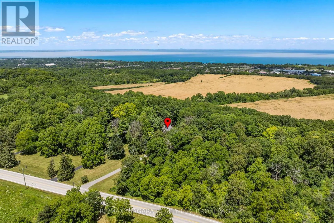
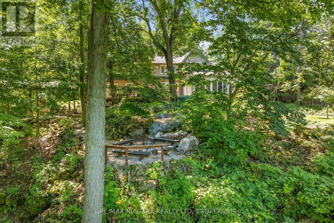
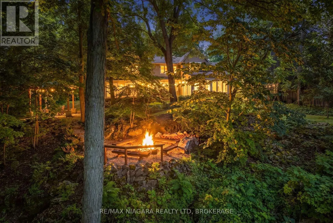
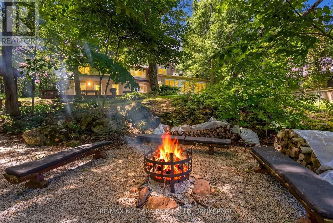
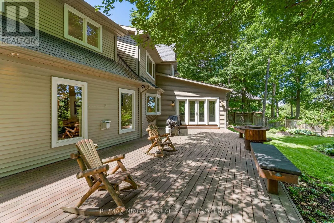
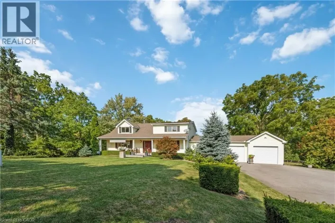
Cross Streets: Thirty Rd and Park Rd. ** Directions: Park Rd S to Ridge Rd E. Enjoy spectacular seasonal views of Lake Ontario and the Toronto skyline from this private Niagara Escarpment estate. Mature trees provide lush summer privacy, while fall and winter reveal breathtaking panoramic lake vistas. Set on approximately two acres, with no neighbour on one side and more than 200 acres of adjoining forest, this property offers exceptional privacy. Be sure to view the property video to experience the spectacular setting, views, and grounds by pressing the multi media button below the property description. The Bruce Trail runs through the bottom of the property, providing direct access to nature. Inside, soaring ceilings, pristine hardwood flooring, and beautifully renovated 2026 kitchen and bathrooms create an elegant, modern home. Additional features include a wine cellar and separate outdoor office, ideal for working from home with potential as an in-law or guest suite. A large deck, gazebo, and fire pit complete the property. A setting offering this level of privacy, natural beauty, and proximity to the Bruce Trail is a rare find on Ridge Road East. (id:27476)

Property Highlights

MLS® Number
X13610008
Type
Single Family
Community Name
055 - Grimsby Escarpment
Ownership Type
Freehold
Land Size
100 x 606.3 FT|1/2 - 1.99 acres
Parking Space Total
12

Building

Building Type
House
Storeys
2.00
Square Footage
3000 - 3500 sqft
Bathrooms Total
3
Bedrooms Above Ground
3
Bedrooms Total
3
Amenities
Fireplace(s)
Exterior Finish
Vinyl siding, Brick
Fireplace Present
No
Basement Type
N/A (Unfinished), None
Basement Features
Building Heating Type
Forced air
Heating Fuel
Propane
Building Cooling Type
Central air conditioning

Utilities

Water
Drilled Well
Utility Sewer
Septic System

Room Layout

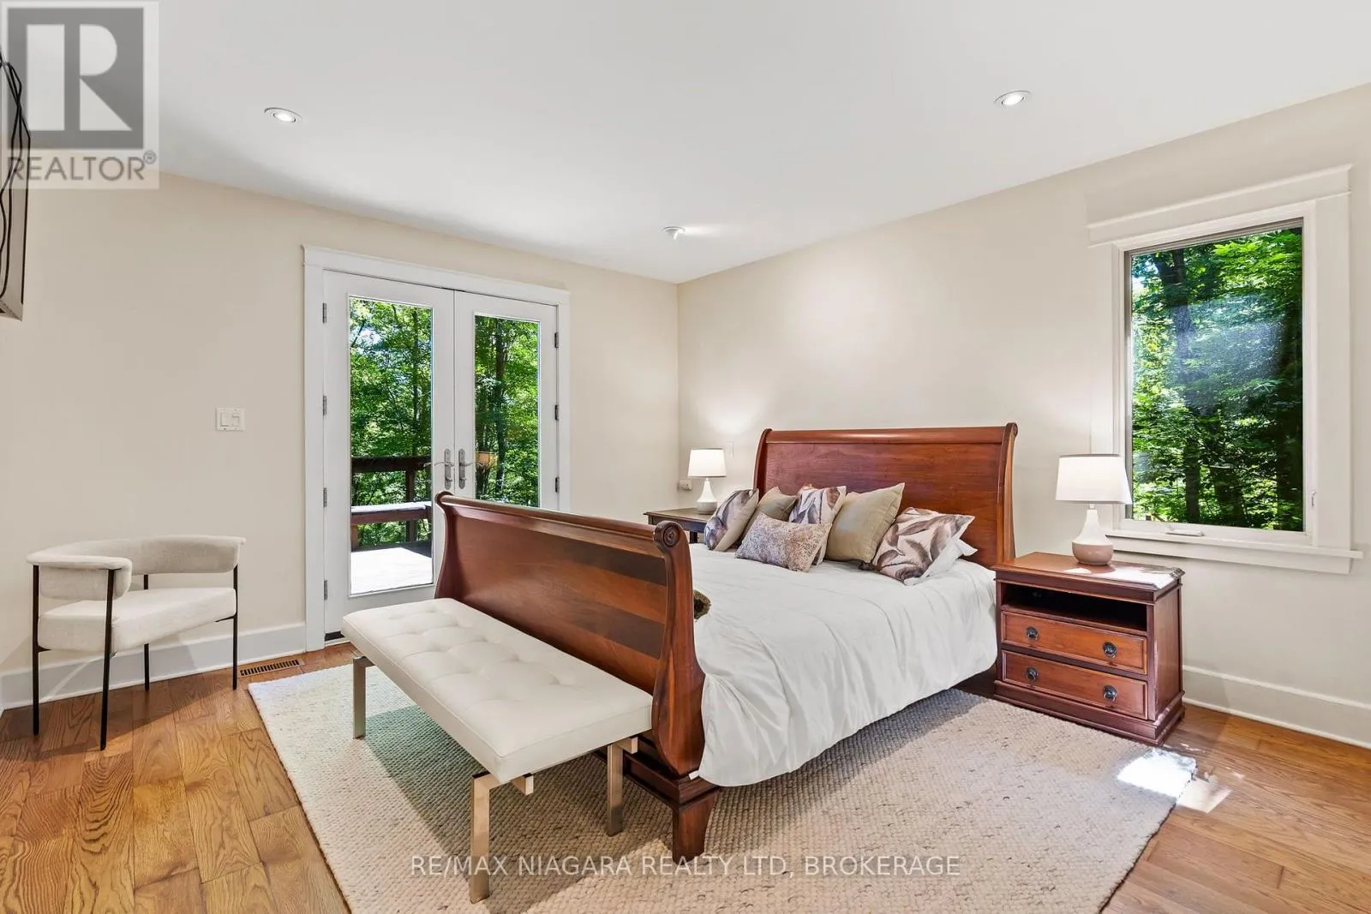
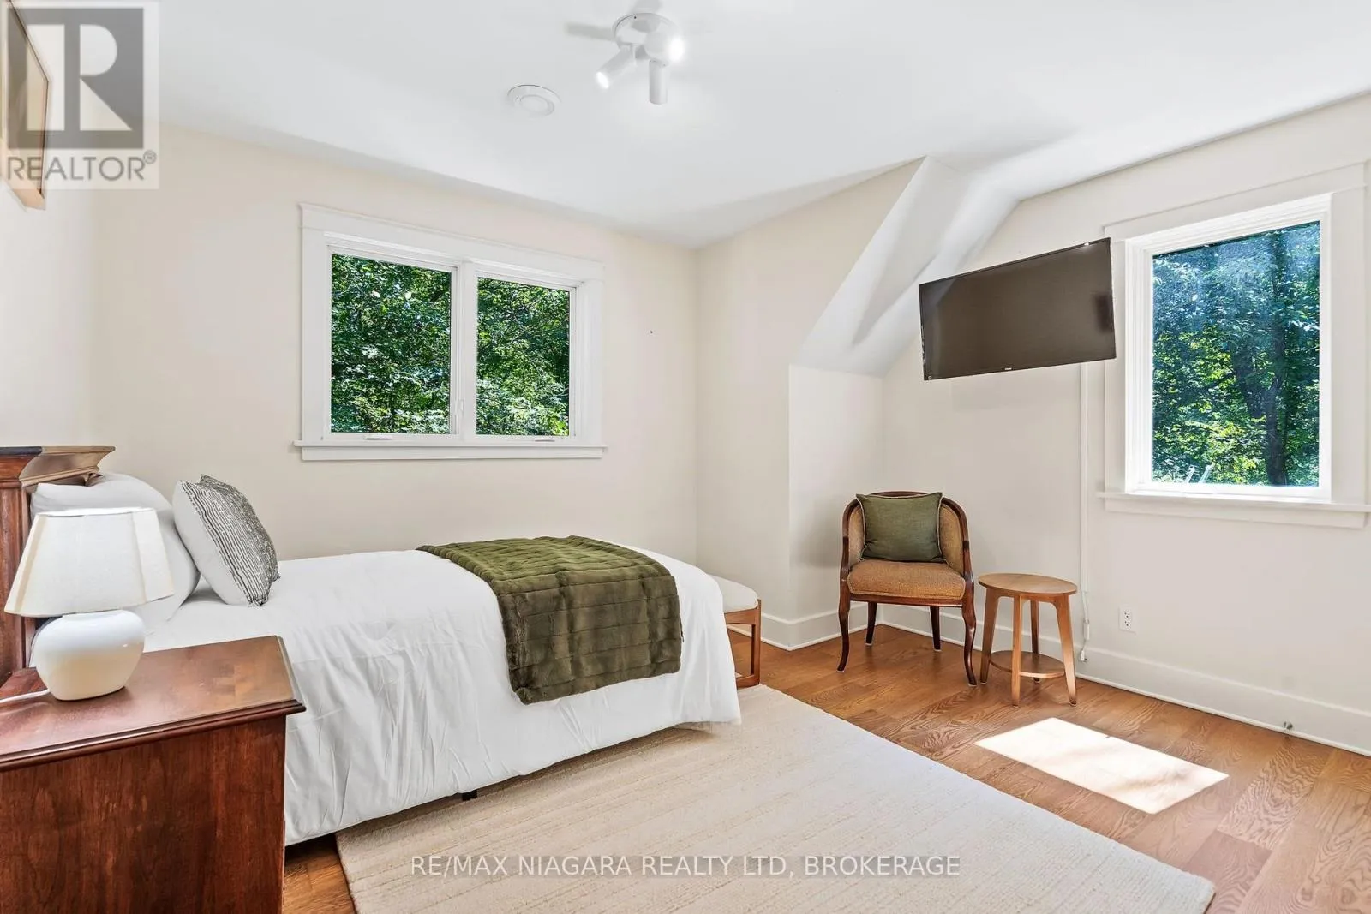
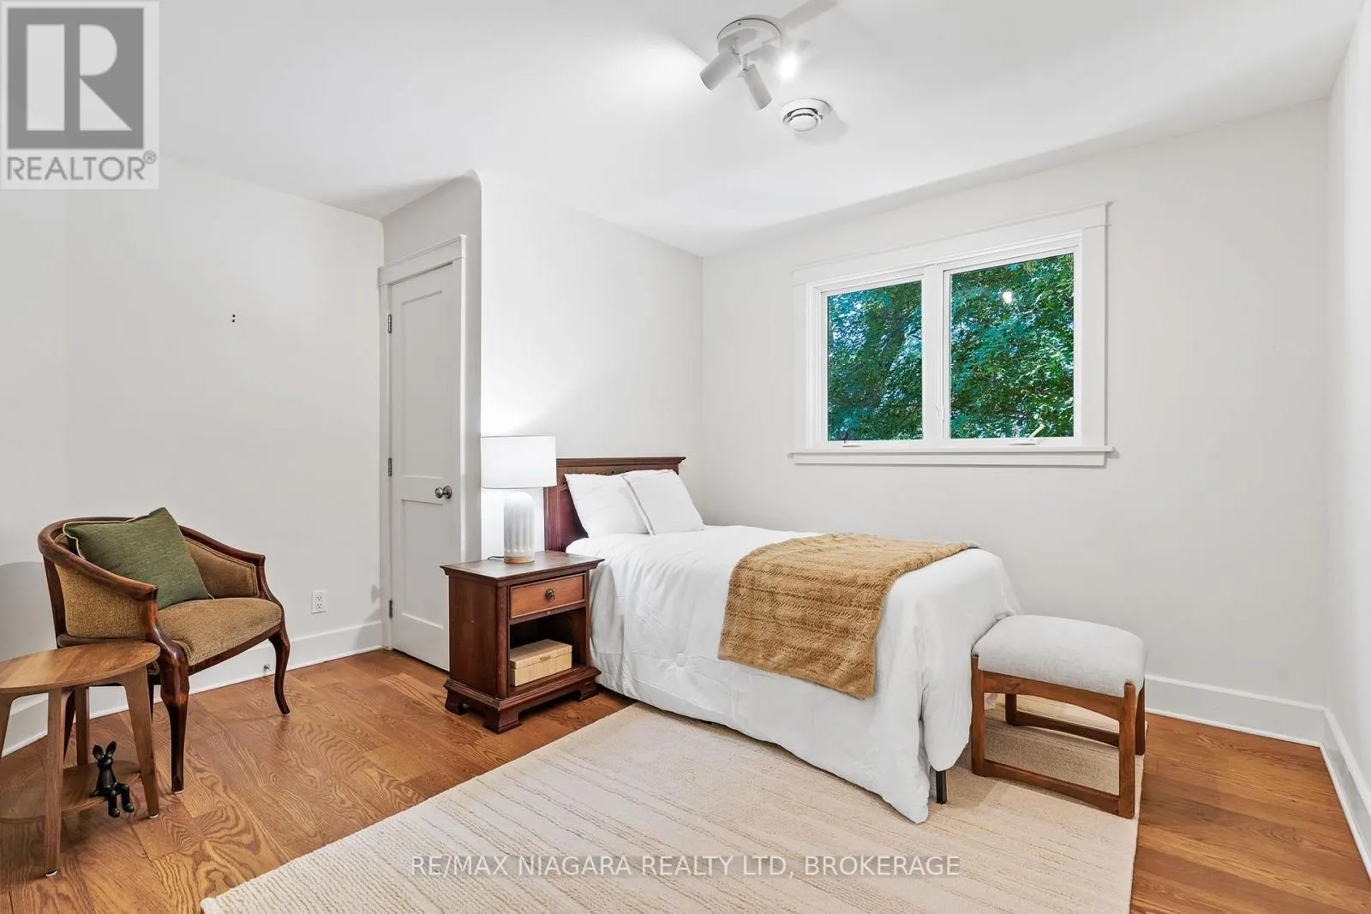
Bedroom
Second level
3.86 m x 3.35 m
Bedroom
Second level
3.78 m x 3.35 m
Bathroom
Second level
3.81 m x 3.81 m
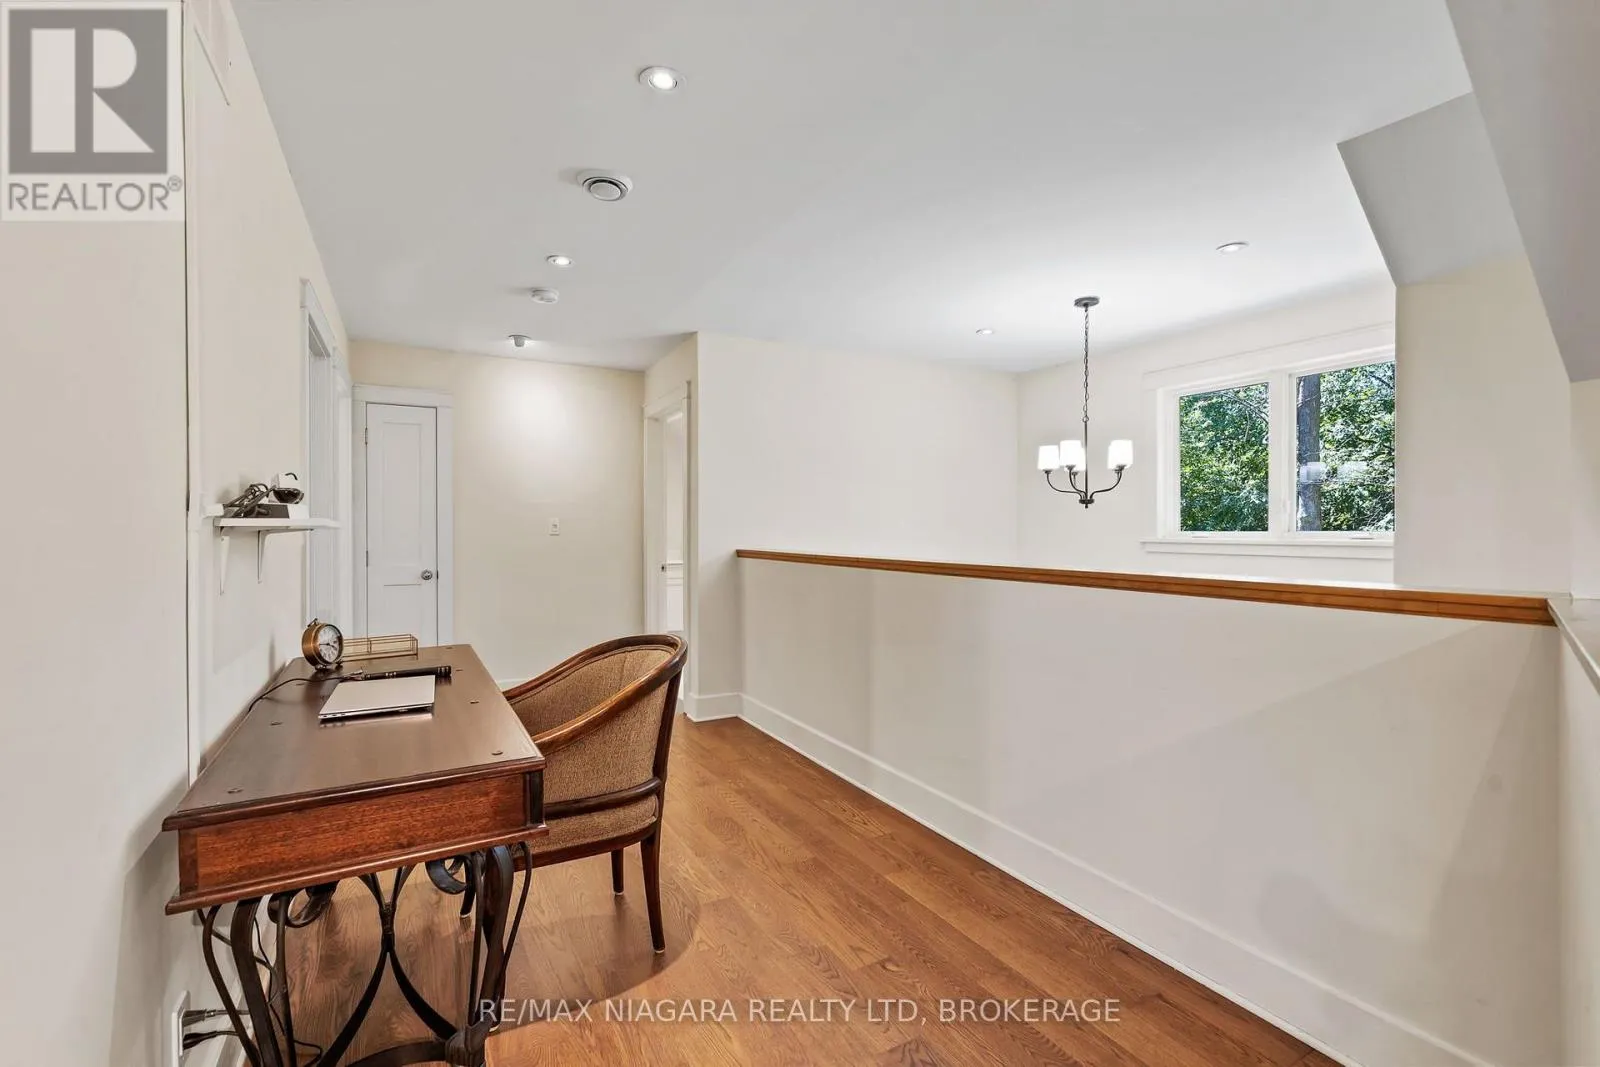
Loft
Second level
4.34 m x 4.24 m
Bathroom
Main level
2.33 m x 1.52 m
Other
Main level
8.86 m x 4.01 m
Other
Main level
3.58 m x 2.71 m
Bedroom
Main level
3.98 m x 3.86 m
Bathroom
Main level
3.83 m x 2.89 m
Living room
Main level
5.15 m x 3.78 m
Kitchen
Main level
5.2 m x 3.83 m
Great room
Main level
8.71 m x 3.65 m
Dining room
Main level
7.82 m x 5 m
Other
Main level
4.01 m x 1.57 m
Other
Main level
4.01 m x 3.02 m
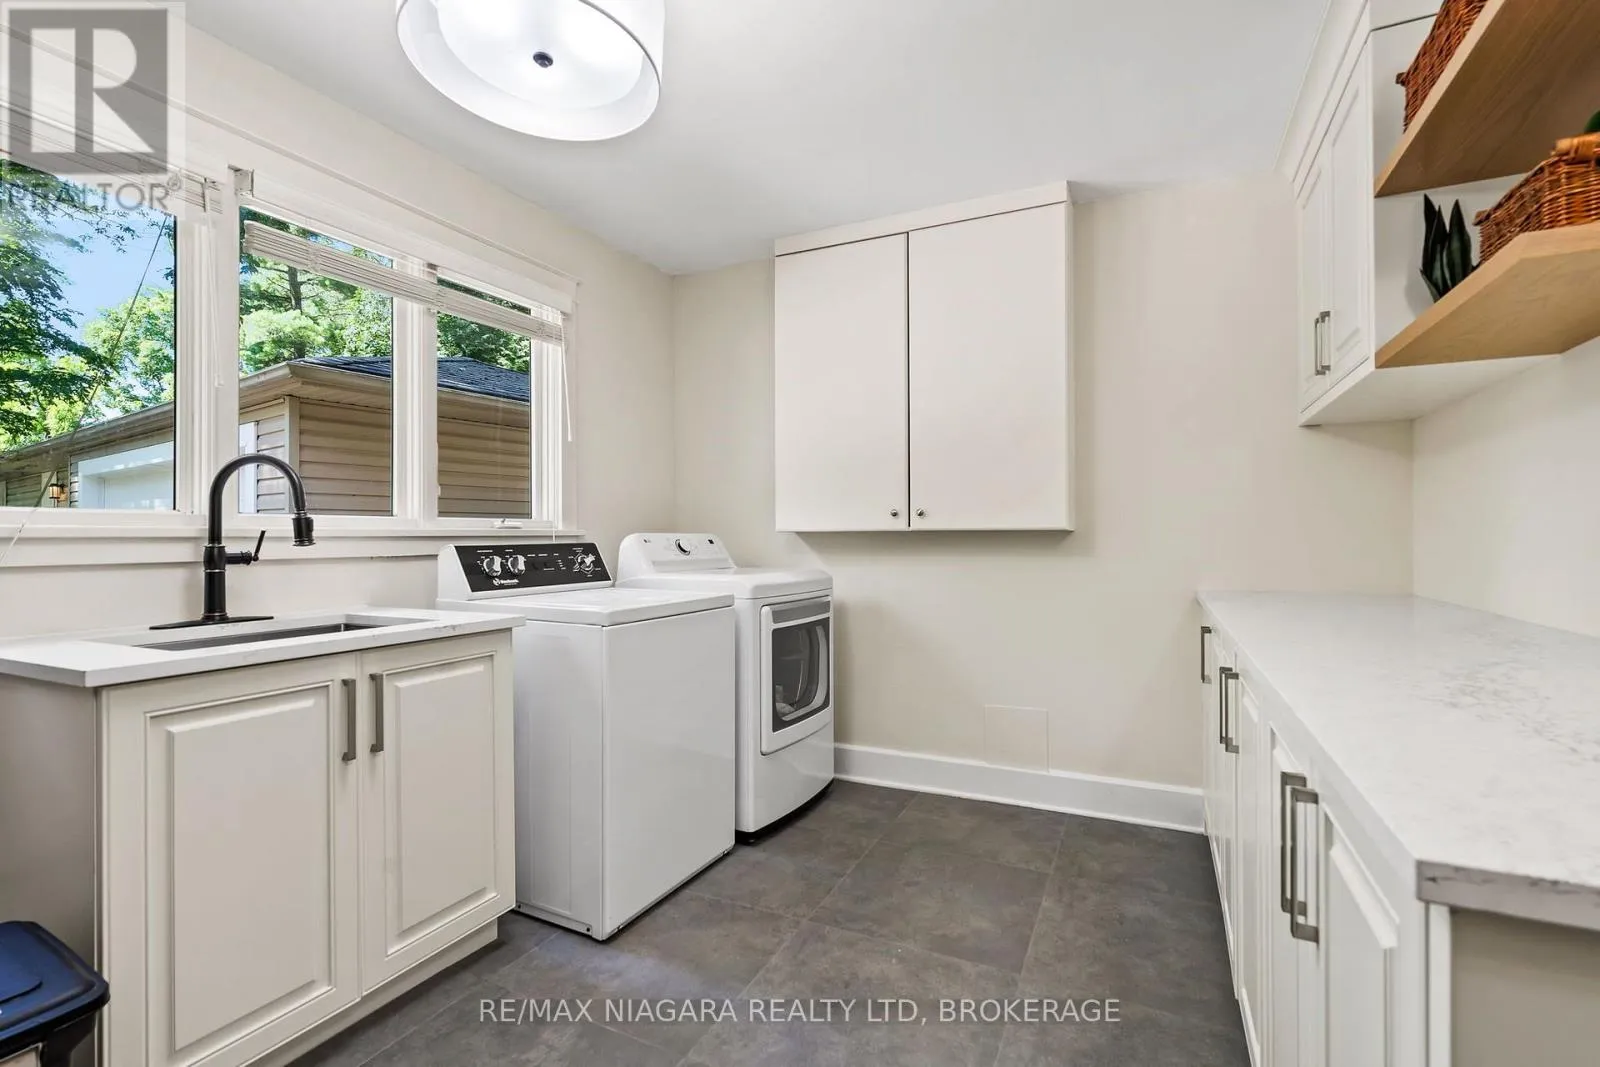
Laundry room
Main level
3.96 m x 3.73 m

Location

Learn more about this property
Listing provided by:
RE/MAX NIAGARA REALTY LTD, BROKERAGE
MLS® number:
X13610008
Agent:
David Sebastian
*Indicates required field
Name is required
Email is required
Please enter a valid phone number (e.g., 416-111-1111).

Street Spotlight - For sale