5 Manor Crescent, Grimsby, Ontario L3M 5J9

Listed for:
$1,199,000
5 beds
4 baths
Listed 18 days ago
House for rent: 5 Manor Crescent, Grimsby, Ontario L3M 5J9

View all 48 photos

About

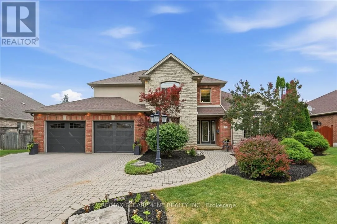
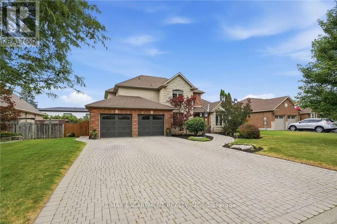
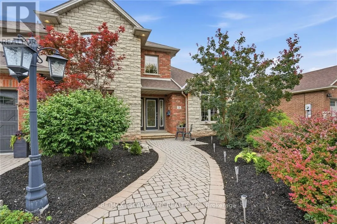
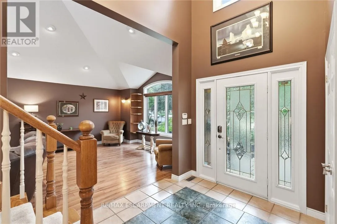
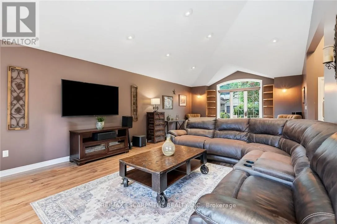
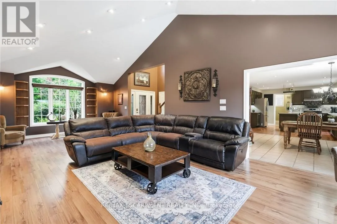
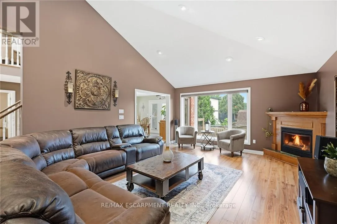
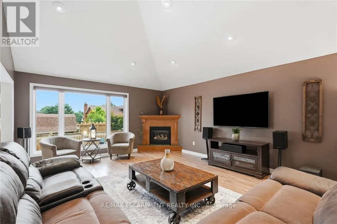
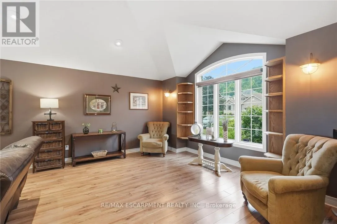
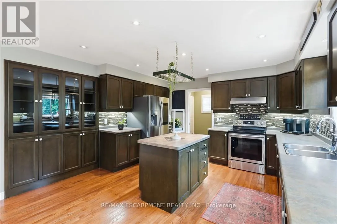
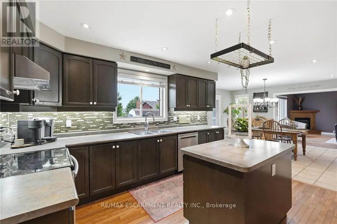
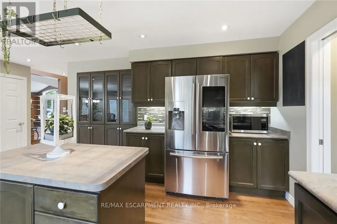
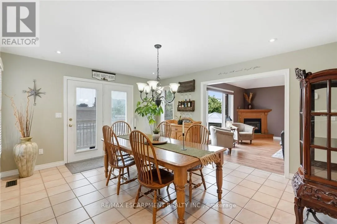
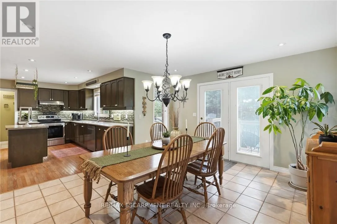
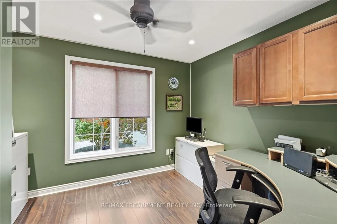
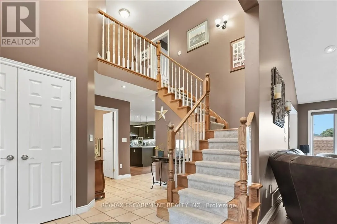
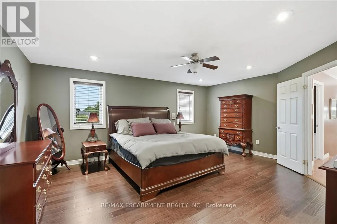

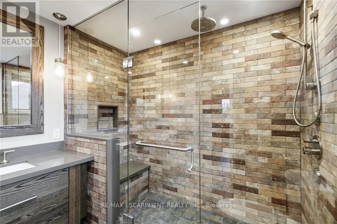
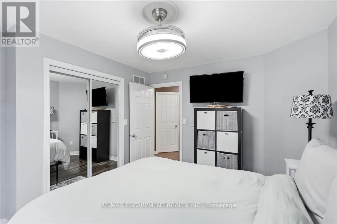
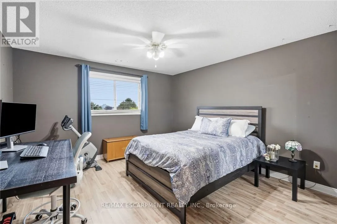
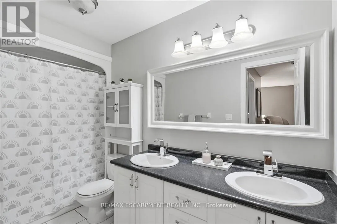
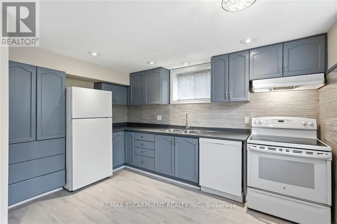
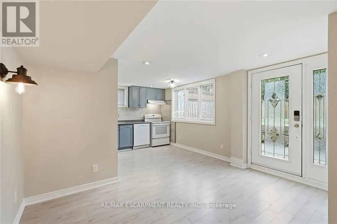
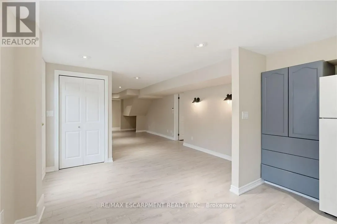
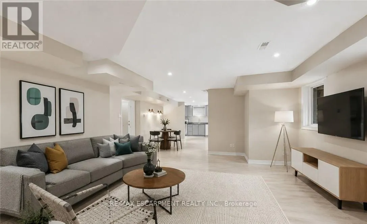
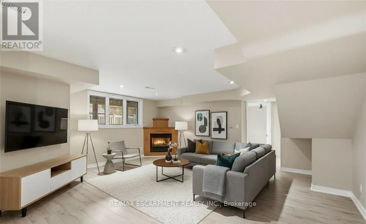
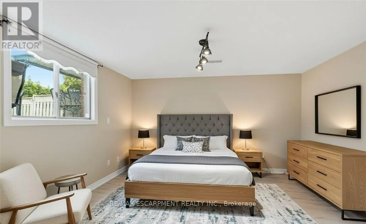
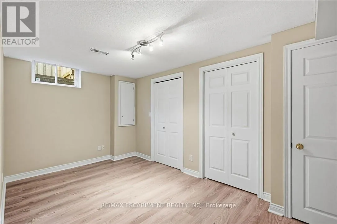
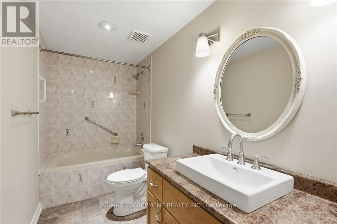
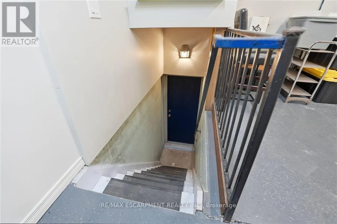
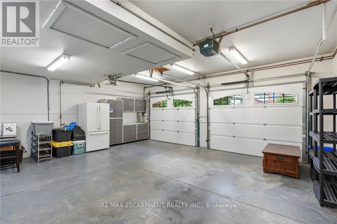
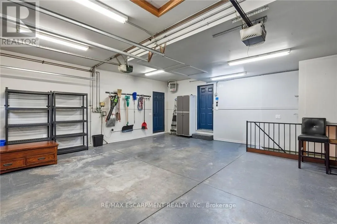
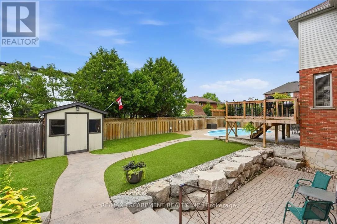
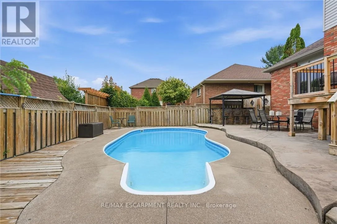
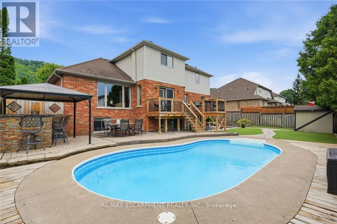
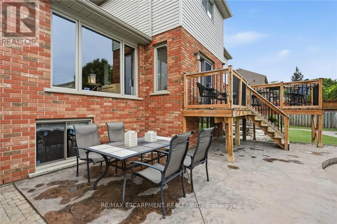
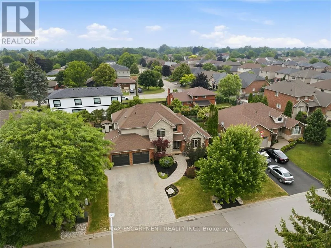
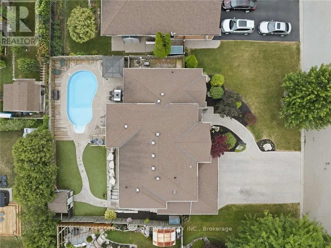
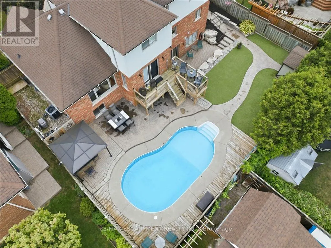
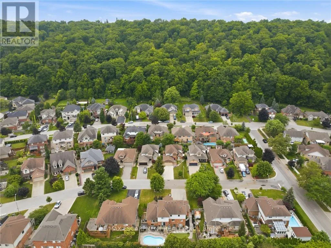
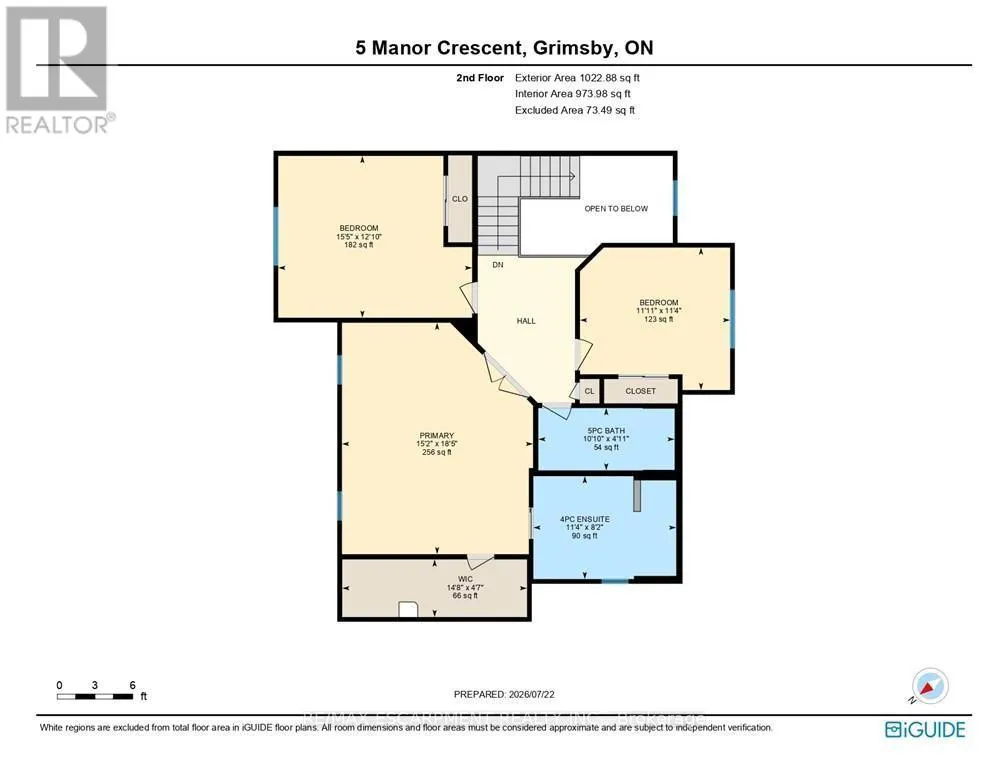
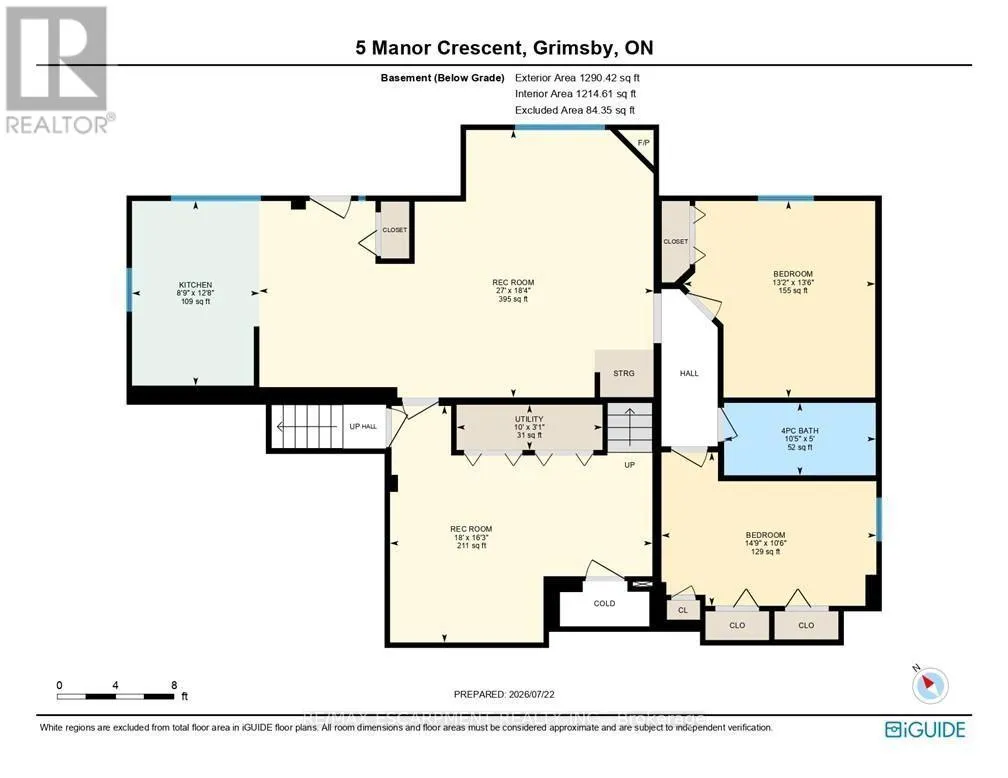
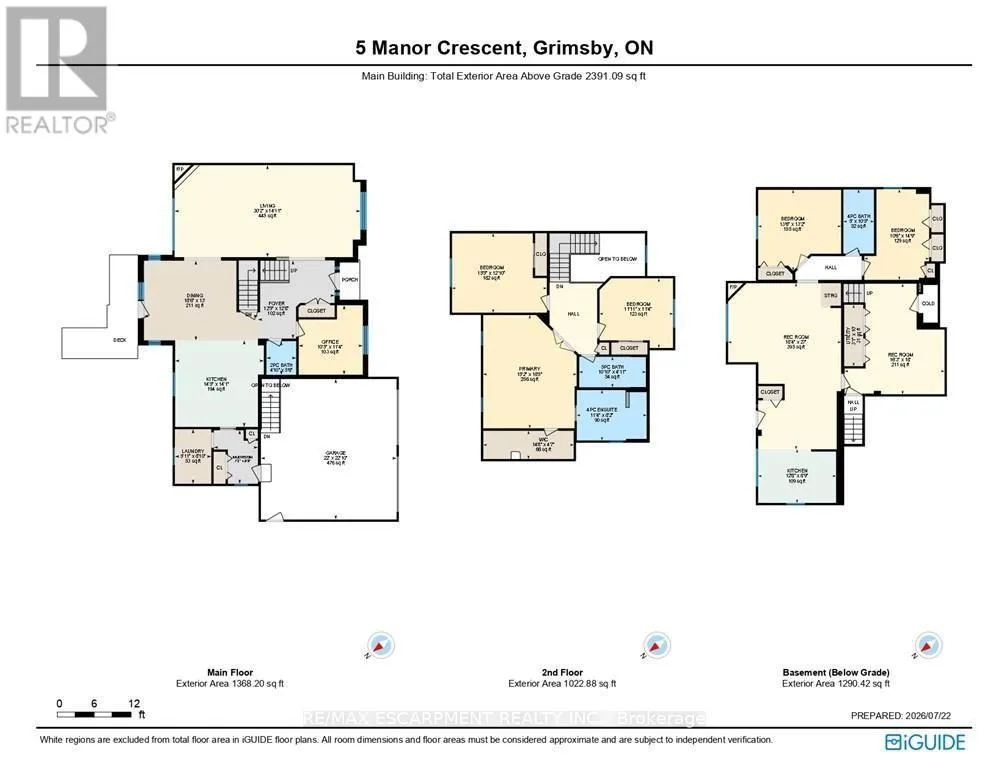
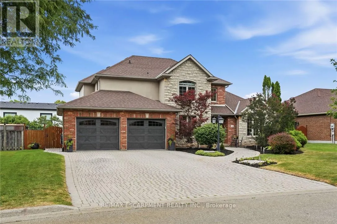
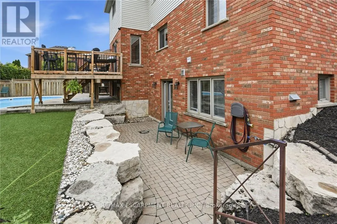
Cross Streets: Baker Road South. ** Directions: Main Street East in Grimsby to Baker Road South to Manor Crescent. Welcome to 5 Manor Crescent. Nestled at the bottom of the Niagara Escarpment with a Great View. This 3+2 Bedroom, 3.5 Bath Home is located in one of Grimsby's finest neighborhoods. Experience the Large Eat-In Kitchen with an abundance of cabinetry and island as you over see your manicured backyard & inground salt water pool from your deck. Entertaining becomes an absolute pleasure in this home and backyard. Large Living Room/ Dining Room with Vaulted Ceiling & Gas Fireplace. Tons of Pot Lights inside and out. Office Den on Main floor as well as Laundry and Mud Room with inside entry from 2 Car, clean and heated Garage with stairs to the lower level. 3 Separate Entrances to the lower level with Full In-law suite in this home. Staircase leads you to 3 Generous sized Bedrooms. Primary Bedroom with 4 pc ensuite and large walk in closet. Fully finished lower level In-law suite with Full Kitchen, 2 bedrooms, 3 pc bath, Gas Fireplace and Walkout to Backyard. Salt water pool and landscaped backyard. 4 Car Interlock Driveway. 200 amp service, Sprinkler system. Great curb appeal in a family friendly neighbourhood, Close to Parks, Schools, Hospital & Easy Access to QEW! Great Home in Grimsby For Sale and the Home to add to your Property Search. RSA. (id:27476)

Property Highlights

MLS® Number
X13618000
Type
Single Family
Community Name
542 - Grimsby East
Ownership Type
Freehold
Land Size
76.1 x 100 FT|under 1/2 acre
Parking Space Total
6

Building

Building Type
House
Storeys
2.00
Square Footage
2000 - 2500 sqft
Bathrooms Total
4
Bedrooms Above Ground
3
Bedrooms Total
5
Amenities
Fireplace(s) Hospital, Park, Schools
Exterior Finish
Brick Veneer, Stone
Fireplace Present
Yes
Basement Type
N/A (Finished), Full, N/A
Basement Features
Walk out, Separate entrance
Building Heating Type
Forced air
Heating Fuel
Natural gas
Building Cooling Type
Central air conditioning

Utilities

Water
Municipal water
Utility Sewer
Sanitary sewer

Room Layout

Primary Bedroom
Second level
5.61 m x 4.62 m
Bedroom 2
Second level
4.7 m x 3.91 m
Bedroom 3
Second level
3.63 m x 3.45 m
Bedroom 4
Lower level
4.11 m x 4.01 m
Bedroom 5
Lower level
4.5 m x 3.2 m
Recreational, Games room
Lower level
4.95 m x 5.49 m
Kitchen
Lower level
3.86 m x 2.67 m
Great room
Lower level
5.59 m x 8.23 m
Kitchen
Main level
9.75 m x 4.27 m
Living room
Main level
5 m x 4.55 m
Dining room
Main level
4.19 m x 4.55 m
Den
Main level
3.17 m x 3.45 m
Laundry room
Main level
1.8 m x 2.69 m

Location

Learn more about this property
Listing provided by:
RE/MAX ESCARPMENT REALTY INC.
MLS® number:
X13618000
Agent:
Joey Zurini
*Indicates required field
Name is required
Email is required
Please enter a valid phone number (e.g., 416-111-1111).