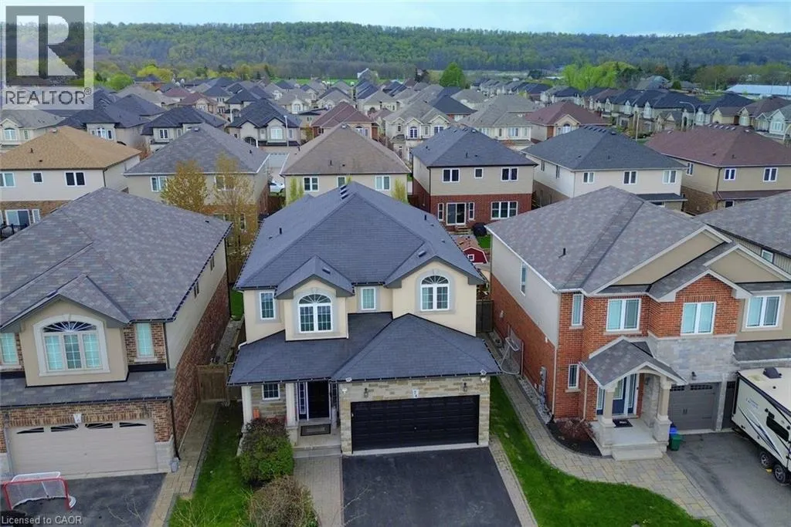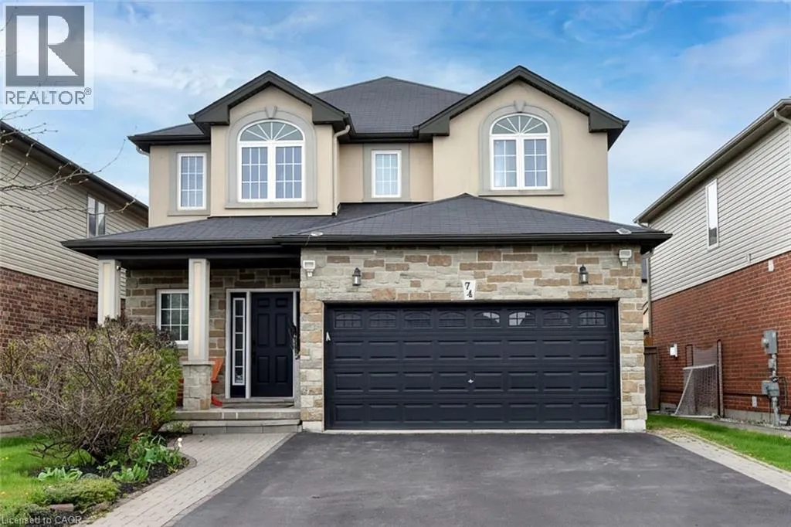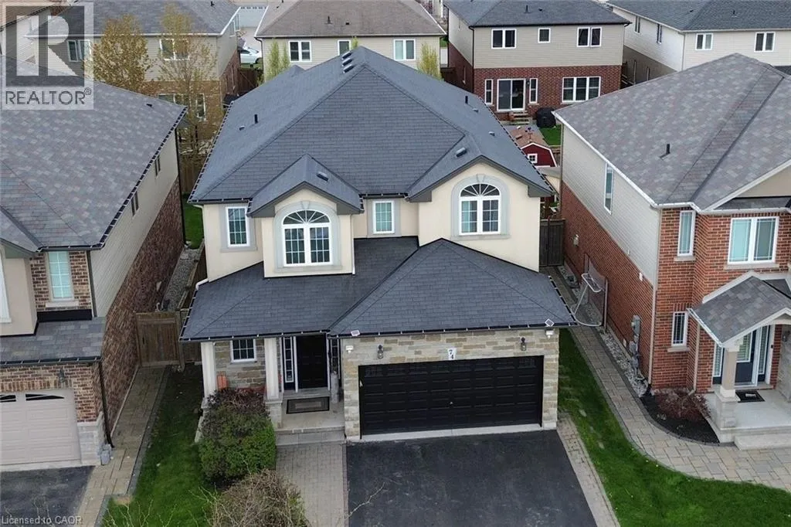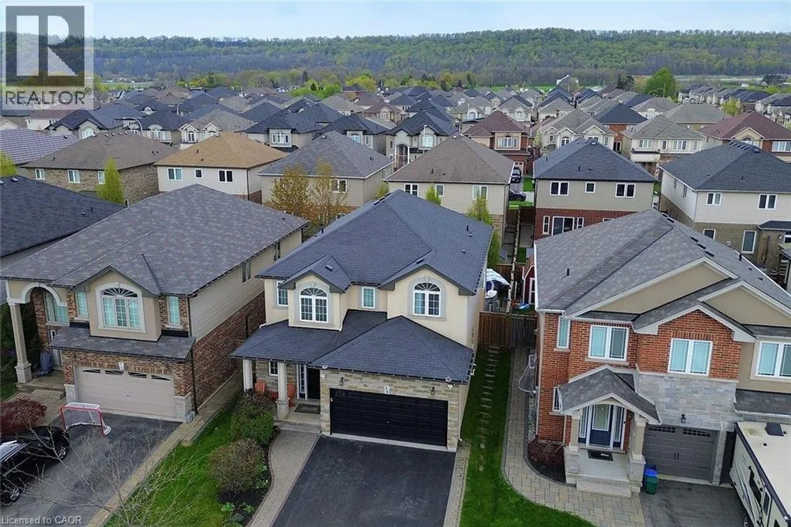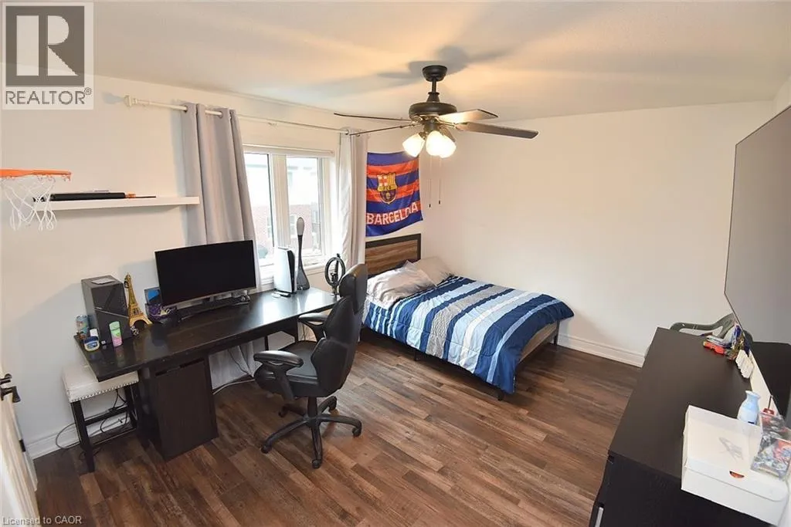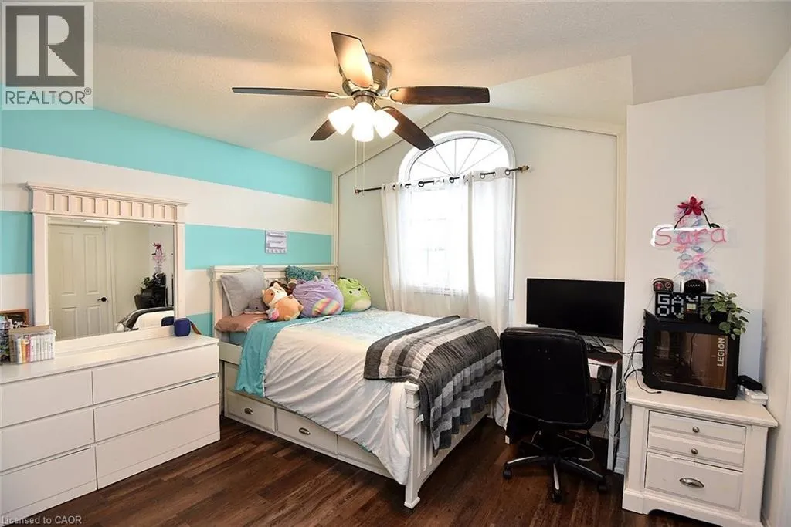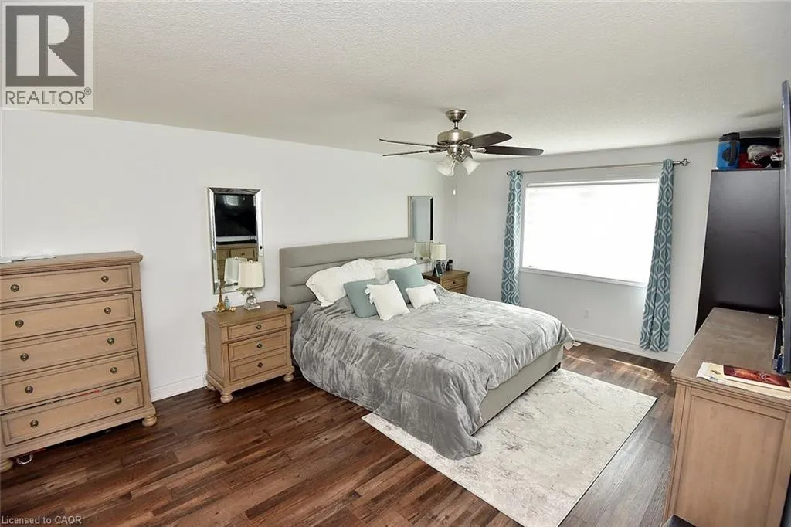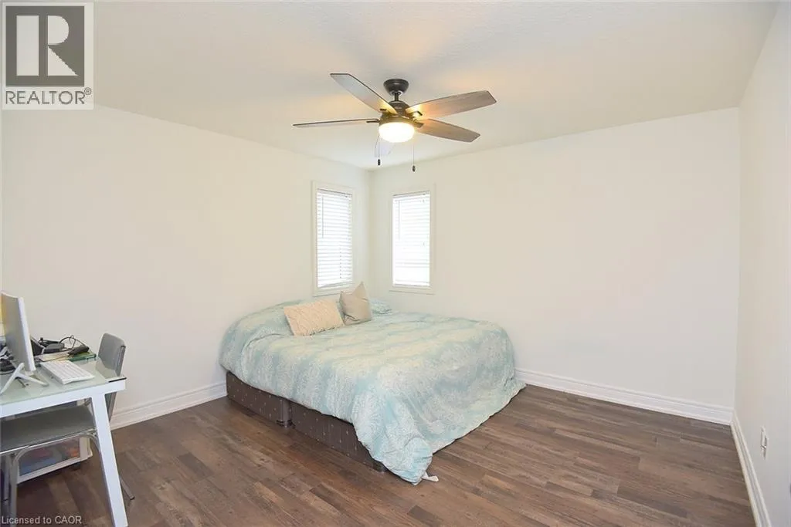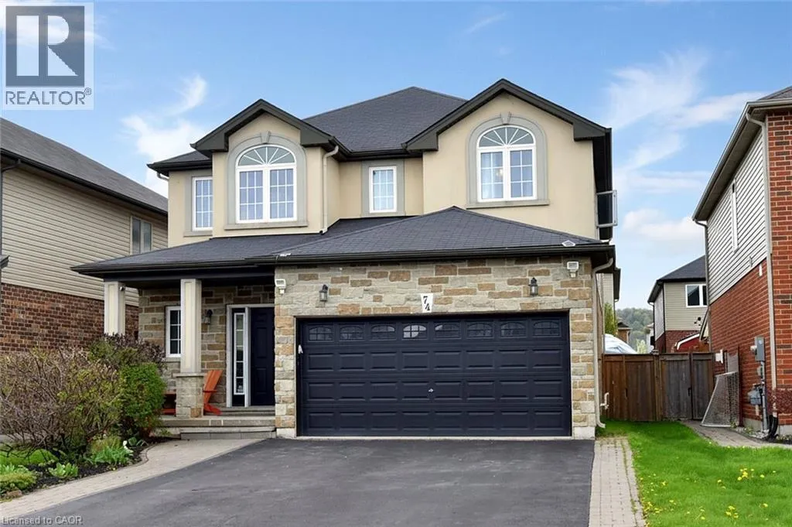
74 Lampman Drive, Grimsby, Ontario L3M 0E7

Listed for:
$1,199,900
4 beds
5 baths
Listed 16 days ago
House for rent: 74 Lampman Drive, Grimsby, Ontario L3M 0E7

View all 50 photos

About

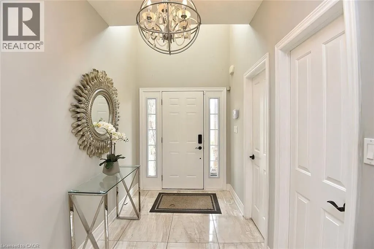
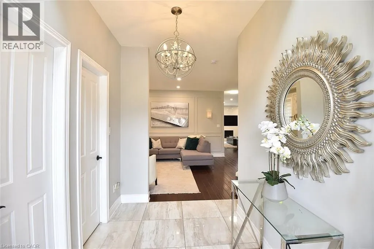
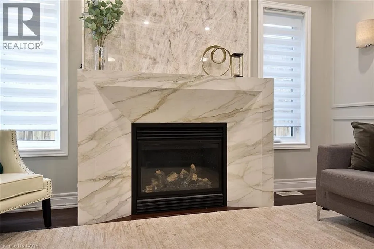
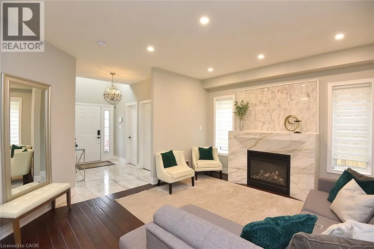
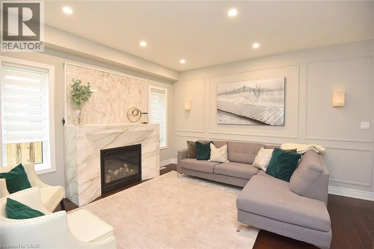
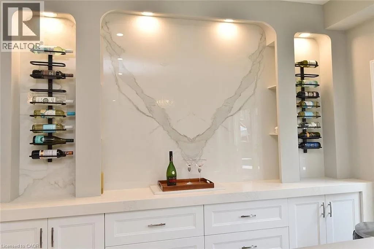
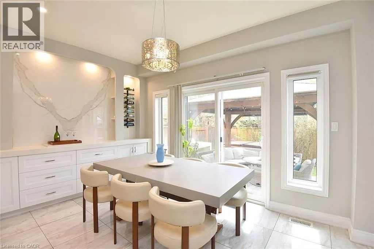
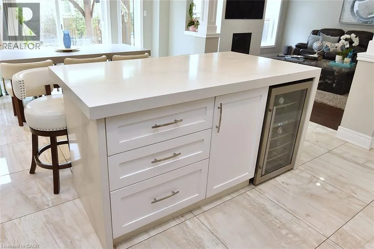
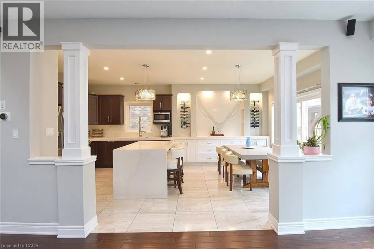
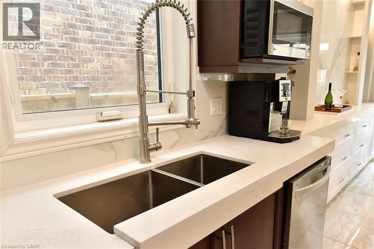
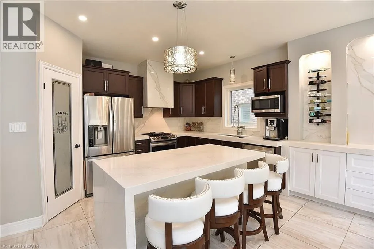
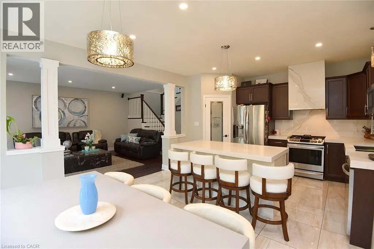
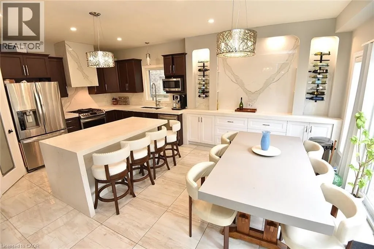
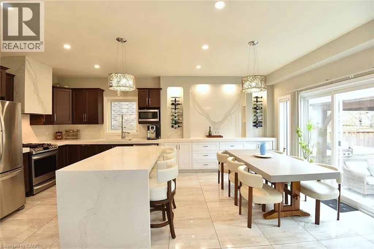
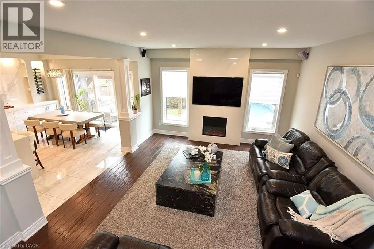
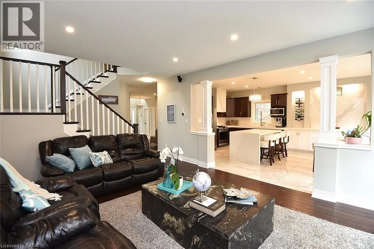
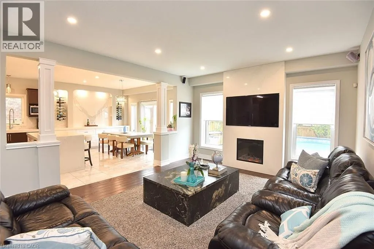
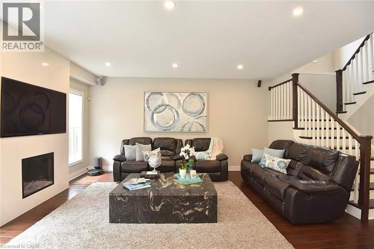
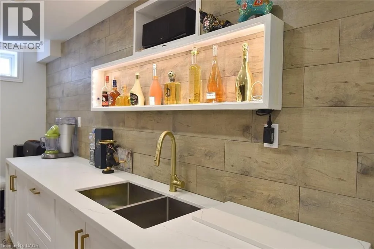
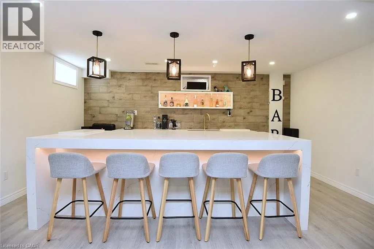
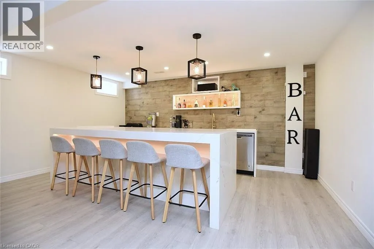
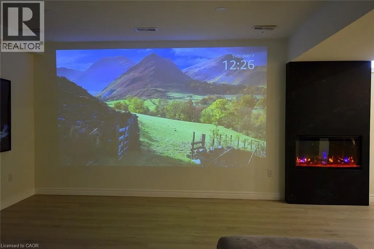
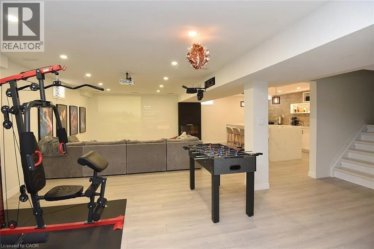
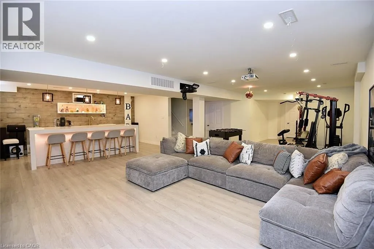
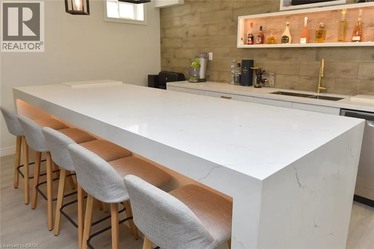
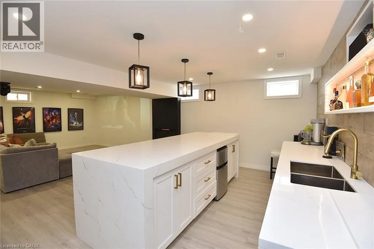
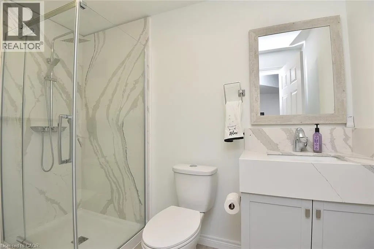
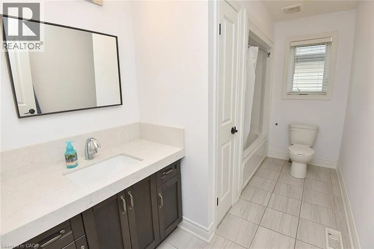
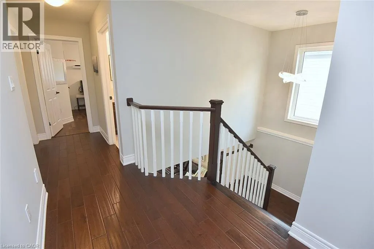
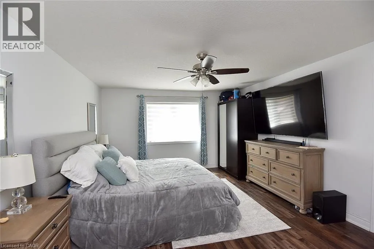
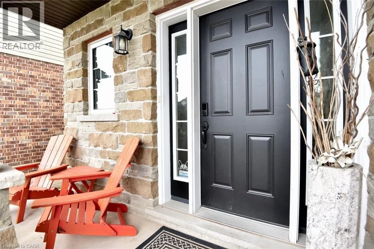
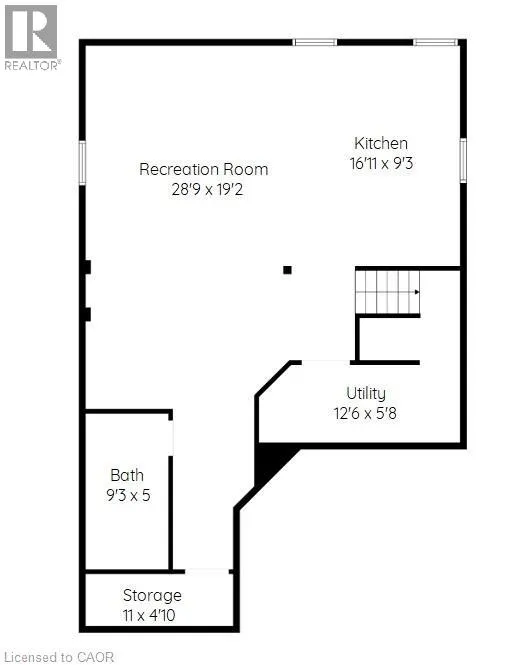
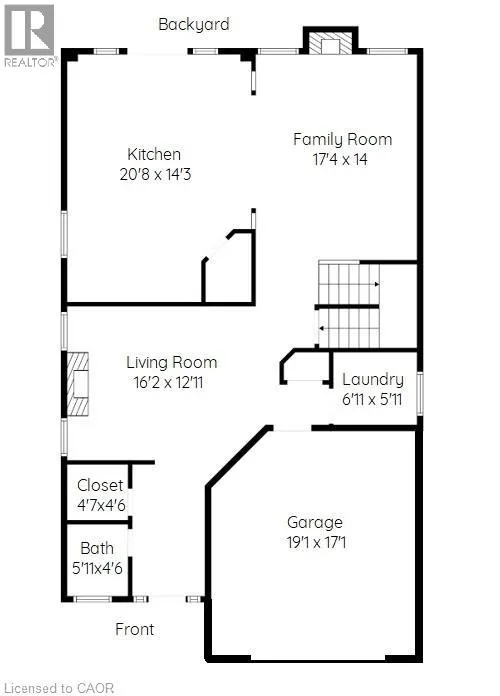
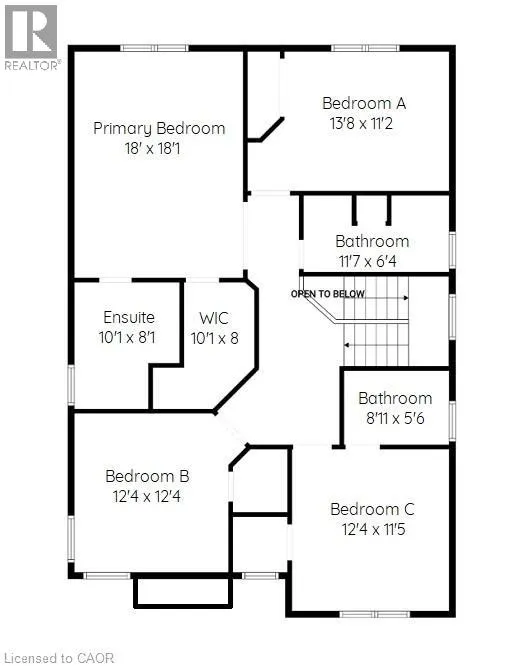
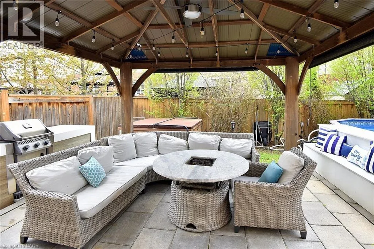
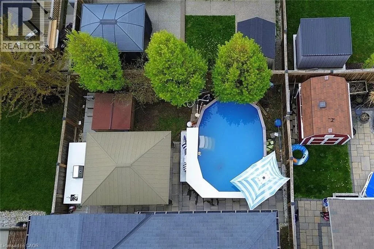
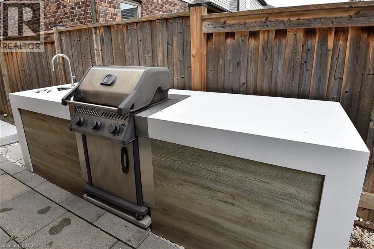
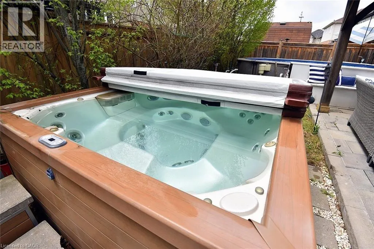
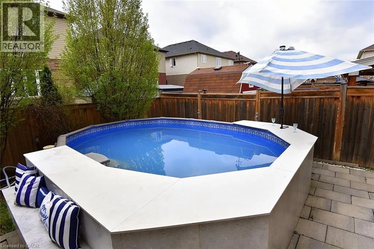
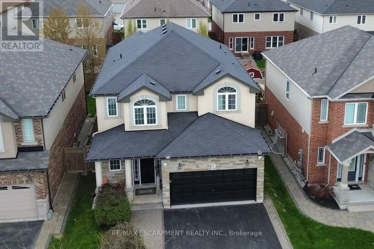
Fifty Rd - East onto HWY 8 - left onto Lampman Welcome to your private resort-style oasis. From the moment you step into the grand foyer, this exceptional residence impresses with an ideal blend of elegance, natural light, and functional design. The bright open-concept main floor features rich hardwood and ceramic tile, modern recessed lighting, and dual gas fireplaces that anchor two distinct living spaces. Host formal gatherings in the sophisticated front living room, or relax in the expansive Great Room, which flows effortlessly into the upgraded chef’s kitchen. Tailored for culinary enthusiasts and entertaining alike, the kitchen boasts premium granite countertops, rich cabinetry, and generous prep space. The upper level offers four generously sized bedrooms and multiple full bathrooms, providing space and privacy for the entire family. Extending the home’s functionality, the fully finished lower level serves as a complete second living quarters—featuring a full second kitchen, full bathroom, and a massive recreation area ideal for multi-generational living, an in-law suite, or the ultimate entertainment lounge. Step outside into a backyard built for ultimate staycations. Unwind in the hot tub, relax under the shade of the grand gazebo, or spend warm summer days lounging by the pool. Complete with a double-car garage, driveway parking for up to 4 vehicles, and an unbeatable location just minutes from the QEW, top-tier shopping, dining, and the Costco plaza (id:27476)

Property Highlights

MLS® Number
40851520
Type
Single Family
Ownership Type
Freehold
Land Size
under 1/2 acre
Parking Space Total
6

Building

Building Type
House
Storeys
2.00
Square Footage
2620 sqft
Bathrooms Total
5
Bedrooms Above Ground
4
Bedrooms Total
4
Amenities
Hospital, Park
Exterior Finish
Brick, Stucco, Vinyl siding
Fireplace Present
Yes
Basement Type
Full (Finished)
Basement Features
Building Heating Type
Forced air
Heating Fuel
Natural gas
Building Cooling Type
Central air conditioning

Utilities

Water
Municipal water
Utility Sewer
Municipal sewage system

Room Layout

3pc Bathroom
Second level
Measurements not available
3pc Bathroom
Second level
11'7'' x 6'4''
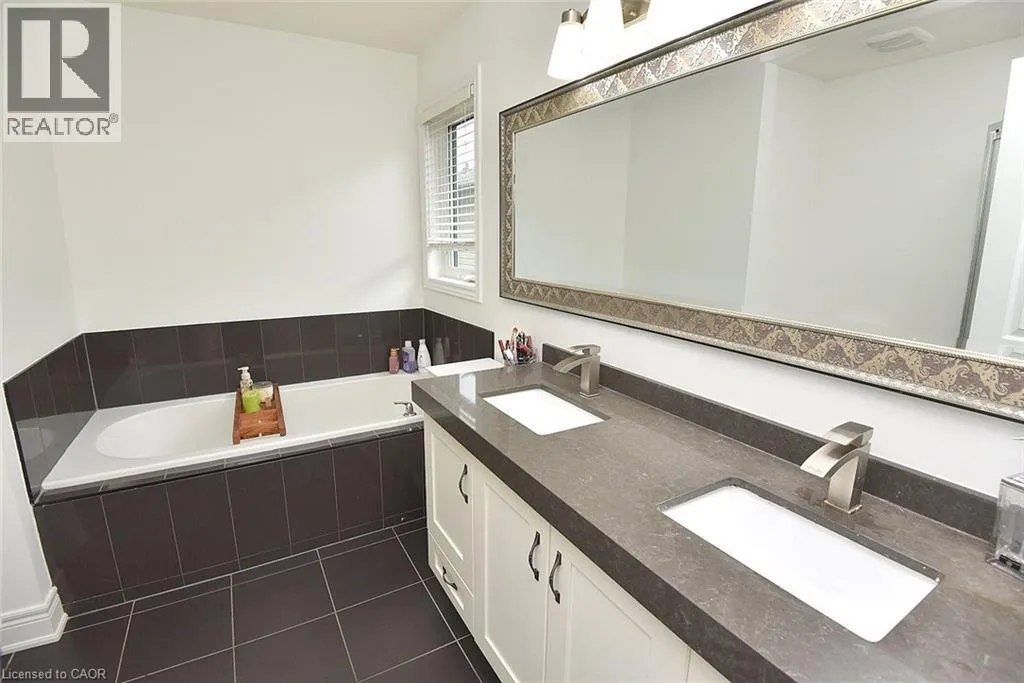
4pc Bathroom
Second level
10'1'' x 8'1''
Primary Bedroom
Second level
18'0'' x 18'1''
Bedroom
Second level
12'4'' x 11'5''
Bedroom
Second level
12'4'' x 12'4''
Bedroom
Second level
13'8'' x 11'2''
3pc Bathroom
Basement
9'3'' x 5'0''
Kitchen
Basement
16'11'' x 9'3''
Recreation room
Basement
28'9'' x 19'2''
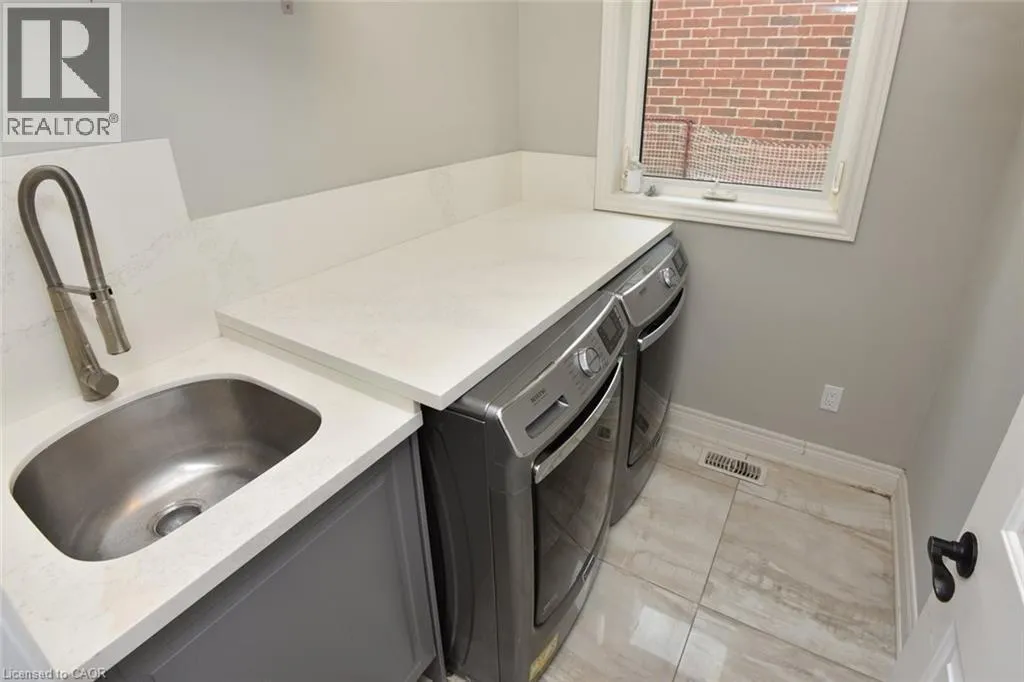
Laundry room
Main level
6'11'' x 5'11''
Kitchen
Main level
20'8'' x 14'3''
Family room
Main level
17'4'' x 14'0''
Living room
Main level
16'2'' x 12'11''
2pc Bathroom
Main level
5'11'' x 4'6''

Location

Learn more about this property
Listing provided by:
RE/MAX Escarpment Realty Inc.
MLS® number:
40851520
Agent:
Diego Balcazar Jimenez
*Indicates required field
Name is required
Email is required
Please enter a valid phone number (e.g., 416-111-1111).