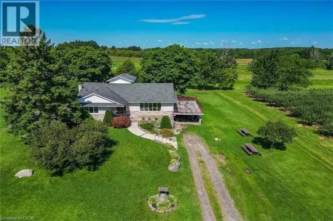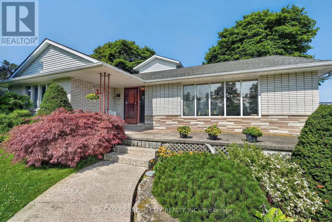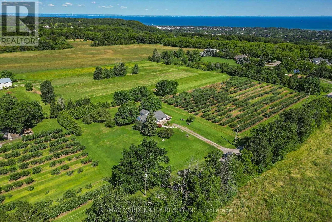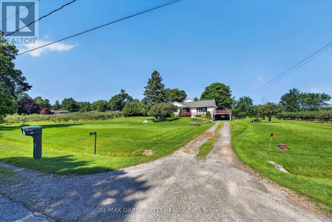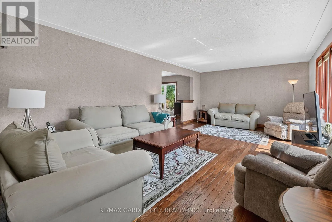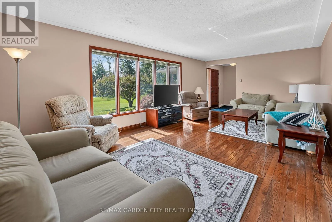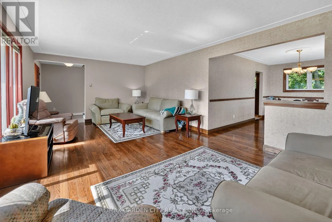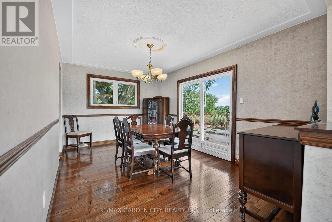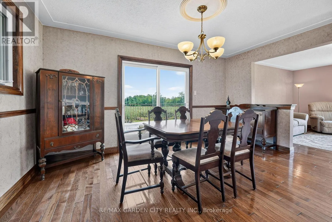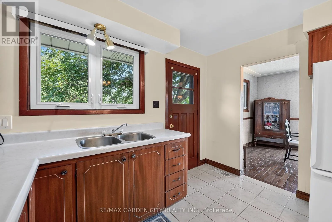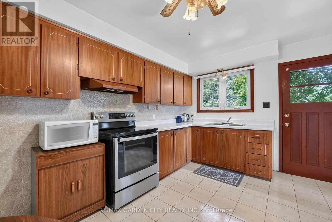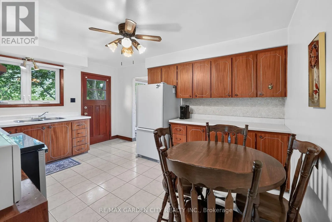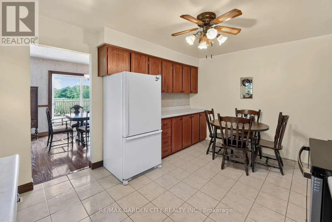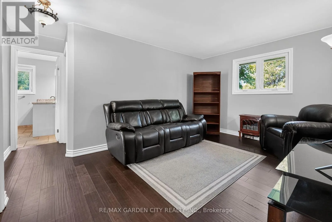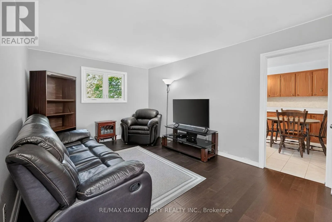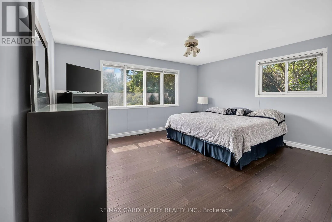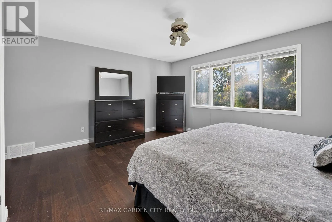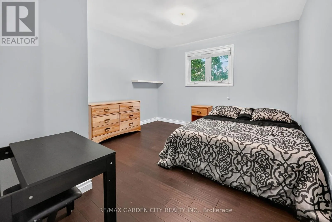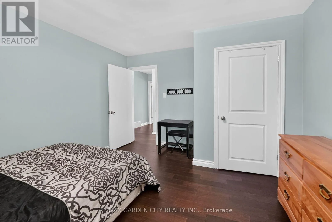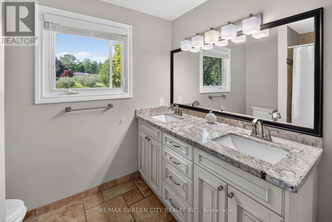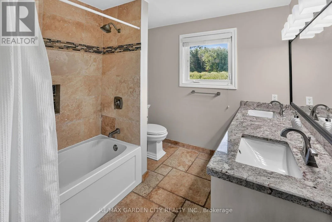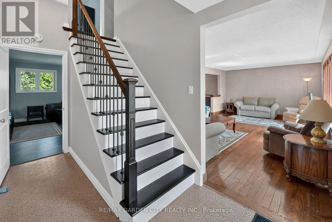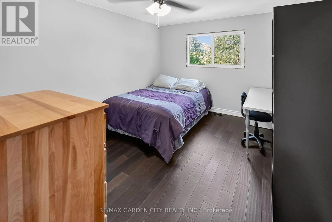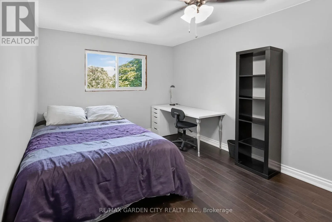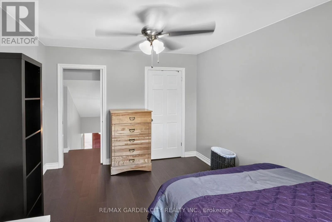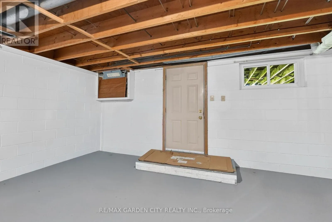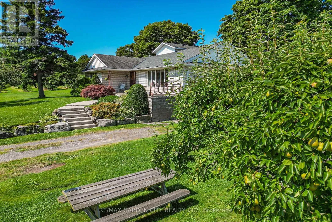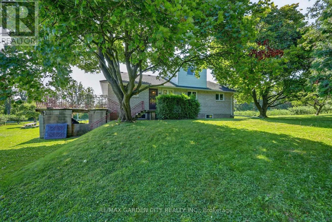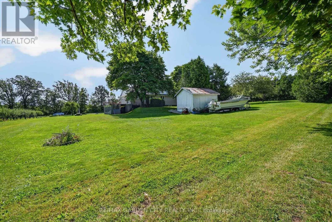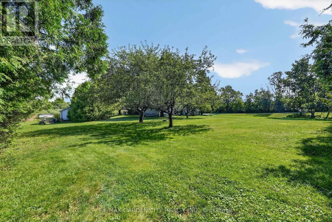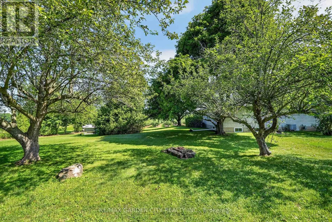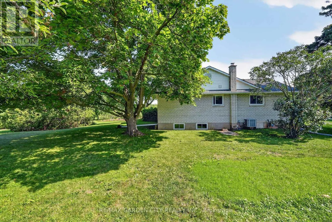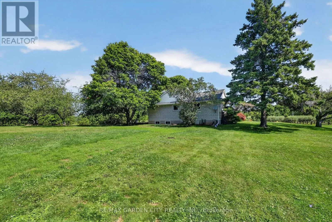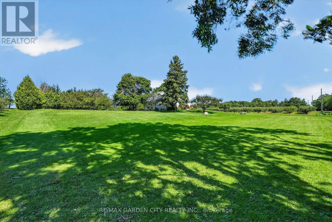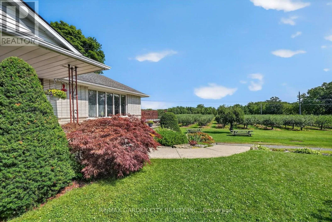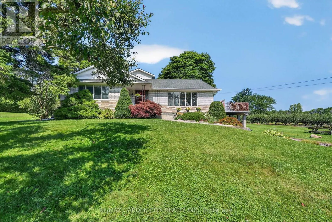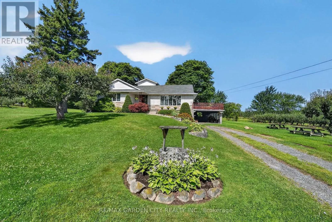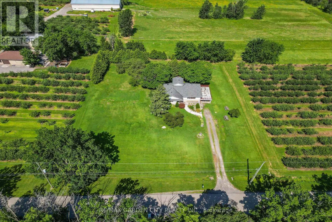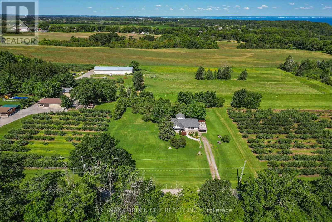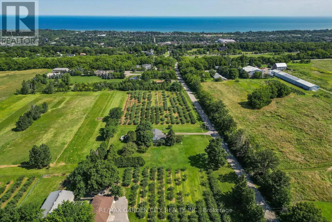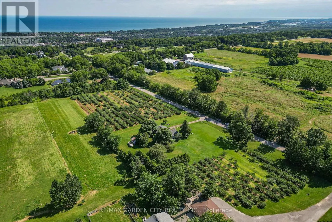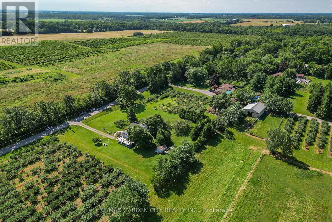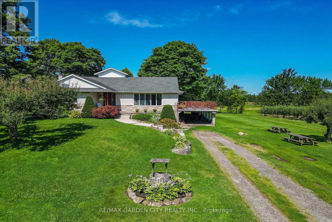
Cross Streets: Ridge Rd. East & Russ Rd. ** Directions: South on Casablanca Blvd West on Main St. West South on Kemp Rd. Continue South as Kemp Rd becomes Russ Rd. Nestled on a full acre surrounded by apple orchards, this charming 3-bedroom bungaloft offers the perfect blend of peaceful country living and convenient access to downtown Grimsby just minutes away.The main level features an inviting layout with three bedrooms and a spacious 5-piece bathroom. Kitchen boosts ample storage with easy backyard access. Perfect for barbecuing or sounding the dinner bell. The large main floor living area features hardwood floors and large windows, allowing loads of natural light to brighten the space. It conveniently connects to the dining area, where patio doors lead to the elevated deck above the attached carport, creating a seamless indoor-outdoor connection that's ideal for entertaining or simply enjoying the views of the surrounding orchards.The unfinished basement includes a walk-out to the carport area, providing excellent potential to create a private in-law suite with its own separate entrance. With room to expand and customize, this lower level offers flexibility for multi-generational living, a home office, or additional recreational space.Enjoy the privacy and space of country living while remaining close to amenities, schools, easy highway access and the heart of Grimsby. This property combines practical features with a serene setting-ready for your personal touch. (id:27476)