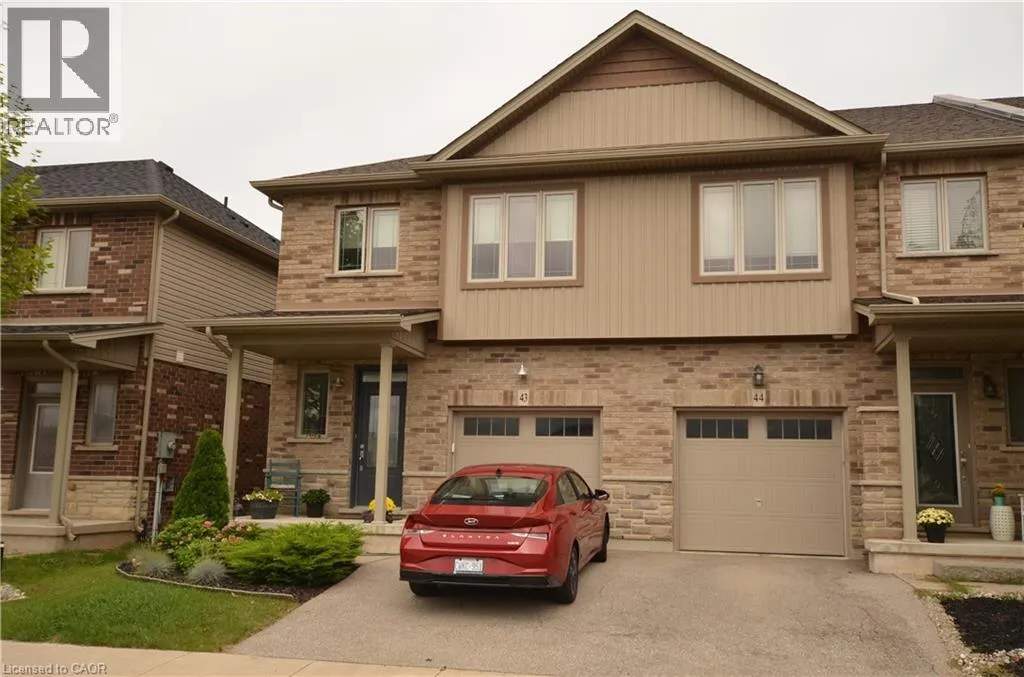
380 Lake Street Unit# 43, Grimsby, Ontario L3M 0E8

Listed for:
$2,850
3 beds
3 baths
Listed 9 days ago
Row / Townhouse for rent: 380 Lake Street Unit# 43, Grimsby, Ontario L3M 0E8

View all 29 photos

About

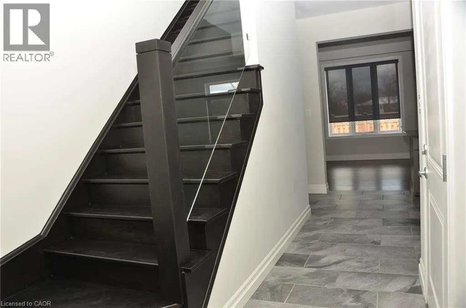
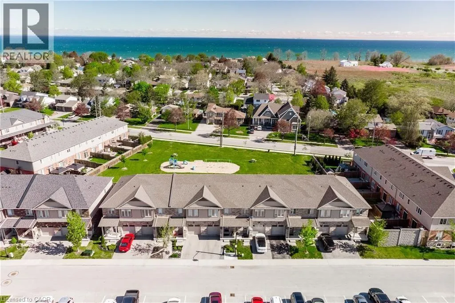
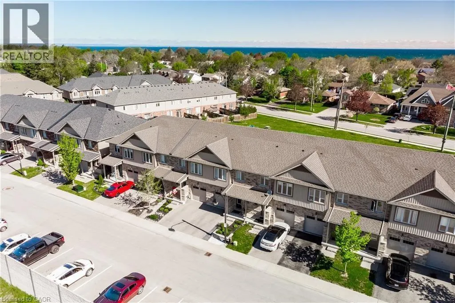
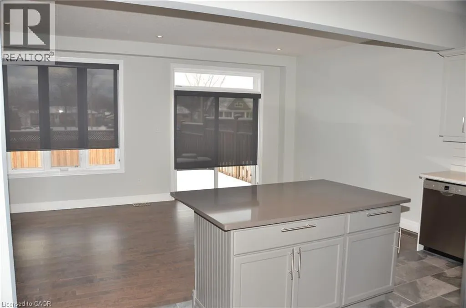
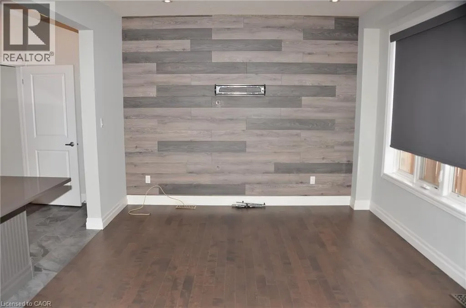
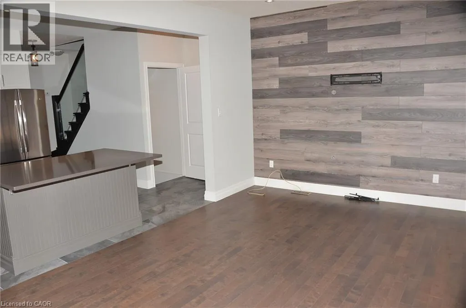
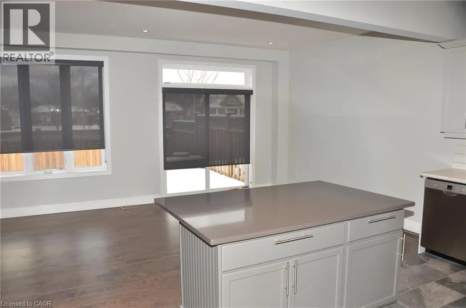
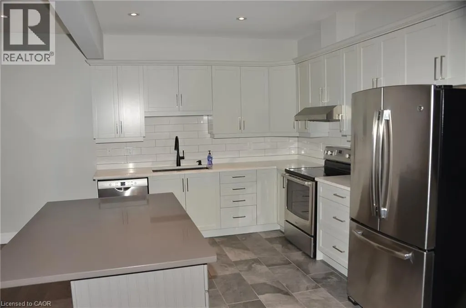
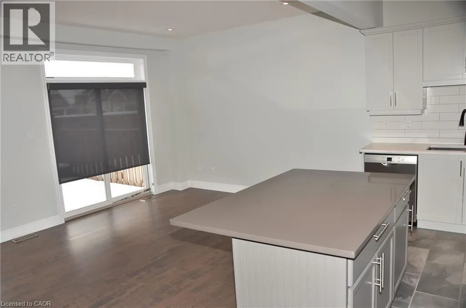
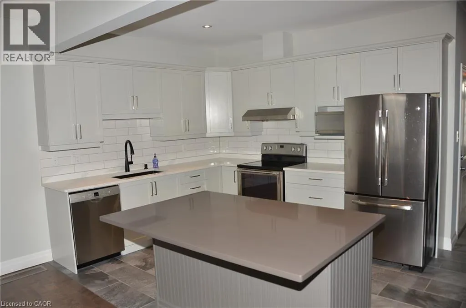
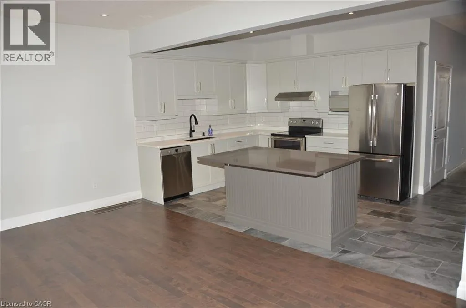
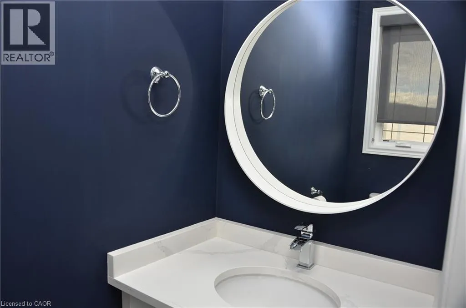
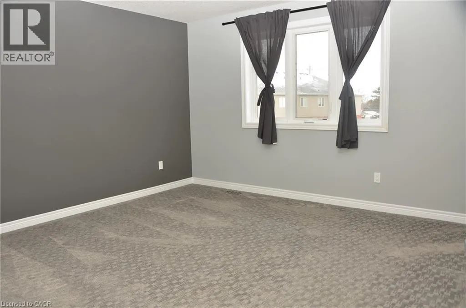
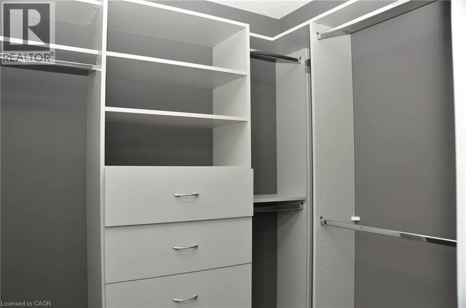
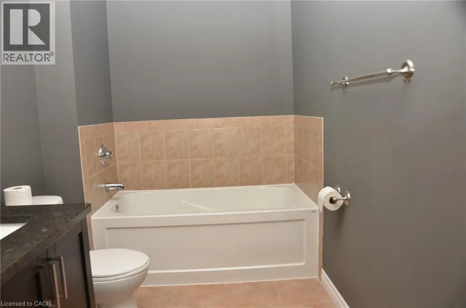
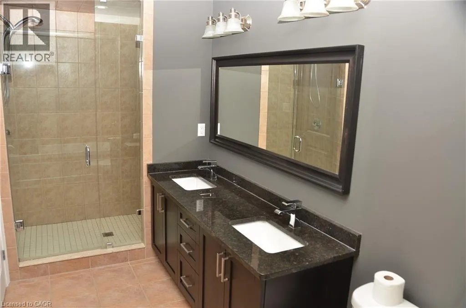
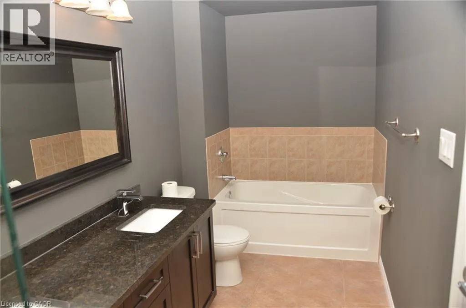
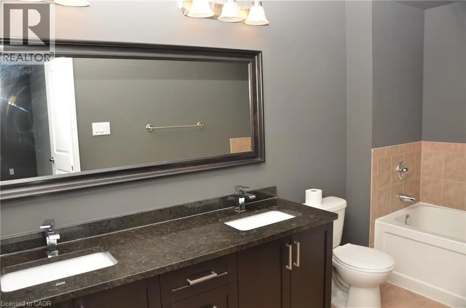
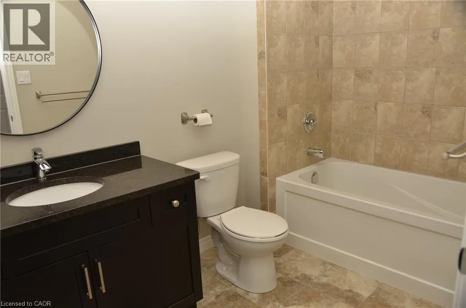
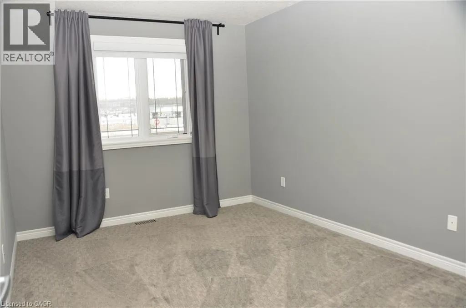
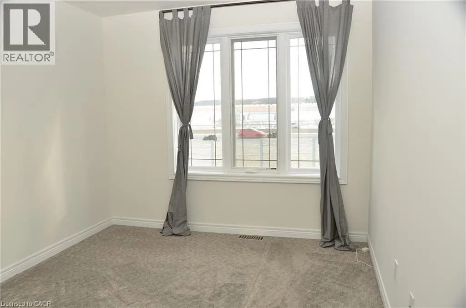
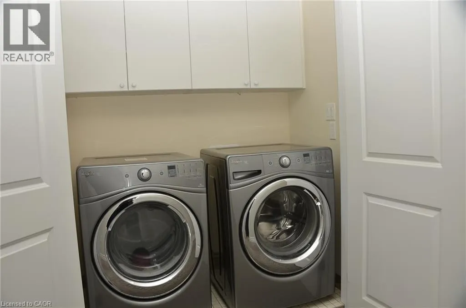
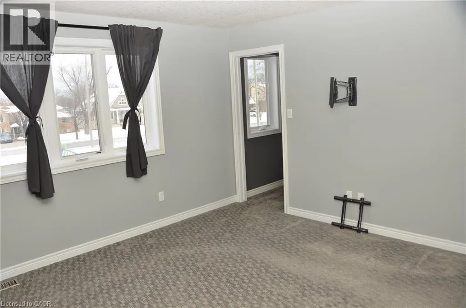
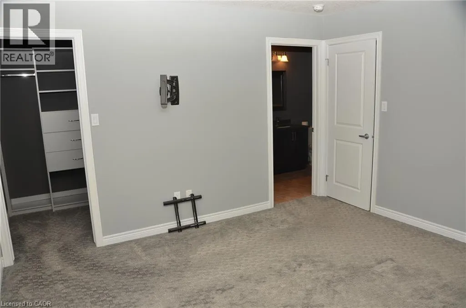
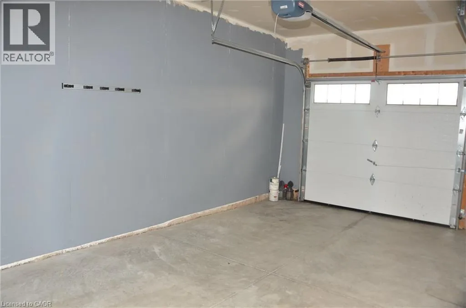
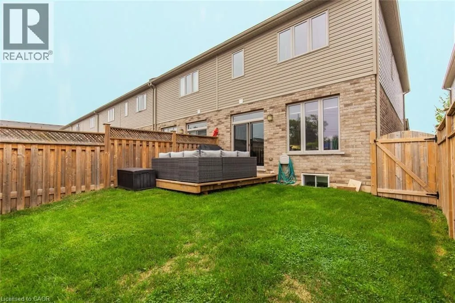
Lake Street and Bartlett Ave Welcome to 380 Lake Street, an immaculate 3-bedroom, 3-bathroom end-unit townhouse ideally located in a quiet, family-friendly complex just steps from the shores of Lake Ontario. This beautifully upgraded home features a bright, open-concept main floor with a stunning kitchen complete with stainless steel appliances, pot lights, abundant cabinetry, and generous counter space. Elegant bamboo flooring flows throughout the main level, creating a warm and inviting atmosphere. Upstairs, you'll find three spacious bedrooms, including a primary suite with a walk-in closet and private ensuite. The convenient bedroom-level laundry and an additional 4-piece bathroom make this home ideal for families and guests alike. A beautiful hardwood staircase adds to the home's stylish appeal. Step outside to a fully fenced backyard that backs onto a park, offering added privacy and a peaceful setting for relaxing or entertaining. Additional features include a single-car garage with inside entry, a private driveway, and a prime location close to the lake, parks, schools, shopping, and major amenities. Tenant pay for utilities and cost of hot water heater, all applicant must provided References, Equifax full credit report, employment letter and two recent pay stubs. 1 year min lease. No pets preferred. (id:27476)

Property Highlights

MLS® Number
40854121
Type
Single Family
Ownership Type
Freehold
Land Size
under 1/2 acre
Parking Space Total
2

Building

Building Type
Row / Townhouse
Storeys
2.00
Square Footage
1886 sqft
Bathrooms Total
3
Bedrooms Above Ground
3
Bedrooms Total
3
Exterior Finish
Stone, Stucco
Fireplace Present
No
Basement Type
Full (Finished)
Basement Features
Building Heating Type
Forced air
Heating Fuel
Natural gas
Building Cooling Type
Central air conditioning

Utilities

Water
Municipal water
Utility Sewer
Municipal sewage system

Room Layout

4pc Bathroom
Second level
Measurements not available
Bedroom
Second level
9'5'' x 13'2''
Bedroom
Second level
9'5'' x 13'8''
5pc Bathroom
Second level
Measurements not available
Primary Bedroom
Second level
13'4'' x 13'0''
Office
Basement
6'9'' x 11'0''
Utility room
Basement
11'0'' x 9'0''
Recreation room
Basement
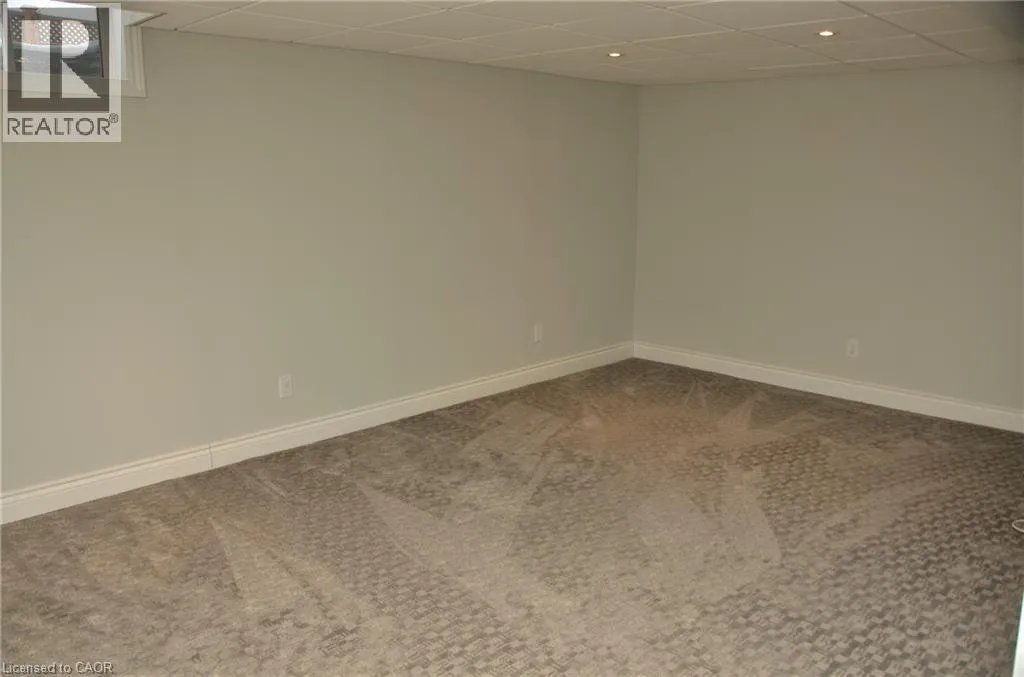
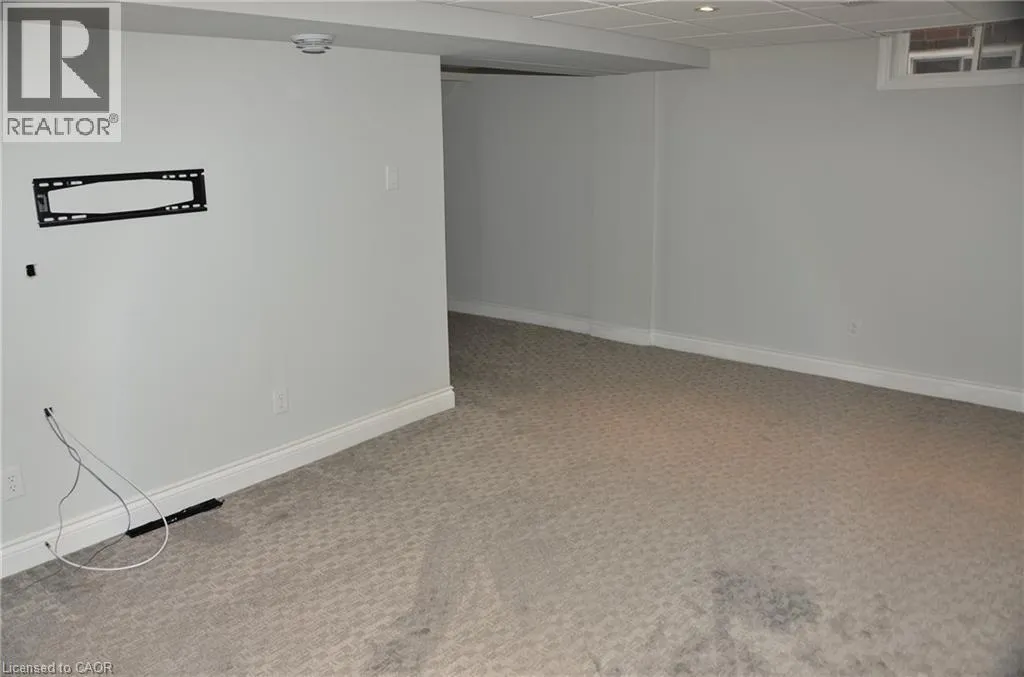
18'0'' x 11'0''
Dining room
Main level
9'0'' x 11'9''
Living room
Main level
10'0'' x 11'9''
Eat in kitchen
Main level
11'6'' x 9'10''
2pc Bathroom
Main level
Measurements not available
Foyer
Main level
Measurements not available

Location

Learn more about this property
Listing provided by:
RE/MAX Escarpment LEADEX Realty
MLS® number:
40854121
Agent:
Moe Hamzehian
*Indicates required field
Name is required
Email is required
Please enter a valid phone number (e.g., 416-111-1111).