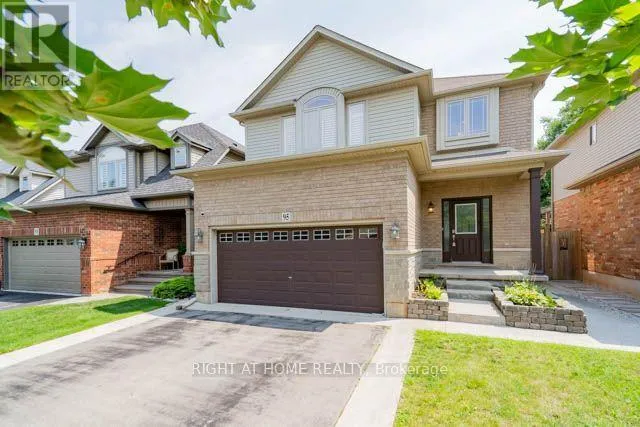
95 Hemlock Way, Grimsby, Ontario L3M 0A9

Listed for:
$899,000
5 beds
4 baths
Listed 2 days ago
House for rent: 95 Hemlock Way, Grimsby, Ontario L3M 0A9

View all 40 photos

About

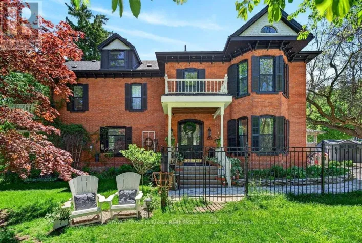
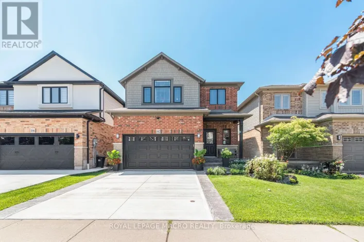
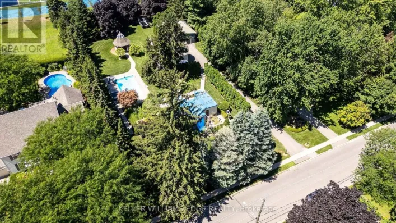
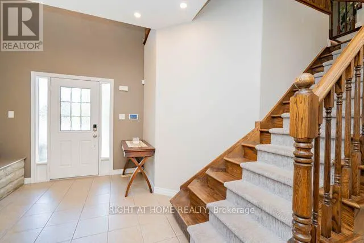
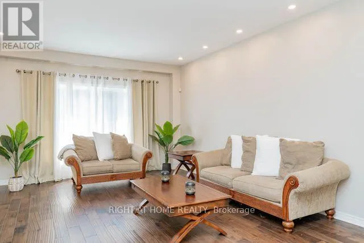
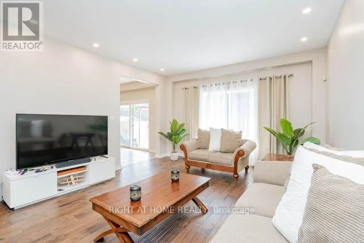
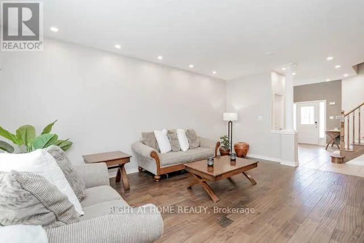
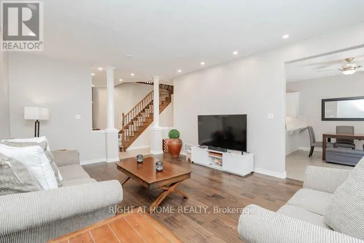
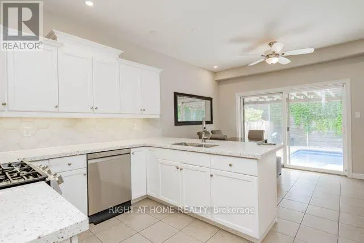
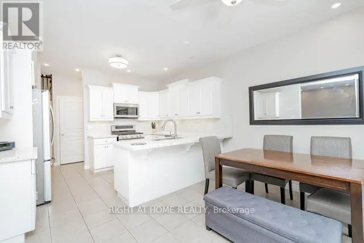
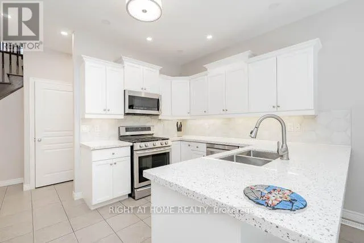
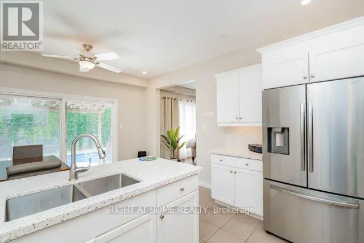
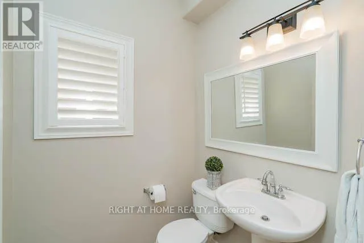
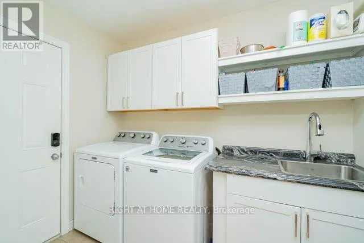
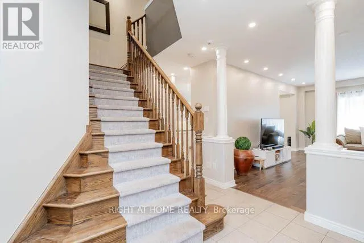
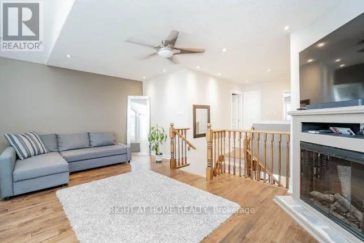
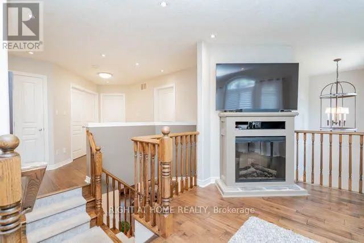
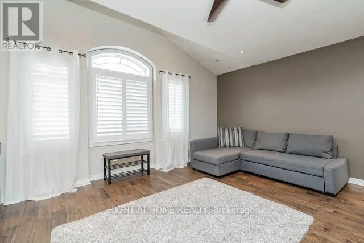
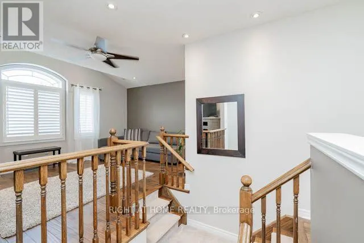
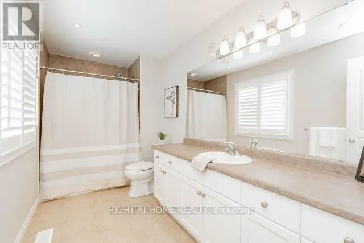
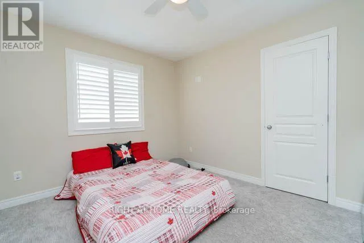
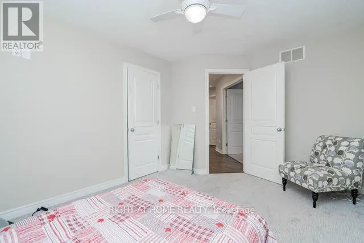
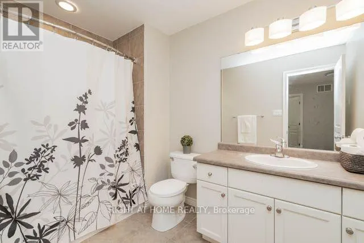
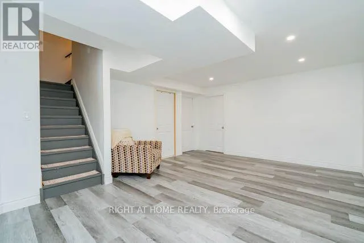
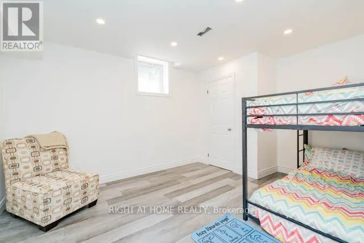
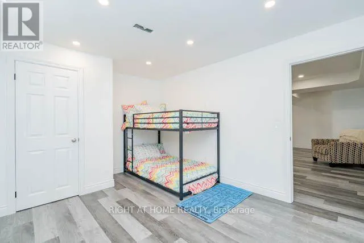
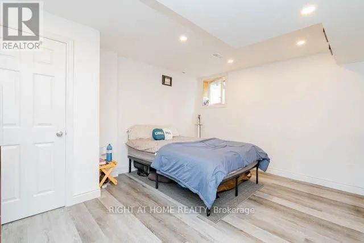
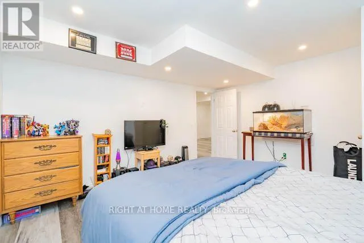
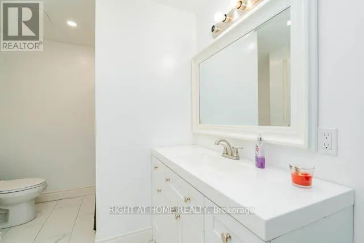
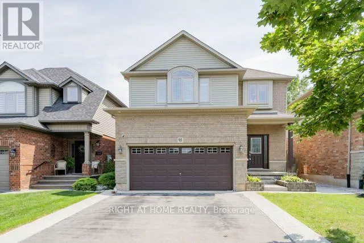
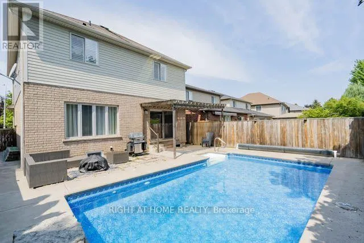
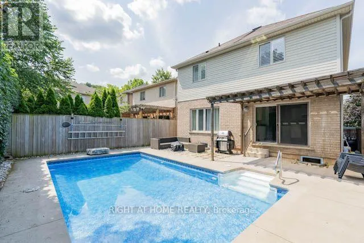
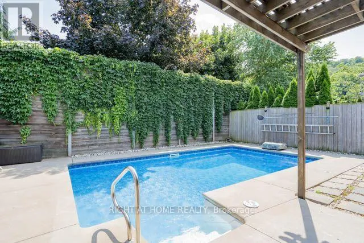
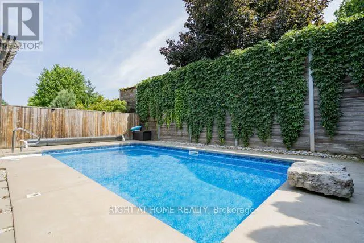
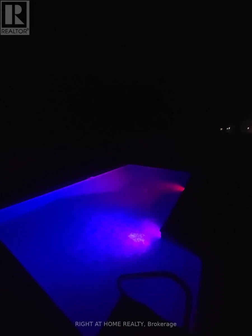
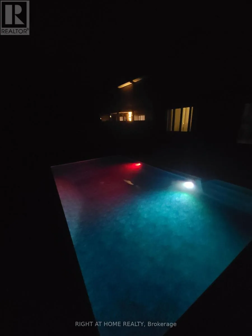
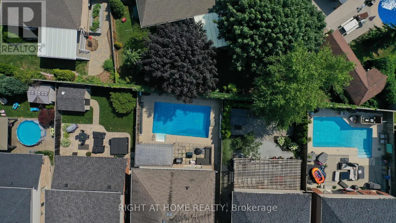
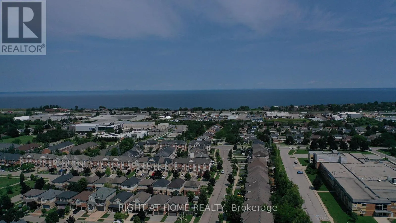
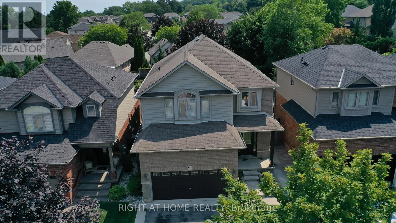
Cross Streets: Evergreens Dr. ** Directions: Casablanca Blvd to Livingston Ave to Hemlock Way. Amazingly located in West Grimsby quiet neighborhood!! This Charming 3+2 Bedrooms with a large Loft style area and 3 Full Baths!! Entertainer delight Oasis backyard, Large 24'x 13.5' heated IG pool..9Ft Ceiling on Main. Large Family Size Kitchen and Breakfast area, S/S Appliances, Quartz Countertops, Bright White Kitchen..Main Floor spacious laundry room. Great Large Family Room on second floor with electric fireplace and large windows. Basement is fully finished with large spacious Rec Room, Newer laminte floorings, 2 large bedrooms with Full Bathroom..Terrific Escarpment views and minutes to the lake, QEW and major shopping retailers...Newer Pool Pump, great rectangular size pool with LED night lights..Enjoy this great loaction between the Escarpment views and the lake proximity... (id:27476)

Property Highlights

MLS® Number
X13676234
Type
Single Family
Community Name
541 - Grimsby West
Ownership Type
Freehold
Land Size
36.3 x 96.3 FT
Parking Space Total
6

Building

Building Type
House
Storeys
2.00
Square Footage
2000 - 2500 sqft
Bathrooms Total
4
Bedrooms Above Ground
3
Bedrooms Total
5
Amenities
Fireplace(s)
Exterior Finish
Aluminum siding, Brick
Fireplace Present
Yes
Basement Type
N/A (Finished)
Basement Features
Building Heating Type
Forced air
Heating Fuel
Natural gas
Building Cooling Type
Central air conditioning

Utilities

Water
Municipal water
Utility Sewer
Sanitary sewer

Room Layout

Family room
Second level
5.61 m x 3.81 m
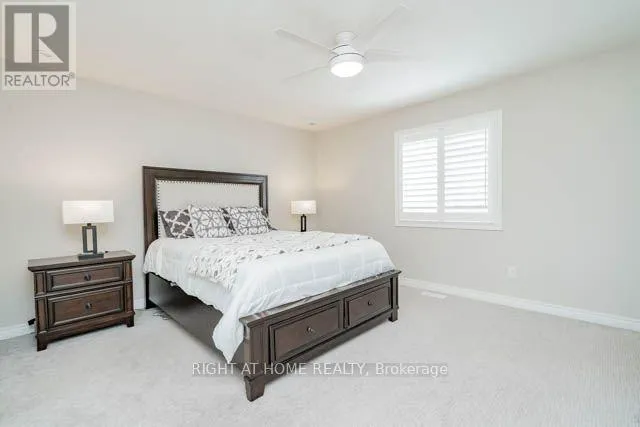
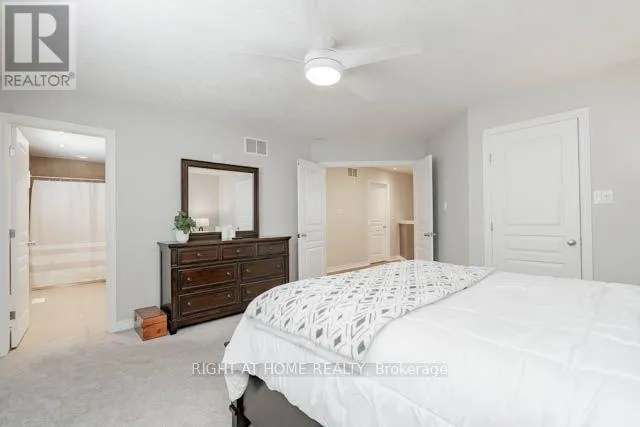
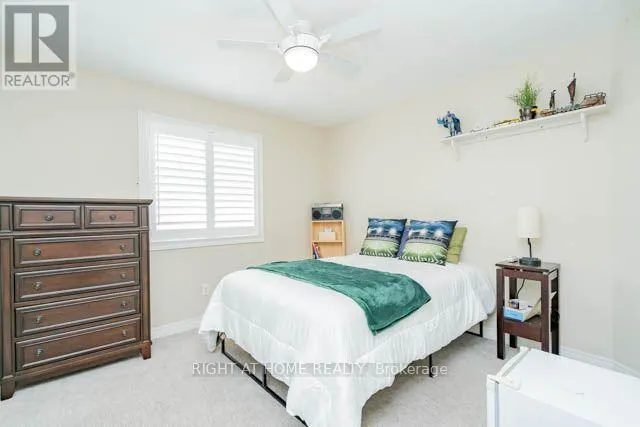
Primary Bedroom
Second level
4.47 m x 3.96 m
Bedroom 2
Second level
3.99 m x 3.05 m
Bedroom 3
Second level
3.2 m x 3.15 m
Recreational, Games room
Basement
5.6 m x 4.14 m
Bedroom
Basement
3.71 m x 4.39 m
Bedroom
Basement
3.2 m x 4.29 m
Great room
Main level
6.1 m x 4.23 m
Kitchen
Main level
2.9 m x 3.9 m
Eating area
Main level
2.7 m x 3.9 m

Location

Learn more about this property
Listing provided by:
RIGHT AT HOME REALTY
MLS® number:
X13676234
Agent:
Fadi Abou-chalha
*Indicates required field
Name is required
Email is required
Please enter a valid phone number (e.g., 416-111-1111).

Community Spotlight: Homes For sale in Your Neighborhood