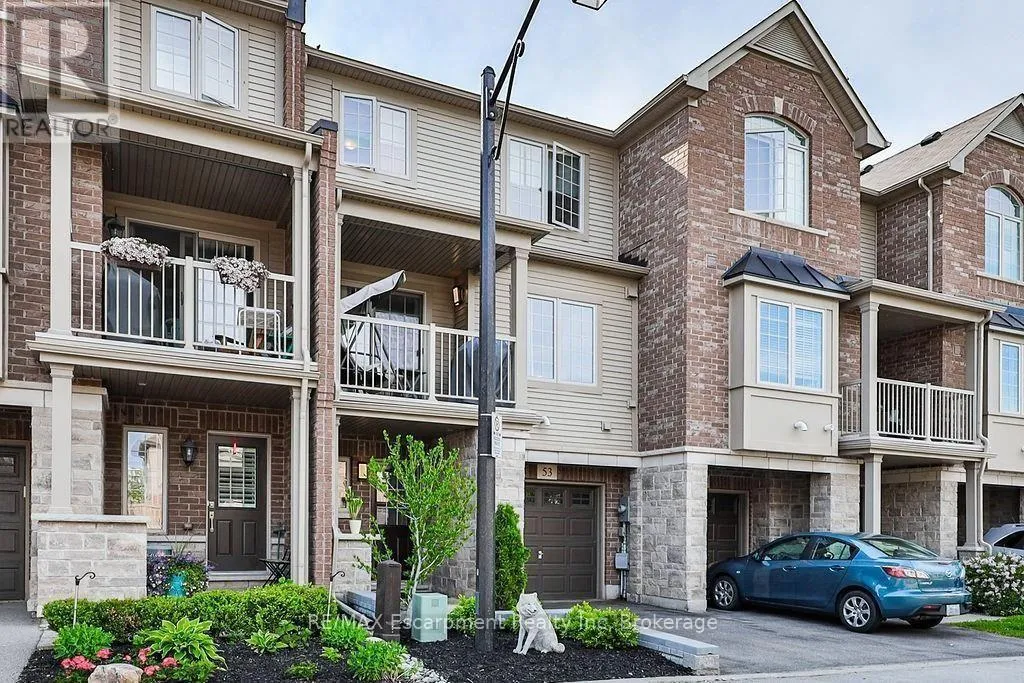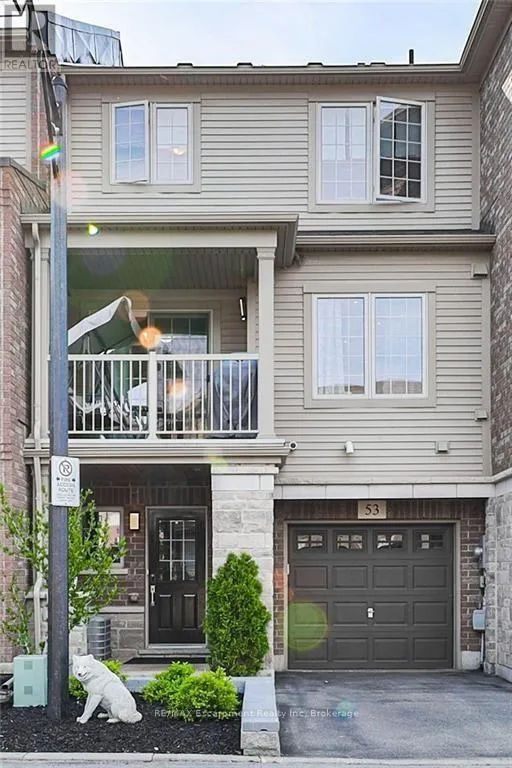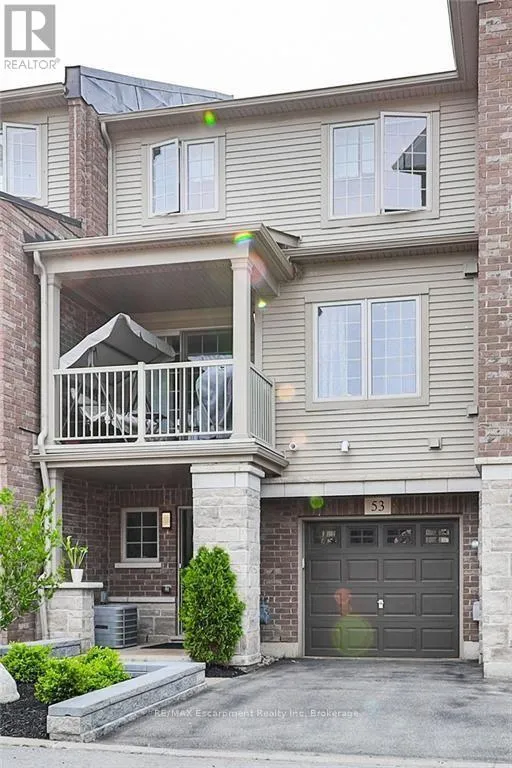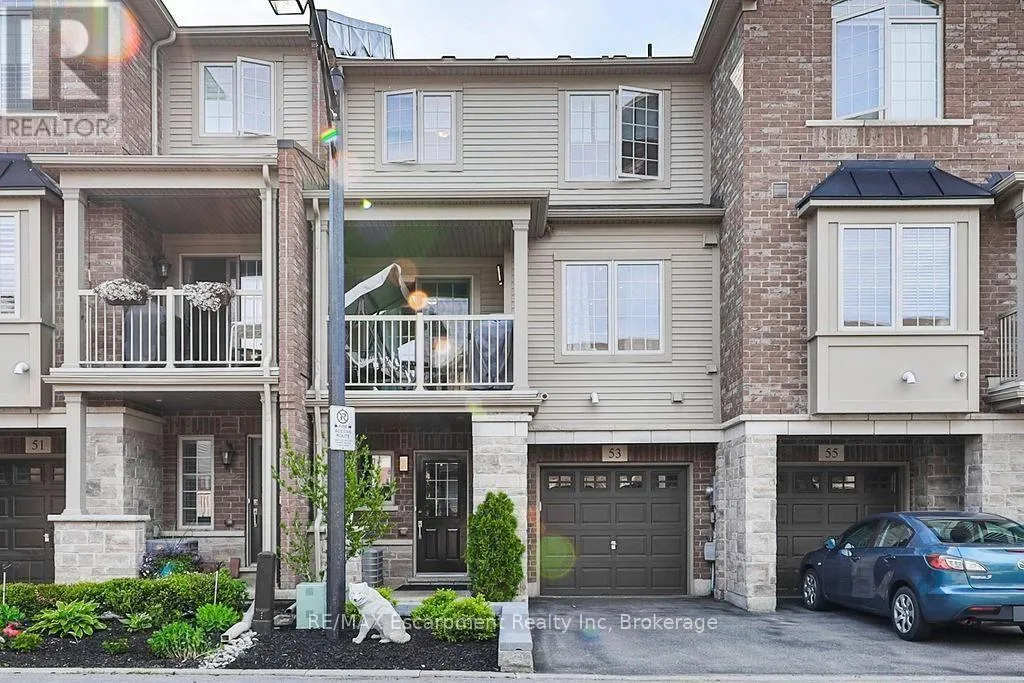
53 - 515 Winston Road, Grimsby, Ontario L3M 0C8

Listed for:
$2,450
2 beds
2 baths
Listed 2 days ago
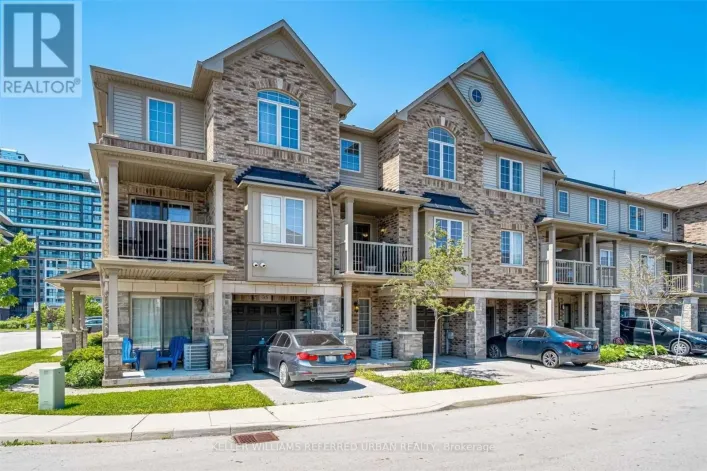
Row / Townhouse for rent: 53 - 515 Winston Road, Grimsby, Ontario L3M 0C8

View all 39 photos

About

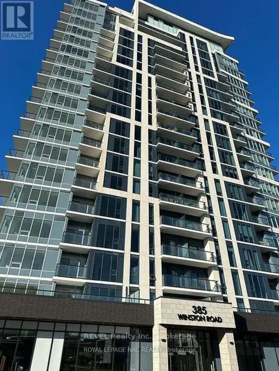
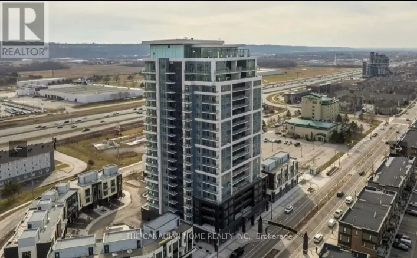
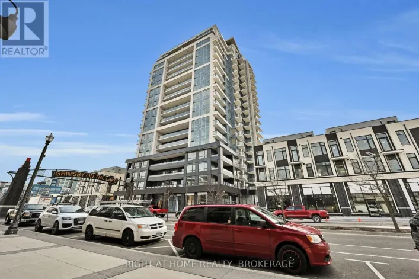
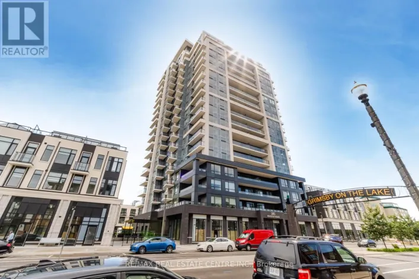
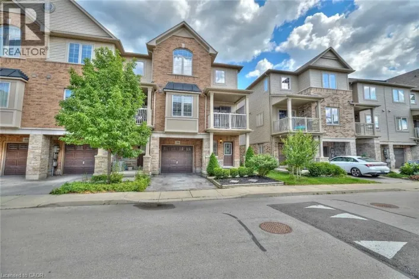
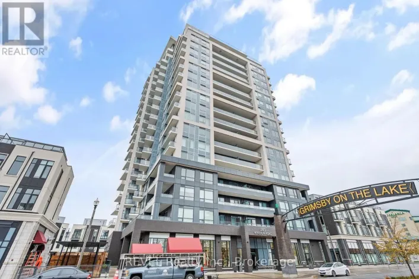
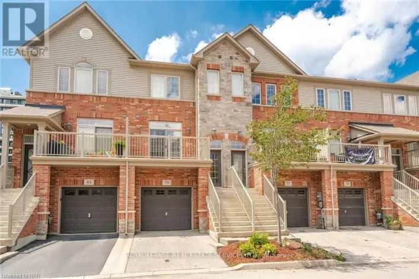
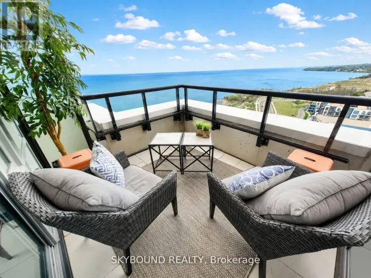
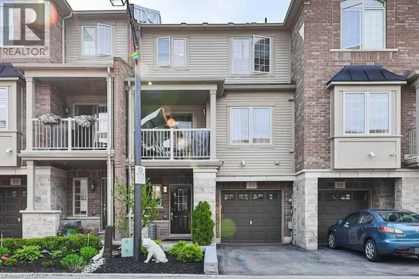
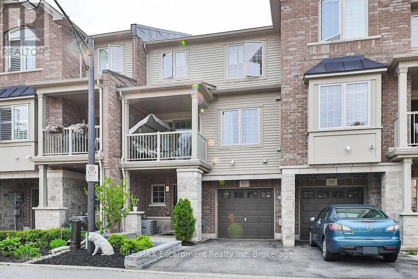
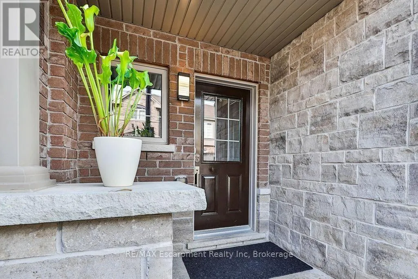
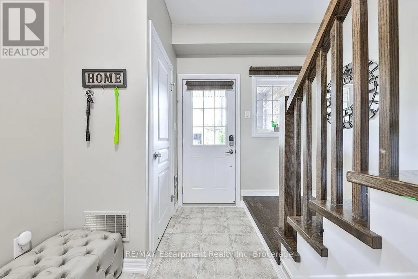
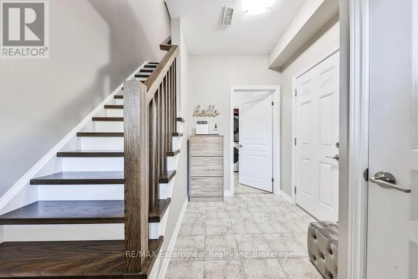
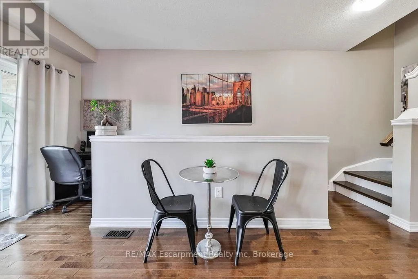
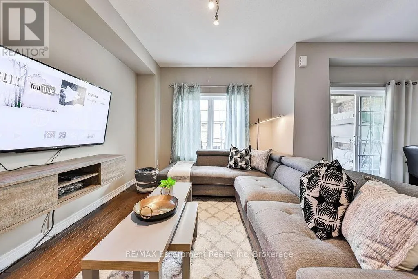
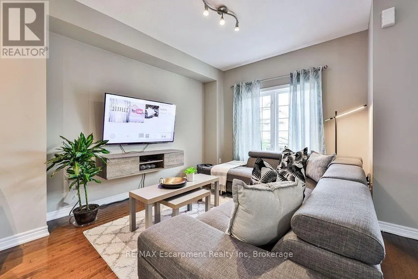
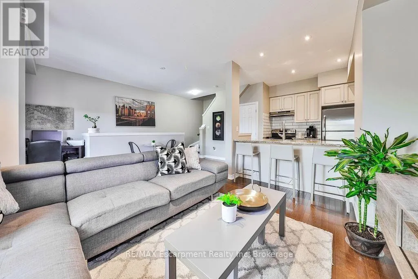
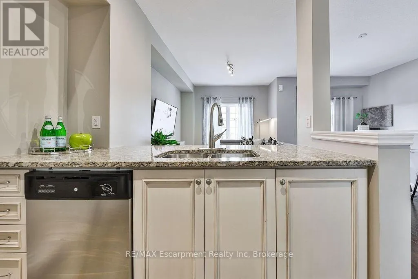
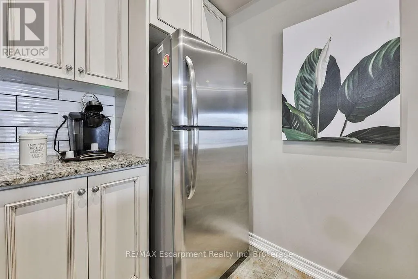
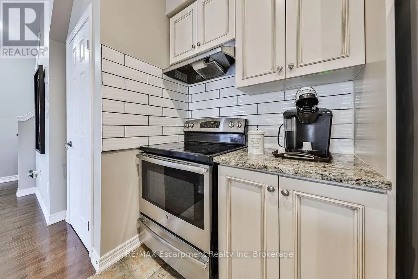
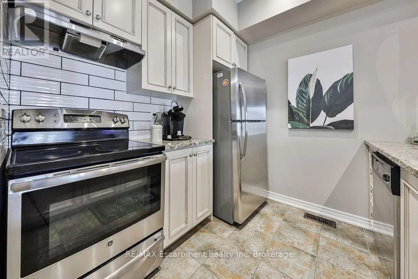
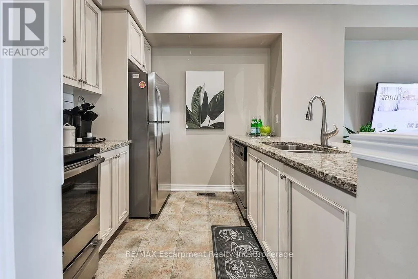
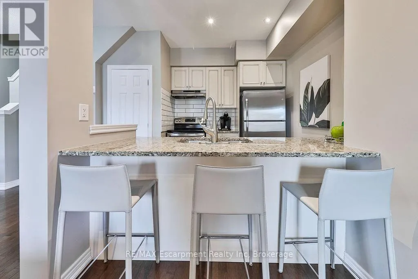
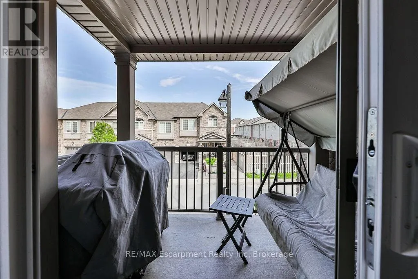
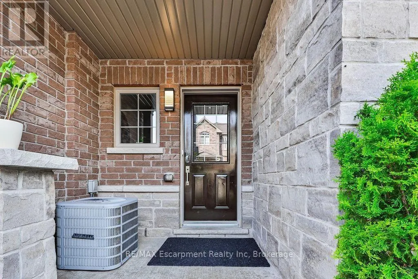
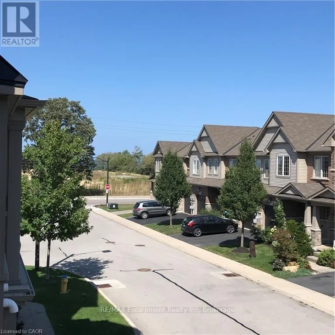
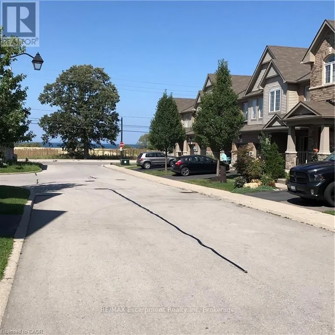
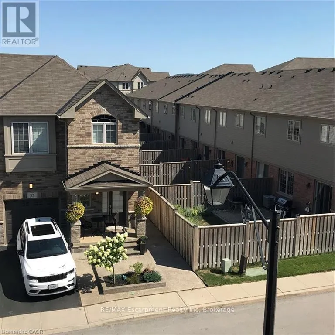
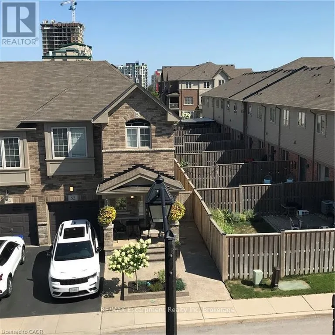
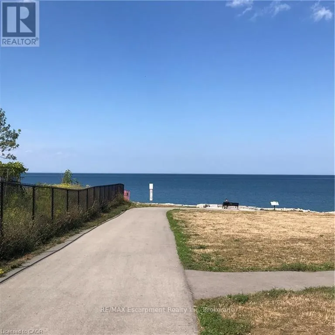
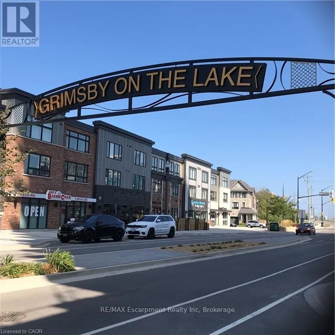
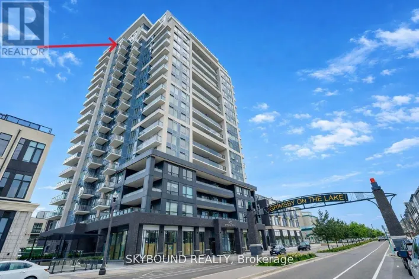
Cross Streets: N. Service Rd. ** Directions: QEW to Casablanca to North Service Rd to Winston Rd. This Executive 2 Bedroom Townhome is in the heart of Grimsby on the Lake just steps from unique shops, restaurants & the Lake! Open concept living with contemporary design, 9' ceilings and walk-out to balcony with Lake views for BBQ'ing & easy entertaining. Hardwood floors, freshly painted through-out, bright white Kitchen, custom tile backsplash, granite counters, s/s appliances & Breakfast Bar. Enjoy Lake views from your private balcony & easy access to lakefront trails and parks, just minutes from your door. Incredible lifestyle location close to award winning wineries, Confederation Beach Park & it's many activities, Fifty Pt. Marina & miles of off road cycling trail that connects to the Burlington waterfront. Easy hwy. access & close to the GO. 2 Parking. Garage w/inside entry. Visitor Parking. Credit score, references, first & last month's rent deposit. No pets or smokers please. Utilities extra. Live the Lakeside lifestyle, in this charming Lakeside community, mere minutes from all amenities! (id:27476)

Property Highlights

MLS® Number
X13678374
Type
Single Family
Community Name
540 - Grimsby Beach
Ownership Type
Freehold
Parking Space Total
2

Building

Building Type
Row / Townhouse
Storeys
3.00
Square Footage
1100 - 1500 sqft
Bathrooms Total
2
Bedrooms Above Ground
2
Bedrooms Total
2
Amenities
Beach, Marina, Park, Place of Worship
Exterior Finish
Brick, Vinyl siding
Fireplace Present
No
Basement Type
None
Basement Features
Building Heating Type
Forced air
Heating Fuel
Natural gas
Building Cooling Type
Central air conditioning

Utilities

Water
Municipal water
Utility Sewer
Sanitary sewer

Room Layout

Living room
Second level
3.17 m x 3.91 m
Dining room
Second level
2.87 m x 3.25 m
Kitchen
Second level
2.41 m x 2.9 m
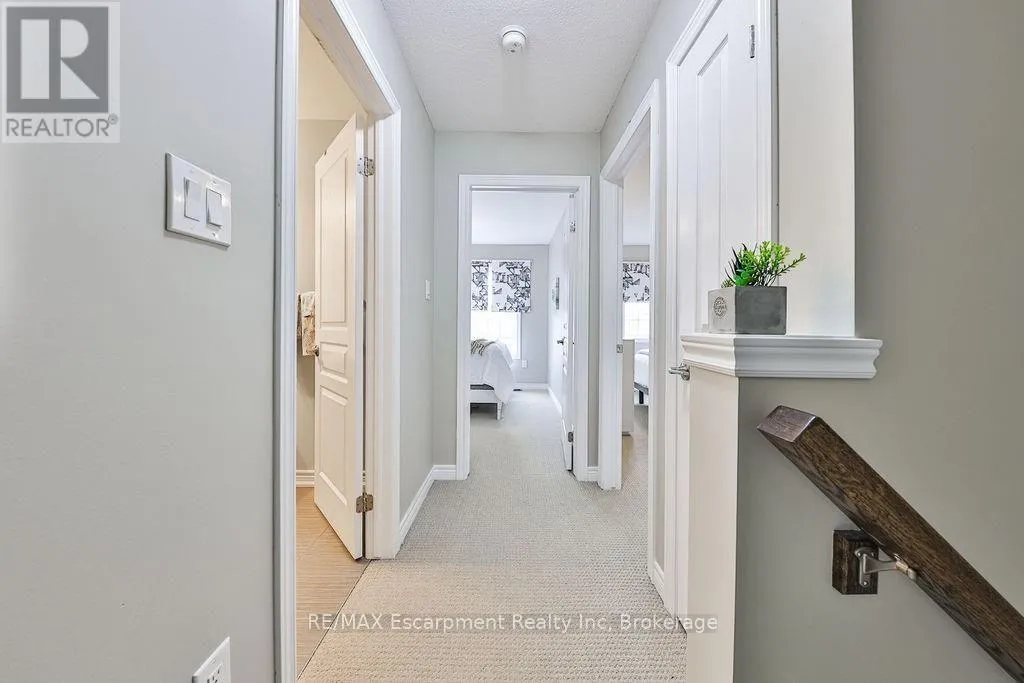
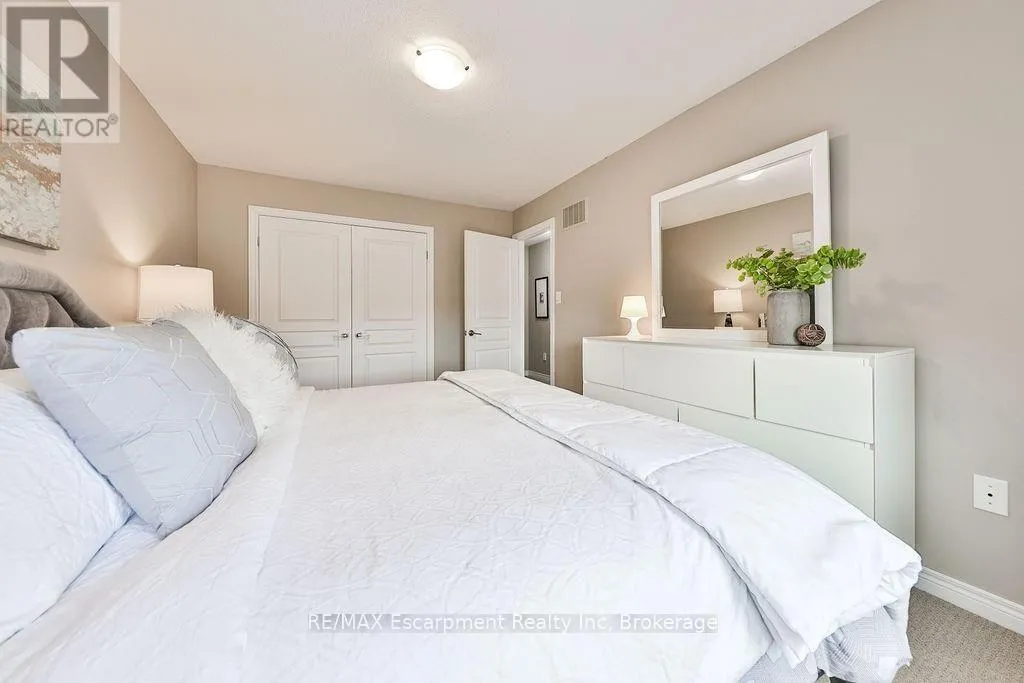
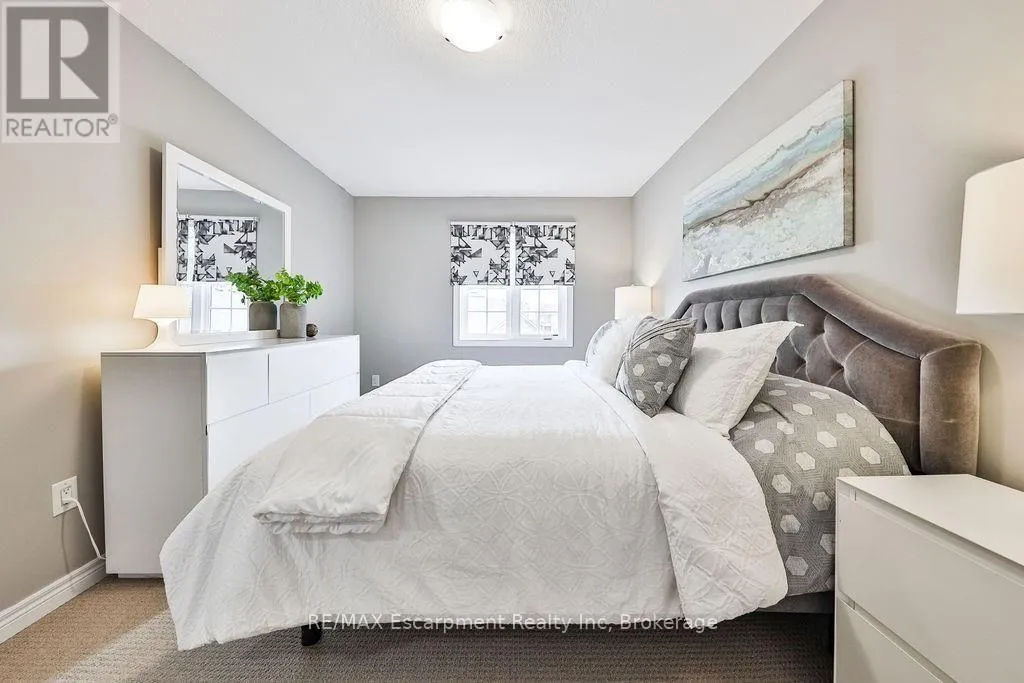
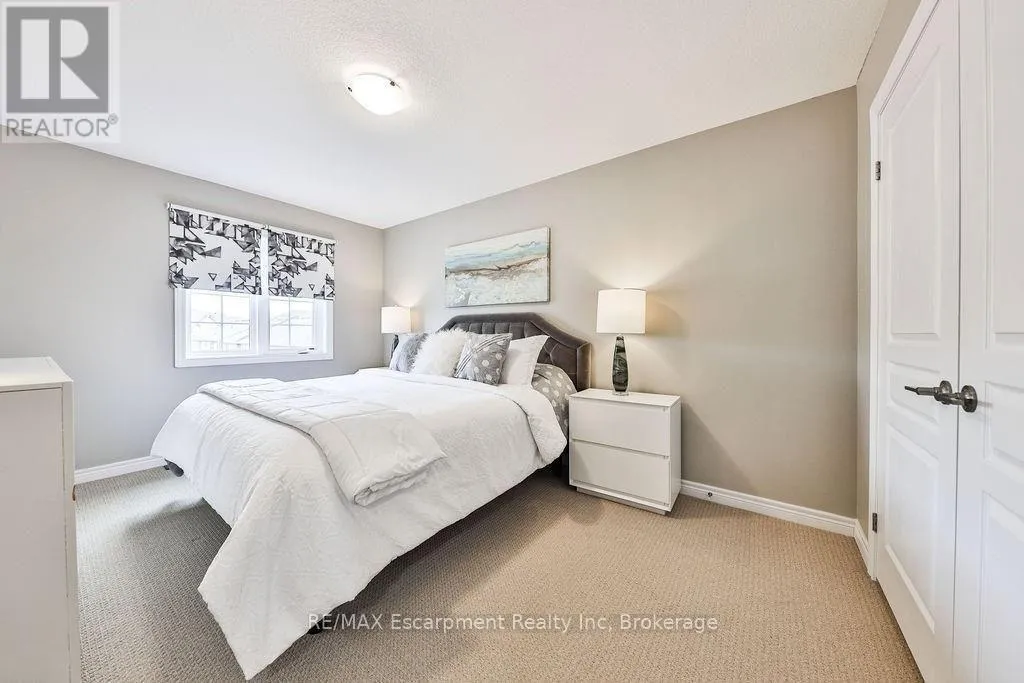
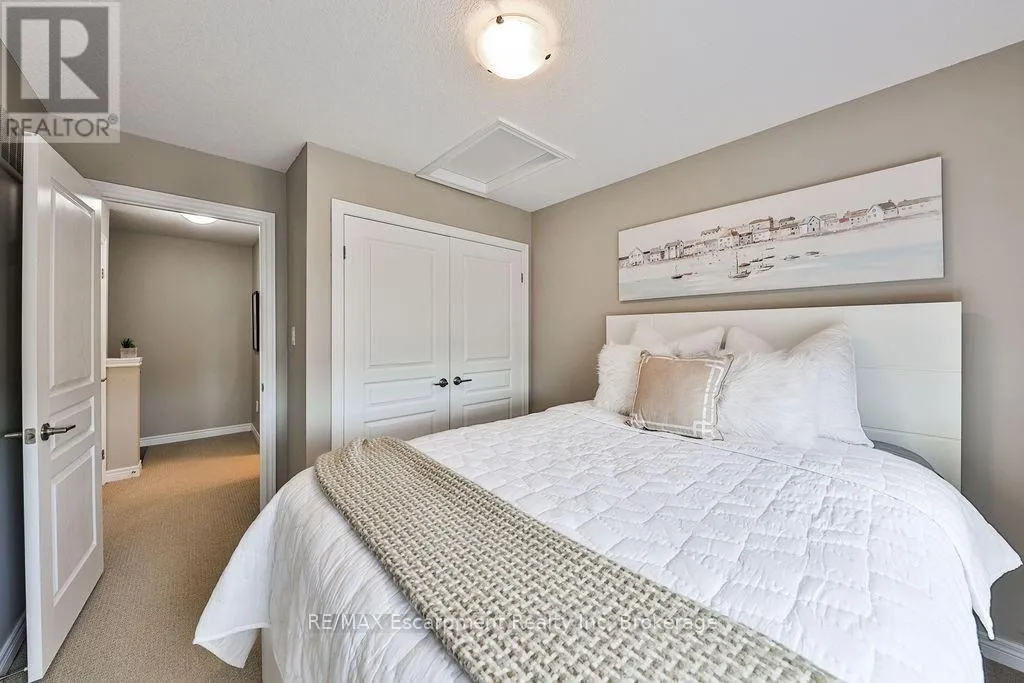
Primary Bedroom
Third level
3.05 m x 4.39 m
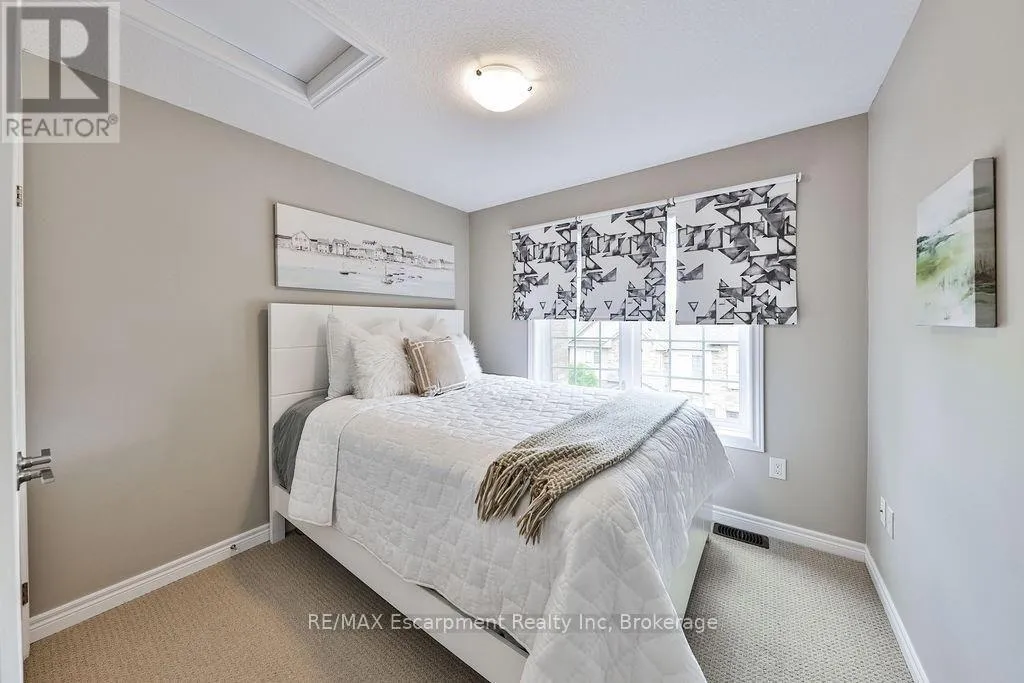
Bedroom 2
Third level
2.9 m x 3.28 m
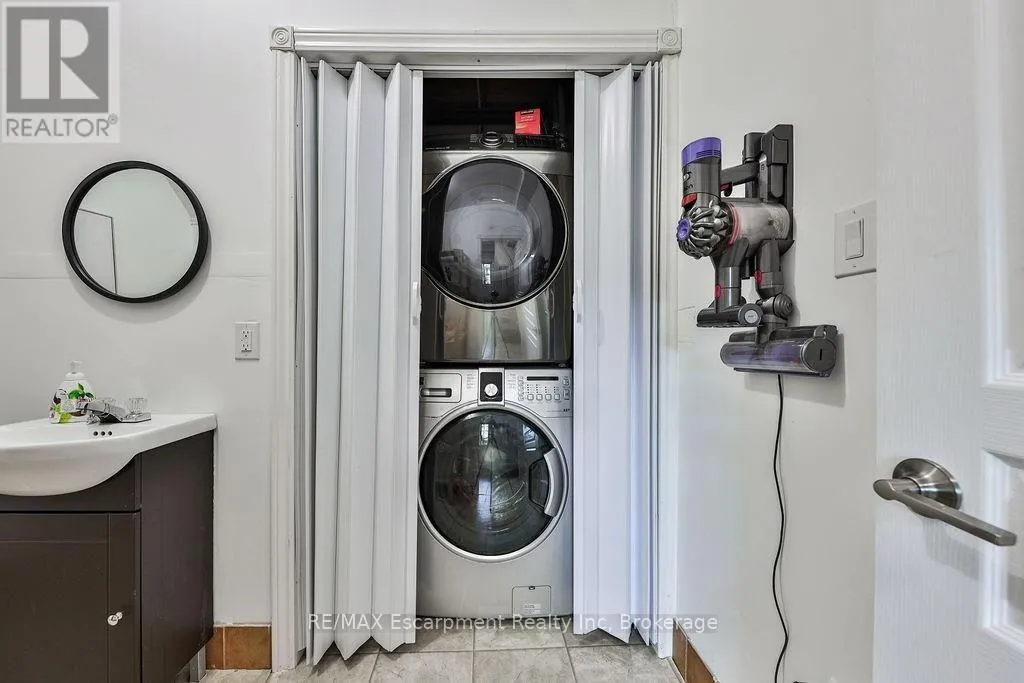
Laundry room
Main level
Measurements not available
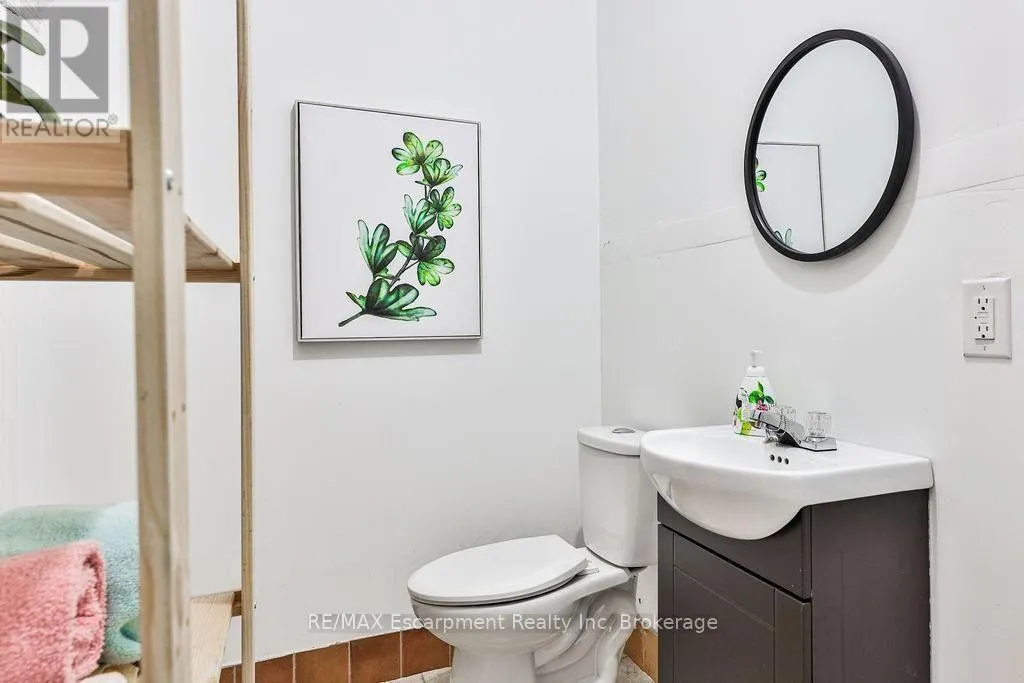
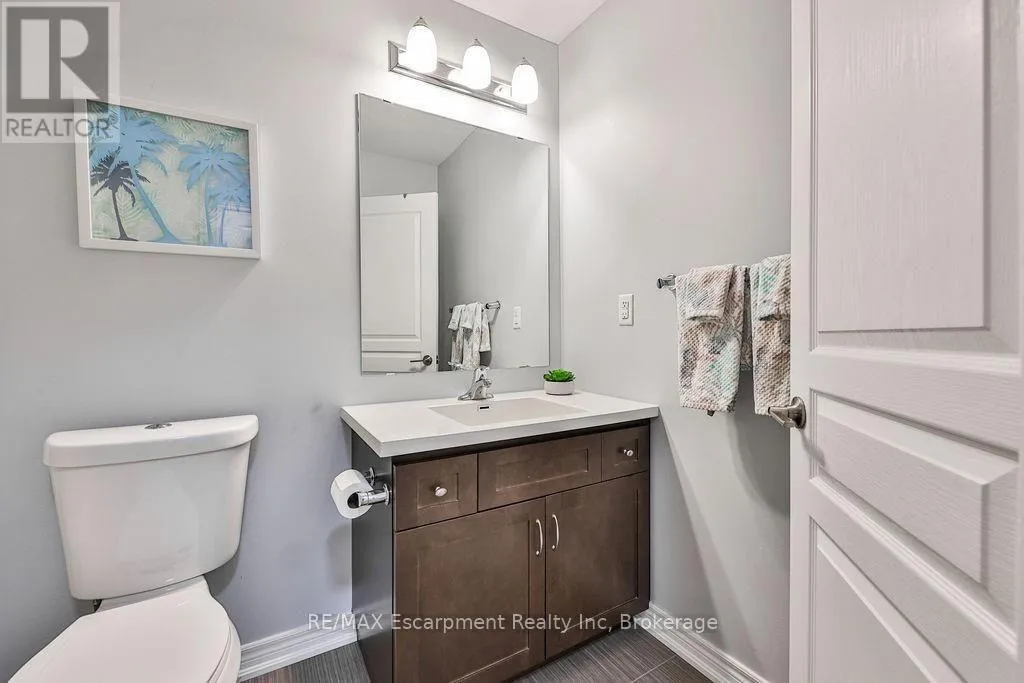
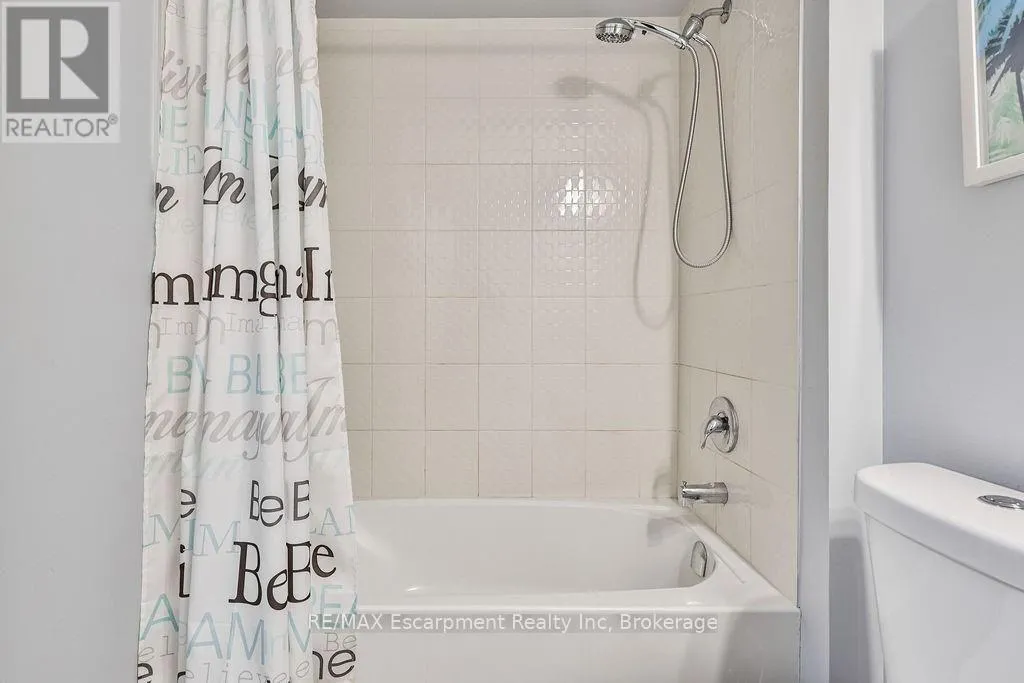
Bathroom
Main level
Measurements not available

Location

Learn more about this property
Listing provided by:
RE/MAX Escarpment Realty Inc
MLS® number:
X13678374
Agent:
George Morrison
*Indicates required field
Name is required
Email is required
Please enter a valid phone number (e.g., 416-111-1111).

Street Spotlight - For rent