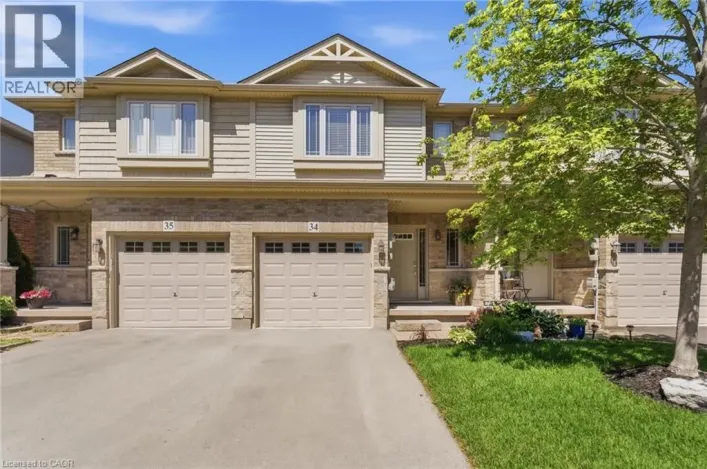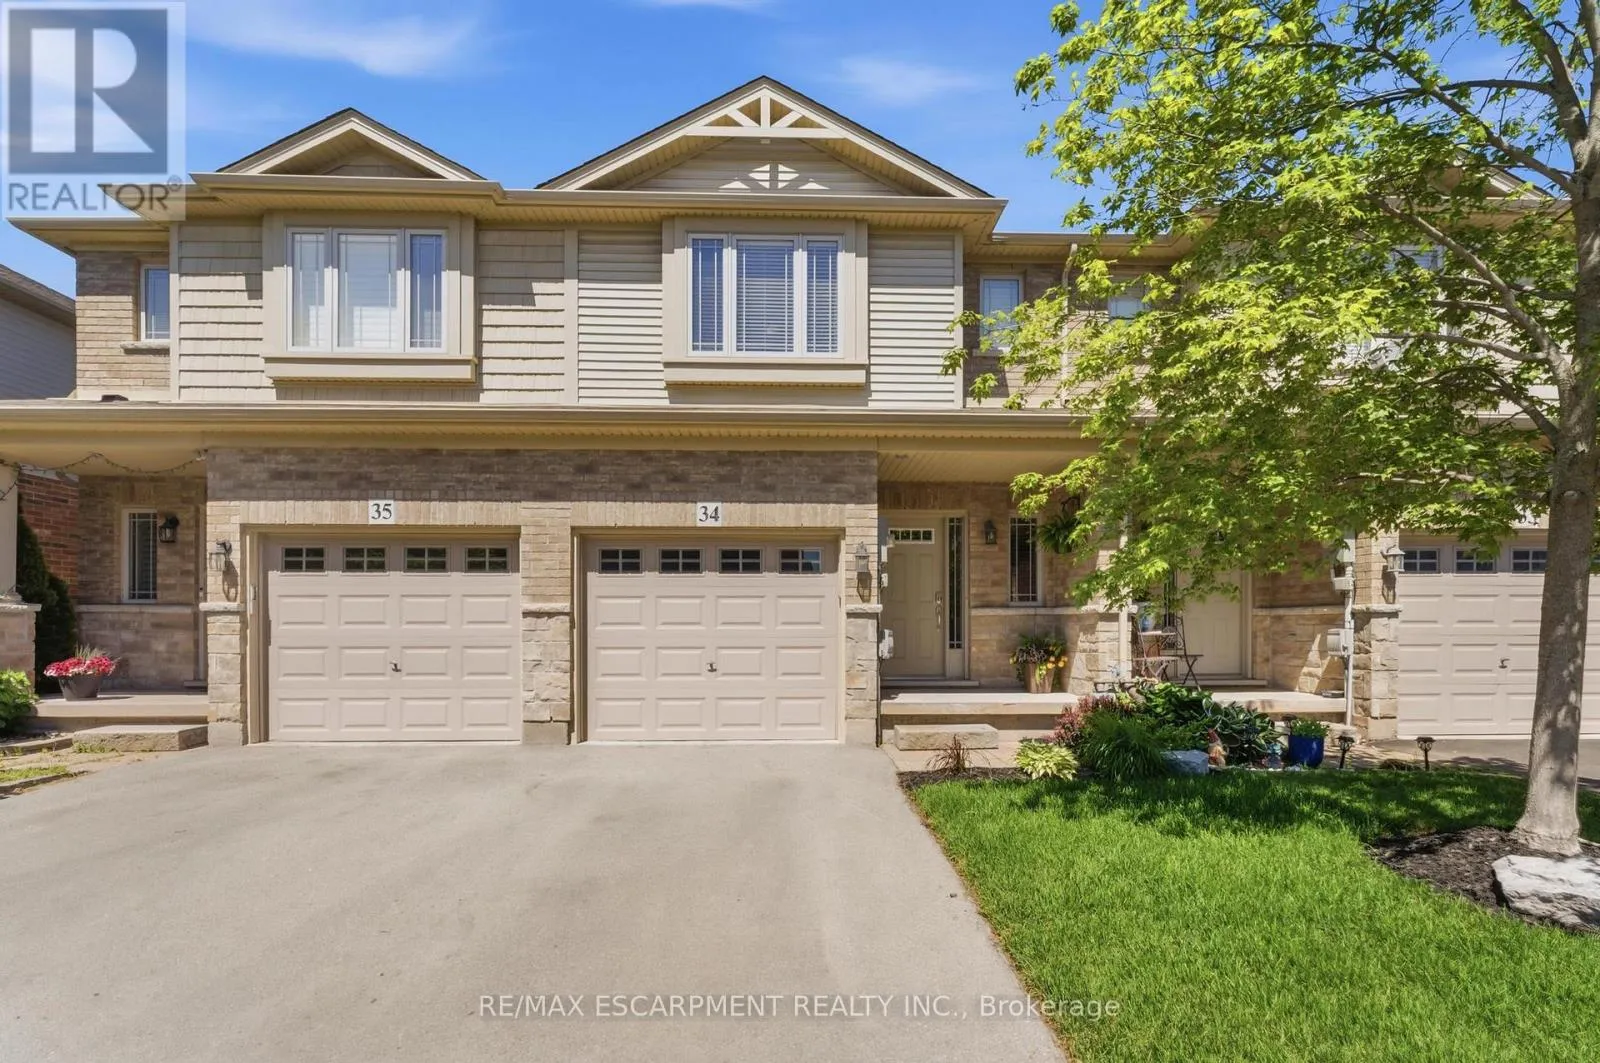
34 - 6 Chestnut Drive, Grimsby, Ontario L3M 0C4

Listed for:
$639,900
3 beds
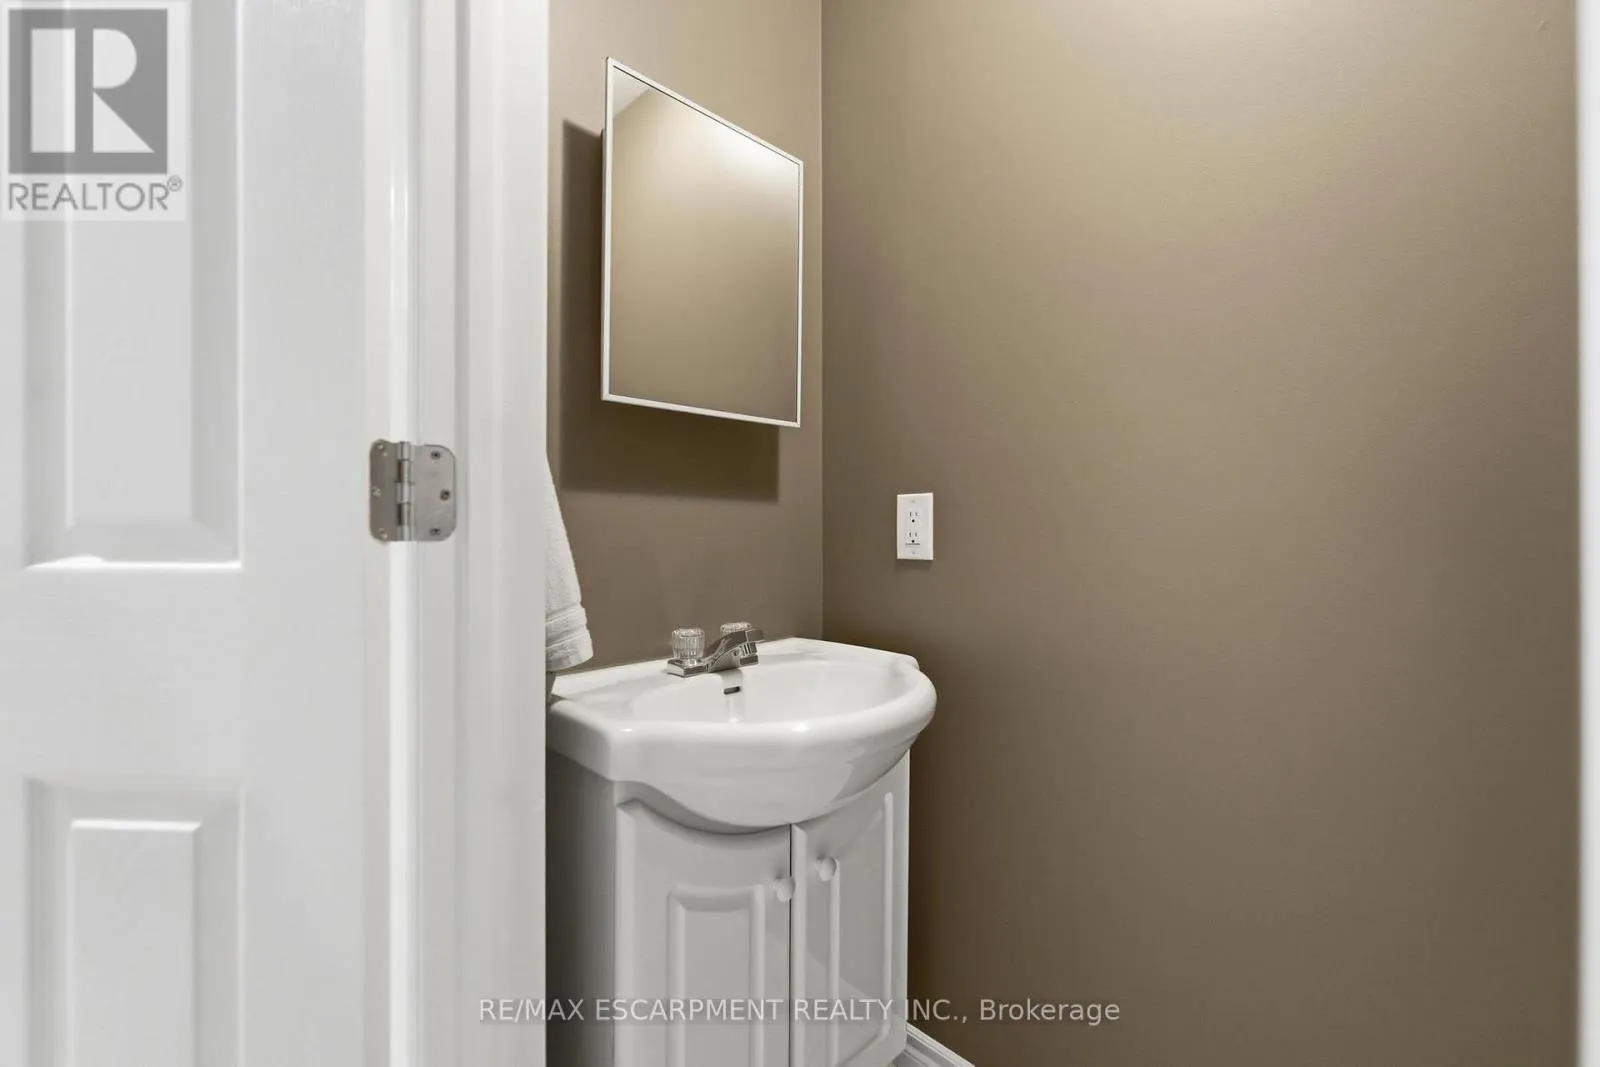
3 baths
Listed 22 days ago
Row / Townhouse for rent: 34 - 6 Chestnut Drive, Grimsby, Ontario L3M 0C4

View all 33 photos

About

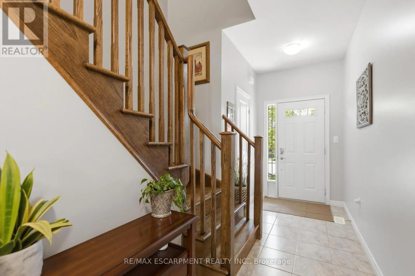
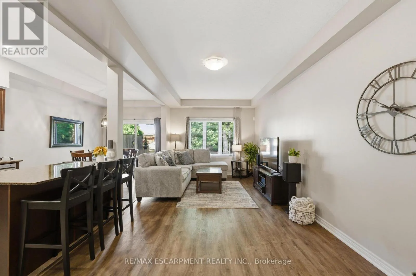
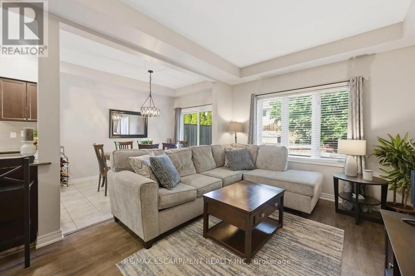
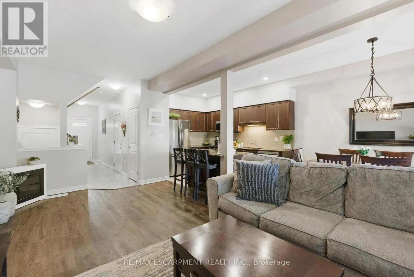
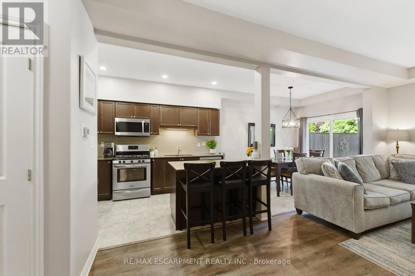
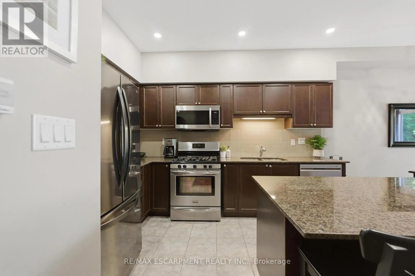
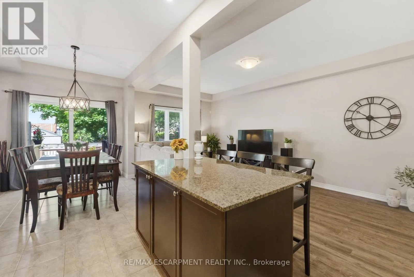
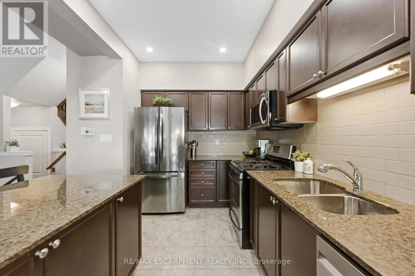
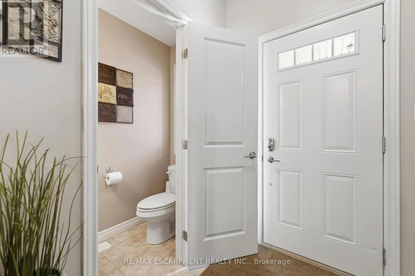
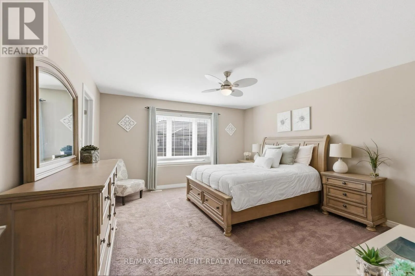
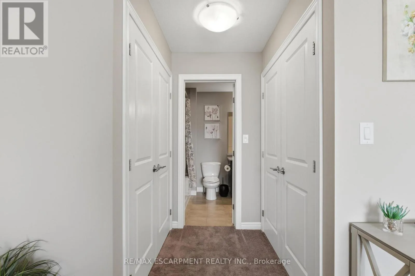
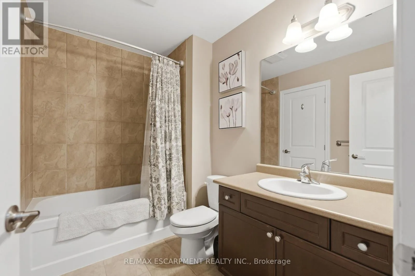
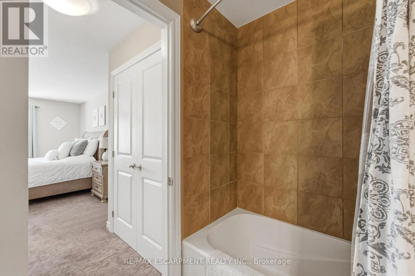
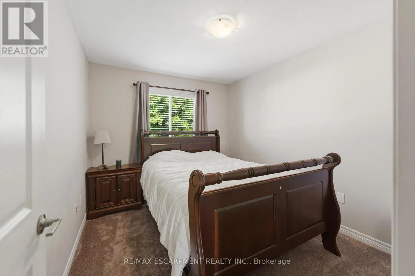
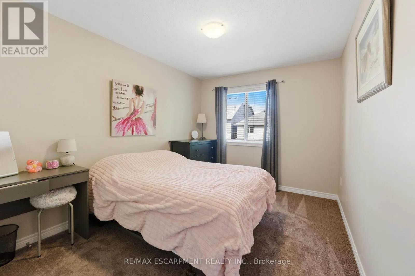
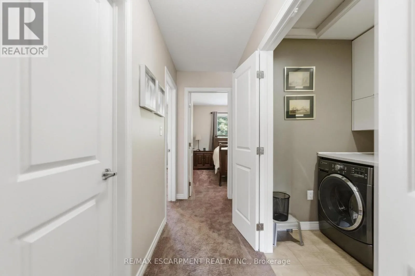
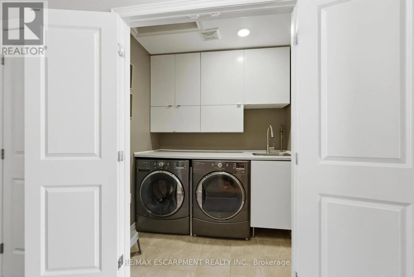
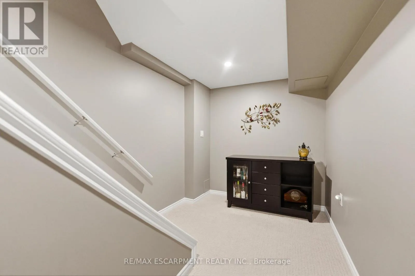
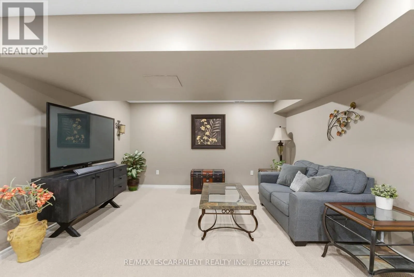
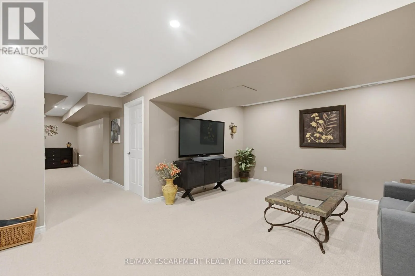
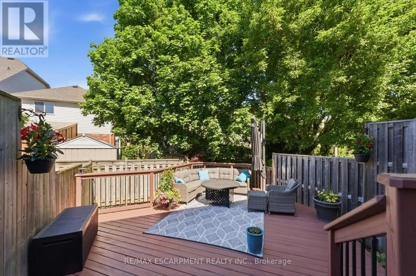
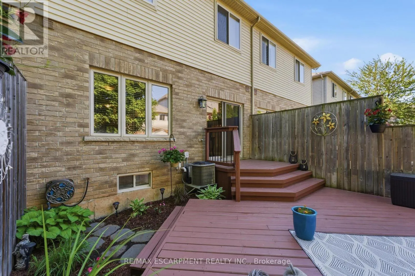
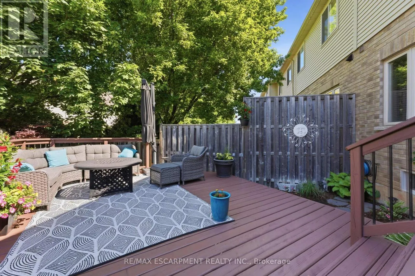
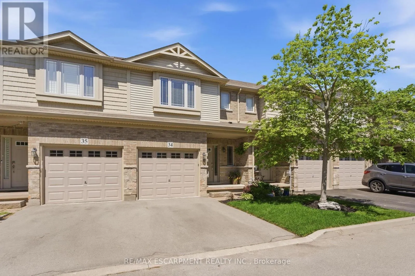
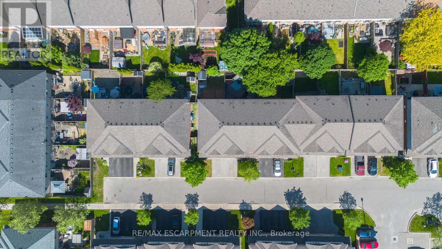
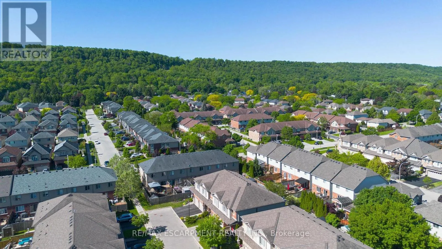
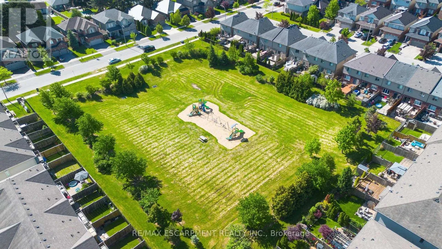
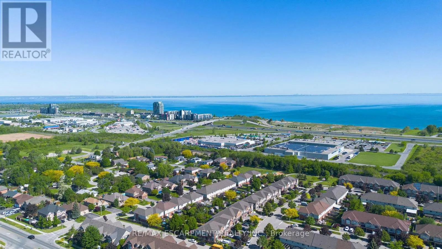
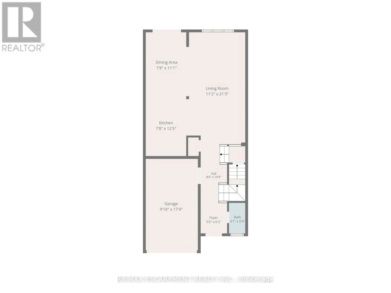
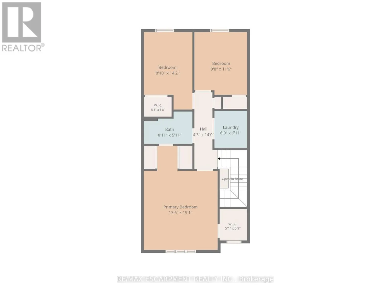
Cross Streets: Livingston Ave. ** Directions: From Casablanca Blvd go East on Livingston and Chestnut is on the Right. Welcome to this spacious and well-maintained townhome in a prime Grimsby location. The open-concept main floor offers an ideal layout for both everyday living and entertaining, with a seamless flow between the kitchen, dining, and living areas. Upstairs features generously sized bedrooms, including a primary bedroom with three closets, plus the convenience of upstairs laundry. The fully finished basement provides valuable additional living space, perfect for a family room, home office, gym, or playroom. Enjoy a private, maintenance-free backyard and a location that puts everything within reach. Close to schools, parks, shopping, restaurants, the Niagara Escarpment, and Bruce Trail, with quick access to the QEW for an easy commute. This is a fantastic opportunity to enjoy all that Grimsby has to offer. (id:27476)

Property Highlights

MLS® Number
X13684364
Type
Single Family
Community Name
541 - Grimsby West
Maintenance Fee
90.00
Ownership Type
Freehold
Land Size
19.7 x 91.4 FT|under 1/2 acre
Parking Space Total
2

Building

Building Type
Row / Townhouse
Storeys
2.00
Square Footage
1100 - 1500 sqft
Bathrooms Total
3
Bedrooms Above Ground
3
Bedrooms Total
3
Amenities
Hospital, Park, Place of Worship
Exterior Finish
Brick, Vinyl siding
Fireplace Present
No
Basement Type
Full (Finished)
Basement Features
Building Heating Type
Forced air
Heating Fuel
Natural gas
Building Cooling Type
Central air conditioning

Utilities

Water
Municipal water
Utility Sewer
Sanitary sewer

Room Layout

Primary Bedroom
Second level
4.11 m x 5.82 m
Bedroom 2
Second level
2.69 m x 4.82 m
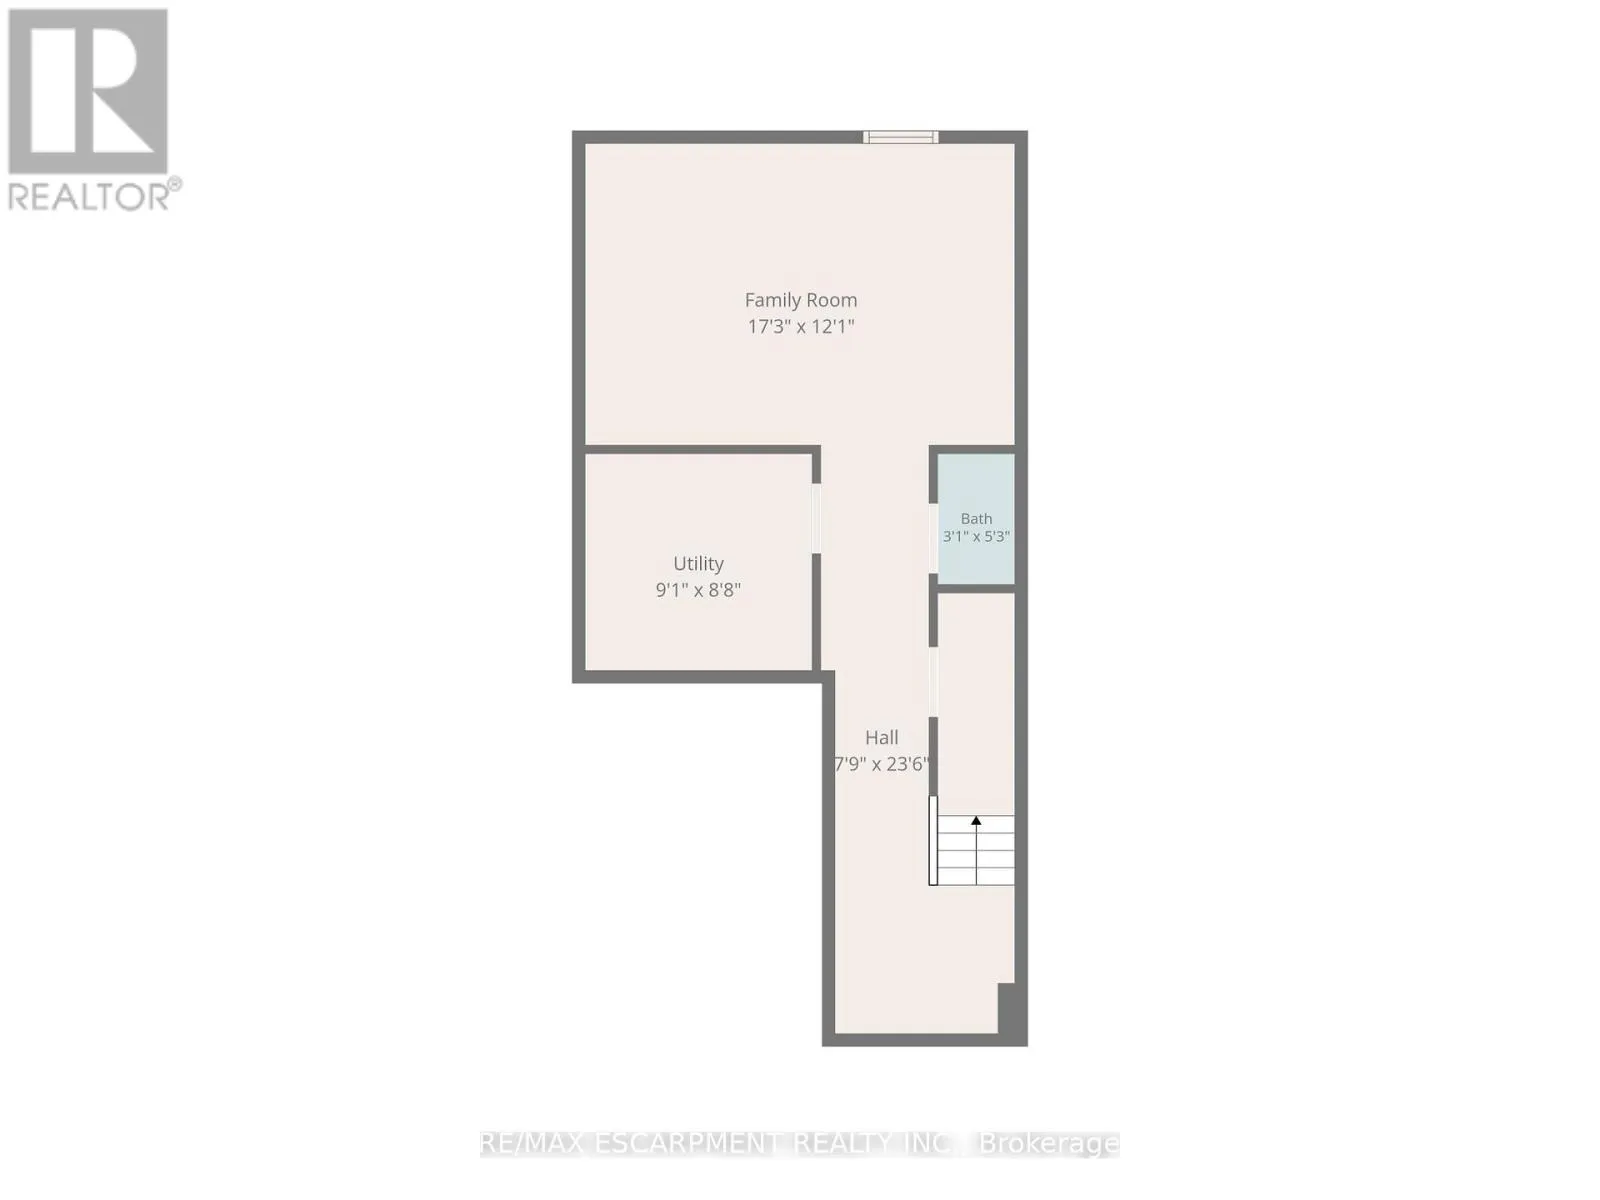
Utility room
Basement
2.77 m x 2.64 m
Family room
Basement
5.26 m x 3.68 m
Living room
Main level
3.4 m x 6.48 m
Kitchen
Main level
2.34 m x 3.78 m
Dining room
Main level
2.34 m x 3.38 m

Location

Learn more about this property
Listing provided by:
RE/MAX ESCARPMENT REALTY INC.
MLS® number:
X13684364
Agent:
Matthew Adeh
*Indicates required field
Name is required
Email is required
Please enter a valid phone number (e.g., 416-111-1111).